
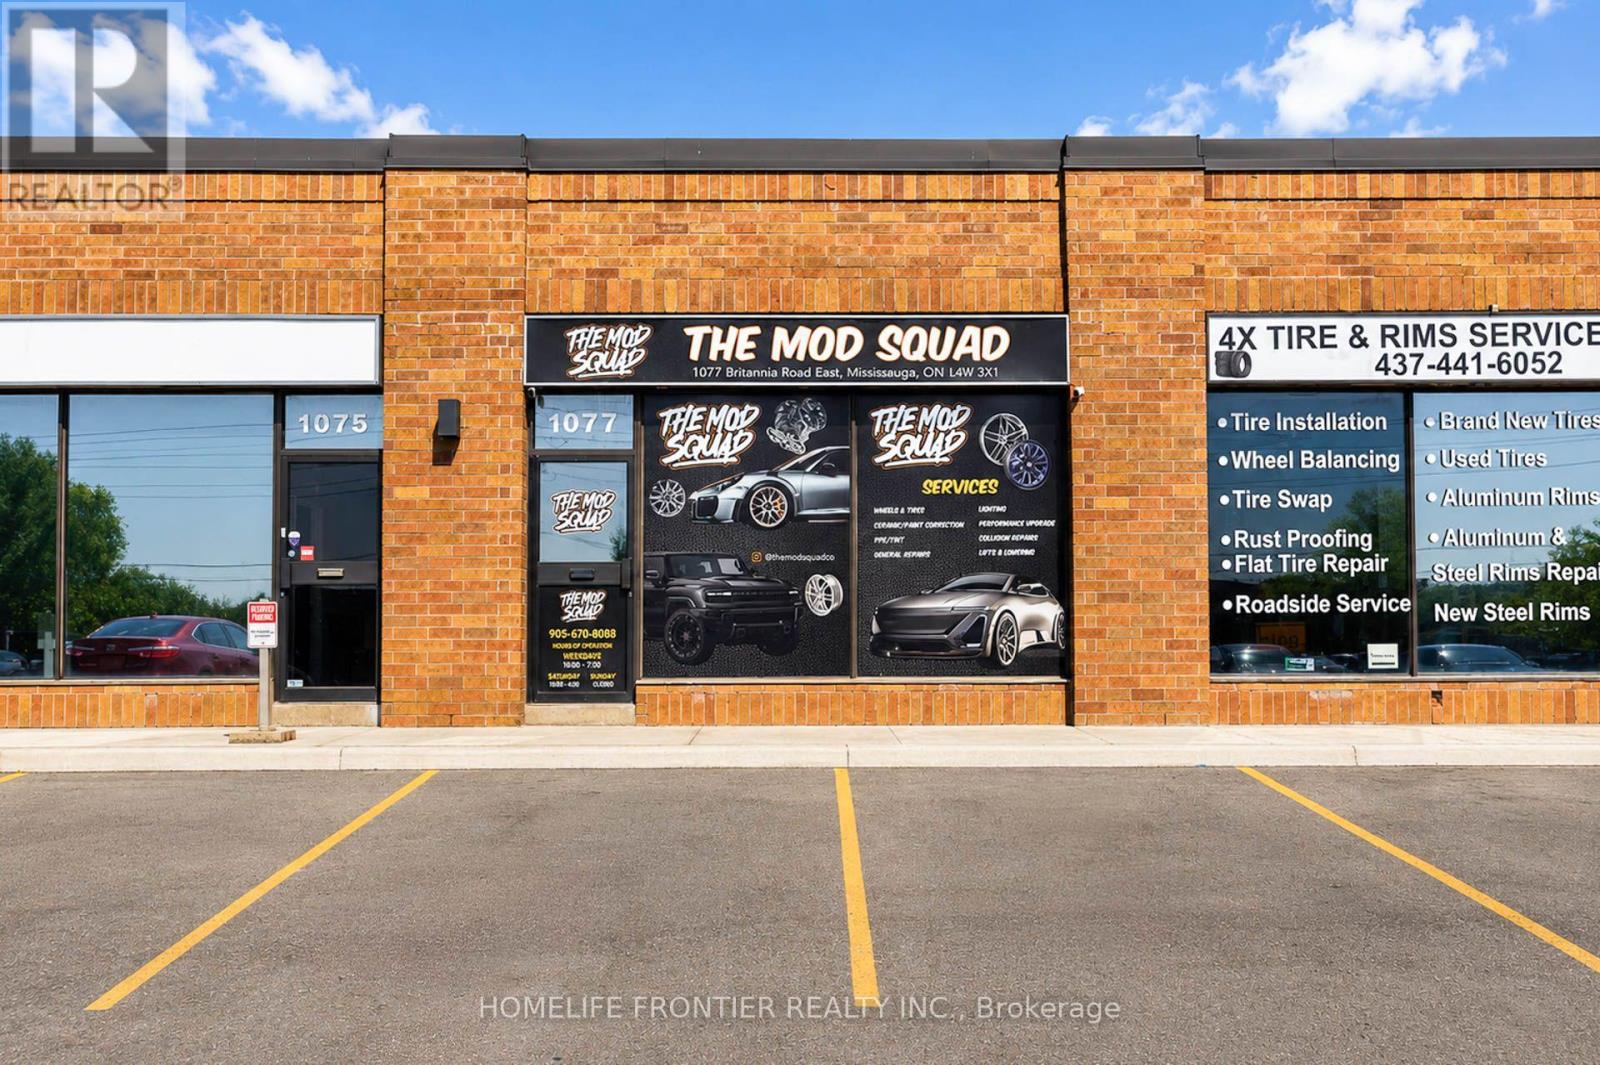
Mississauga, Ontario
Prime Opportunity to own a Well-Established Automotive Modification & Customization Business in a High-Demand Market. This Turn-Key Operation specializes in Performance Upgrades, Tuning, Custom Accessories, & Premium Detailing Services, with a Loyal Customer Base & strong repeat traffic. The sale includes approximately $115,000 in professional-grade equipment, tools, and machinery-everything needed for immediate operation. Solid revenue, consistent online presence, & reputable brand name within the automotive community. Ideal Business for Mechanics, Auto-Tech Entrepreneurs, or any Investor seeking a Profitable, Ready-to-Operate Business with significant upside. (id:62231)
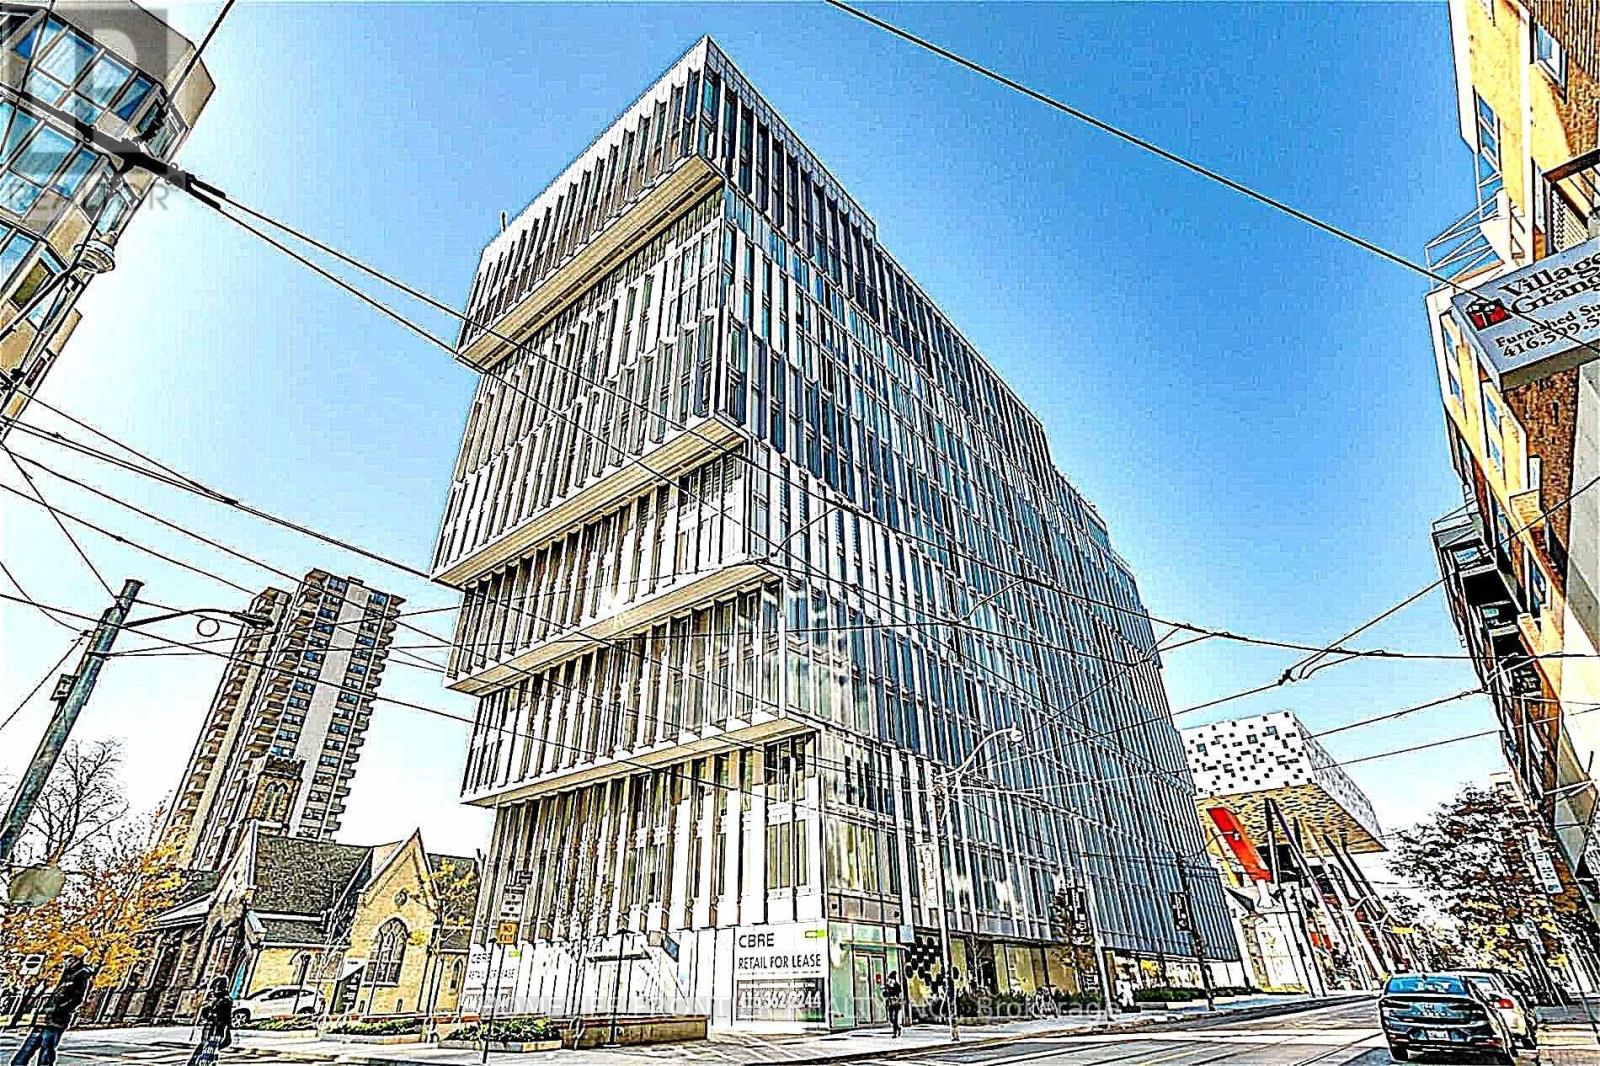
Toronto, Ontario
Tridel - "FORM - The Residence" High Floor Furnished 2 Bedrooms, Corner Unit With Clear Parkview. Floor To Ceiling Window Pane, Bright & Spacious Practical Layout. Nestled In Quiet From Busy, Heart Of Queen & University, Subway. Steps To Business, Entertainment District, China Town, Hospitals, OCAD, Toronto Metropolitan University & U Of T, All Amenities & Eatery. State-Of-The-Art Amenities: Gym, Roof Top Terrace And Outdoor Lounge With BBQ Pits And More! Furnished With All Necessities. Just Pack & Move-In. Ideal For Medical Rotation Professionals, University Students, Or Turn-Key Rental Investment. Rare & Most Sought With ***One Parking & One Locker For Extra Storage***. (id:62231)
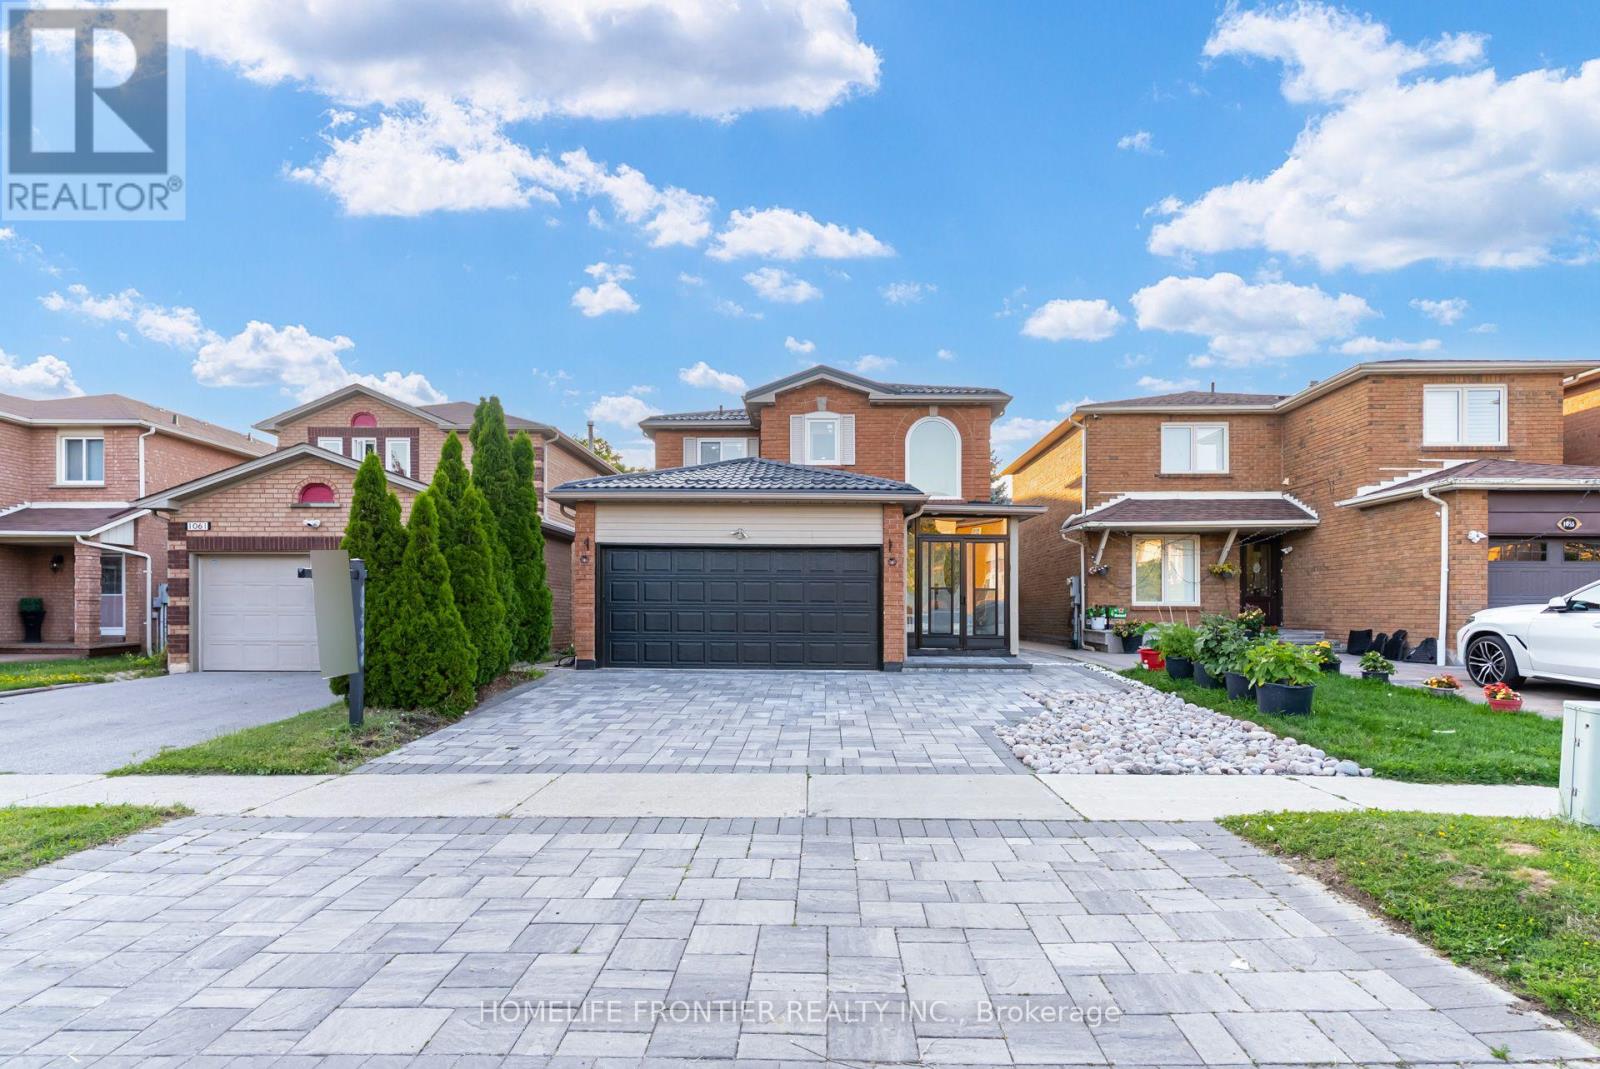
Mississauga, Ontario
Welcome to this beautifully renovated, move-in-ready home, ideally situated in the highly sought-after, family-friendly East Credit neighbourhood! With over $150,000 invested in upgrades, this home features hardwood flooring throughout the main and second levels, a stunning brand-new kitchen with quartz countertops, a matching quartz backsplash, a quartz island and brand-new built-in appliances. Additional upgrades include pot lights, brand-new windows, brand-new blinds and a durable new metal roof. The home features an owned hot water tank, along with a newer A/C and furnace, both installed in 2023. The basement apartment features a separate entrance and private laundry, offering excellent income-generating rental potential or additional living space for extended family. Enjoy outstanding curb appeal with an interlocked driveway and fully interlocked backyard. A truly turnkey home combining modern style, quality finishes and everyday functionality! (id:62231)
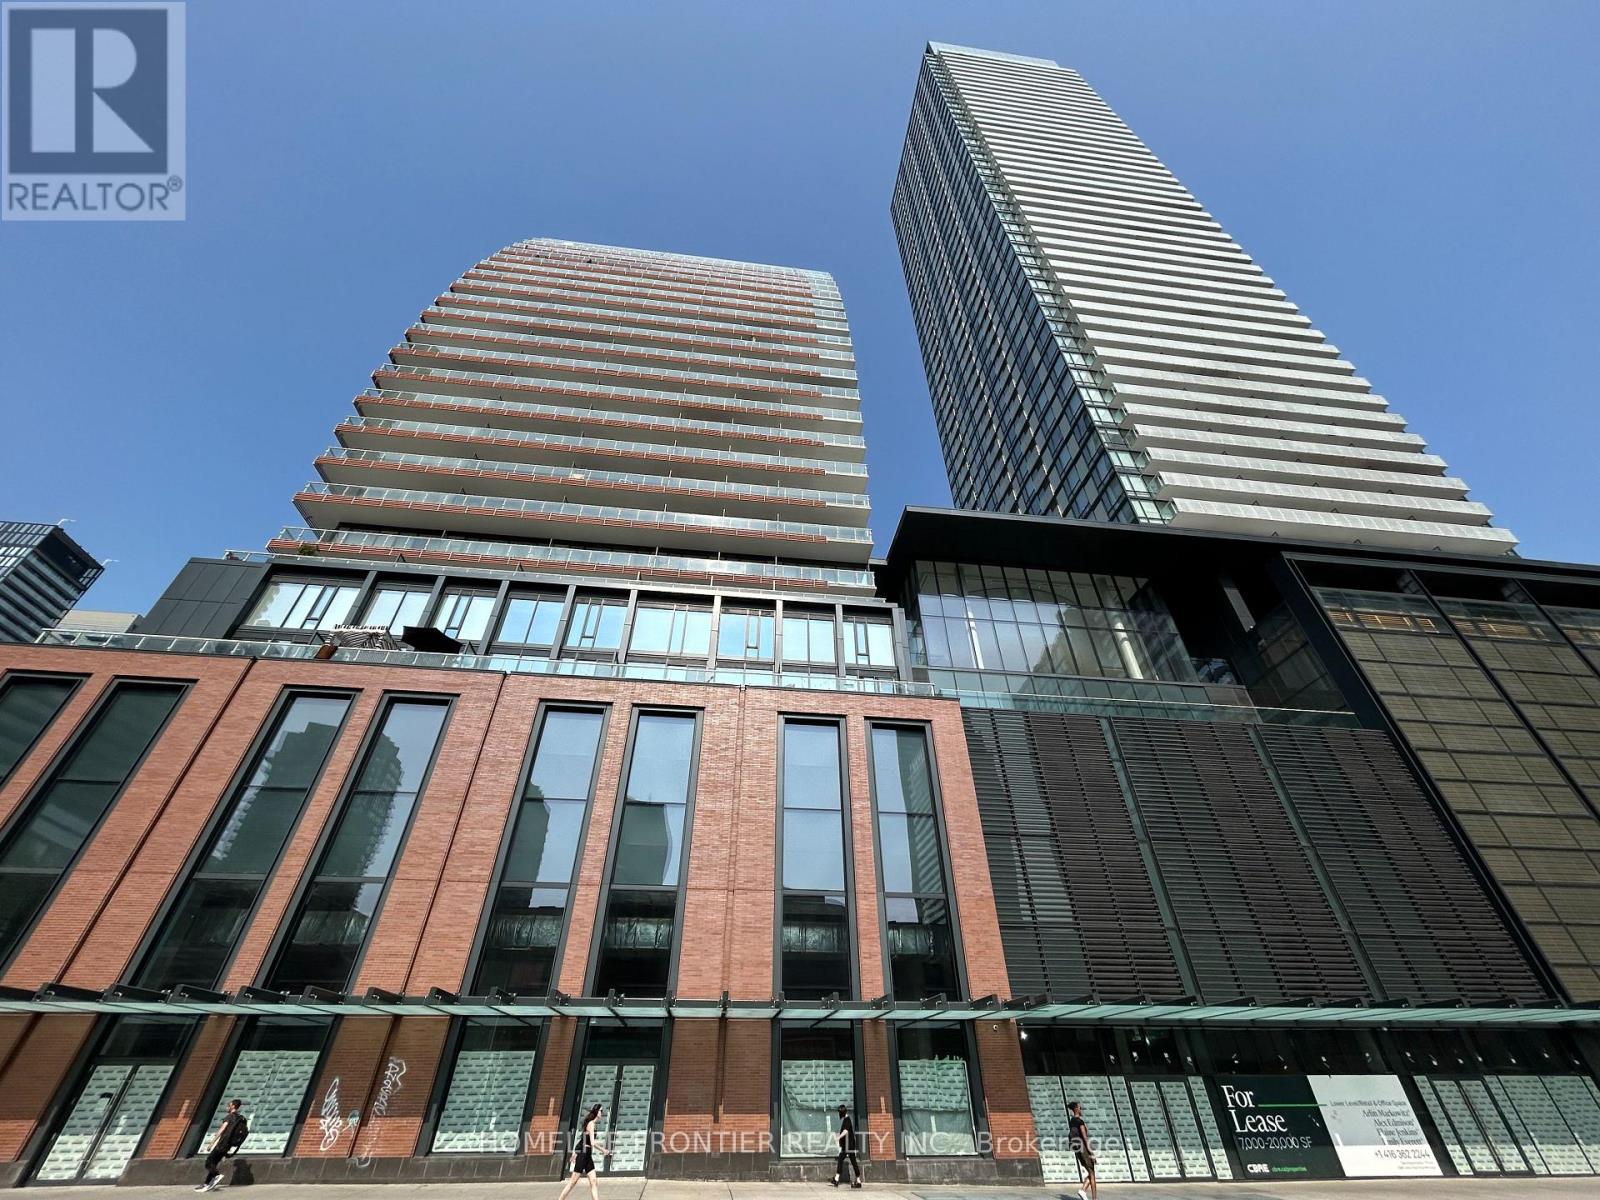
Toronto, Ontario
Welcome To This Stylish 1 Bedroom + Den Suite In The Heart Of Downtown Toronto! Thoughtfully Designed With A Functional Layout, This Bright And Modern Unit Is Perfect For Young Professionals, Graduate Students, Or Anyone Seeking An Exceptional Urban Lifestyle. The Spacious Dining Area Features Custom Built-In Shelving, Creating The Perfect Space For A TV, Display Items And Extra Storage. A Clever Fold-Away Dining Table Maximizes Functionality While Preserving Valuable Living Space-Ideal For Working From Home, Studying, Or Everyday Dining. Enjoy A Versatile Den That Can Be Used As A Home Office, Study Area, Or A Guest Space. Steps To TTC, Restaurants, Cafés, Grocery Stores, Universities, Hospitals, Parks, And Toronto's Vibrant Entertainment District. Move In And Experience Comfortable, Smart Downtown Living At Its Best! (id:62231)
Toronto, Ontario
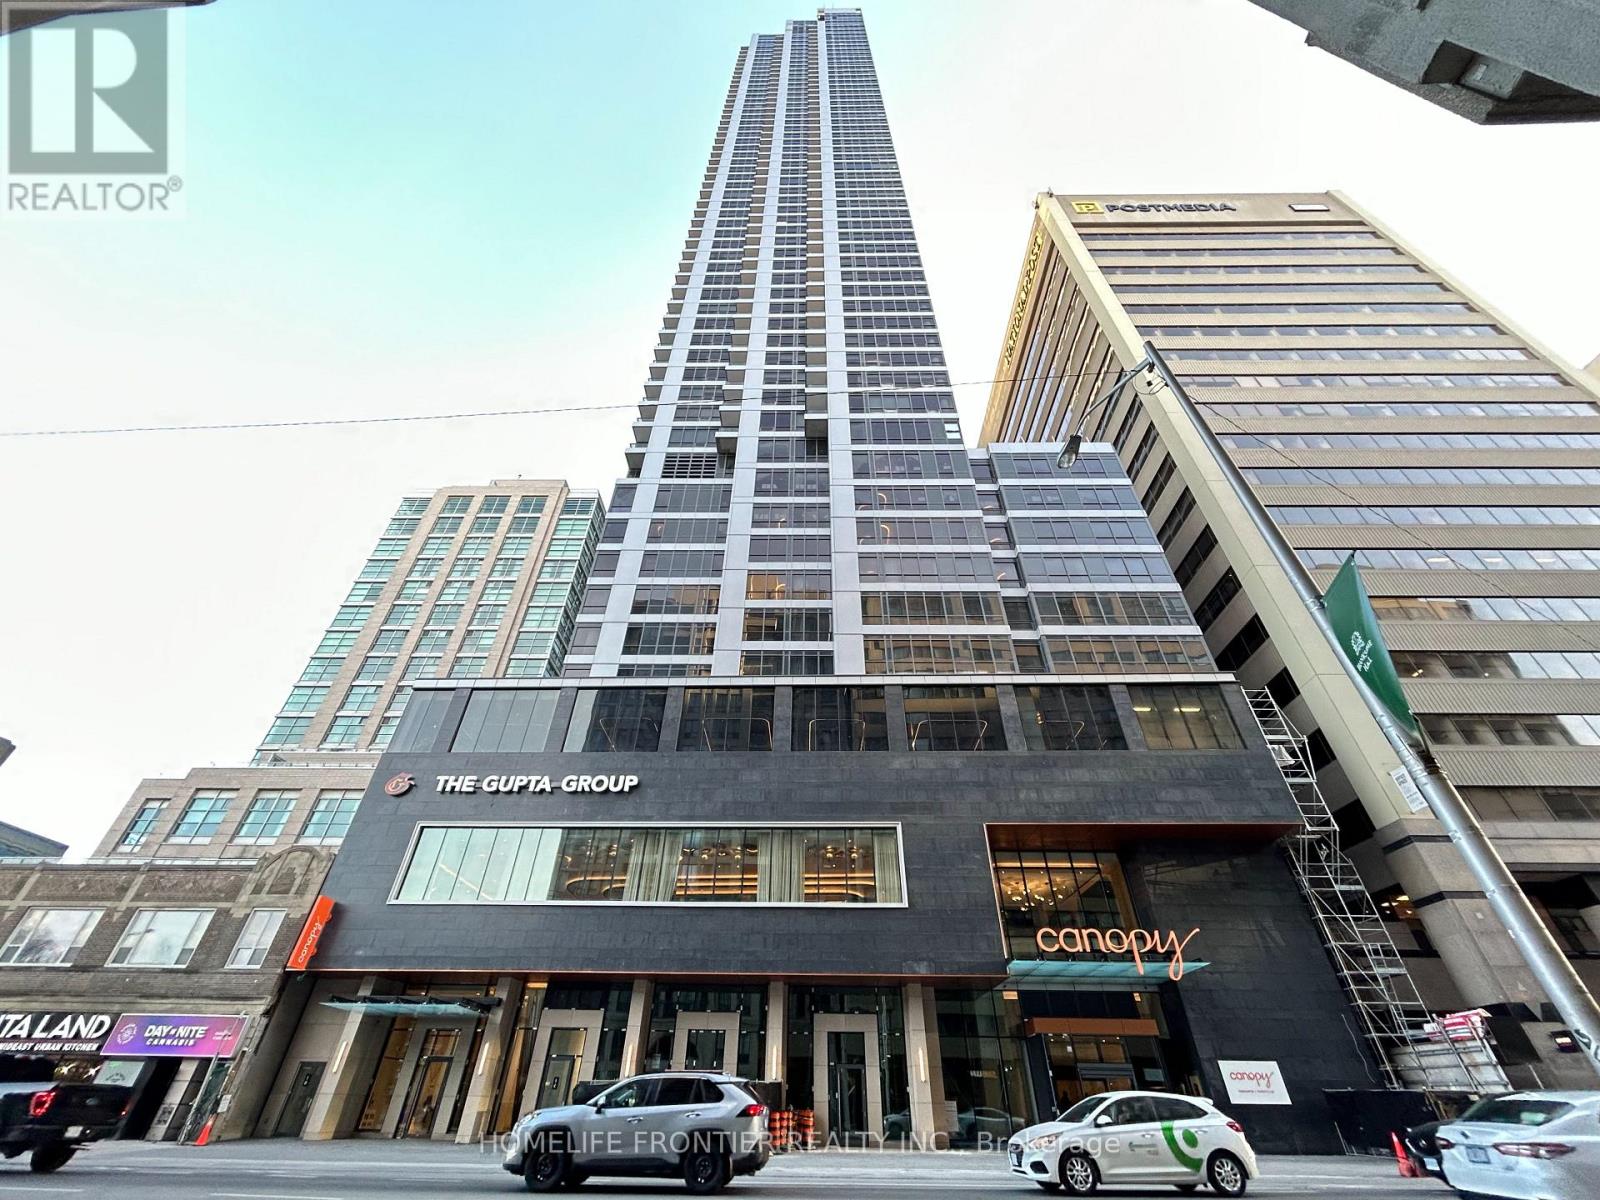
Available September 1, 2026. Bright 18th-Floor 1 Bedroom + Study Suite Featuring A Functional Open-Concept Layout And Modern Finishes. The Living Area Opens To A Private Balcony, Creating A Bright And Comfortable Living Space. Located In The Heart Of Downtown, Just Steps To Sherbourne & Bloor Subway Station, With Quick Access To Yonge/Bloor, Yorkville, University Of Toronto, Toronto Metropolitan University, Hospitals, Restaurants, Cafés, Grocery Stores, Shopping, And Everyday Conveniences. Enjoy Easy Commuting Anywhere In The City. An Excellent Opportunity For Professionals, Graduate Students, Or Anyone Looking To Enjoy A Vibrant Downtown Lifestyle. High-Speed Rogers Internet Is Included Through The Building's Bulk Internet Program. (id:62231)
Milton, Ontario
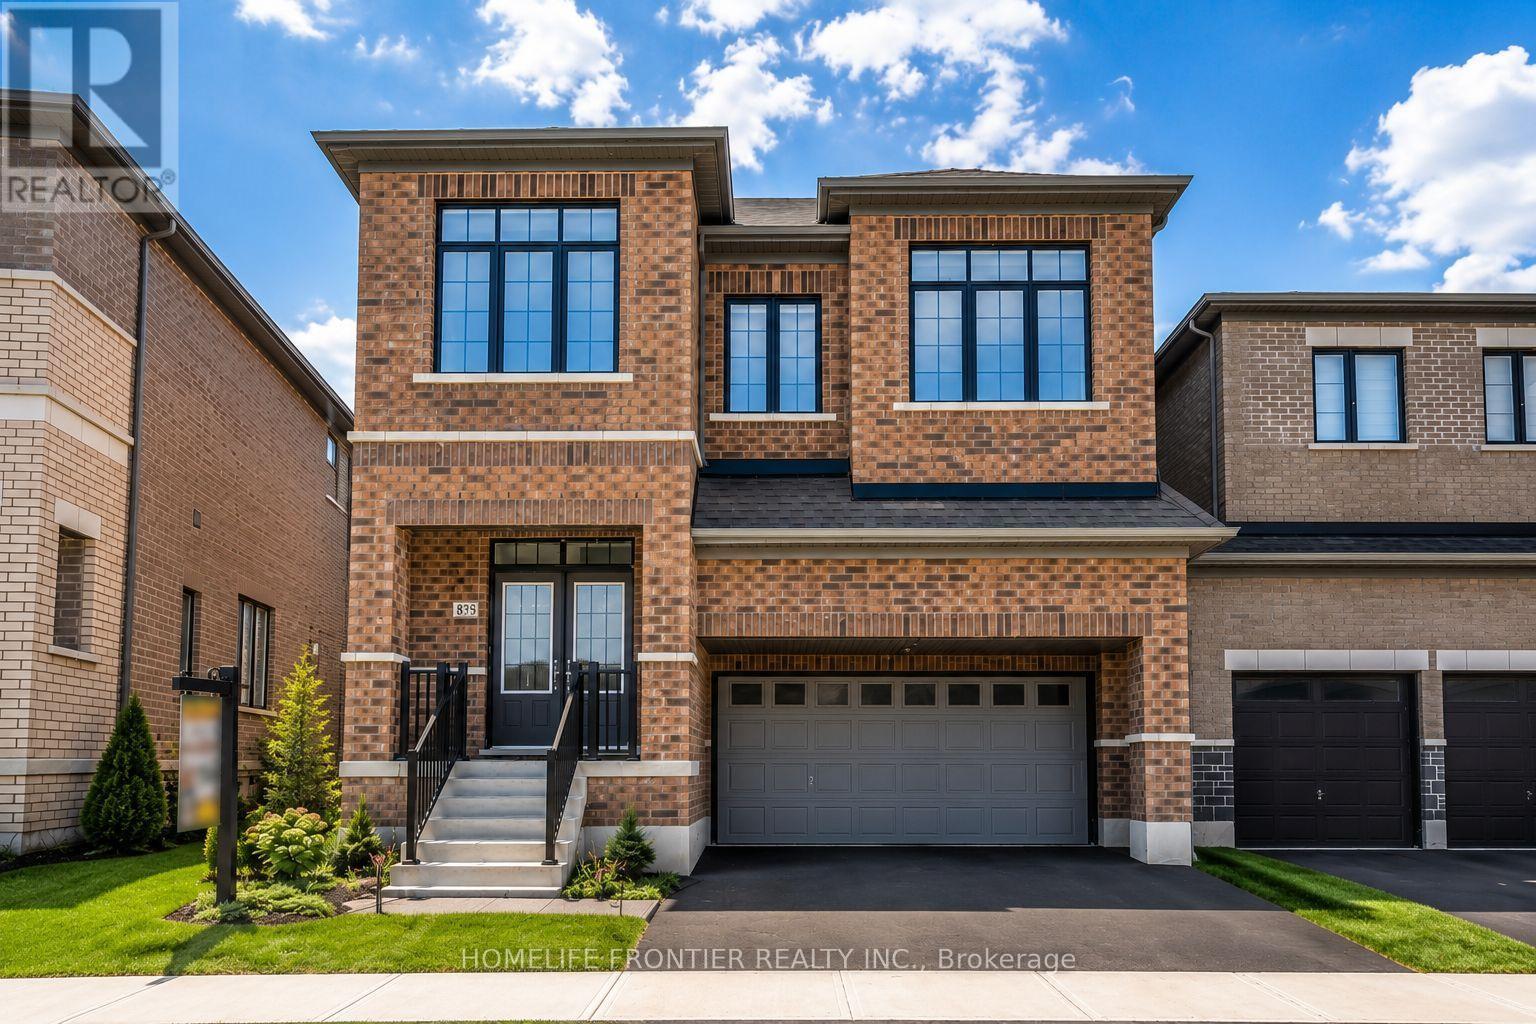
Welcome to the prestigious Parklands model by Fieldgate Homes, an impressive 2.5-storey residence offering approximately 3,246 sq. ft. of beautifully designed living space in a family-friendly neighbourhood. Legal seprate entrance from the builder. This spacious home features six bedrooms, four full bathrooms, a powder room, and a versatile open concept loft that can be converted into a seventh bedroom. The main floor offers generous living and dining areas, a modern kitchen with abundant storage, a bright breakfast area with direct backyard access, and an expansive, light-filled family room ideal for entertaining and everyday living. The thoughtfully designed bedrooms provide comfort and privacy, featuring multiple walk-in closets and access to luxurious four- or five-piece bathrooms. The private third-floor bedroom with an adjoining bathroom is ideal for extended family, guests, or a secluded retreat. A convenient laundry room on the 2nd floor and flexible loft-perfect for a home office, lounge, or can be converted into a 7th bedroom ideal layout for a perfect family home. (id:62231)
Markham, Ontario
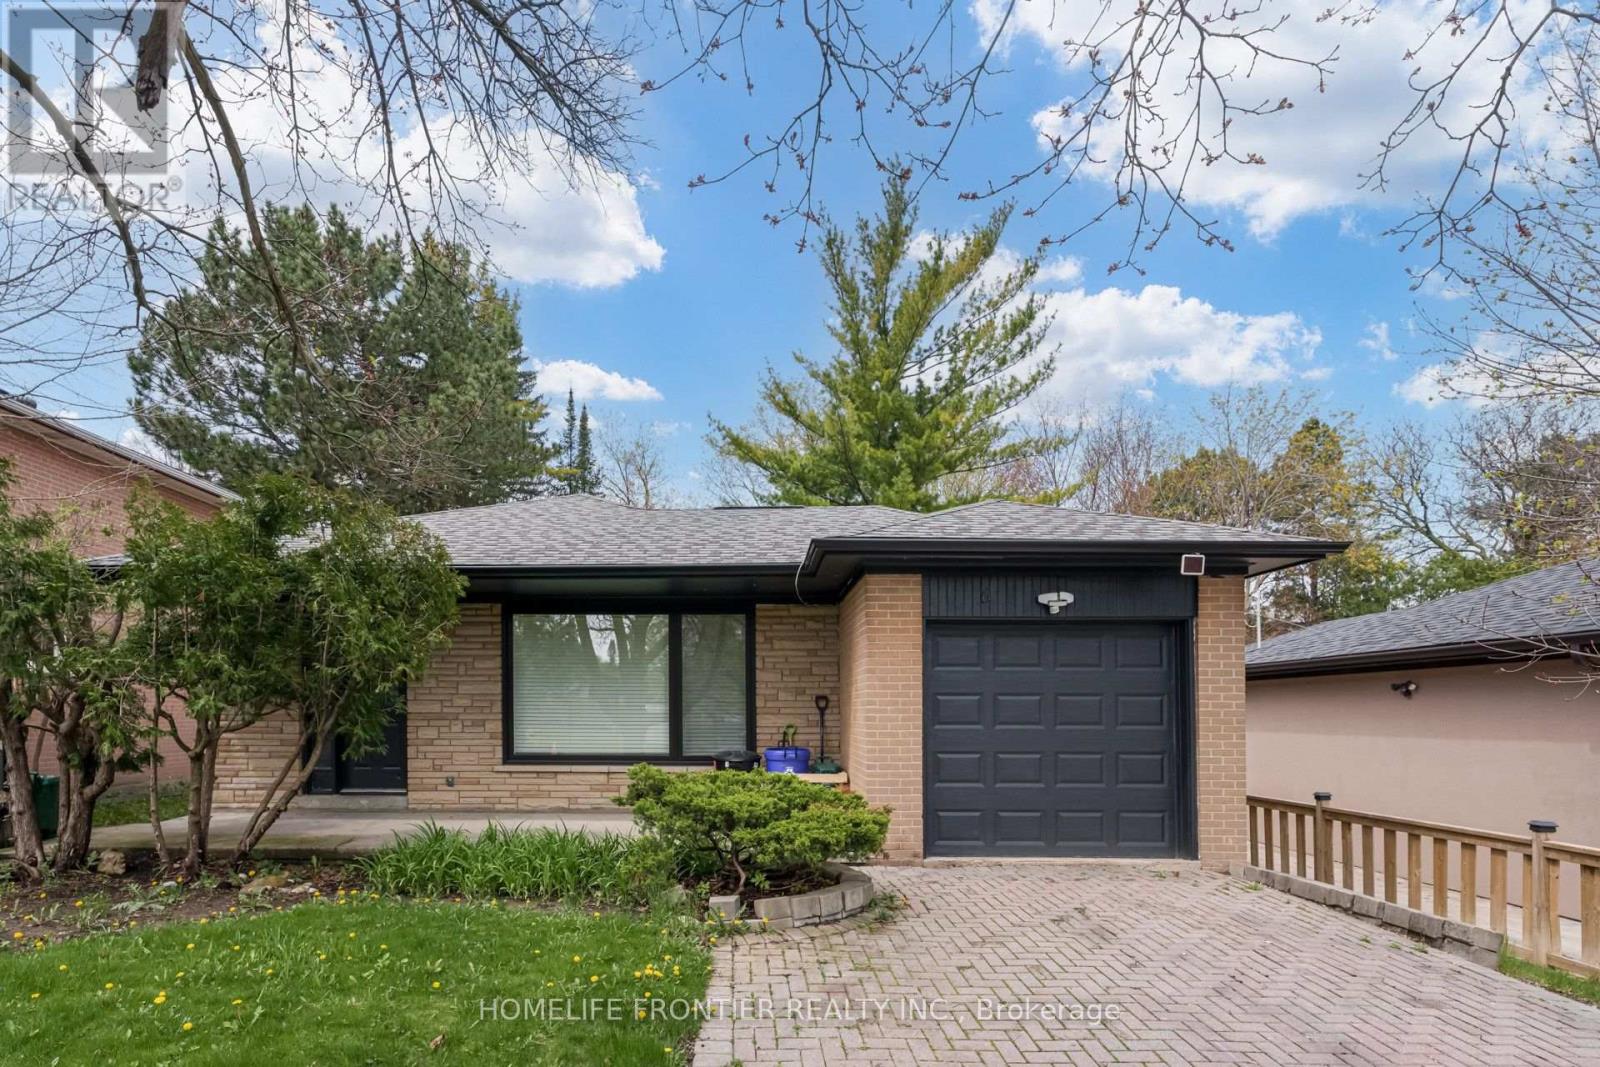
Furnished Modern Newly renovated apartment with 9 feet ceilings, above grade windows, modern vinyl floors & Pot lights throughout, Modern Bathroom, Open Concept Kitchen, steps to TTC. tenant pays 17% of all utilities including internet (approx$100). (id:62231)
Newmarket, Ontario
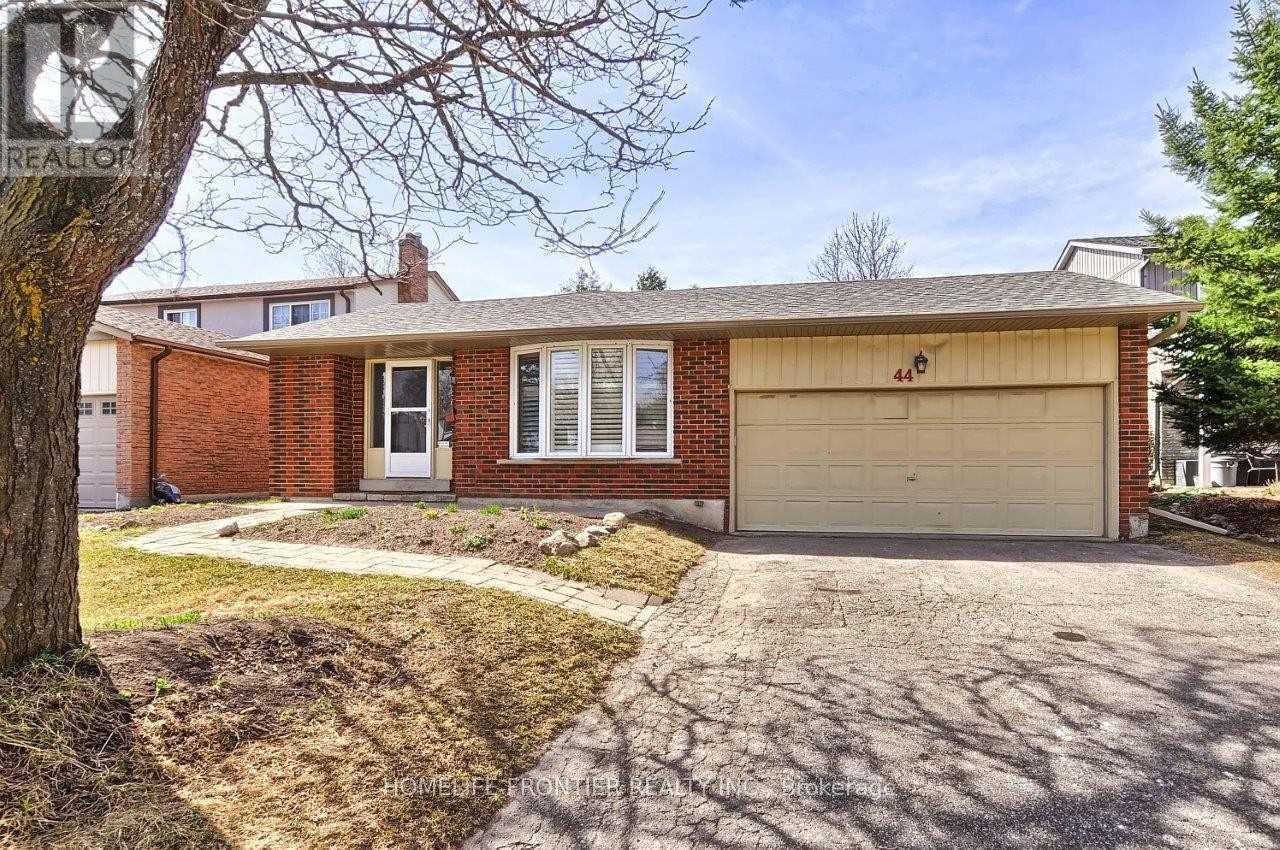
Spacious, Updated & Bright 3-bedroom Family Home on a Quiet Street in a Desirable, Mature Neighbourhood with a Retrofitted Basement Apartment. Features a Double Garage & Extra-Long Driveway with no Sidewalk. Separate side entrance to the lower level offers excellent rental or in-law potential. Custom kitchen with granite counters, ceramic backsplash, breakfast bar, pot lights, and California shutters, 2024 HVAC, updated plumbing. Hardwood floors, crown mouldings, French doors, and a bay window in the living room. Walk-out to deck from dining room and primary bedroom. Lower level includes a cozy wood-burning fireplace. Main bath features a jacuzzi tub. Upgraded 200-amp panel. Enjoy a large, private patio. Conveniently located steps to parks, schools, shops, and hospital, with easy access to Hwy 404. (id:62231)
Toronto, Ontario
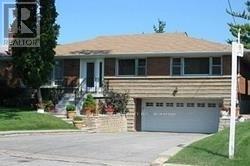
Wow Location! This Quiet Established Neighbourhood Offers Excellent School + Walks In The Betty Ann Park, Easy To Walk To Subway/ Ttc. Very Spacious. 3 Bedroom Huge Backyard, Move In Ready, And Plenty Of Natural Light. Well Mainained .Newly Renovated Detached House .Fridge, Stove, Washer, Dryer, Cac, Humidifier, Window Coverings And Existing Light Fixtures (id:62231)
Toronto, Ontario
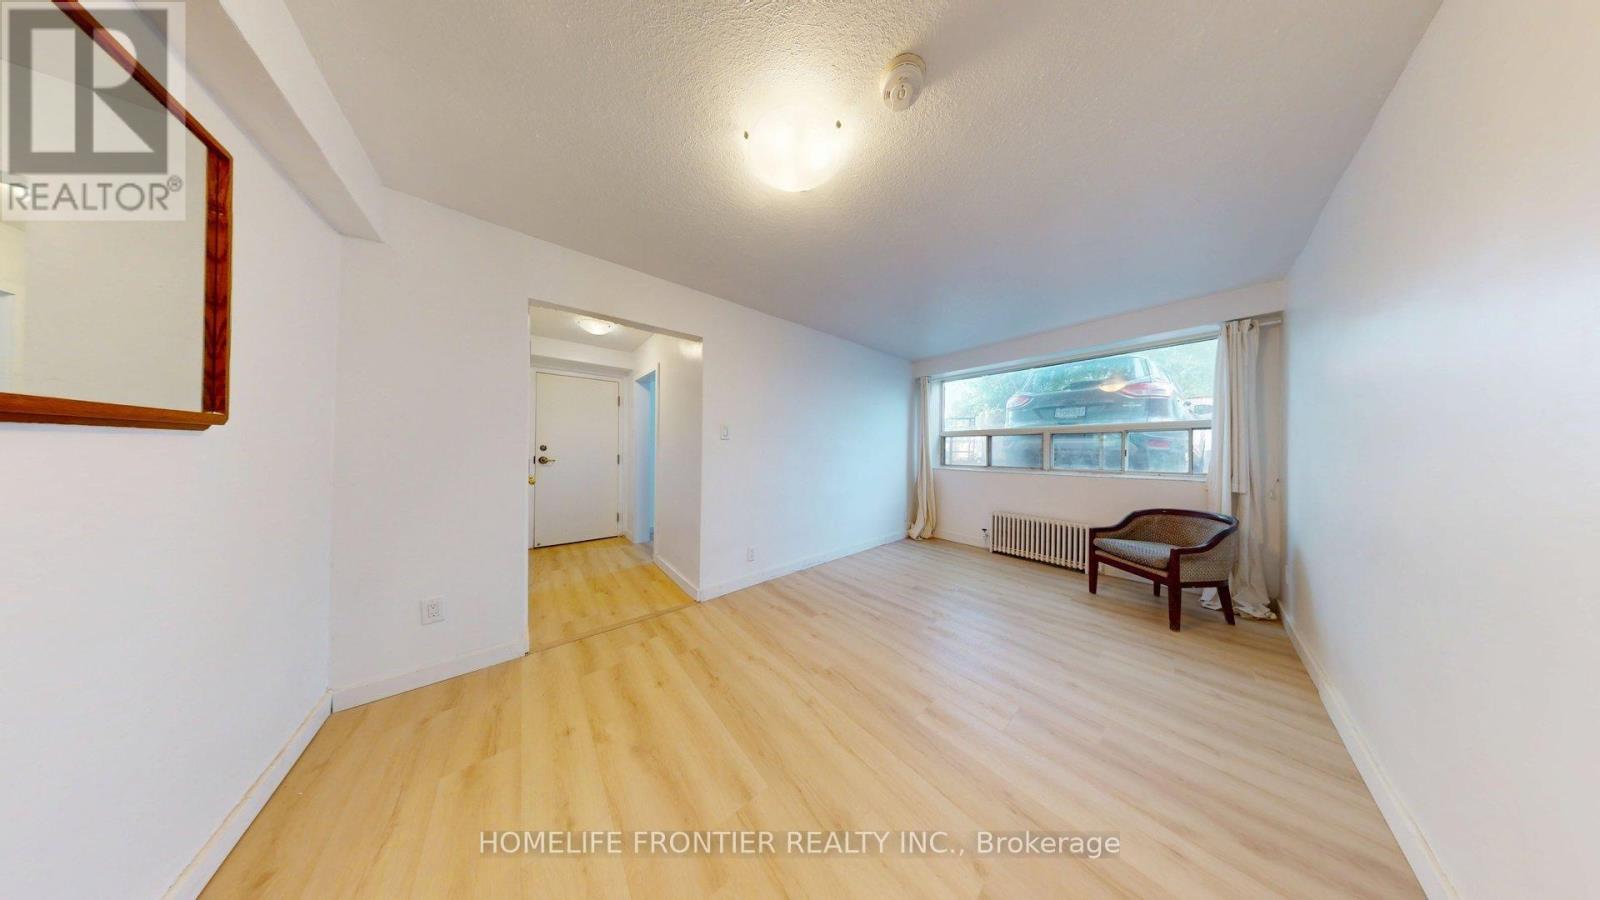
Vacant, immediate move-in. No pets allowed. All utilities included. No a/c. Unit will be professional cleaned and touched up before tenant's move-in. Welcome to this newly renovated 2-bedroom, 1-bathroom rental suite at 1110 Weston Road. Bright and freshly updated throughout, this well-maintained unit offers comfortable living with modern finishes and a functional layout ideal for professionals, couples, or small families. Enjoy the convenience of all utilities included in the monthly rent (heat, hydro, and water), making budgeting simple and stress-free. Shared laundry facilities (washer and dryer) are available within the building for tenant use. Conveniently located close to TTC transit, shopping, restaurants, parks, schools, and everyday amenities, with easy access to major routes for commuters. A fantastic opportunity to lease a renovated, move-in-ready home in a convenient Toronto location. *** The legal rental price is $2,142.86/month. A 2% discount is available for timely rent payments, reducing the monthly rent to the advertised rate of $2,100/month. (id:62231)
Toronto, Ontario
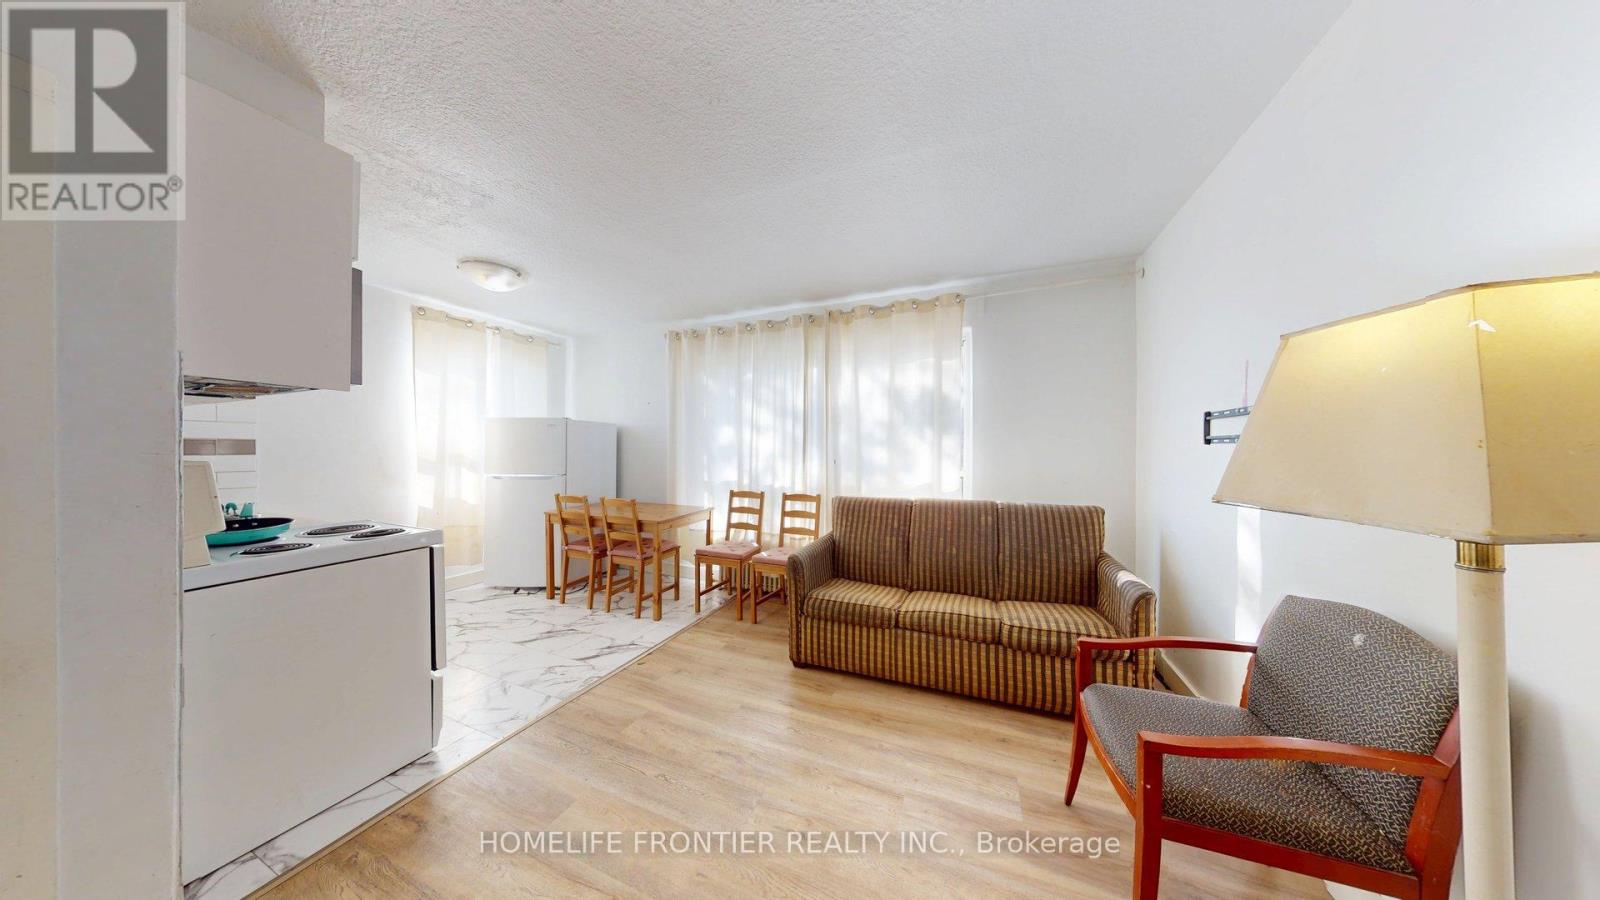
Vacant - Immediate Occupancy Available! No pets. All Utilities Included Welcome to this beautifully newly renovated 1-bedroom, 1-bathroom suite at 1110 Weston Road. Bright, modern, and move-in ready, this well-maintained home offers a functional layout with updated finishes, making it an excellent choice for professionals or couples seeking comfort and convenience. The unit will be professionally cleaned and receive final touch-ups prior to move-in, ensuring it is ready for its new tenant. Monthly rent includes heat, hydro, and water, providing exceptional value and worry-free budgeting. Shared laundry facilities are conveniently available within the building. Ideally located close to TTC transit, shopping, restaurants, parks, schools, and everyday amenities, the property also offers easy access to major commuter routes, making it a convenient place to call home. Rental Information: The legal monthly rent is $1,709.18. A 2% prompt payment discount is available for rent paid on time, reducing the monthly rent to the advertised rate of $1,675.00 per month. (id:62231)
Toronto, Ontario
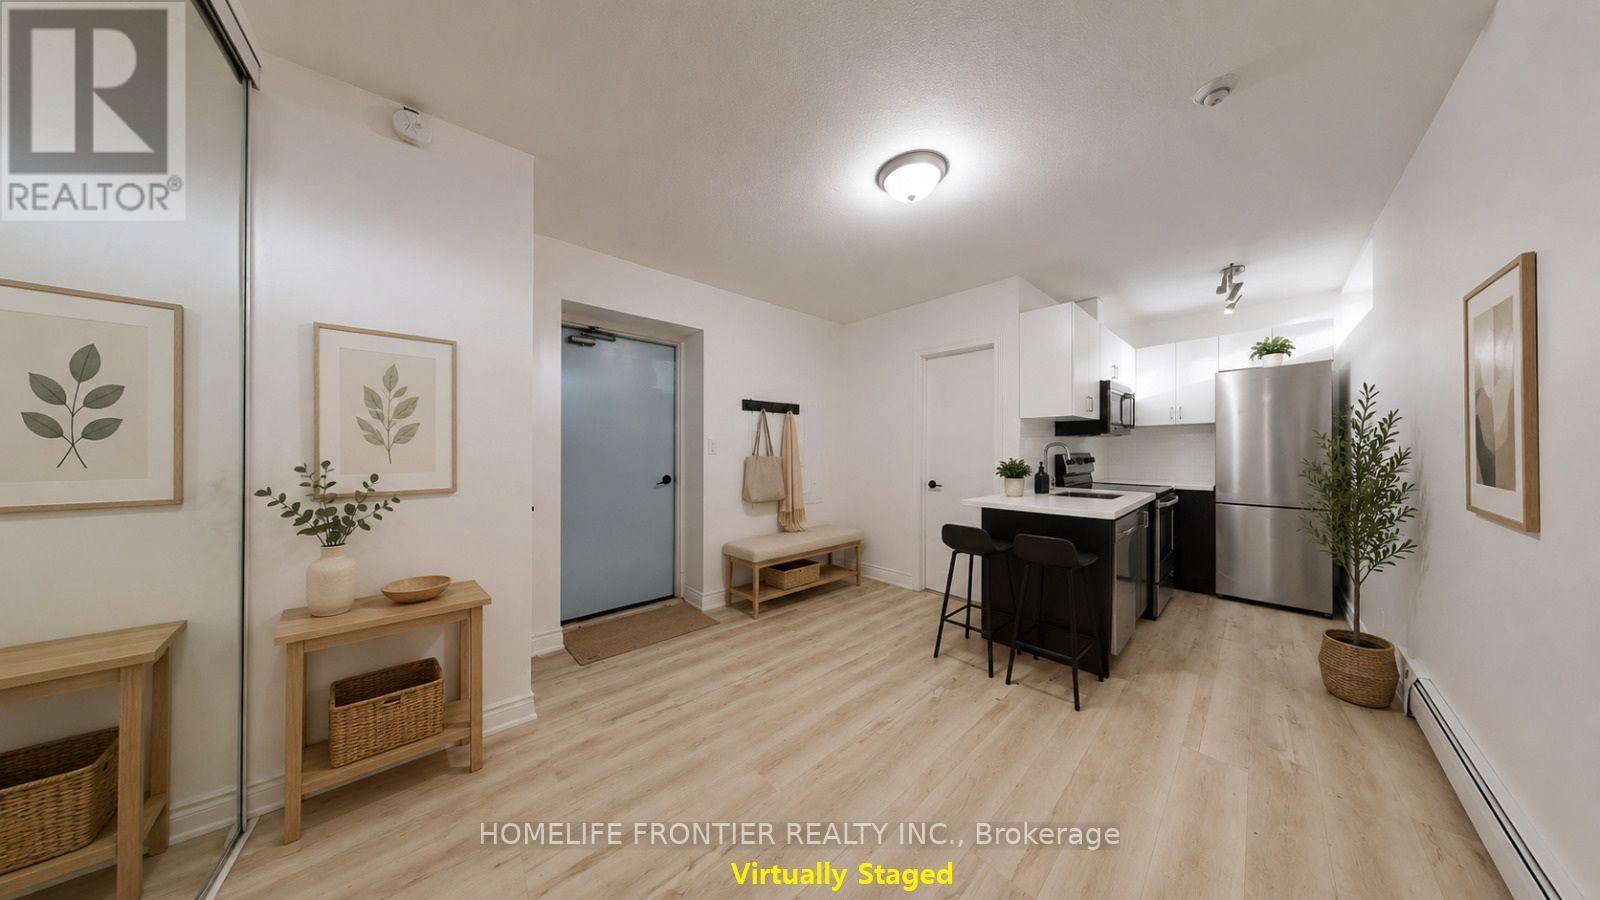
Fully renovated, spacious one-bedroom suite in the vibrant and trendy Rockcliffe-Smythe neighborhood. Features stylish contemporary finishes and a bright, open-concept layout. The modern kitchen is completely updated with new stainless steel appliances, a built-in dishwasher and microwave, subway tile backsplash, and plenty of cabinet space. The open living and dining area includes a storage closet, laminate flooring, and large above-grade windows that bring in ample natural light. The primary bedroom offers a generous closet and sliding doors, maximizing usable space. Enjoy a beautifully updated four-piece bathroom with brand-new finishes throughout. Tenant is responsible for hydro. Coin-operated laundry is conveniently located in the building. Ideally situated close to the Humber River in an unbeatable location. *** The legal rental price is $1,658.16/month. A 2% discount is available for timely rent payments, reducing the monthly rent to the advertised rate of $1,625/month. (id:62231)
Mississauga, Ontario
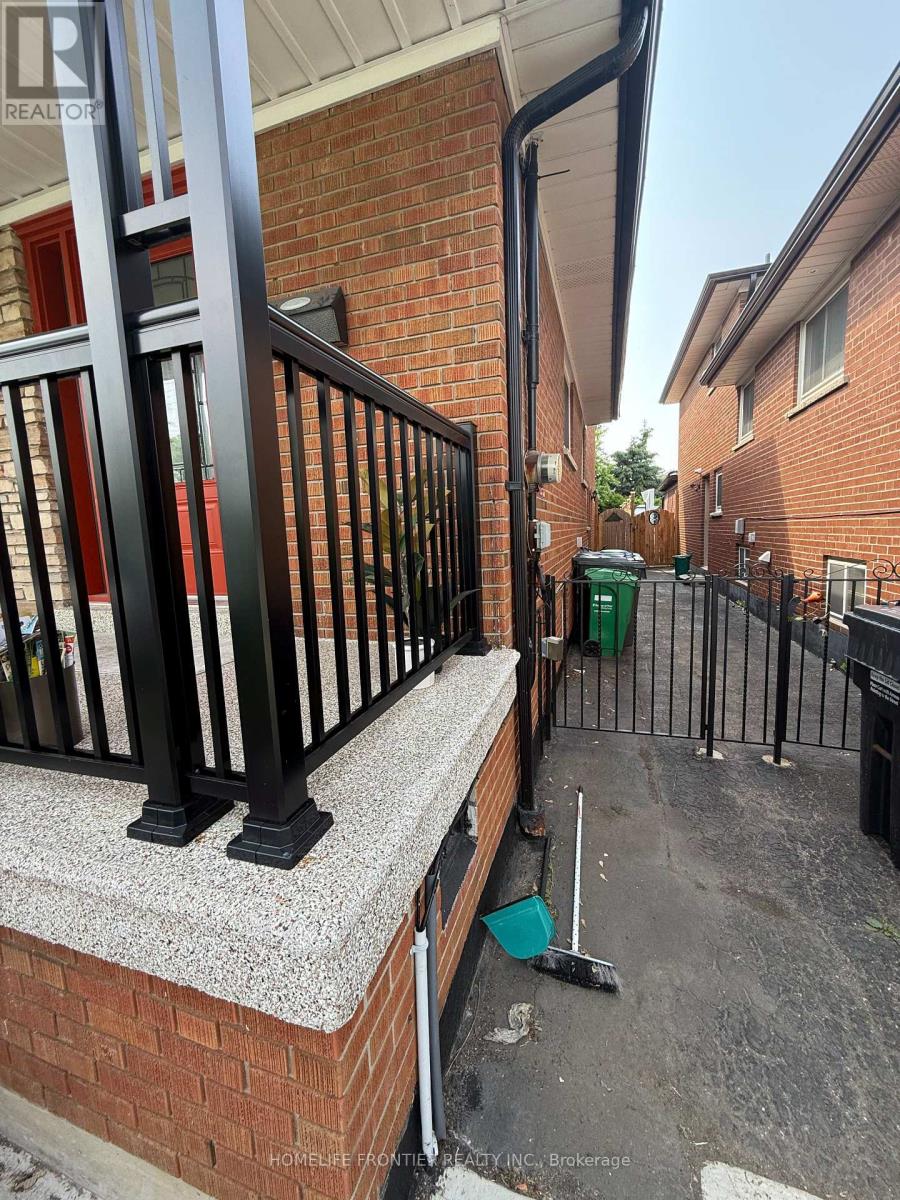
Bright and spacious 2-bedroom, 1-bathroom main floor unit located in a desirable Mississauga neighbourhood. This unit includes 1 parking space and offers excellent value with ALL utilities included (heat, hydro, and water). Enjoy a functional layout with generous living space and plenty of natural light. The unit also features a private, dedicated in-suite washer and dryer for added convenience. Tenants will have access to the backyard, providing additional outdoor space for relaxation orlight use. Conveniently located close to transit, shopping, schools, parks, and major highways. Ideal for professionals, couples, or small families seeking a comfortable and hassle-free living experience. (id:62231)
Toronto, Ontario
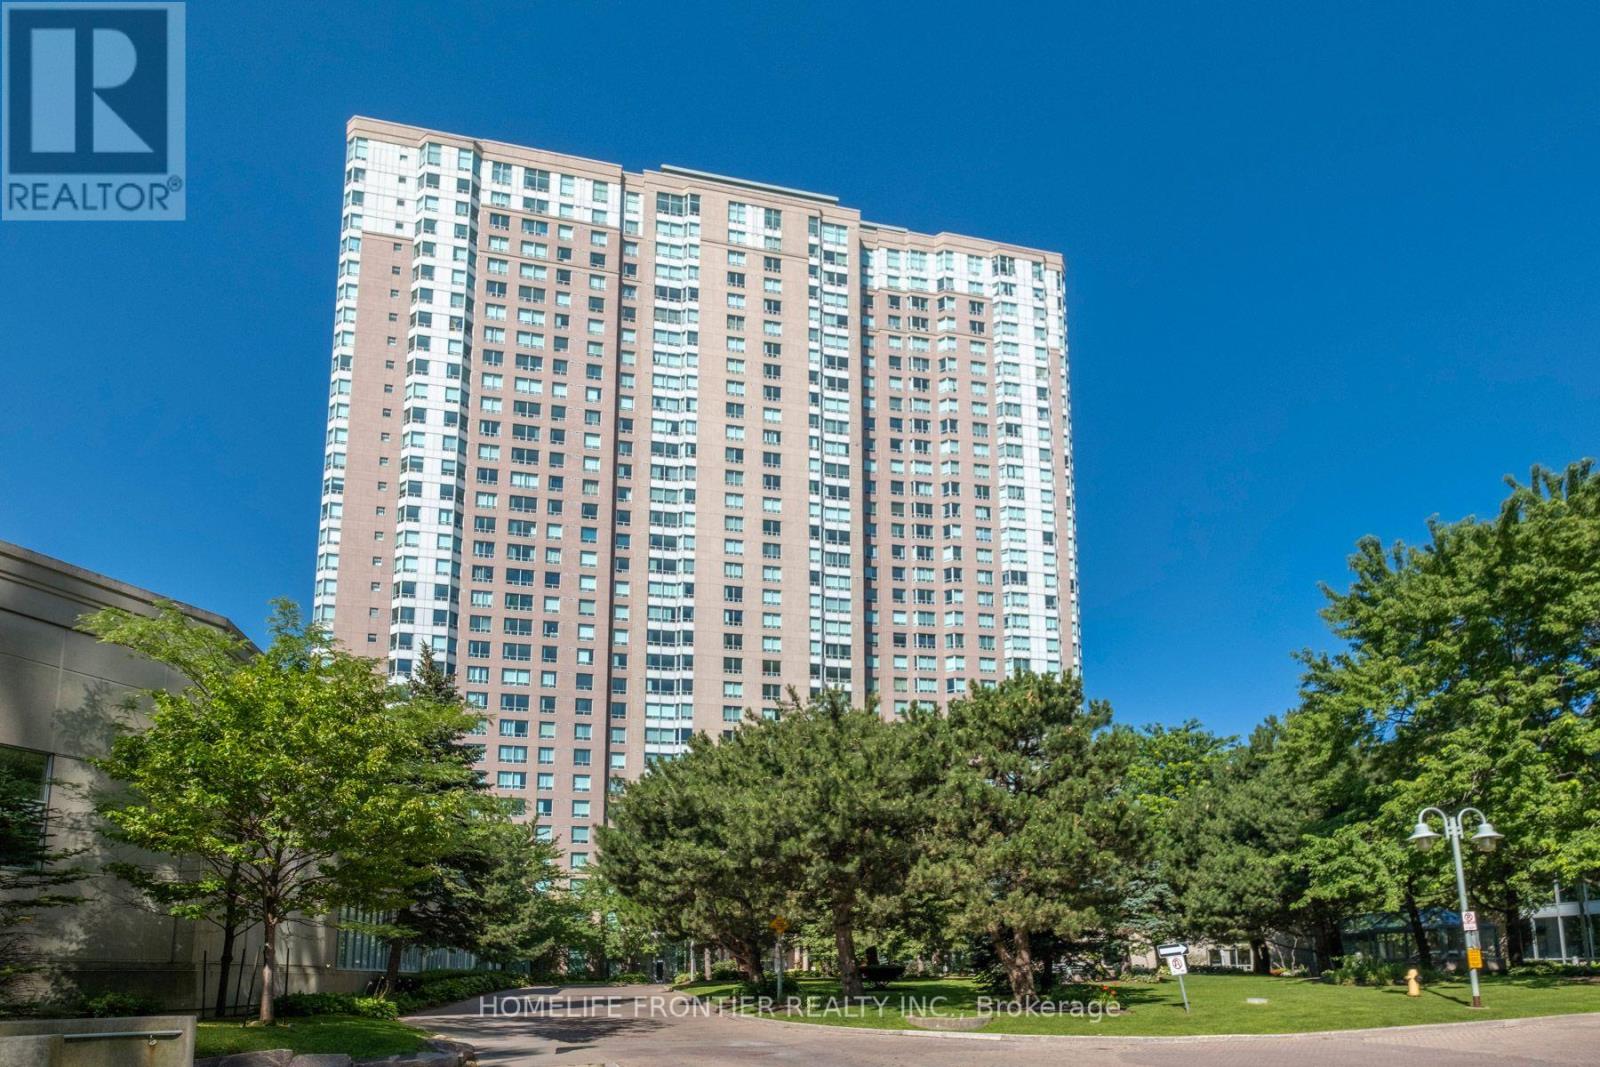
Indulge in gorgeous, unobstructed views of the city skyline and the CN Tower, and unwind every evening with breathtaking sunsets from your own window. This spacious, beautifully maintained 2-bedroom, 2-bathroom home offers almost 1,100 sq ft, including a bright sunroom that is your living room extension, or can be a home office, an extra bedroom, or whatever suits your lifestyle! Move-in ready and in impeccable shape, this unit boasts major updates including a 2023 fridge and stove, new 2026 thermostat, and hardwood floors, giving you total peace of mind for years to come. Enjoy true peace of mind with an all-inclusive maintenance fee, and indulge in the upscale amenities including a car wash, fully equipped gym, indoor and outdoor pools, sauna, tennis and squash courts, a bowling alley, billiards room, library, party room, BBQ area, guest suites, and around-the-clock security. Location doesn't get more convenient than this - walking distance to Scarborough Town Centre, Highway 401, TTC and the future subway extension, and many stores right at your doorstep. You're also just minutes from U of T, Centennial College, and GO Transit, making this an ideal spot for professionals, families, and investors alike. Built by Tridel, this all-inclusive gem combines comfort, luxury, and unbeatable location - a rare find you won't want to miss! (id:62231)
Brantford, Ontario
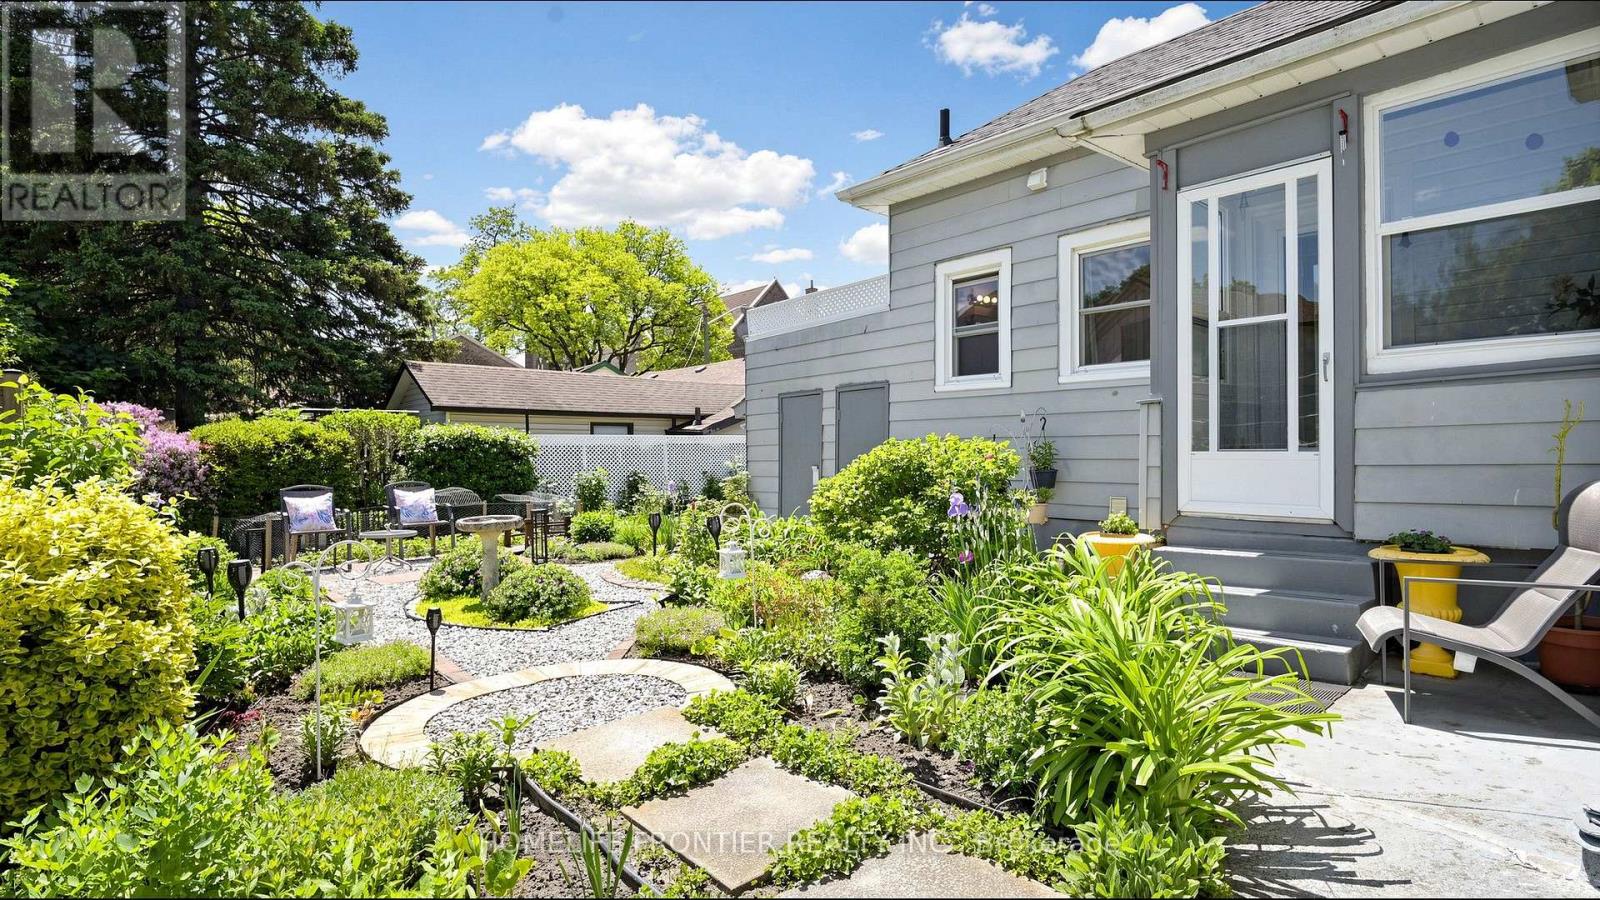
Welcome to this charming 2-bedroom bungalow, where classic character, thoughtful updates and a warm sense of home come together beautifully. The single-level layout offers an easy flow from the welcoming covered front porch entrance into the living room, through the central dining area and into the updated kitchen, creating a comfortable connection between daily living, dining and entertaining spaces. Bright, carpet-free interior with 10 ft ceilings, hardwood flooring in the living room, dining room and bedrooms, formal dining room, updated kitchen, ceramic tile flooring, pot lights, and fridge, dishwasher and range hood in stainless steel finish, plus a cozy side sunroom-perfect for morning coffee, quiet reading, plants or enjoying views of the garden. Major updates include high effiency furnace, inside doors, and attic insulation (2017). Includes fridge (2018), dishwasher (2021), washer (2017), dryer, water softener (2017) and furnace (2016). The outdoor space is a standout feature: a lovingly created garden retreat filled with mature plantings, flowering perennials, layered greenery, stone/gravel pathways, decorative garden lighting, seating areas, birdbath/focal accents and a shed, offering a peaceful private setting for relaxation, reading, gardening or summer entertaining. Altogether, this well-maintained home showcases true pride of ownership inside and out. Walkable location near Graham Bell-Victoria Public School, Grandview Public School, Brantford Collegiate Institute and Vocational School (BCI), École Dufferin French Immersion, Laurier Brantford, downtown shopping/dining, parks, playgrounds, transit, VIA/GO connections, Brantford General Hospital and police services-an appealing setting for families seeking nearby school options and easy access to outdoor relaxation, including Harmony Square, Victoria Park, Wilkes Dam, Waterworks Park, D'Aubigny Creek Park and scenic Grand River trail connections. (id:62231)
Toronto, Ontario
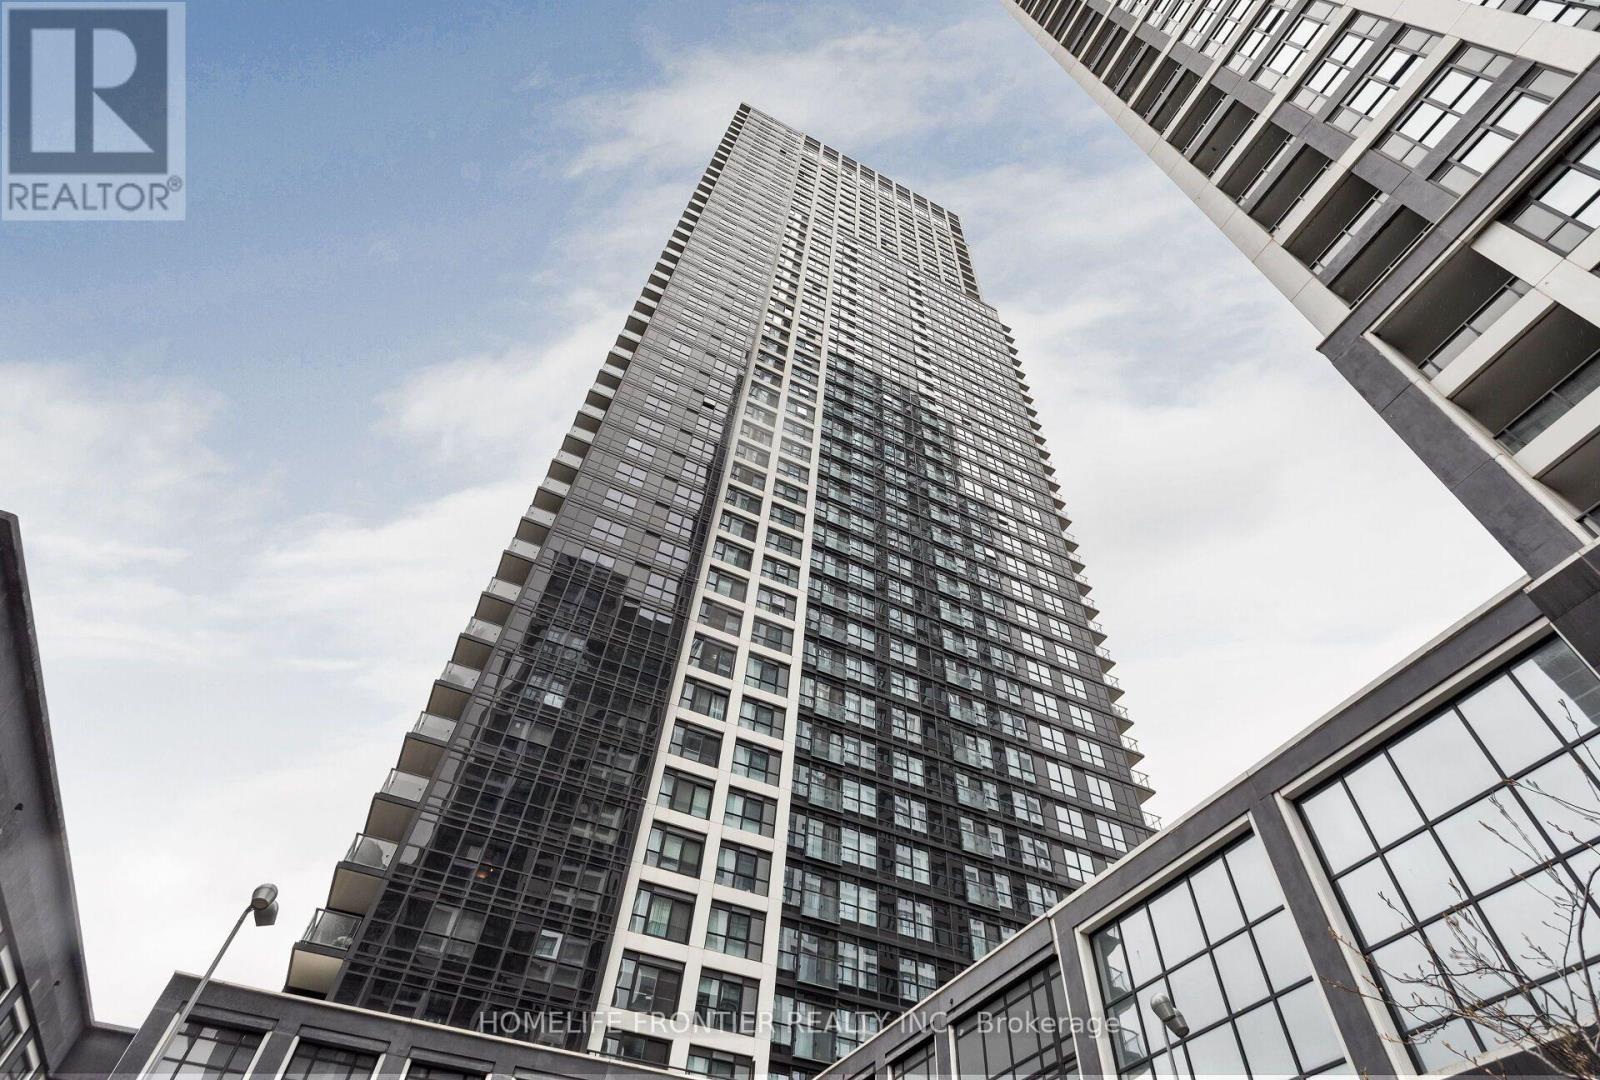
Rarely Available 1 Bed + Spacious Den with Breathtaking Southeast Skyline Views! Features 2 full bathrooms and convenient access with 1 parking space and 1 large locker located directly in front of the elevator. The oversized den easily serves as a functional second bedroom. Enjoy stunning, unobstructed views of the CN Tower, Midtown, and North York from your exceptionally large private balcony. The modern kitchen is equipped with stainless steel appliances. The primary suite features a walk-in closet and a 4-piece ensuite with a big window. Experience resort-style living on the building's 2nd floor with unlimited access to top-tier amenities: indoor pool, state-of-the-art fitness center, yoga studio, indoor basketball court, saunas & steam rooms, theater, games room, kids playroom, outdoor BBQs, and a spacious party room. Unbeatable location in the heart of Etobicoke (Bloor & Islington)-just steps to Islington Subway Station, with seamless access to QEW, Hwy 427, downtown Toronto, shops, restaurants, and Islington Village. (id:62231)
London South, Ontario
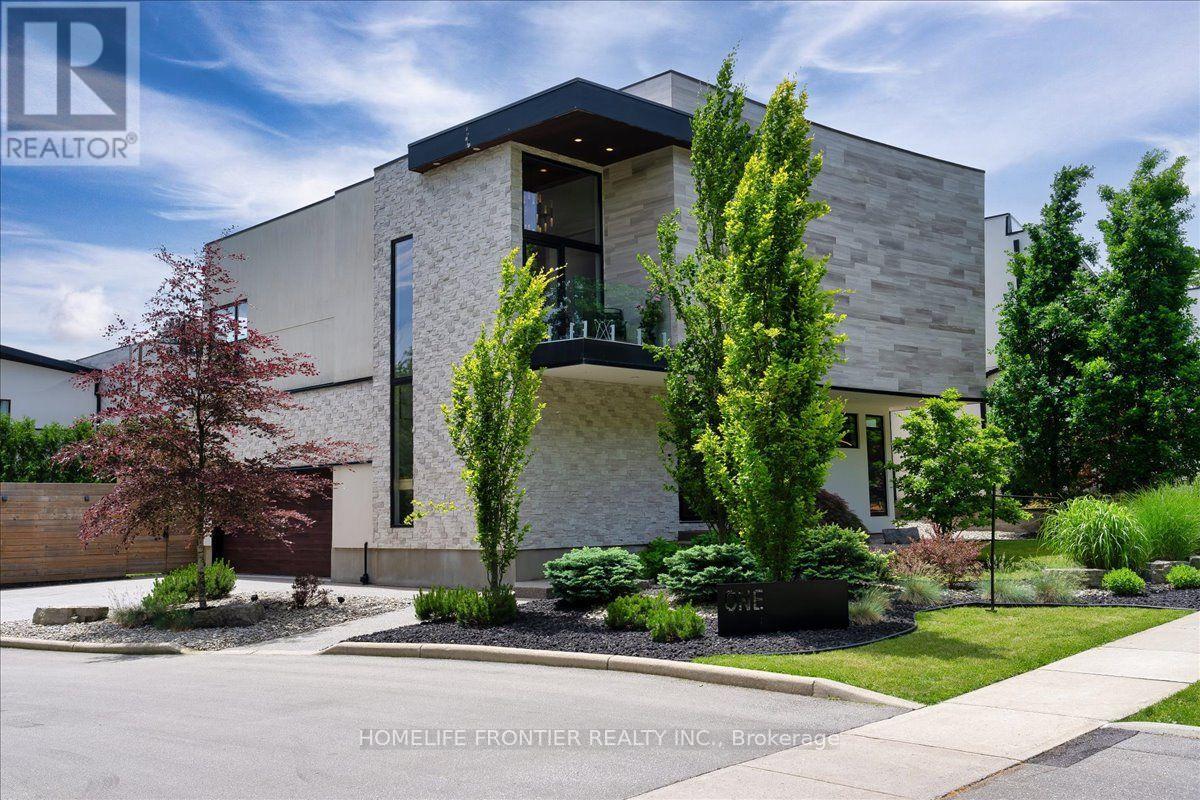
Welcome to this majestic luxury house, a true gem nestled in the coveted and family-friendly community of The Alcove in Byron! Approx. 4000 sqft of livable space! You are greeted by an inviting entrance with floor-to-ceiling closets for your storage needs. Featuring flowing architecture and an open-concept design, the spaces for living, cooking, and dining all seamlessly merge together. This stunning home boasts 4+1 large bedrooms and 4 bathrooms, including an oversized master suite with a 5-piece spa-inspired ensuite and an extra-large walk-in closet. The additional 863 sqft of living space in the finished basement can be used as an in-law suite, office, or entertainment area. The cozy living room creates a warm and inviting environment to enjoy year-round. The kitchen is a chef's dream, featuring built-in fridge, custom-made cabinets with pull-out shelves and push-to-open mechanism, quartz countertop islands, high-end Miele appliances. Other interior features include closet organizers in bedrooms, a liquid fireplace, a hidden TV cabinet in living room, 9 ft. ceilings, European windows and doors, and oak staircase and flooring on the main level. Exterior features include a heated driveway, garage floors, and walkway to the entrance, so you'll never have to shovel snow. The professional landscaping includes a 7-zone irrigation system and a drip watering system, ensuring that your garden is always well-maintained. The large backyard is enclosed by a green fence and offers an oversized deck with a pergola, electric retractable awning, and BBQ gazebo. Can you imagine spending your weekends in a backyard like this? Conveniently located near Boler Mountain Patio, skiing, snowboarding, tubing, Treetop Adventure Park, and hiking & biking trails, this home is situated in Southwestern Ontario's most dynamic destination for outdoor adventure. Just moments from highway, this home is perfect for commuters, offering quick and easy access to transportation routes. (id:62231)
Toronto, Ontario
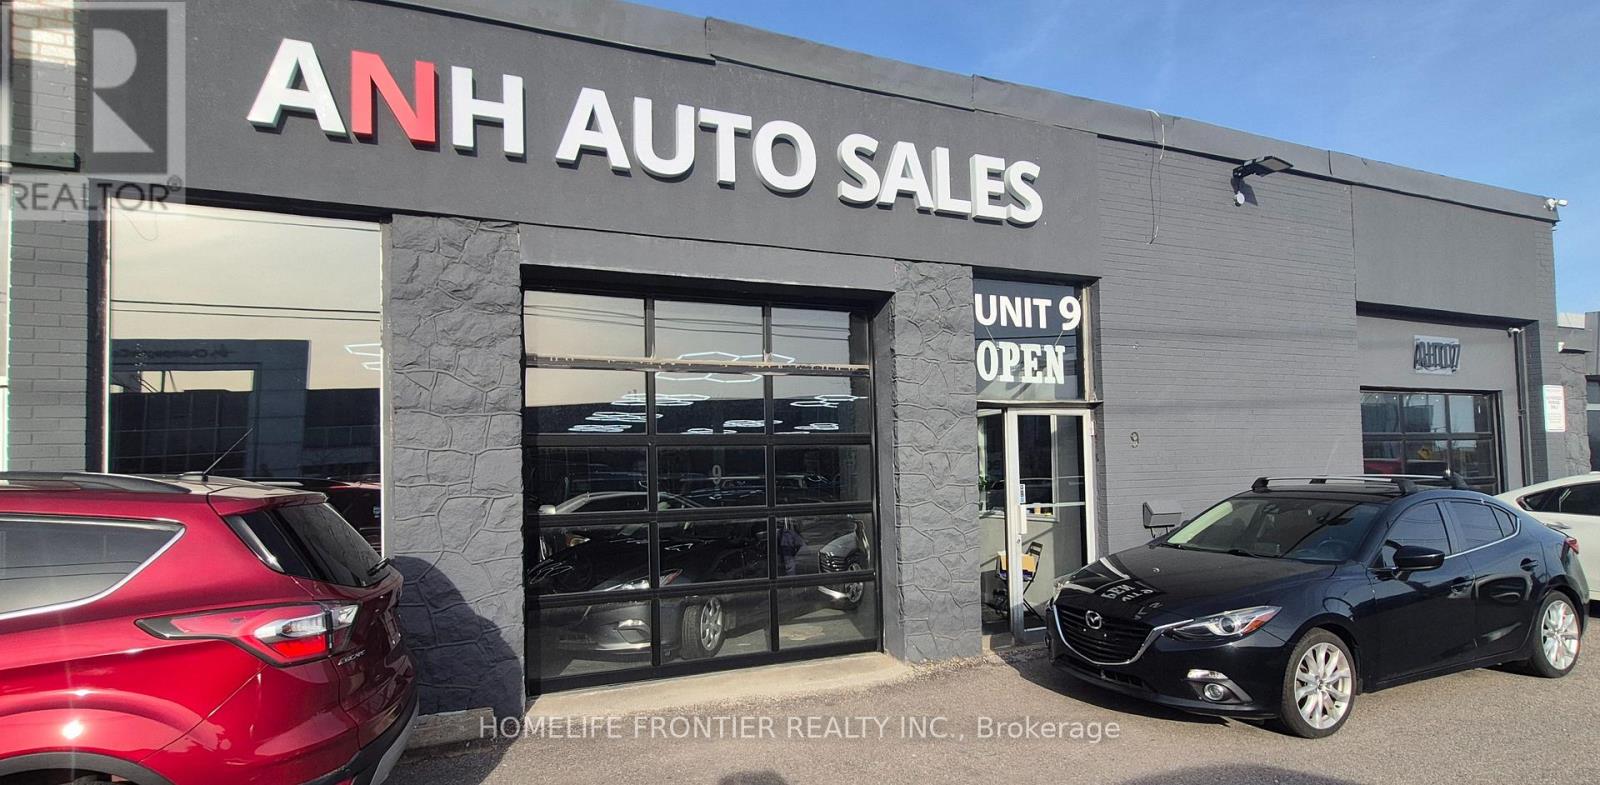
**Prime location on Finch Ave West.** Beautifully Renovated Showroom with Fancy lights. This unit offers great parking (30 cars in showroom). Now two used car dealership registered. Features include 3 Offices, 2 Washrooms, 1 waiting room, Warehouse with **TWO (2)** street level front doors (8*7 Ft) plus a big Storages at the back on the second floor. Suitable For Many Retail Uses. Minutes from Finch West Station and TTC at your doorstep. (id:62231)
Toronto, Ontario
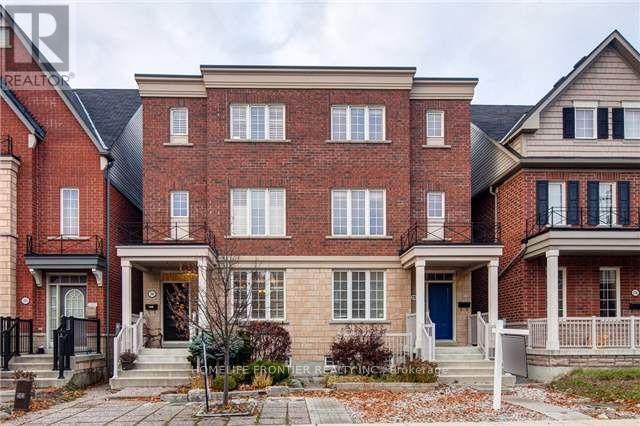
Furnished self-contained basement studio (Unit B1, approx. 200 sq.ft.) with its own private separate entrance, in a well-maintained 2008-built semi-detached home in prime York University Heights. Combined living and kitchen area with a full 4-piece bathroom. Furnished with bed and storage cabinet; fridge, cooktop and range hood included. Shared laundry in the basement. All utilities included: heat, hydro, water and central air. Just steps to TTC and Finch West subway station, York University, parks, library, schools and shopping. Ideal for a single student or professional. Non-smoking, no pets. No parking. Upper levels and yard not included. (id:62231)
Toronto, Ontario
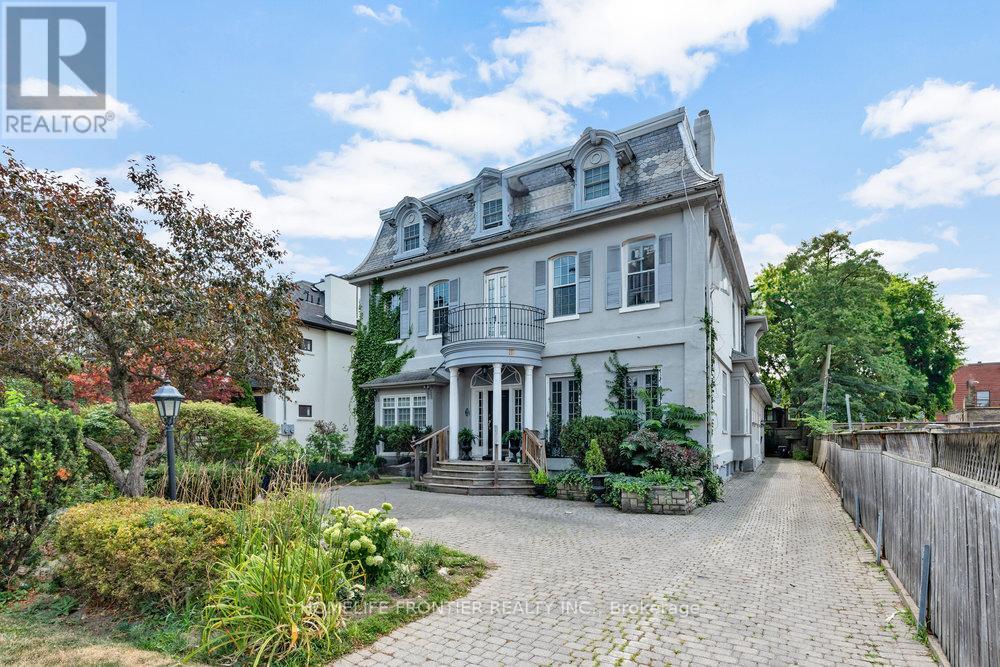
Rare Lease Opportunity, Over 2000 Sqf Living space with over 500 sqf south facing Terraces. Live In One Of The Most Elegant Properties In Lawrence Park. A Two Bedroom And Two And Half Bathrooms Two Parking Spots. Tall Ceilings, Exposed Brick, open concept kitchen with family room, main floor powder room. Ensuite Laundry. Two Fireplaces. Walkout To 2 Patios From The Kitchen/family room And Bedroom. This Charming Home Features Hardwood Floors, 10' Ceilings, An open concept Kitchen For Entertaining with warmth of gas fireplace in family room. Over 500 square feet of spacious and bright south-facing Terraces, Superb Location With Easy Access To 401/Subway/Major Shoppes Along Yonge St/Rosedale Golf Club. (id:62231)
Tiny, Ontario
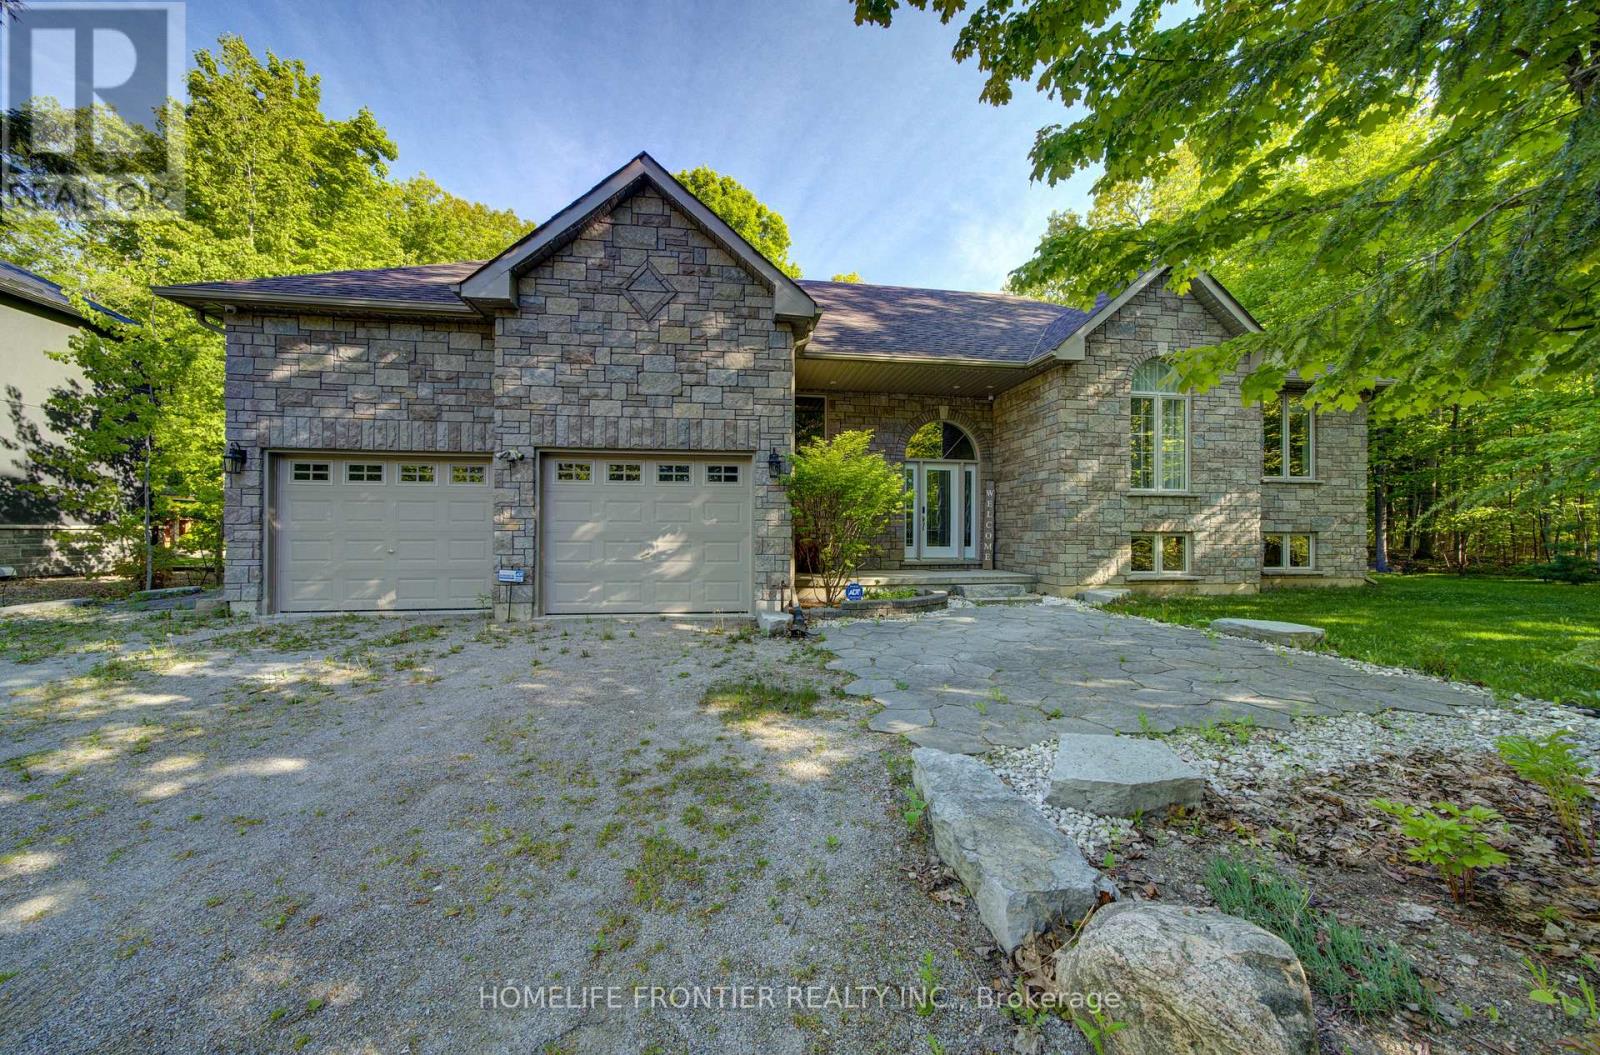
Welcome to 42 Forest Circle: 3+1 Bedrooms Raised Bungalow Is Just Steps To Georgian Bay in The Heart Of Family Community of Lafontaine Beach; This Solid Extremely Well Maintained House Features A Beautiful Indoor/Outdoor Flow For Entertaining Family And Friends With 2 Decks (1 Covered For Those Inevitable Rainy Days), A Large Open Kitchen/Dining Room, A Family Room W/Fireplace, A Fully Finished Massive Recreational Room And Bonus 4th Bedroom/Office Space. Enjoy The Beautiful Sunsets, Sandy Beach And Your Private Landscaped Backyard Oasis With Luxurious Hot Tub (Jacuzzi) and An Inviting Pergola. (id:62231)
Brampton, Ontario
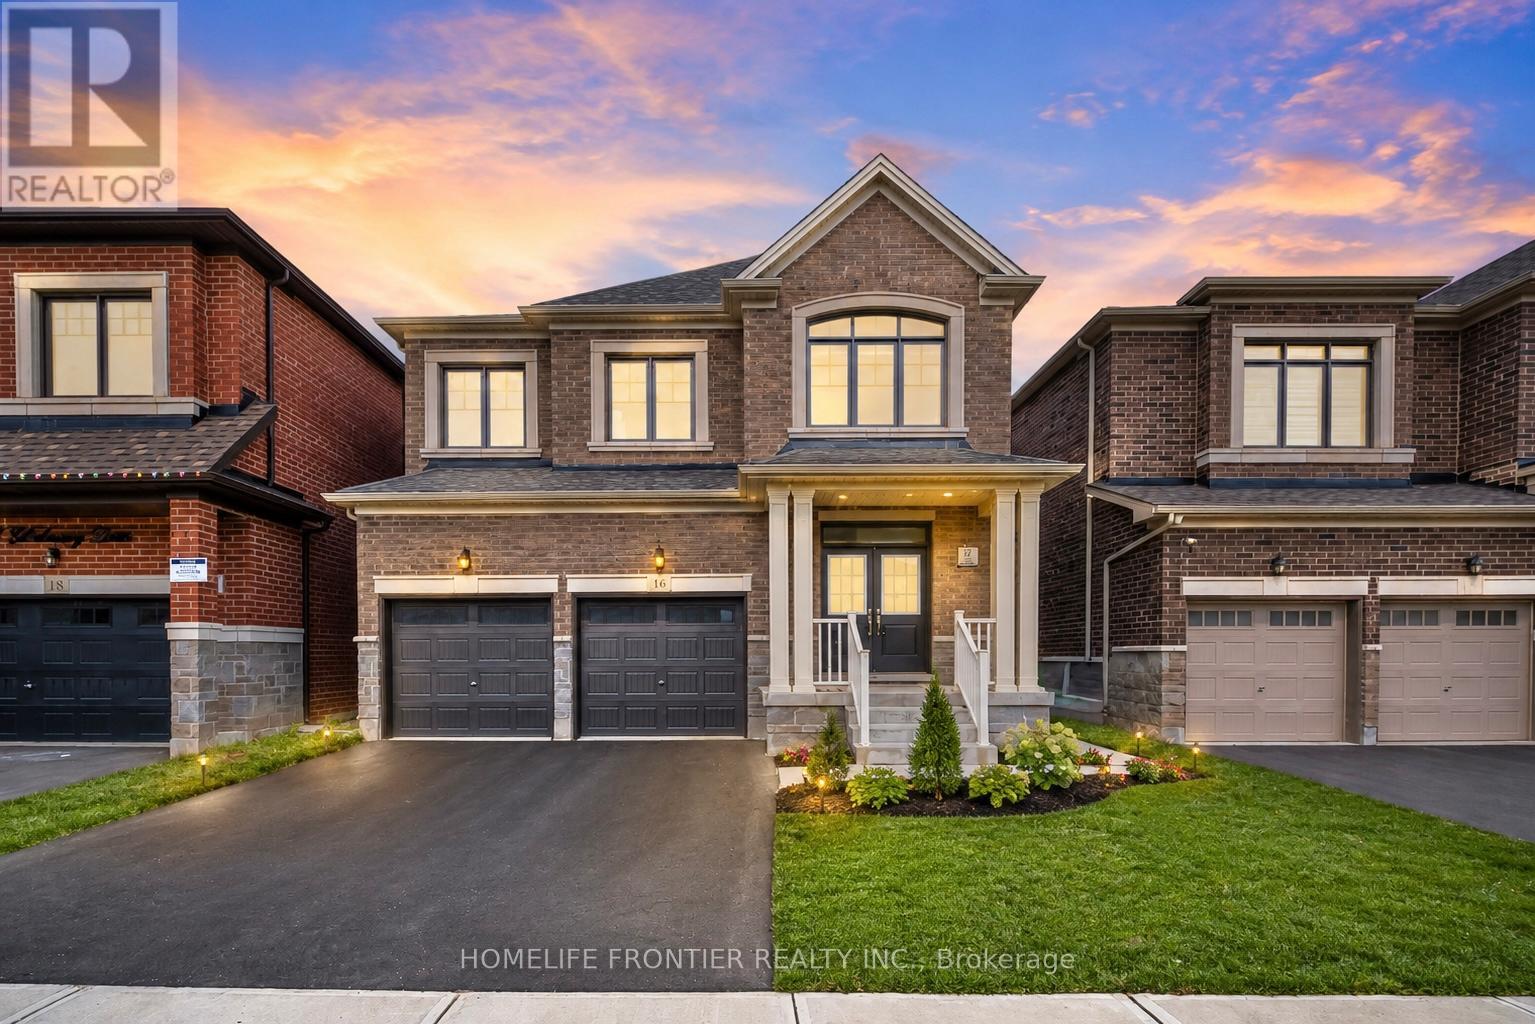
Stunning Near-New Detached Home In Prestigious Bram West, Perfectly Situated Near Hwy 401, 407, Transit, Shopping & Toronto Premium Outlets. This Spacious 4-Bedroom Home Features Extensive Builder Upgrades Including 9' Second-Floor Ceilings, Smooth Ceilings, Upgraded Kitchen Countertops, 36" Built-In Appliance Package, Drop-In Cooktop, Gas Line For Range & Dedicated 15-Amp Circuit. Functional Main Floor Layout With Great Room, Dining Area, Breakfast Area, & Mudroom. Upper-Level Family Room/Loft Offers Flexible Space For A Home Office, Lounge Or Kids' Retreat. Primary Ensuite Features Double-Sink Vanity, Upgraded Mosaic Shower Base & Additional Tub Spout. Additional Highlights Include Upgraded Powder Room Tile, Enlarged Basement Windows, Make-Up Air Rough-In, Premium Exterior Colour Package, Pot Light Rough-In & Double Front Entry Doors With Sidelights And Transom. A Thoughtfully Designed Home With Modern Finishes In A Highly Sought-After Brampton Location. (id:62231)
Markham, Ontario
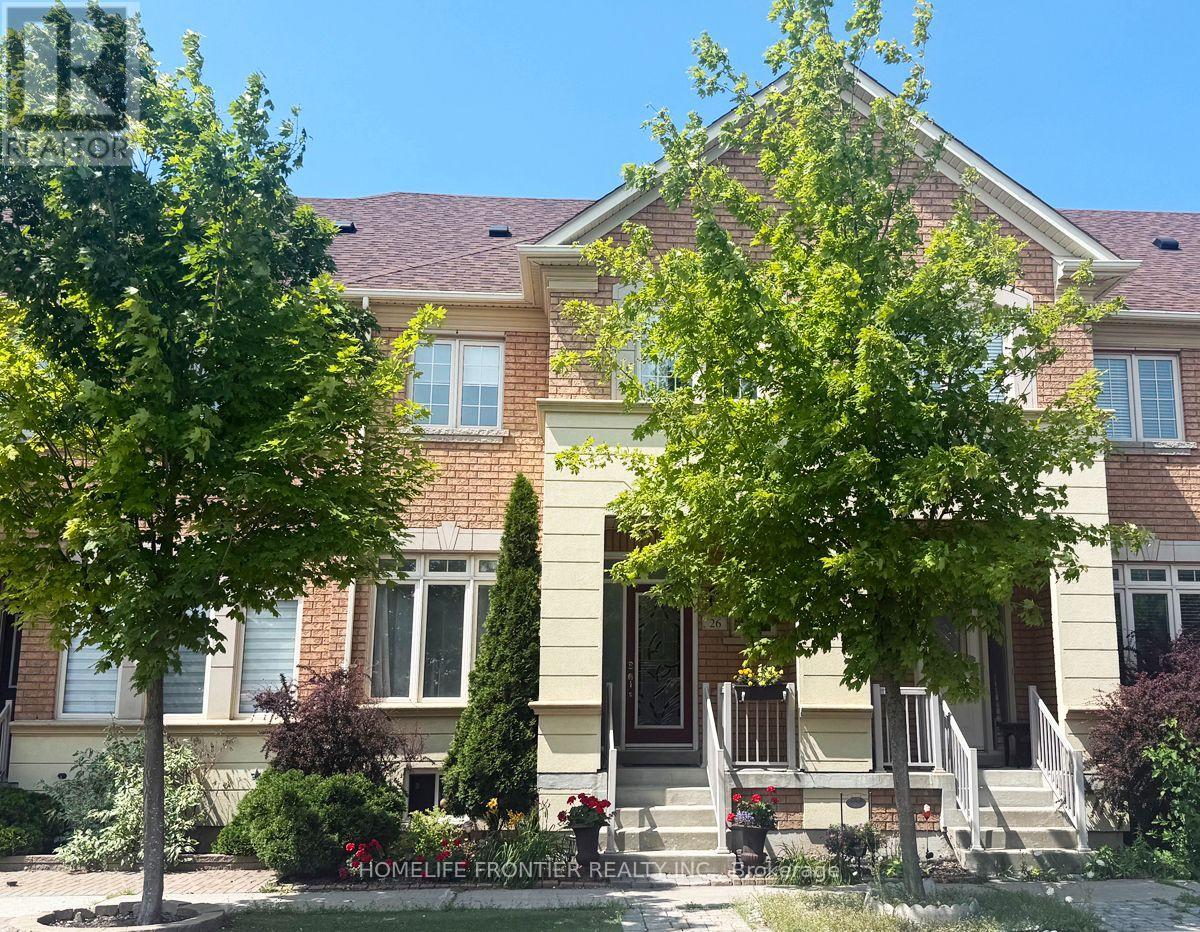
Nestled in the highly sought-after Cornell community and located on a quiet street, this immaculately maintained townhouse is filled with natural light! It features a soaring 9-foot ceiling on main floor with pot lights, open concept spacious living and dining area that provides an ideal space for entertaining, and a versatile bonus space ideal as a sitting/work/play area. The kitchen is adorned with sleek stone countertop, upgraded tall upper kitchen cabinets, a stylish backsplash, water filtering system & stainless steel appliances. The bright eat-in area walk out to the professionally landscaped and fully interlocked backyard that is perfect for outdoor entertaining. The 3 bedrooms upstairs are very generously sized, with large windows, closets and hardwood floor. $$$$$ spent in builder upgrades & updates - gleaming hardwood floor throughout, hardwood stairs from basement landing all the way to second floor, metal pickets, enlarged basement windows, heat pump (2023), roof shingles (2023), aluminum capped garage door frame and back door frame (2023), caulking around all windows (2023), water softener, maintenance free fencing in backyard, plywood subfloor and more. Its unbeatable location offers unparalleled convenience of daily living - walk to Viva on Ninth Line, minutes to Cornell community centre & library, Stouffville Hospital, highway 407, Cornell bus terminal, Go stations, supermarkets, stores, and the area is surrounded by parks. Top-rated schools in the area - Bill Hogarth S.S., St Joseph C.S. Don't miss your opportunity to own this gorgeous home, its thoughtfully designed layout showcases modern comfort and timeless appeal! 100% freehold, no POTL fees! (id:62231)
Richmond Hill, Ontario
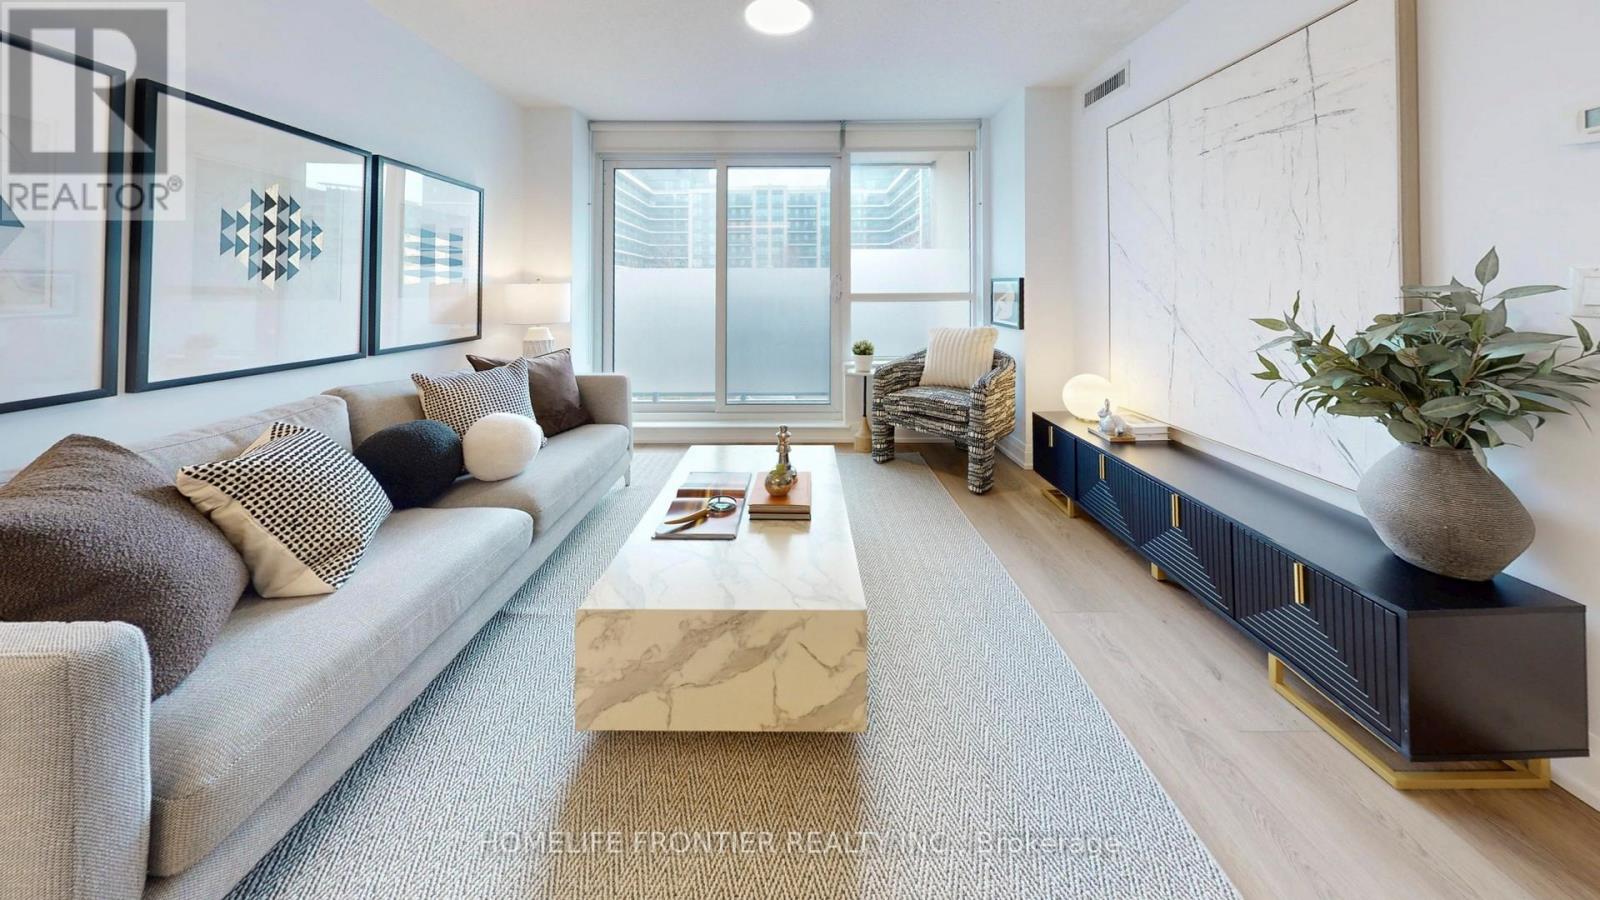
Located in one of Richmond Hill's most sought after neighbourhoods, this newly renovated 2-bedroom 2-bath corner suite offers the perfect blend of style, comfort, and convenience. Recent upgrades include a custom kitchen (end of 2025), extra wide 9" vinyl plank flooring (end of 2025), stainless steel kitchen appliances (end of 2025), front loading washer and dryer (end of 2024), and new LED ceiling light fixtures. Abundant natural light fills the open concept living and dining areas, creating an inviting space ideal for gatherings and entertaining. The beautifully renovated new kitchen features extended lower cabinetry, sleek quartz countertops, a matching quartz backsplash, under-valance lighting, soft closing doors, new sink and faucet. The primary bedroom boasts windows on two sides and a 3-piece ensuite with a walk-in shower stall. The thoughtful split bedroom layout ensures privacy, while additional highlights include a private balcony with view of a parkette, two full bathrooms with marble vanity tops, roller blinds throughout, and fresh paint. The suite is positioned on the quiet side of the complex, and it comes with one underground parking space and one locker for added storage. Building amenities features as an exercise room, party room, 24-hour concierge, and both surface and underground visitor parking. Its unbeatable location offers exceptional everyday convenience: Viva and York Transit at your doorstep, walking distance to plazas, banks, medical offices, shops, and restaurants, and just minutes to Highways 407 & 404, the bus terminal, and GO Station. The property is also situated within St. Robert Catholic High School catchment area. Don't miss this opportunity to own a truly move in ready condo in a prime Richmond Hill location! At this price, why go for a 1+1 unit? (id:62231)
Toronto, Ontario
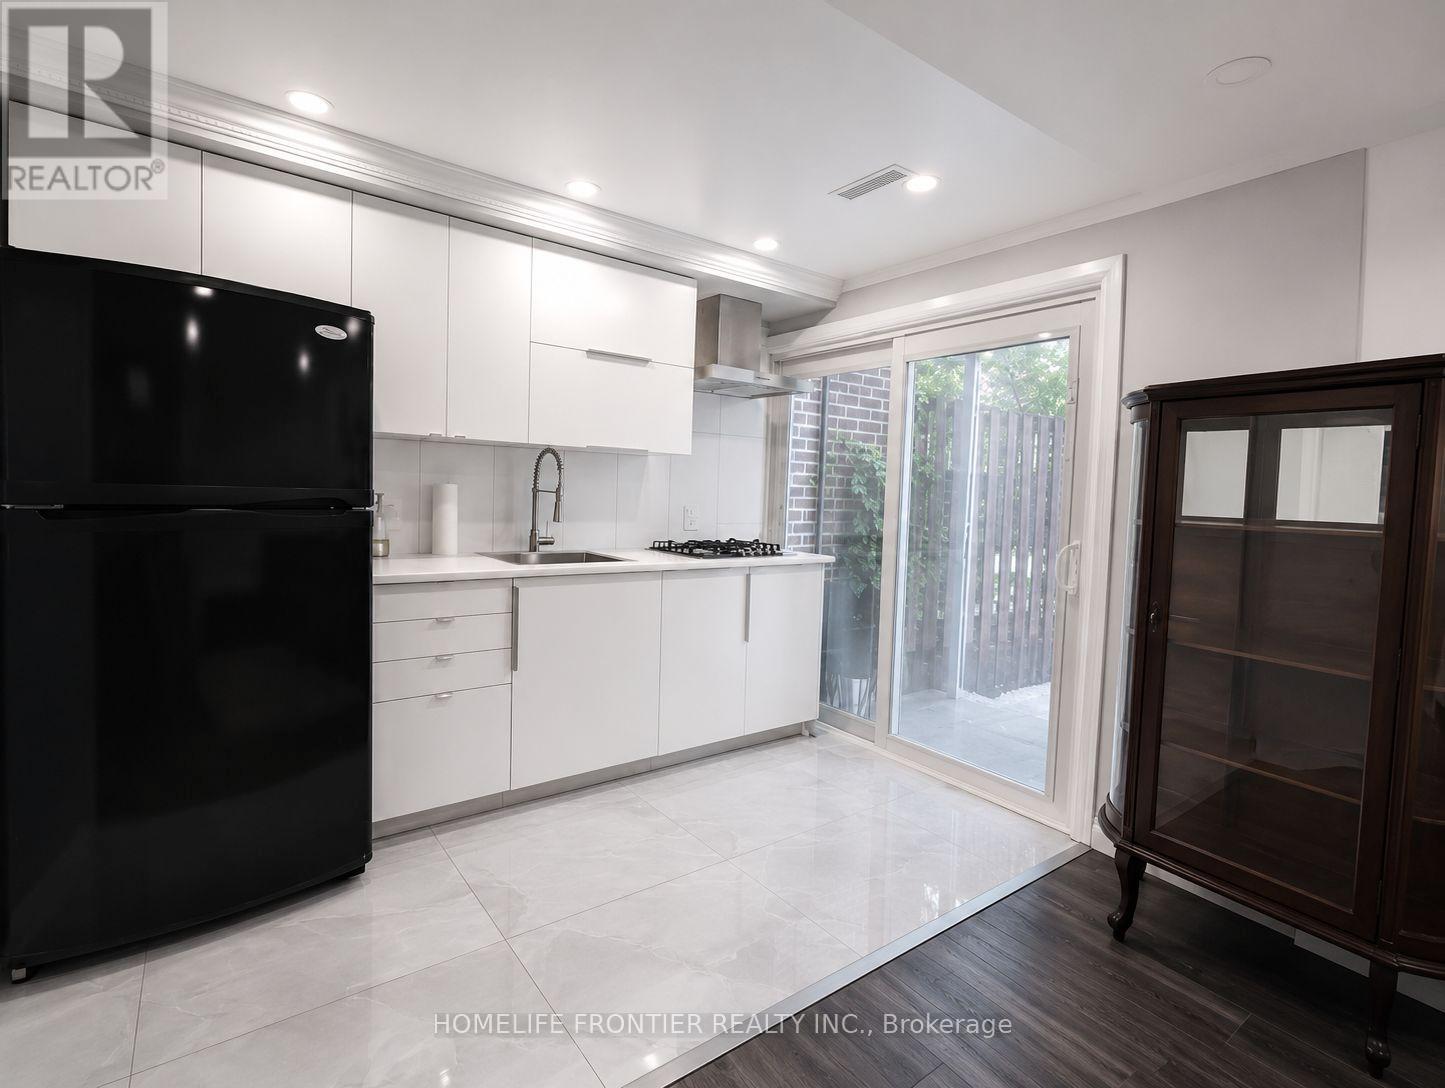
Beautifully furnished basement suite with a private entrance and walk-out to a spacious terrace, offering an abundance of natural light. This well-appointed unit features an open-concept living area, an updated kitchen, and contemporary finishes throughout. Includes one parking space conveniently located just steps from the private entrance. Ideally situated near Bathurst and Finch, with easy access to public transit, shopping, restaurants, parks, and everyday amenities. Tenant is responsible for one-third of all utilities. (id:62231)
Brampton, Ontario
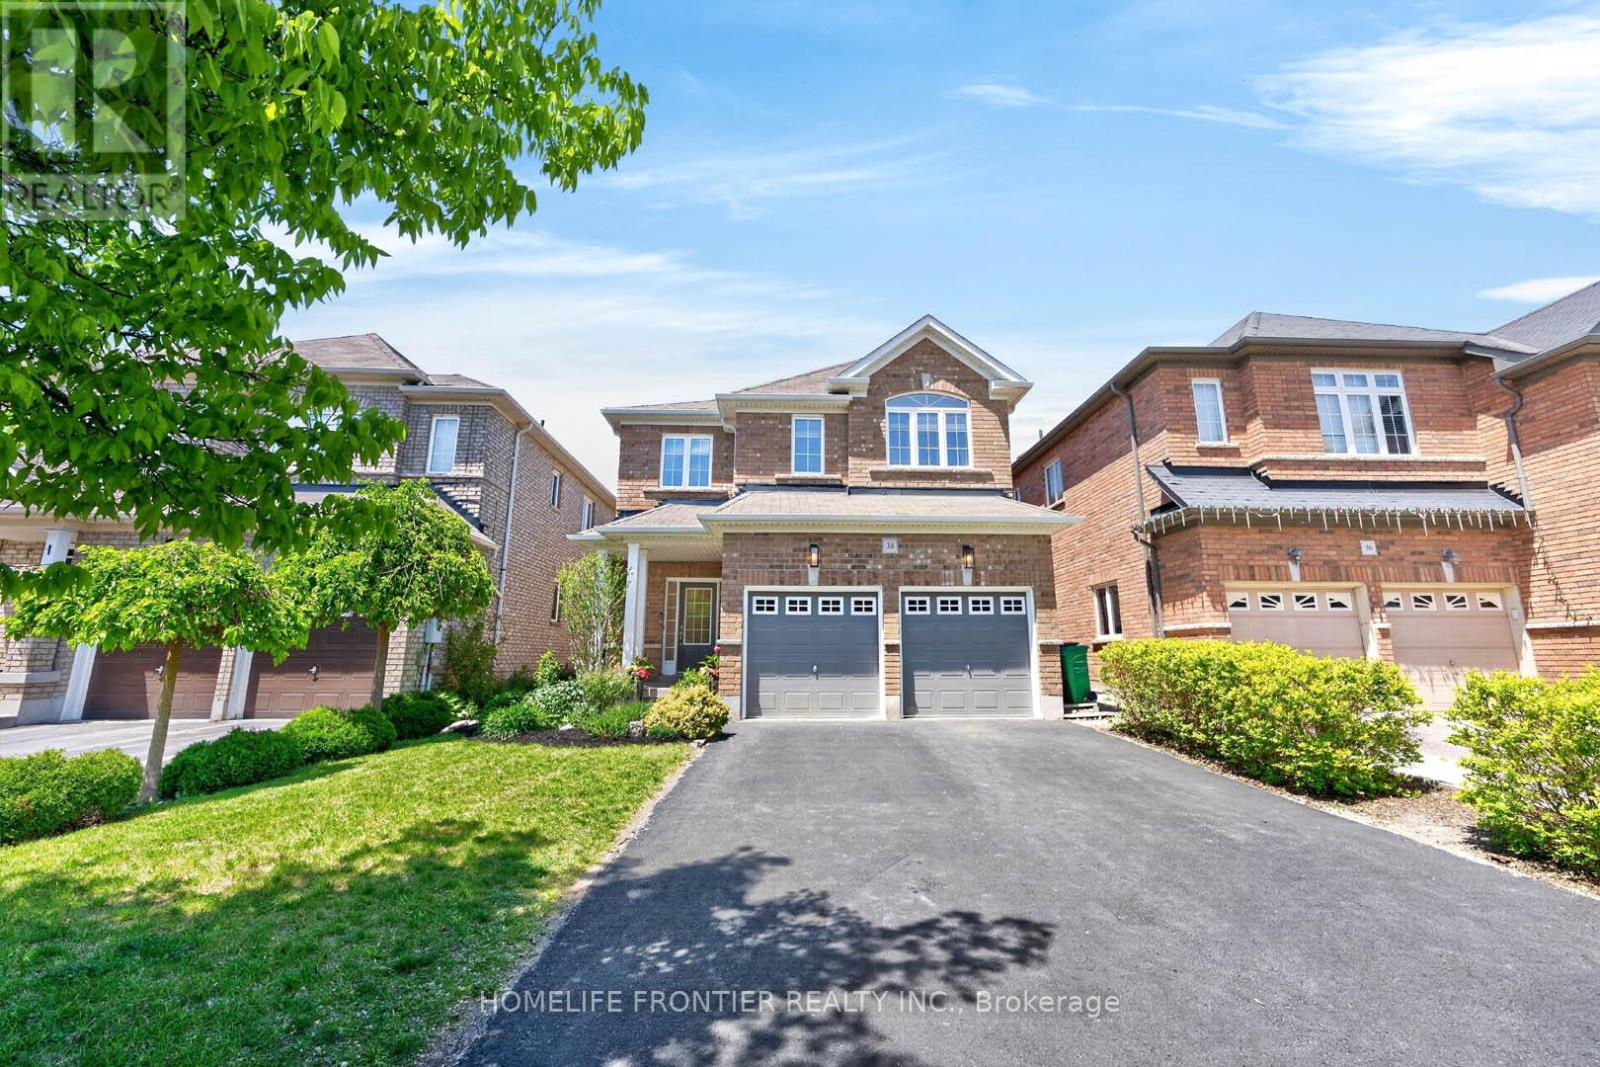
Welcome to 38 Templeton Crt! Pride of ownership clearly on display by the original home owners. Located on a private and quiet cul de sac, this beautifully updated 4-bedroom, 4-bathroom home offers the perfect blend of comfort, convenience, and modern upgrades in a highly sought-after Brampton East neighbourhood. Thoughtfully renovated (2025) - a newly finished basement, a refreshed upstairs hallway bathroom, custom laundry cabinets, freshly painted, plus a newly installed central vacuum system. Open concept kitchen featuring stainless steel appliances, granite countertops, and bright breakfast area! Enjoy added convenience with an EV charging outlet, side entrance, cold cellar, gas fireplace, and vacuum kick plate in the kitchen. Ideally located within walking distance to groceries, parks, Gore Meadows Community Centre. Minutes away from Walnut Grove Public School, Castlebrooke Secondary School, and many more. Quick access to Highway 427, Transit, Zum rapid transit, and GO Train service. (id:62231)
Georgina, Ontario
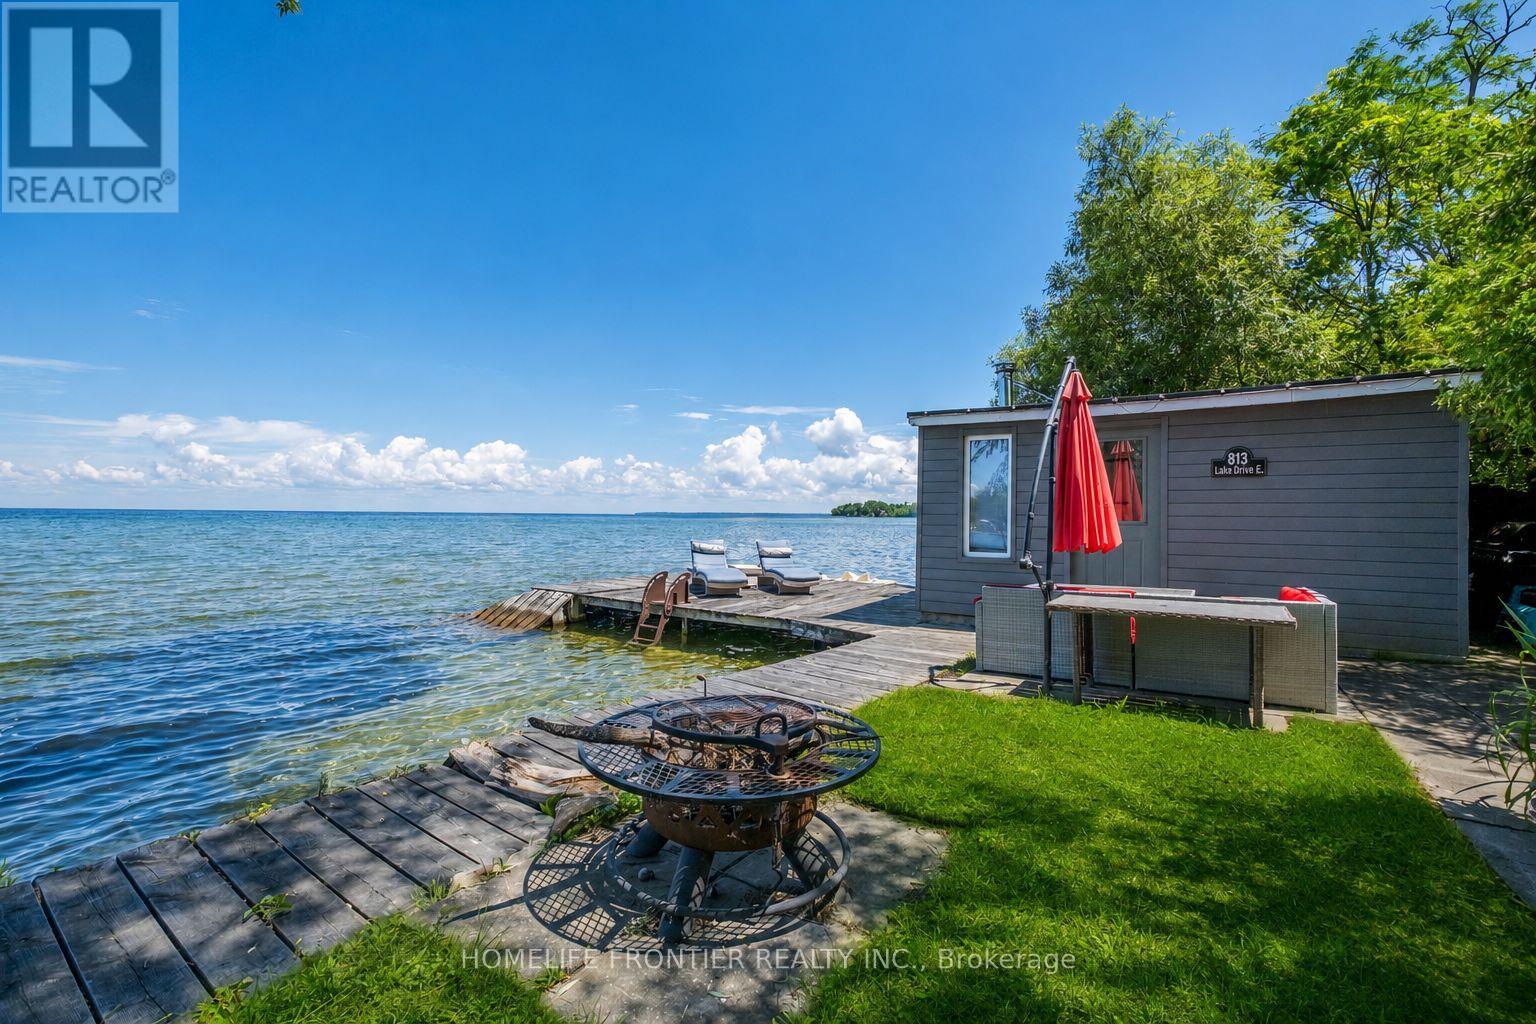
Welcome To Luxury Lakefront Living On Lake Simcoe! Nestled In The Heart Of Jackson's Point, This Stunning Custom-Built Waterfront Home Offers The Perfect Blend Of Modern Design, Comfort, And Breathtaking Views. Featuring 3 Spacious Bedrooms And 3 Bathrooms. The Main Floor Showcases Heated Floors Throughout, A Bright Open-Concept Layout, And A Spacious Living Room Anchored By A Cozy Electric Fireplace. The Designer Kitchen Is Complete With Premium Appliances, A Large Centre Island, And Seamlessly Flows Into The Dining Area, Where Two Large Windows Frame Panoramic Views Of Lake Simcoe. Step Outside To The 240 Sq. Ft Covered Porch The Perfect Place To Enjoy Your Morning Coffee Or An Evening Nightcap While Watching The Sunset Over The Water. A Main Floor Bedroom Offers Flexibility For Guests Or A Home Office. The Striking Floating Staircase Leads To The Second Level Where Two Luxurious Primary Retreats Each Feature Their Own Private Ensuite Bathroom, Walk-In Closet, 120 Sq. Ft Balcony, And Unobstructed Lake Views Creating A Resort-Style Experience Every Day. Outside, Enjoy Your Own Private Waterfront Oasis Complete With A Dock Offering Direct Access To The Sandy Shoreline, Perfect For Swimming, Boating, And All Your Favorite Water Activities. The Charming Boathouse Is Equipped With A Sauna, Creating The Ultimate Space To Relax After A Day On The Lake. Located In Sought-After Jackson's Point, Just Minutes To Marinas, Golf Courses, Restaurants, Parks, Schools, Local Amenities, The Briars Resort And Just 20 Minutes To HWY404. This One-Of-A-Kind Waterfront Retreat Offers Four Seasons Of Luxury Living On Beautiful Lake Simcoe. (id:62231)

Newmarket, Ontario
Welcome To 7 Vantage Loop - Fully Upgraded From Top To Bottom With Brand-New Hardwood Flooring Throughout, Fresh Neutral Paint, And Brand-New Stainless Steel Kitchen Appliances, This Move-In Ready 3-Storey Townhome Is Located In One Of Newmarket's Most Convenient And Family-Friendly Neighbourhoods. Offering 3 Bedrooms, 3 Bathrooms, And Parking For 3 Vehicles, This Home Features A Functional Multi-Level Layout Perfect For Families, Professionals, Or Downsizers. The Ground Level Offers A Spacious Family Room, Ideal As A Second Living Space, Home Office, Or Recreation Area, With Convenient Access To The Garage And The Unfinished Basement, Providing Excellent Functionality And Additional Storage Potential. The Main Floor Features 9 FT Ceilings, A Bright Open-Concept Living And Dining Area With Walk Out To A Covered Terrace, And A Modern Kitchen Featuring Quartz Countertops, An Undermount Sink, Under-Cabinet Lighting, And Brand-New Stainless Steel Appliances, Along With A Convenient Main Floor Bedroom -Perfect For Guests, A Home Office, Or Multi-Generational Living. The Upper Level Features Two Generously Sized Bedrooms, Including A Spacious Primary Retreat With A 4-Piece Ensuite, A Well-Appointed 4-Piece Main Bathroom, And A Convenient Laundry Area Complete With Brand-New Washer And Dryer. The Unfinished Basement (769 sq ft)Provides Endless Potential To Create Additional Living Space, A Home Gym, Or Extra Storage. Ideally Located Close To Excellent Schools, Parks, Upper Canada Mall, Costco, Grocery Stores, Restaurants, Southlake Regional Health Centre, The GO Station, Public Transit, And Highway 404. Enjoy Easy Access To Some Of The Area's Best Lifestyle Amenities, Including Holland Marsh Wineries, Cardinal Golf Club, Kettle Creek Golf Club, And Red Crest Golf Club, All Within Approximately A 10-Minute Drive. A Fantastic Opportunity To Own A Beautifully Updated Home In An Unbeatable Location. NO Potl Fee's (id:62231)
Toronto, Ontario
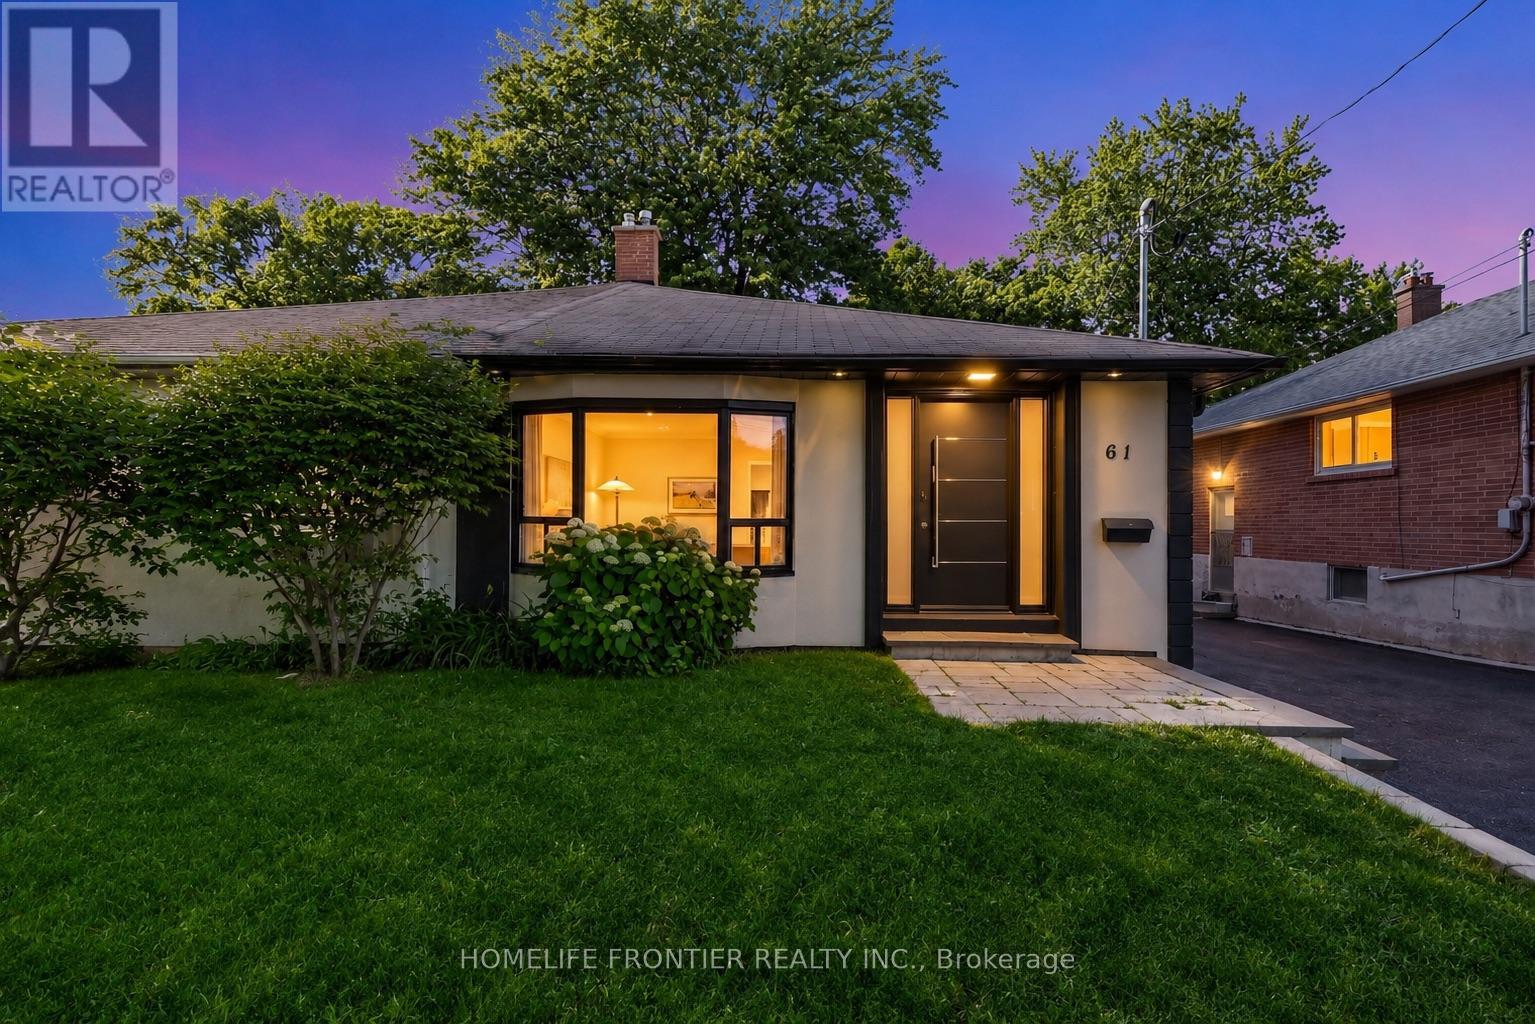
Welcome To 61 Sundial Crescent - A Beautifully Renovated Semi-Detached Four-Level Backsplit Located In The Heart Of North York's Highly Desirable Victoria Village Community, Surrounded By Excellent Schools, Parks, Shopping, Transit, And Family-Friendly Amenities. This Meticulously Maintained Home Offers The Perfect Blend Of Modern Living And Exceptional Income Potential. Step Inside To Thoughtfully Updated Interiors Featuring Stylish Finishes Throughout And A Functional Layout Complete With Two Spacious Bedrooms On The Main Floor. The Lower Level Features A Fully Renovated Two-Bedroom Basement Apartment Currently Generating $2,200/Month + 50% Of Utilities, Creating An Incredible Opportunity For Investors, Multi-Generational Families, Or Buyers Looking To Offset Mortgage Costs With Reliable Rental Income. The Exterior Has Also Been Beautifully Upgraded With Enhanced Curb Appeal Including Insulated Stucco, Exterior Pot Lights, Modern Finishes, And An EV Charger For Today's Lifestyle. A Standout Feature Is The Beautiful Detached Workshop, Fully Insulated With Hydro And Finished With Modern Stucco, Offering The Perfect Space For A Hobbyist, Craftsman, Home Workshop, Studio, Or Additional Storage. Completing This Rare Offering, This Versatile Space Adds Tremendous Value And Endless Possibilities. Move In, Generate Income, And Enjoy Everything This Exceptional Victoria Village Property Has To Offer. (id:62231)
Toronto, Ontario
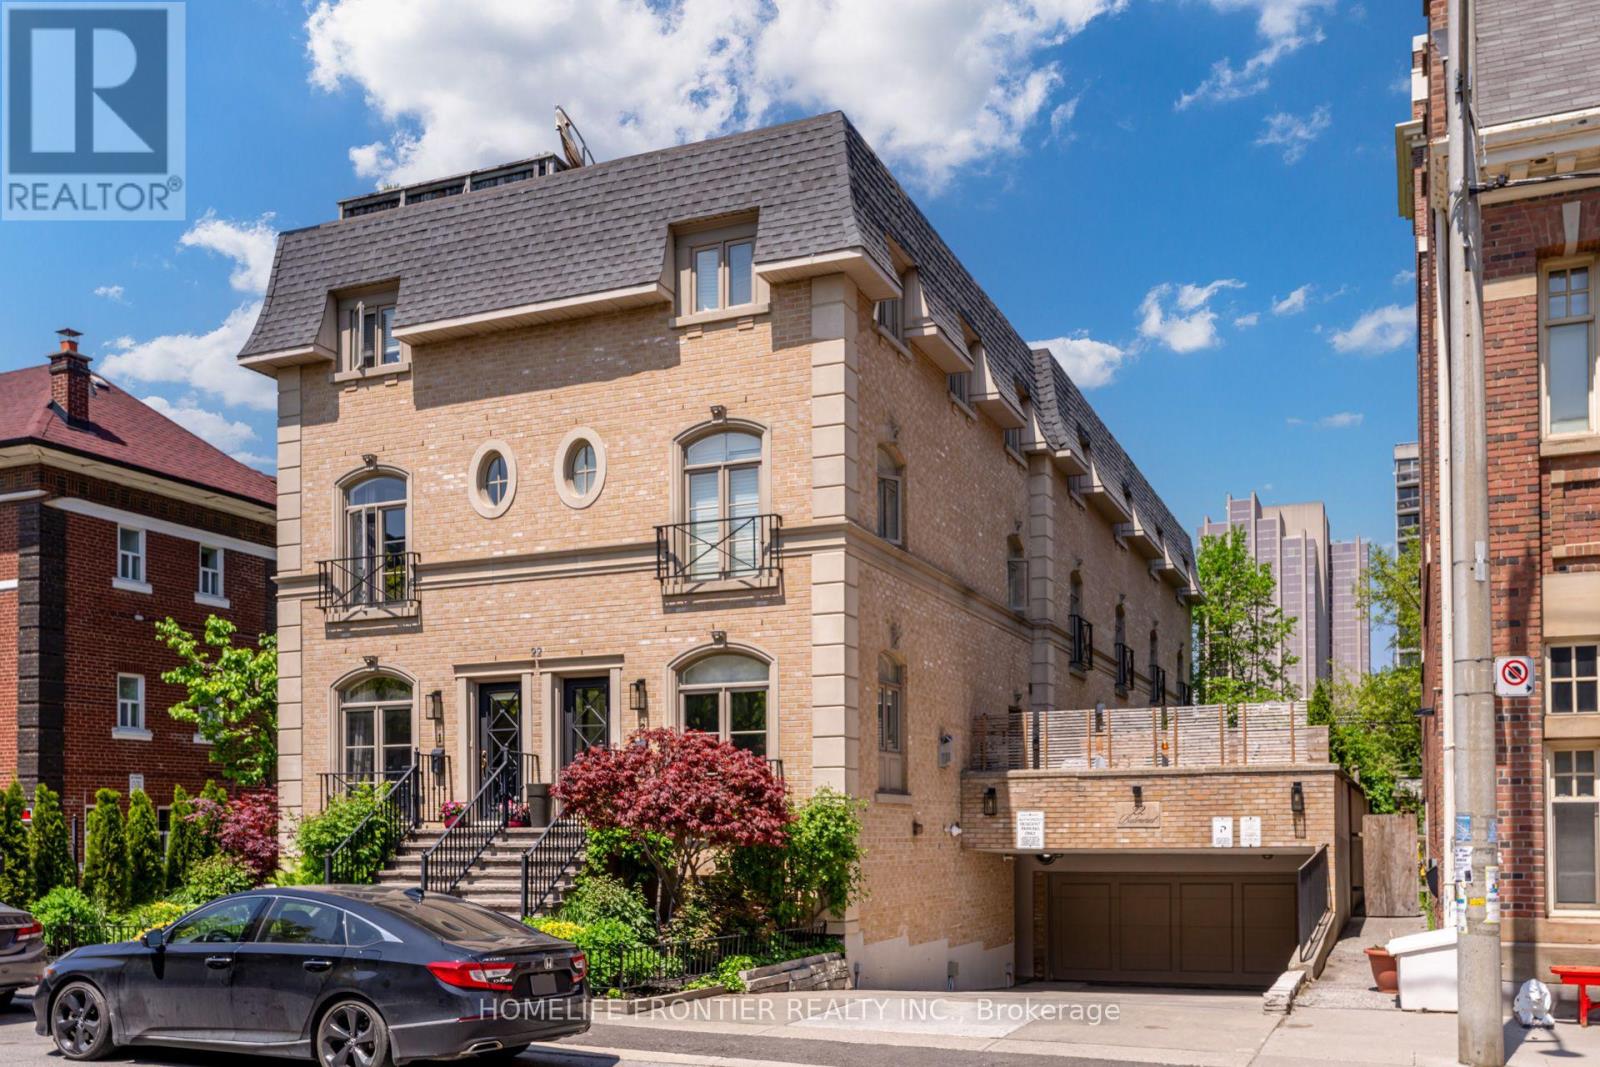
Stunning 1,800 Sf Townhome Upgraded Top To Bottom W/Elegant Finishing In Excellent Location, Steps To Yonge & St Clair Subway. Features Include: Renovated modern kitchen with granite counters & Mirror Backsplash; Family room with Gas Fireplace overlooking Private Interlocked Patio; Newer Hardwood Floors Throughout, 9' high Ceilings on Main Floor, Pot Lights & Crown Mouldings & California Shutters Throughout, Master Br With 5-Pc Ensuite/Jaccuzzi & 4 Mirrored Closets...Water, Snow Removal & Landscaping Of Common Area Is Included In The Lease... A Must See ***Also available Furnished and short term.*** (id:62231)
Toronto, Ontario
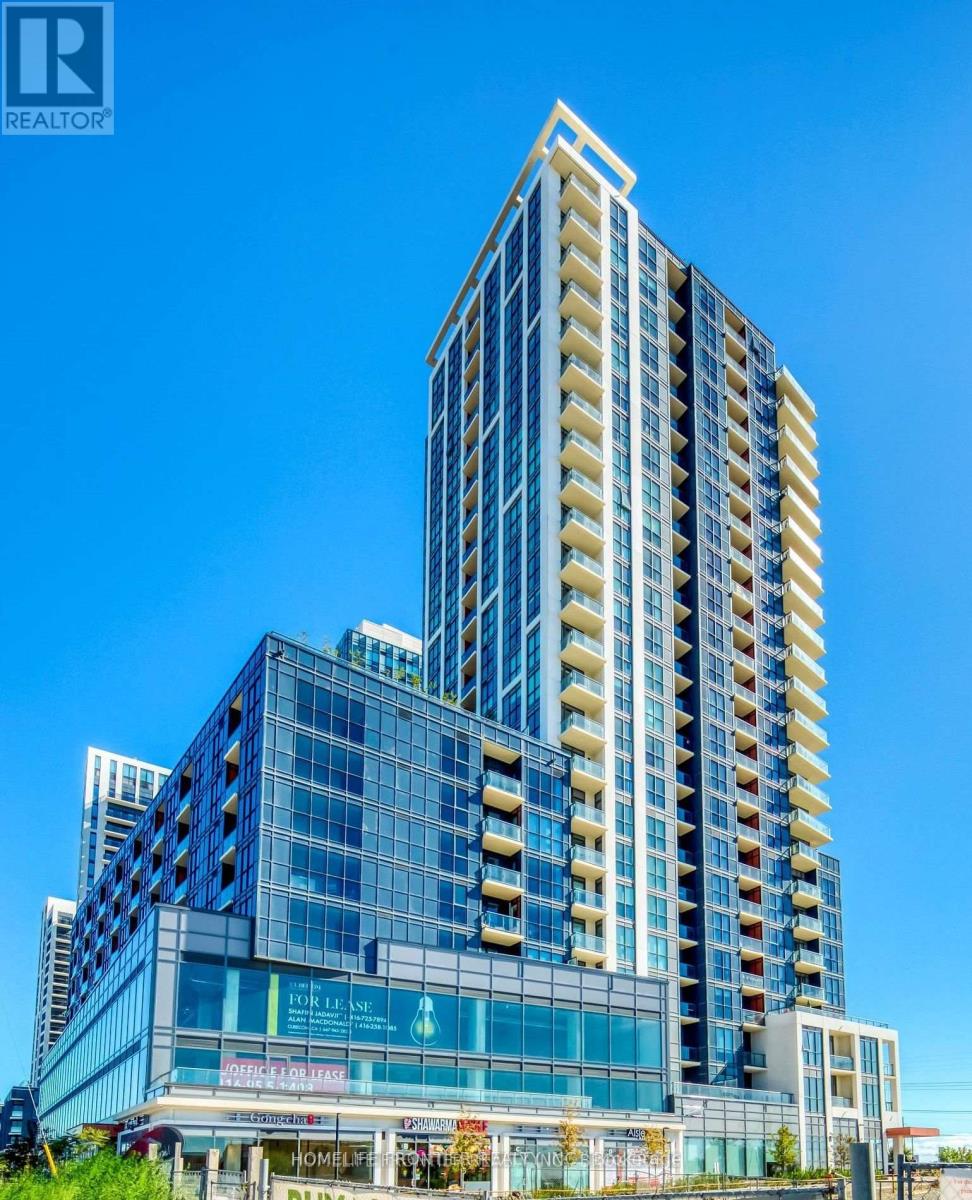
welcome To Cypress @ Pinnacle Etobicoke Condominium Residences. This Luxurious 1 Bedroom & Den Unit Comes with open balcony. Laminate Floor Thru-Out. Spacious Kitchen, Excellent Layout, Granite Counters And Stainless Steel Appliances. Close To All Amenities, Major Highways, Bus Terminals, Sudway, Buses, Shops, Restaurants, School and Park. (id:62231)
Georgina, Ontario
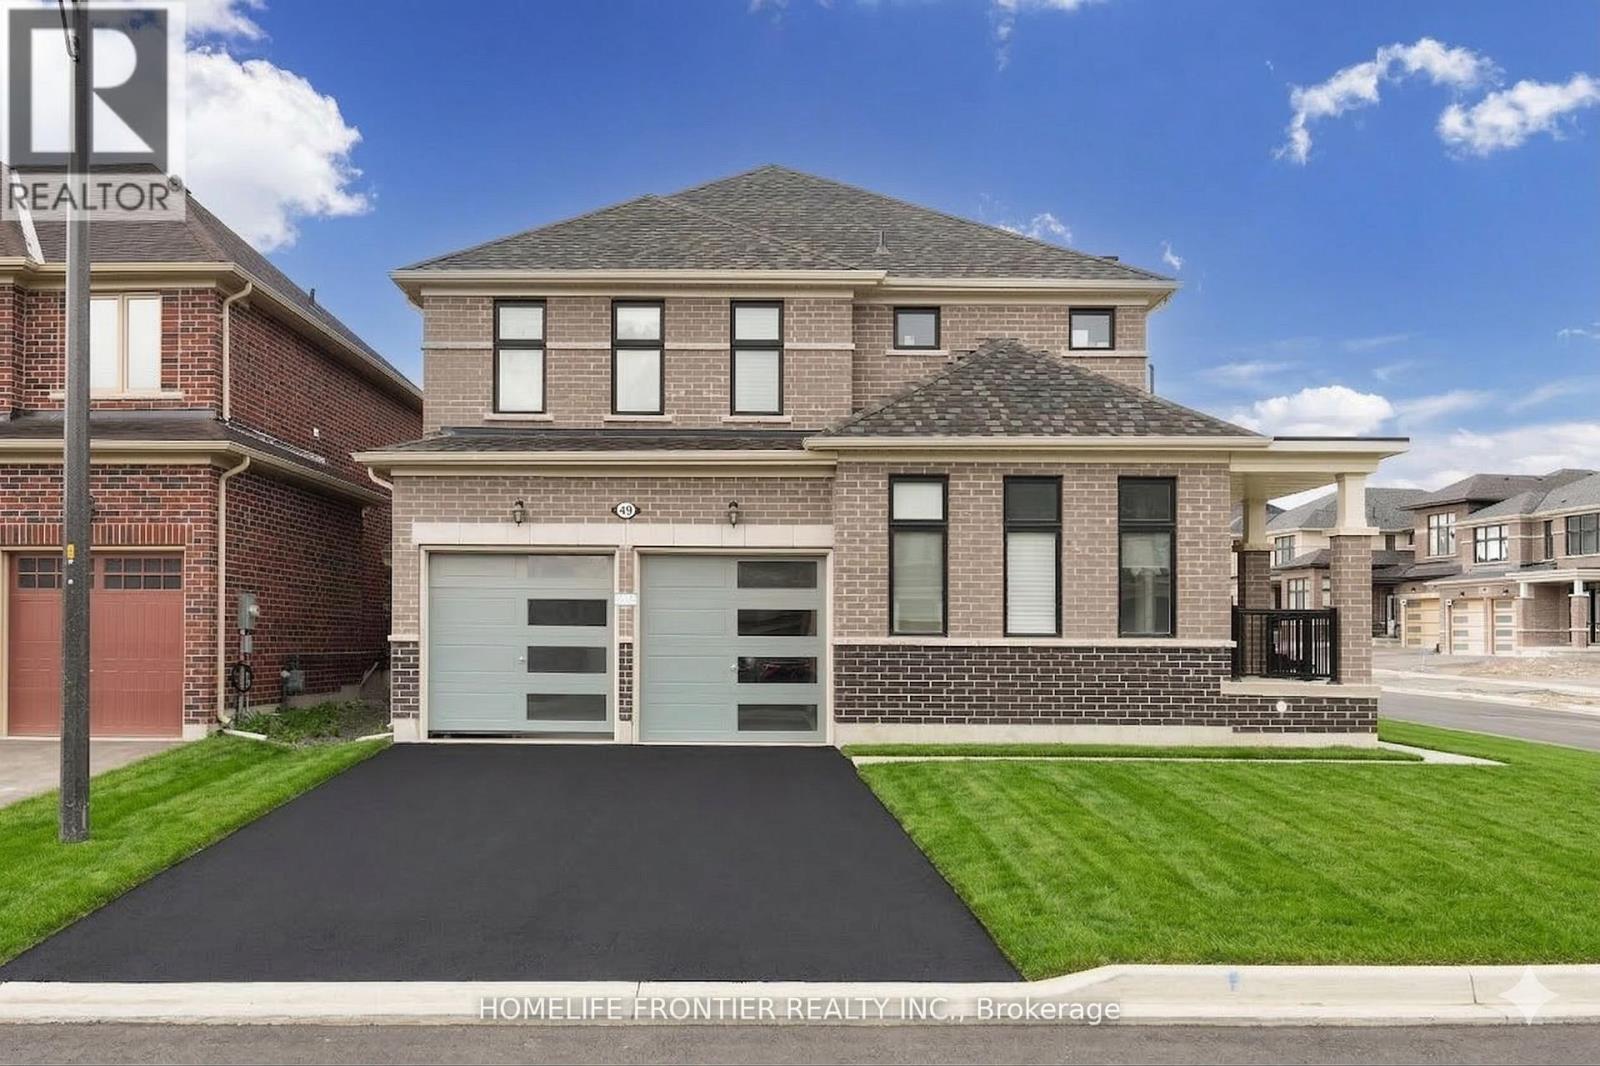
2,560 Sq.Ft. of Upgraded Luxury on a Premium End Unit Lot. Positioned on an expansive 44ft frontage, this stunning detached home offers the rare privacy and natural light of an end-unit. The interior is a masterclass in modern design, featuring upgraded 9ft smooth ceilings throughout the entire home. The executive open-concept layout includes a private Main Floor Library and a sun-drenched Great Room that flows into a chef-inspired kitchen with a massive centre island and a dedicated Servery leading to the formal dining room. The primary bedroom is a true sanctuary with dual walk-in closets and a 5-piece spa-inspired ensuite. Three additional large bedrooms provide ample space for the whole family. Situated in the prestigious Woodbury Trails community, this signature residence is finished with premium dark hardwood floors and includes a functional sunken laundry/mudroom. A turn-key gem in Georgina's most sought-after pocket! (id:62231)
Toronto, Ontario
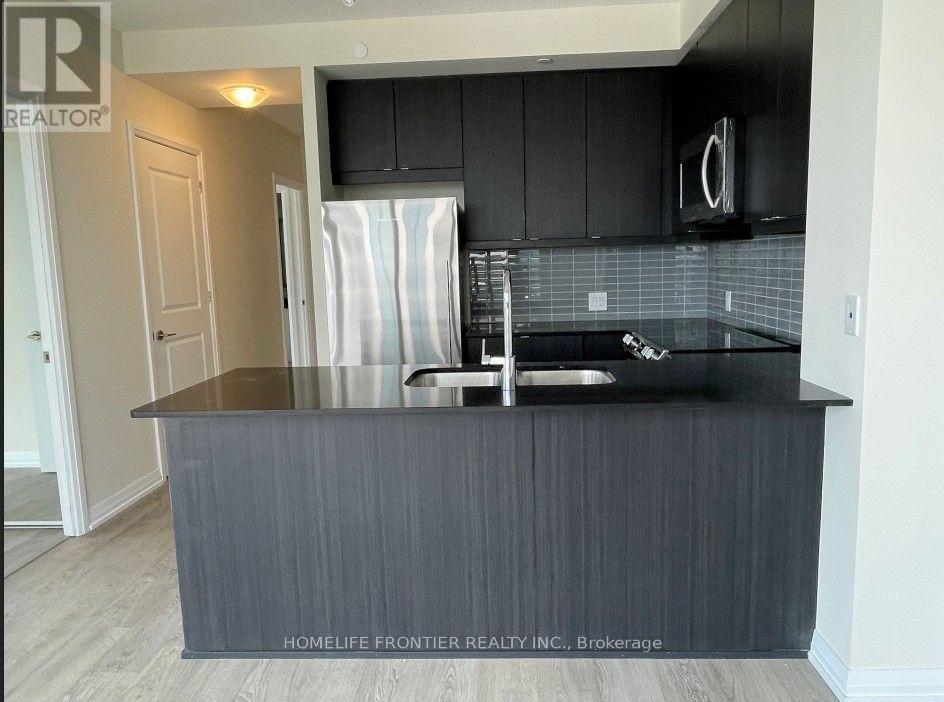
Welcome To Cypress @ Pinnacle Etobicoke Condominium Residences. This Luxurious 2 Bedrooms Unit Comes with OPEN balcony. Laminate Floor Thru-Out. Spacious Kitchen, Excellent Layout, GraniteCounters And Stainless Steel Appliances. Close To All Amenities, Major Highways, Bus Terminals, Subway, Buses, Shops, Restaurants, School and Park (id:62231)
Innisfil, Ontario
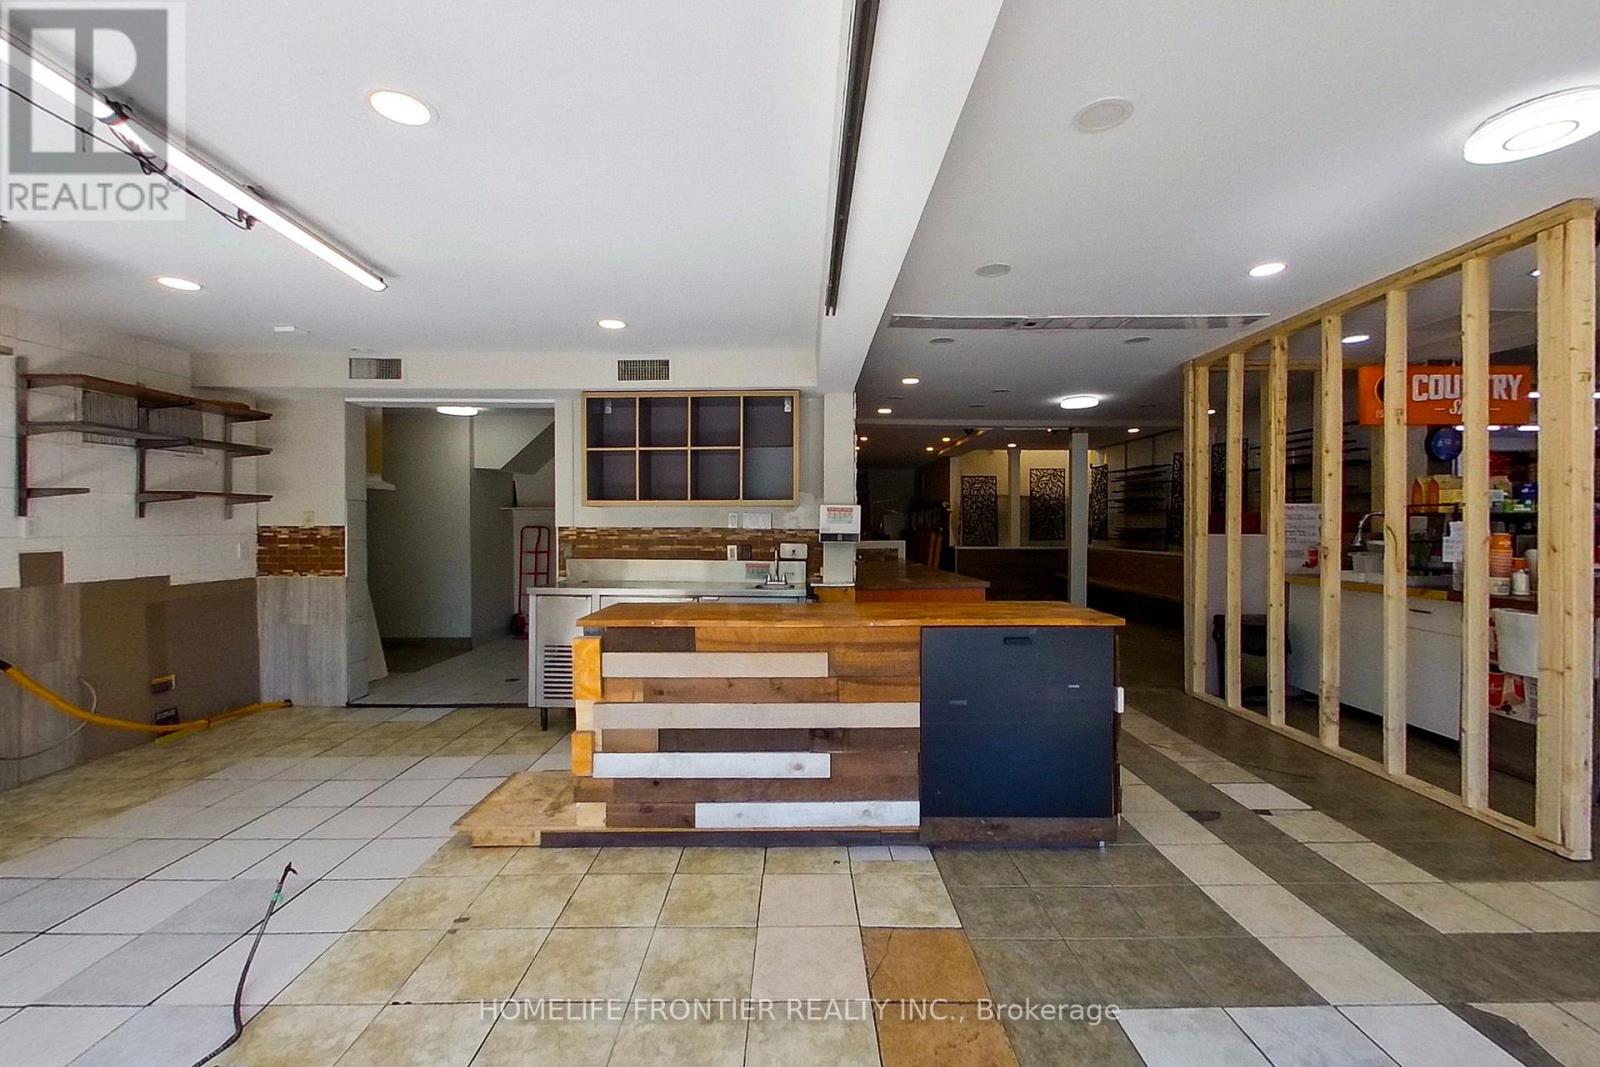
Position your business for success at 1382 Killarney Beach Road, offering approximately 1,500sq.ft. of versatile commercial space in one of Lefroy's most prominent commercial plaza. Previously operated as a restaurant, this flexible unit is well-suited for a variety of uses including retail, professional office space, service-based businesses, or a combination thereof (subject to applicable approvals). Benefiting from excellent street exposure along Killarney Beach Road, the property enjoys consistent visibility and traffic generated by established neighbours tenants within the property, including a busy convenience store and a real estate office. The spacious layout provides endless possibilities to customize the space to suit your business needs with an open concept layout, ample storage space, and 3 bathrooms. Located in the heart of Lefroy and surrounded by a growing residential community, this is a rare opportunity to secure commercial space. Ideal for entrepreneurs and established businesses alike seeking a highly visible location with strong local traffic and excellent accessibility. Commercial Village zoning allows for multiple uses including personal service, retail store, take out, in addition to other uses noted above. (id:62231)
Toronto, Ontario
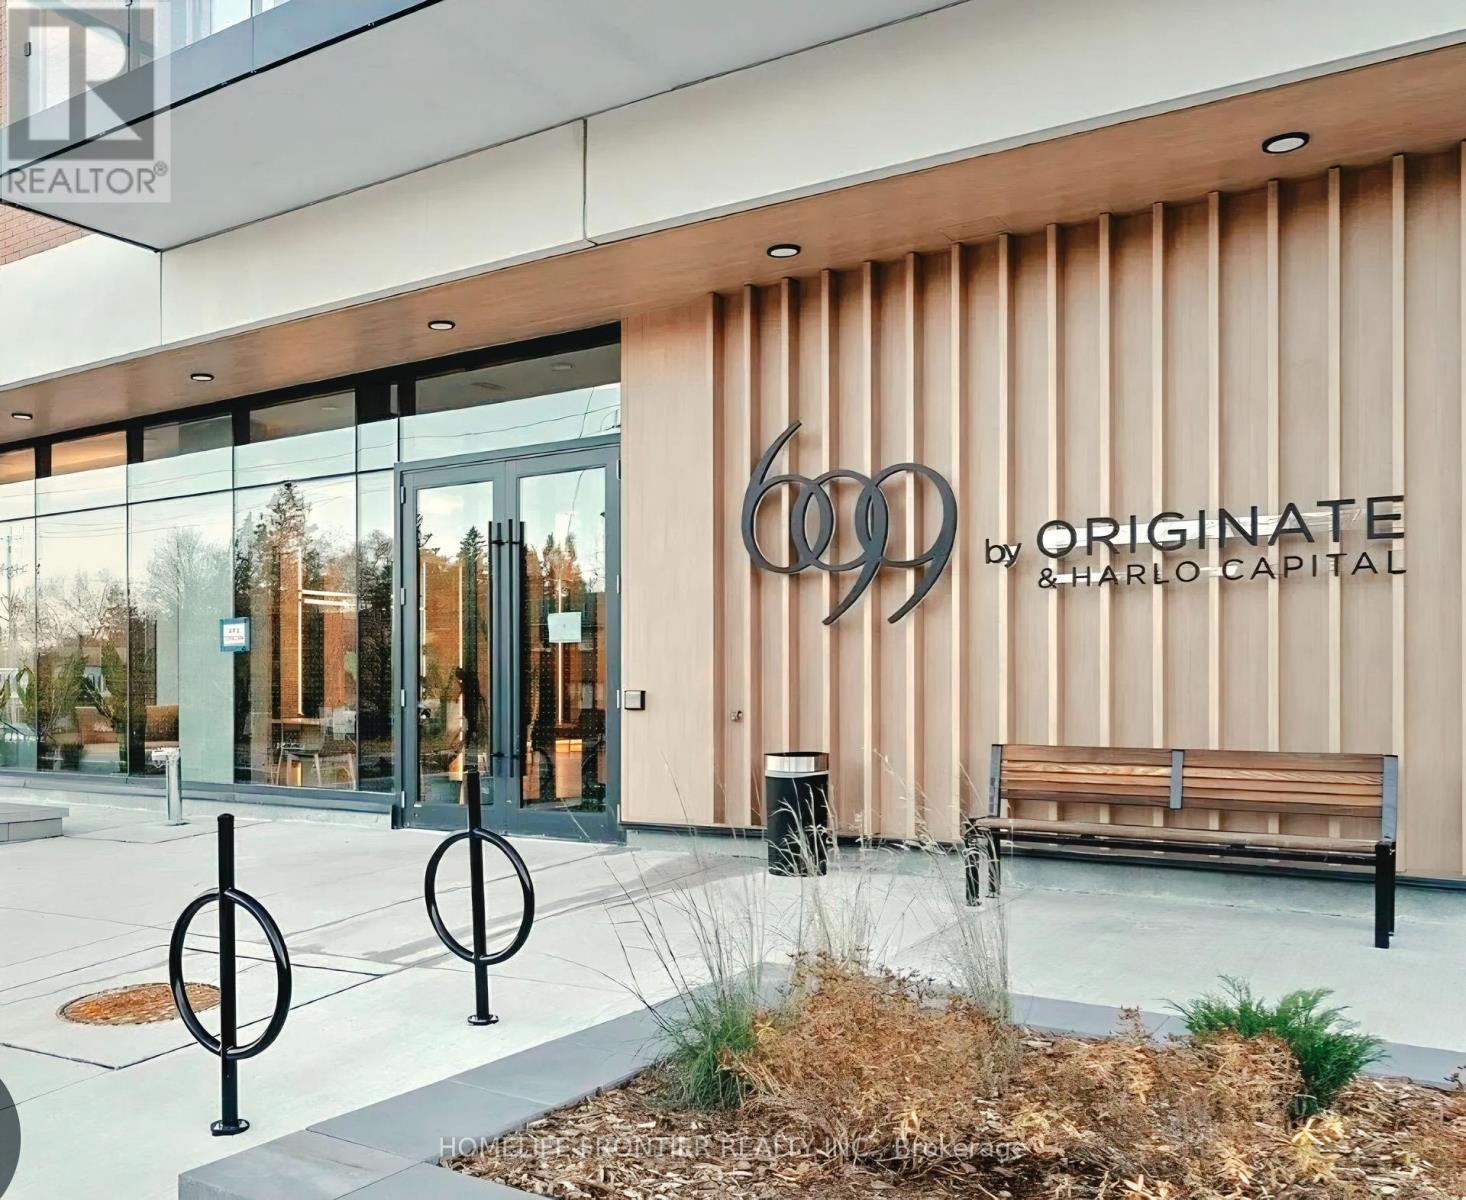
BOUTIQUE LUXURY LIVING IN THE HEART OF BAYVIEW VILLAGE! Welcome to Six99, North York's premier architectural standout. This stunning, sun-filled 2-Bedroom, 2-Bathroom suite offers a perfect blend of timeless sophistication and modern functionality, featuring an ultra-efficient layout, 9' smooth ceilings, premium quartz countertops, high-end stainless steel appliances, and an individually controlled year-round climate system. Enjoy unmatched urban convenience with an unbeatable location: just a 2-minute walk to Bessarion TTC Subway Station (Line 4), a 5-minute drive to Hwy 401, and steps from Bayview Village Shopping Centre, upscale dining, cafes, and parks. Residents also enjoy first-class building amenities, including a fully equipped fitness centre, a modern lobby/co-working space, and spectacular top-floor party rooms with a rooftop terrace, outdoor dining, and BBQs. Perfect for first-time buyers, professionals, or investors looking for enduring value and an upscale lifestyle. Move in and enjoy exceptional North York living at its finest! (id:62231)
Georgina, Ontario
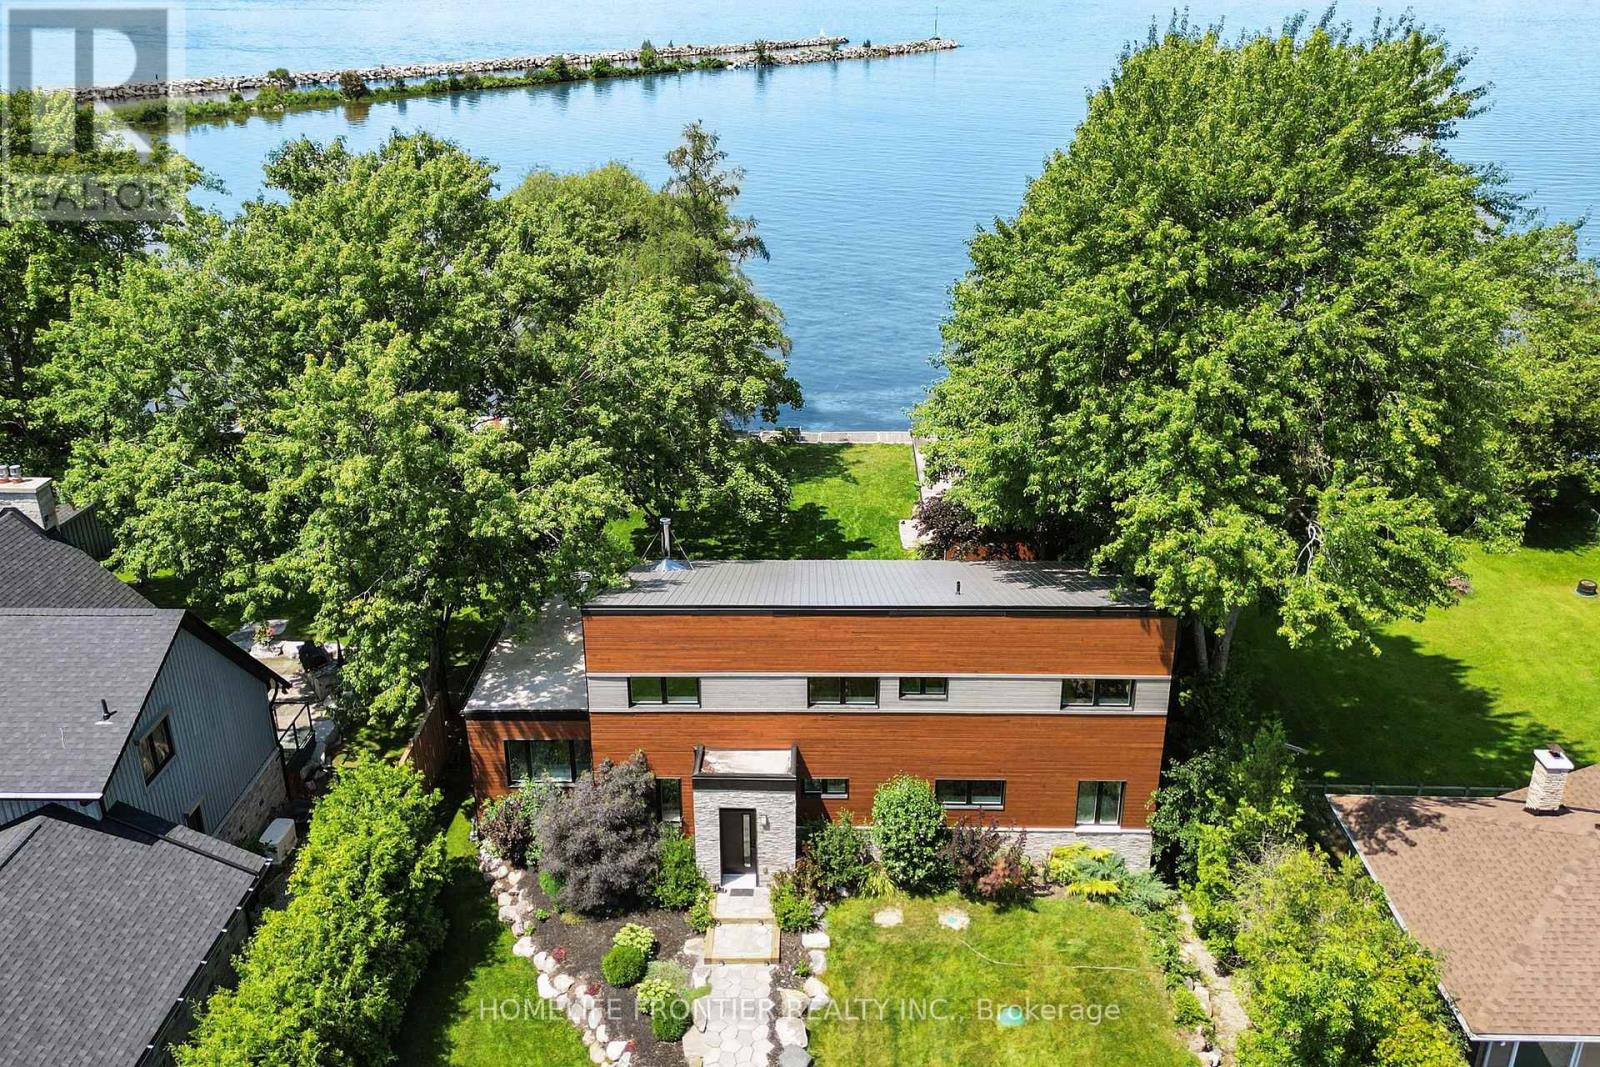
**Waterfront Property!** Welcome To This Stunning Custom Contemporary Year Round Lakefront Home On A 75FT X 205FT Lot. Complete With A Boathouse, Private Dock And Large Tandem 4-Car Garage with Plenty of Space. Thoughtfully Upgraded Throughout, This Exceptional Property Offers The Perfect Blend Of Comfort, Efficiency, And Modern Design. Featuring 9-Ft Ceilings on the Main and Upper Levels, Highlighted by a Stunning Vaulted Ceiling in the Great Room. Enjoy A Premium Water Treatment System Featuring Water Softener With Iron Removal, Reverse Osmosis Drinking Water, And UV Purification. The Custom Kitchen Is Designed For Both Style And Function, Showcasing Extra-Tall And Deep Cabinetry, A Pantry, Granite Countertops, And Stainless Steel Appliances Including A Double Oven. The Open-Concept Main Floor Features Vaulted Ceilings, LED Lighting, Heated Radiant Floors And A Cozy Woodstove With Elegant Soapstone Cladding. The Spacious Ensuite Retreat Offers A Therapeutic Air Tub With Heated Backrests, Oversized Double Shower And Double Sink Vanity. Built With Durability In Mind, The Home Features A Steel Roof, Premium Windows, And Fiberglass Sliding Doors. Accessible Year-Round Via A Municipally Maintained Road And Only 20 Minutes From HWY 404. A Truly Special Waterfront Property Offering Lifestyle, Comfort, And Quality Craftsmanship. See Attached For Full List Of Features. (id:62231)
Markham, Ontario
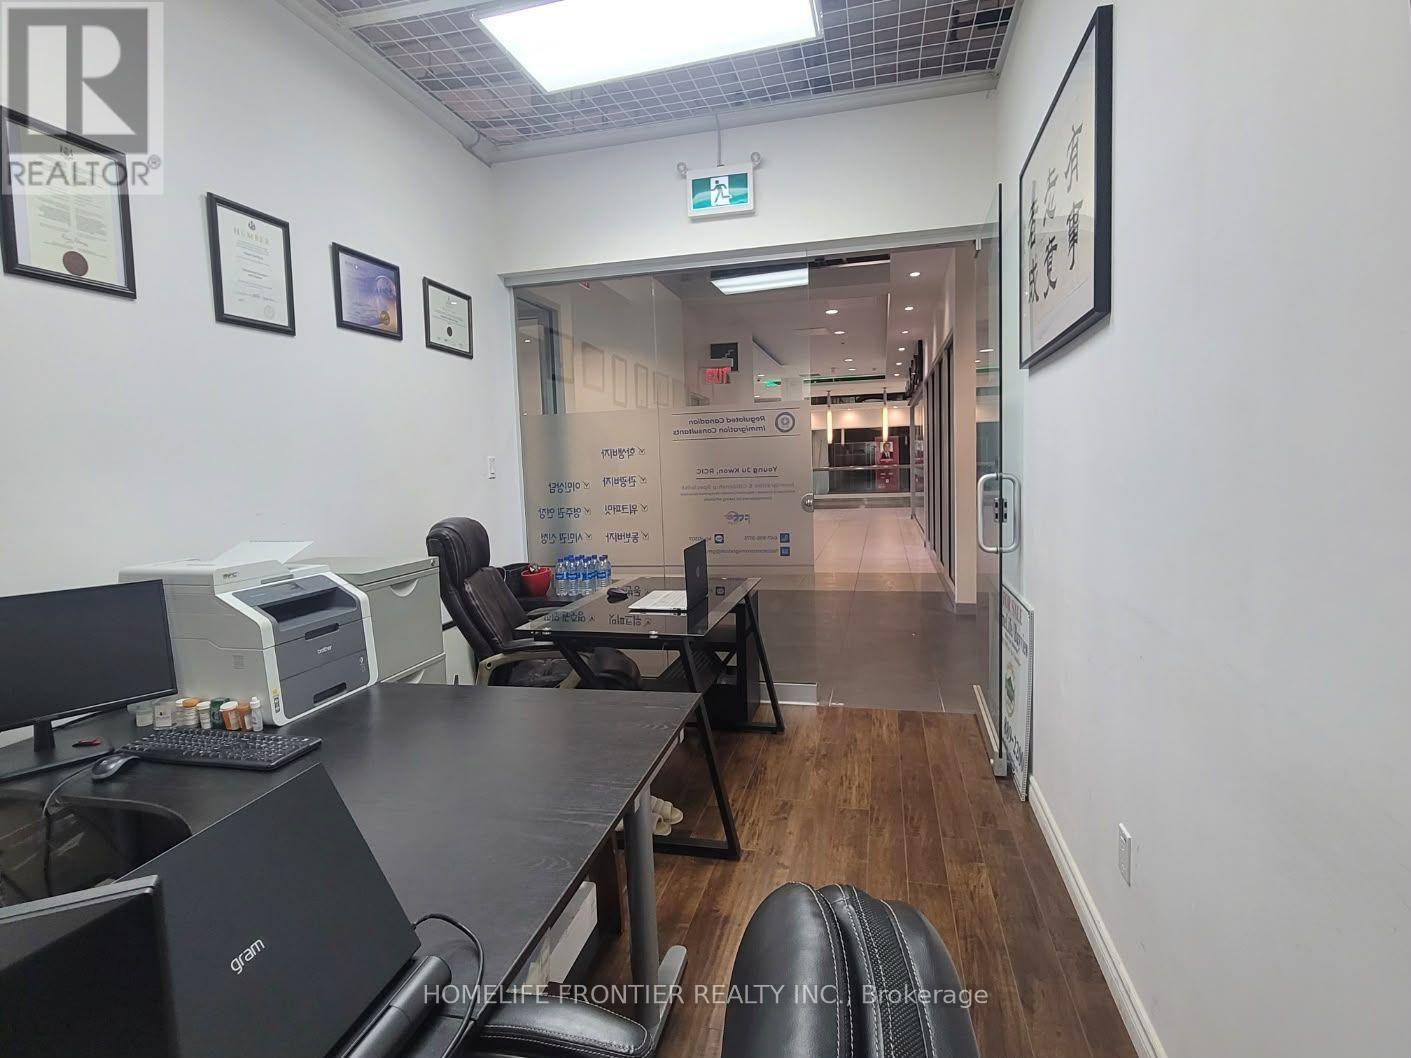
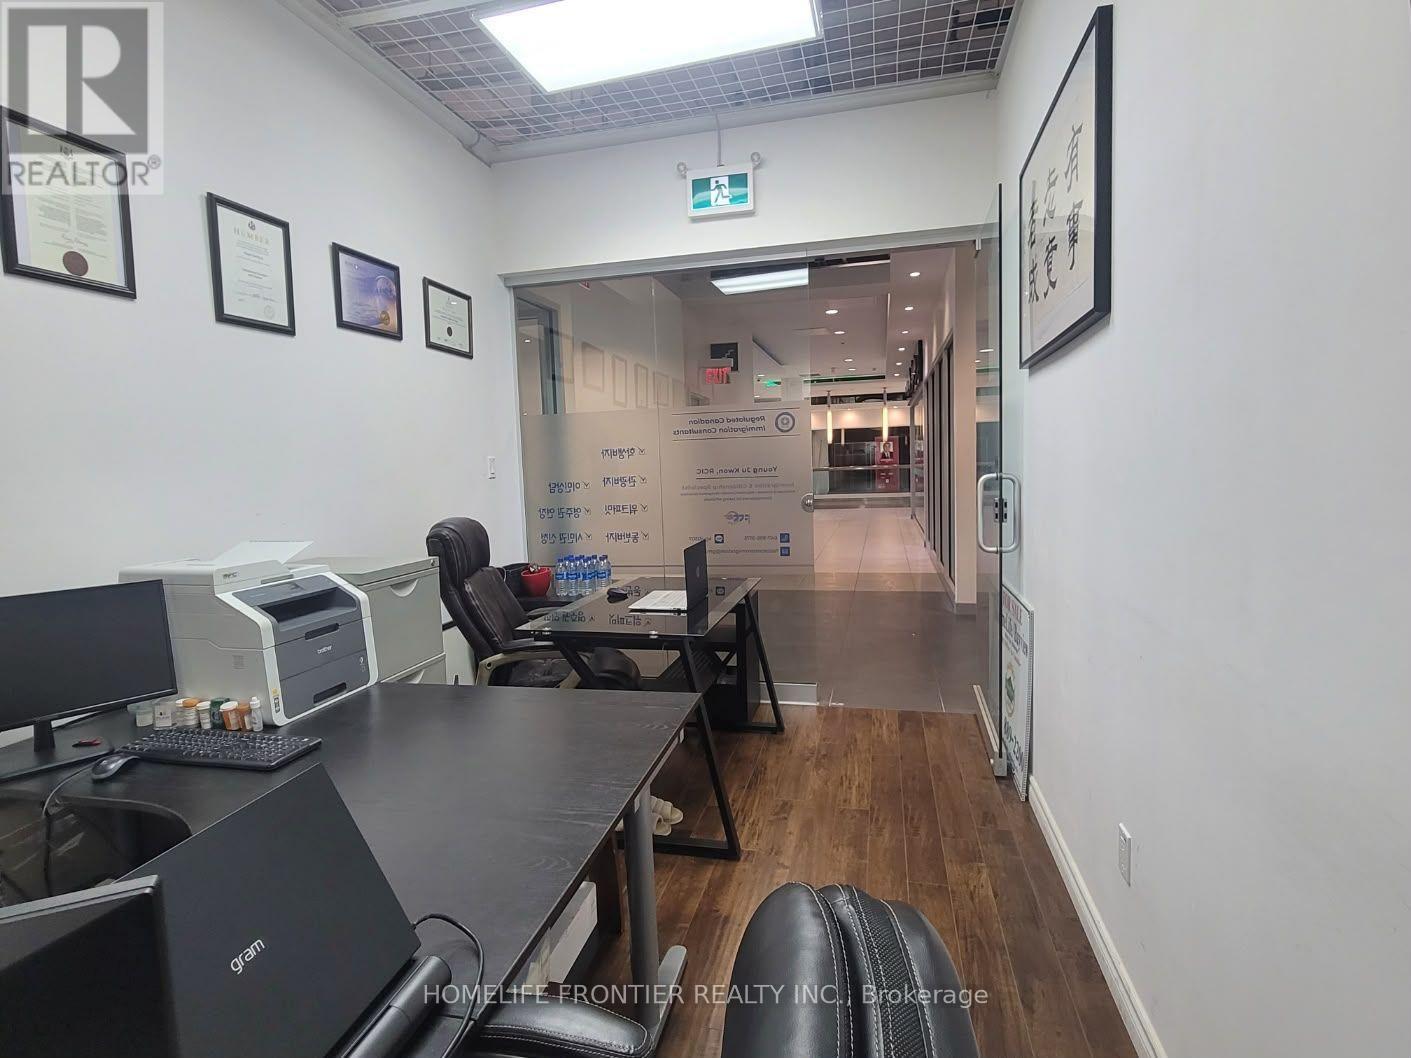
Prime Second-Level Exposure - Don't Miss This Opportunity! Highly visible unit on the second level of a vibrant, high-traffic indoor shopping mall - a rare find for any business looking to thrive! This dynamic multi-use complex boasts four condominium towers and ample underground parking, delivering steady foot traffic and unbeatable convenience for both business owners and customers. Enjoy direct access to public transit, plus a supermarket on the P1 level that keeps shoppers coming back. Floor-to-ceiling glass doors and windows offer maximum exposure and natural light, making this space impossible to miss. Surrounded by the energy of bustling Yonge Street, this is your chance to secure a premier retail location. Act fast - opportunities like this don't last! (id:62231)
Markham, Ontario
Prime Second-Level Exposure - Don't Miss This Opportunity! Highly visible unit on the second level of a vibrant, high-traffic indoor shopping mall - a rare find for any business looking to thrive! This dynamic multi-use complex boasts four condominium towers and ample underground parking, delivering steady foot traffic and unbeatable convenience for both business owners and customers. Enjoy direct access to public transit, plus a supermarket on the P1 level that keeps shoppers coming back. Floor-to-ceiling glass doors and windows offer maximum exposure and natural light, making this space impossible to miss. Surrounded by the energy of bustling Yonge Street, this is your chance to secure a premier retail location. Act fast - opportunities like this don't last! (id:62231)
Toronto, Ontario
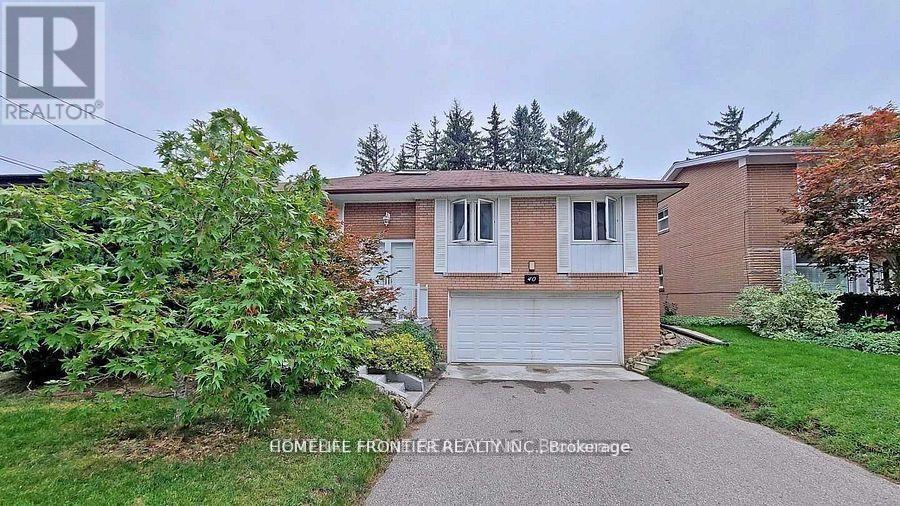
Separate Side Entrance Fully Finished basement With Kitchen And Bathroom W/O to backyard (id:62231)
Toronto, Ontario
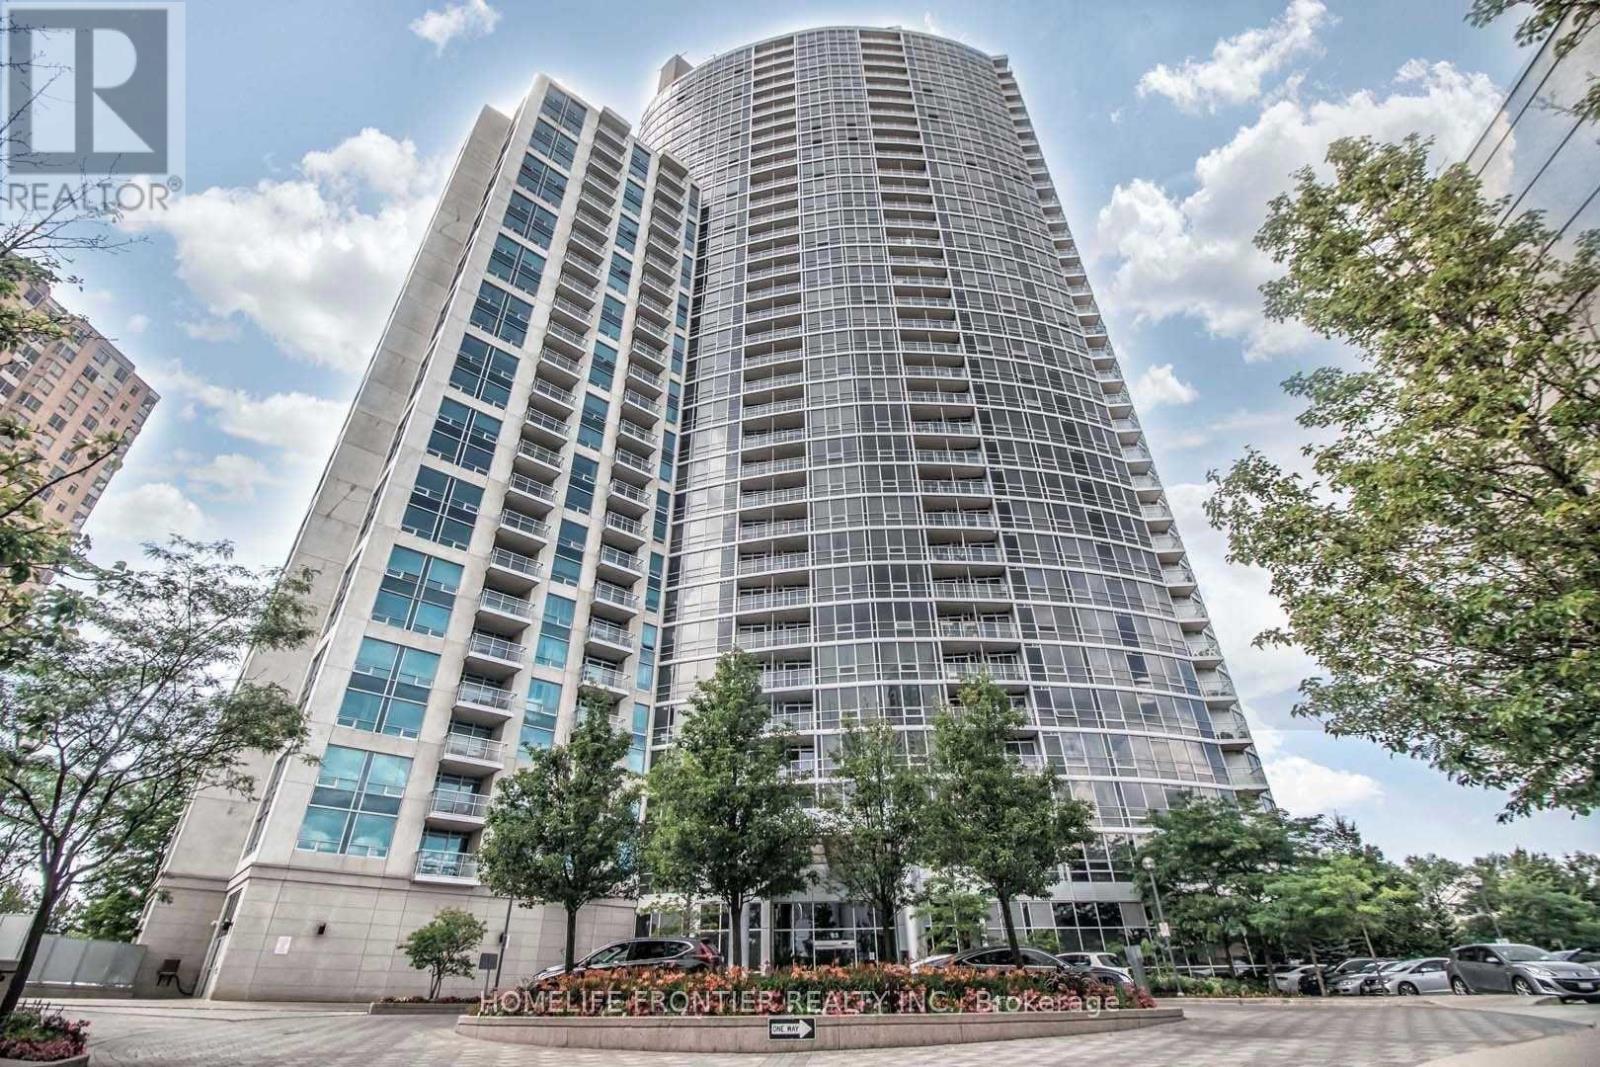
Tridel - 360 The City Centre - High Floor, 1+Den (Custom Sliding Door As 2nd Bedroom), Open Concept, Practical Layout. Hugh Kitchen With Granite Countertop Incorporate Breakfast Bar. Large Bedroom With Floor-To-Ceiling Window. Unobstructed Panoranomic City, CN Tower View. Laminate Floor Throughout. Model Suite Like. Super Clean And Bright! Step To Scarborough Town Centre, Civic & Community Centre. TTC, Minuite to 401/404. (id:62231)
Toronto, Ontario
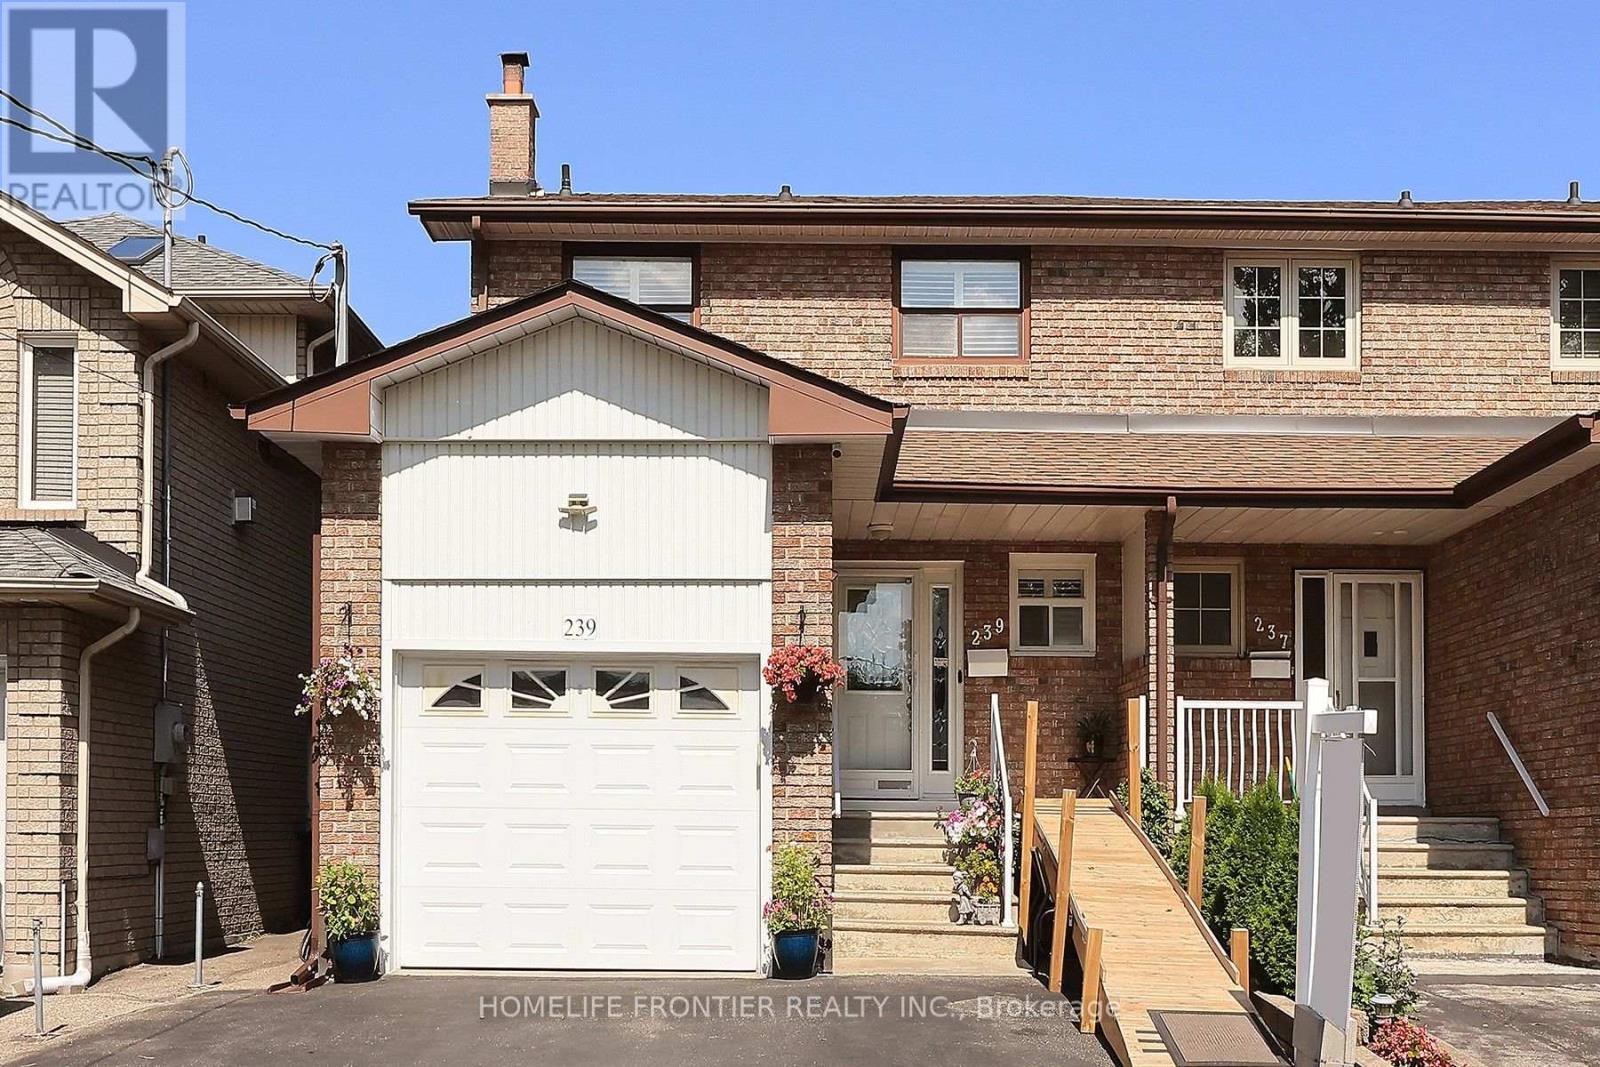
One Of Larger Models Of Semi Detached In Alderwood. Spacious 4 Bedrooms With 3 Washrooms. Finished Basement With Kitchen And Separate Entrance. Large Landscaped Backyard With Concrete Patio, Enough Room For Dining Table And Other Outdoor Furniture. Walk To Schools, Public Transit. Conveniently Located Close To Shopping, QEW, Airport. (id:62231)
Toronto, Ontario
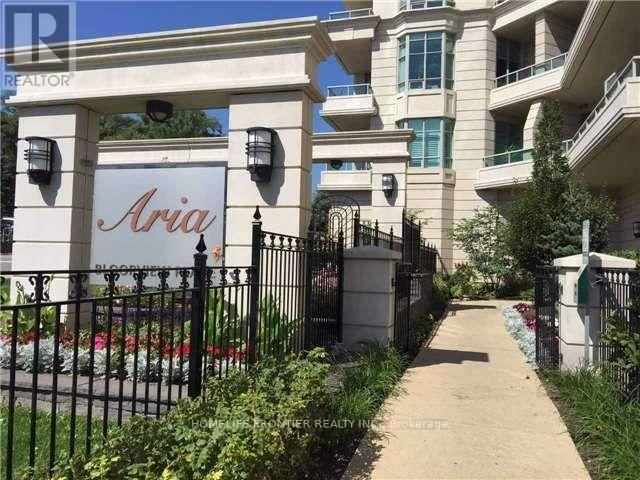
Luxury "Aria" Bldg. With Gorgeous South Exposure, Lots Of Nature Light, 2 Beds 2 Baths, EXCELLENT Layout With Nice Dining Area, MASTER Bedroom Separate from Bedroom #2, 9' Ceiling, Granite Kitchen Counter With Stainless Steel Appliances, Hardwood Flooring Thru Out. Living Room Walk Out to Balcony with Amazing Open south View. Great North York Location, Steps away to shopping, School, Greenbelt trail, Hwy 401 & 404, Subway, buses and all other amenities... (id:62231)
Newmarket, Ontario
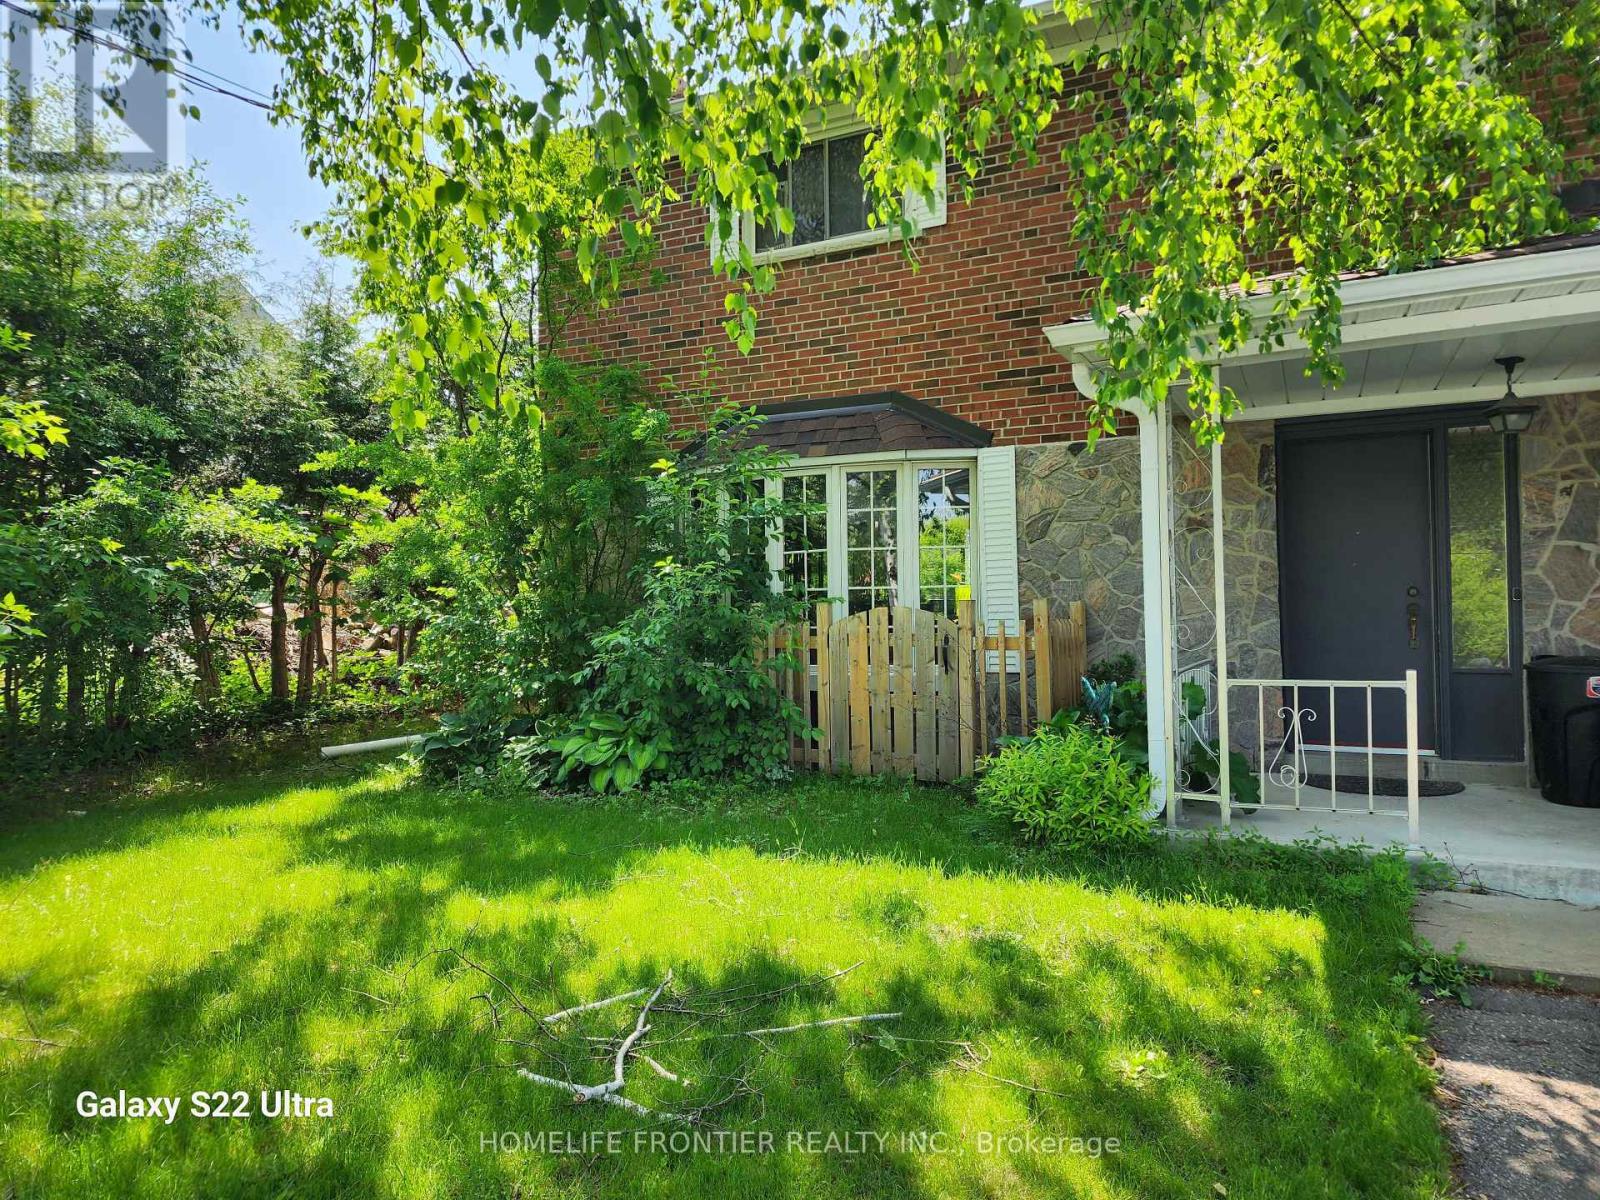
Renovated Legal 2 Bedroom Apartment. Vinyl Flooring, Pot Lights, Stainless Steel Appliances. Absolutely ready to move in. En-Suite Laundry, Side Separate Entrance, Great Layout In A Good Family Neighborhood. Walk To Everything You May Need, Public, Catholic & French Immersion Schools, Hospital, Main street and Downtown Newmarket, Transit & Amenities. This is a Legal Basement Apartment.Tenant is responsible for 1/3 of the utility payments. (id:62231)
Vaughan, Ontario
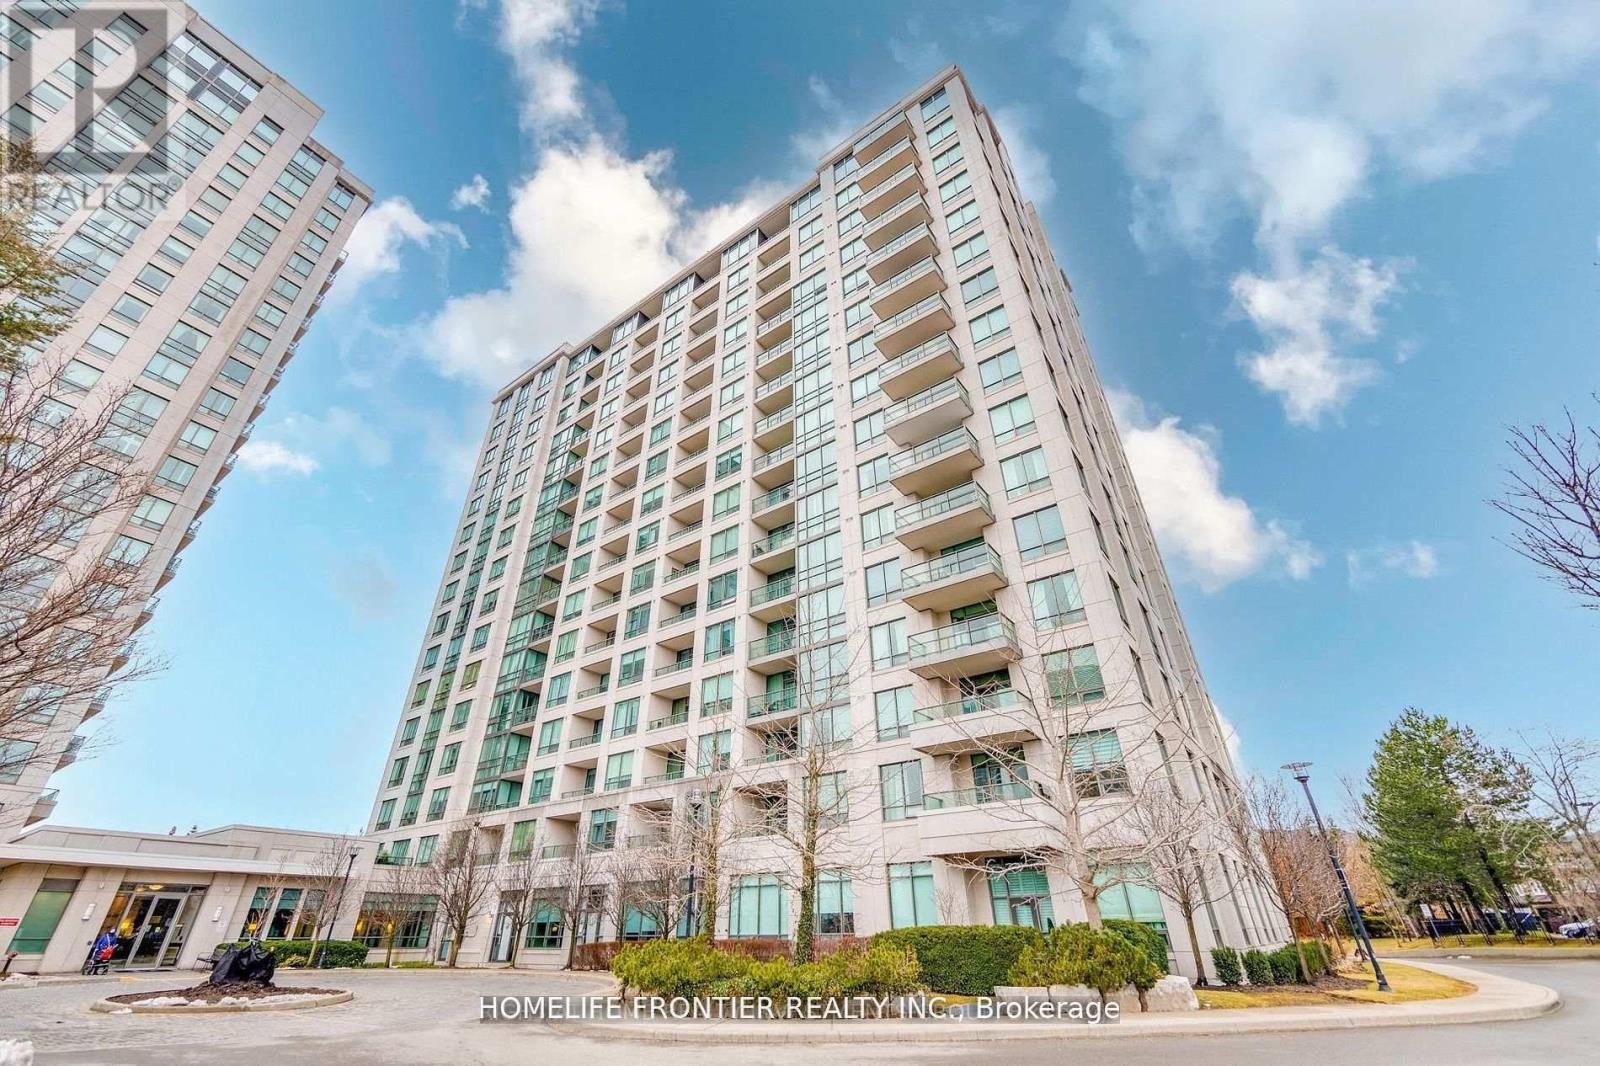
Great Location! Bright and spacious 2-bedroom, 2-bathroom suite in the prestigious Promenade Park Residences. Freshly updated with a new kitchen featuring new cabinets, new flooring, and fresh paint throughout. Open-concept layout with granite countertops, stainless steel appliances, breakfast bar, and backsplash. Split-bedroom design offers added privacy, with a walk-out to the balcony from the living room. Includes 1 parking space and 1 locker. Exceptional location just steps to Promenade Mall, shopping, restaurants, parks, schools, public transit, and quick access to Highway 407. Rent includes parking, common elements, heat, central air conditioning, water, and high-speed internet. (id:62231)
Vaughan, Ontario
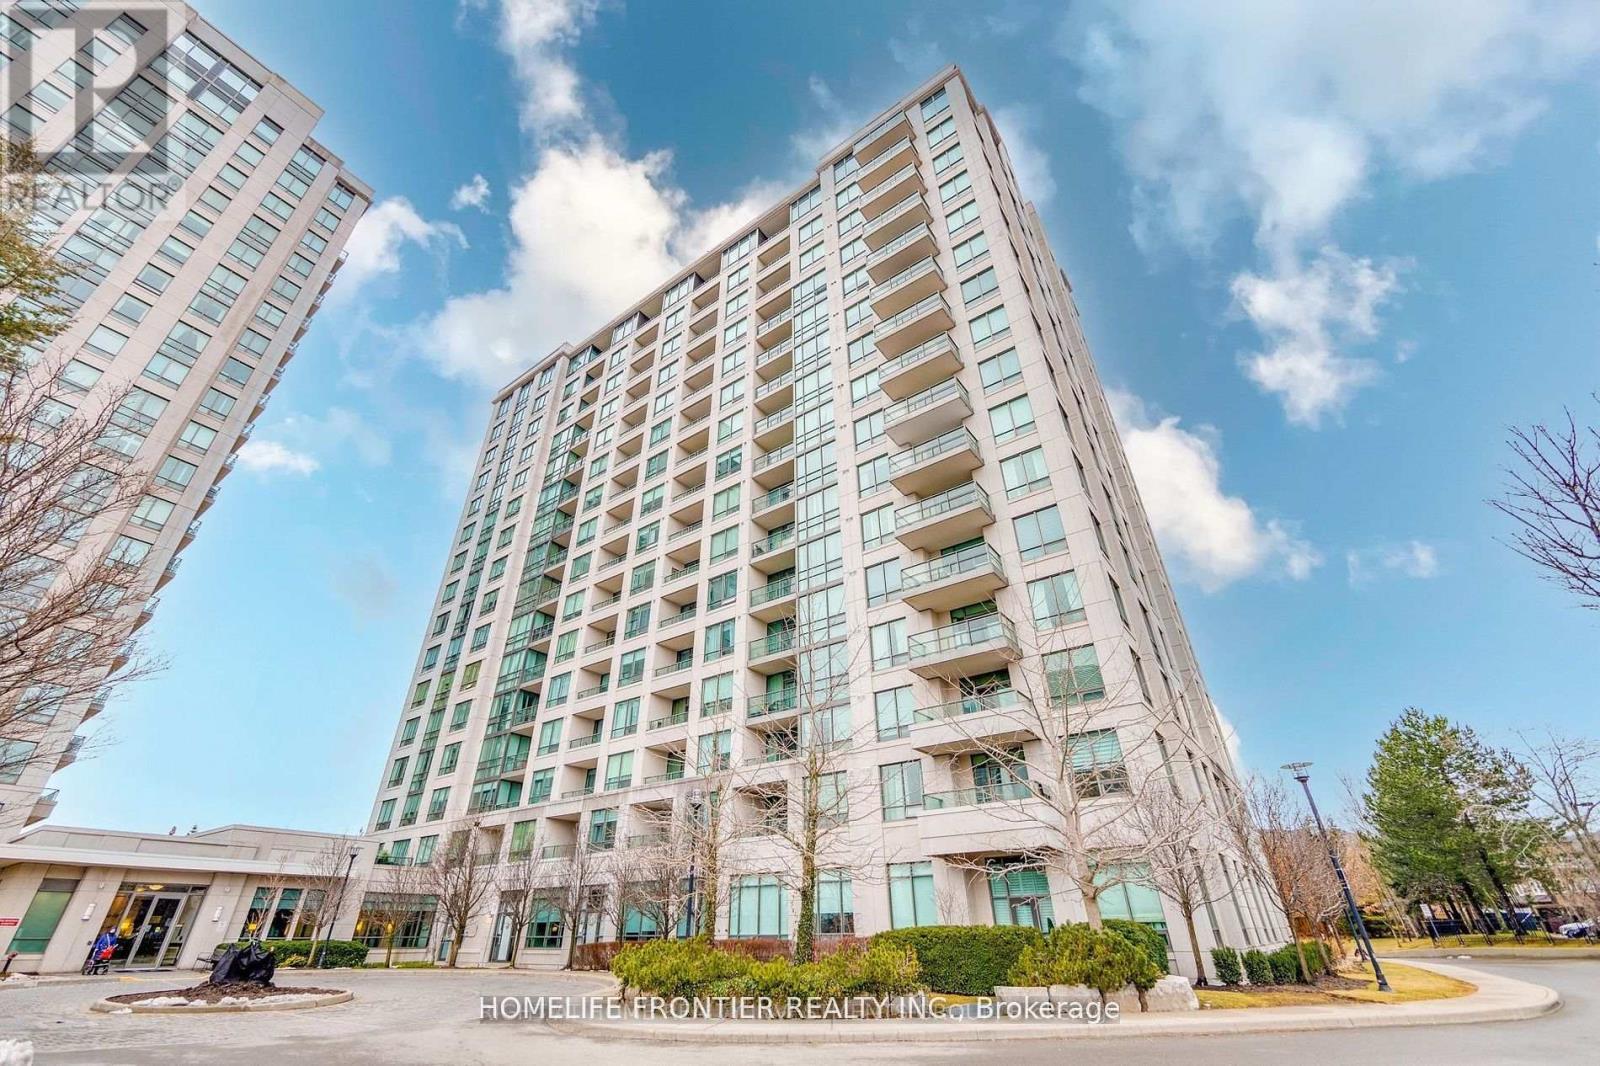
Great Location! Bright and spacious 2-bedroom, 2-bathroom suite in the prestigious Promenade Park Residences. Freshly updated with a new kitchen featuring new cabinets, new flooring, and fresh paint throughout. Open-concept layout with granite countertops, stainless steel appliances, breakfast bar, and backsplash. Split-bedroom design offers added privacy, with a walk-out to the balcony from the living room. Includes 1 parking space and 1 locker. Exceptional location just steps to Promenade Mall, shopping, restaurants, parks, schools, public transit, and quick access to Highway 407. Rent includes parking, common elements, heat, central air conditioning, water, and high-speed internet. (id:62231)
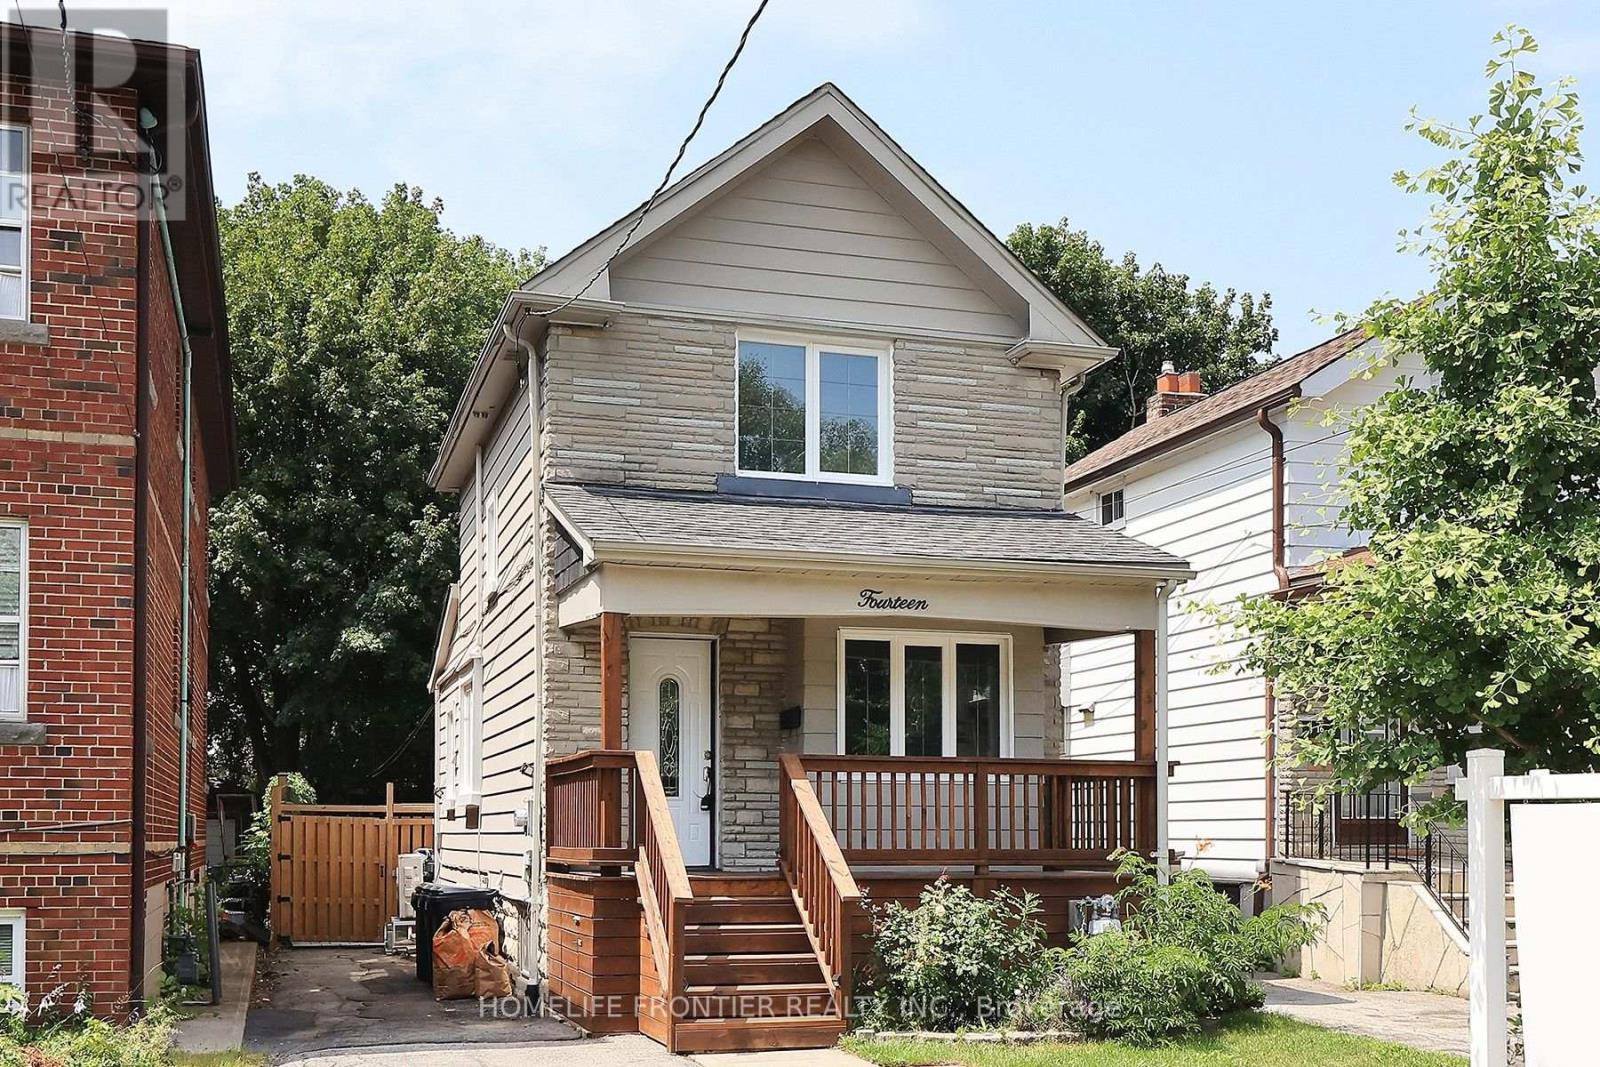
Toronto, Ontario
Recently Updated Detached Home In Long Branch. Freshly Painted Throughout. Open Concept Living/Dining Room, Hardwood Floors, Eat In Kitchen With Heated Floors, New Countertop And Integrated Sink, Pot Lights, Crown Molding ,Main Floor Laundry, 4 Car Parking, Sep. Entrance To Finished Basement With Premium Luxury Vinyl Plank (LVP) Flooring. Walk Out To Private, Large Backyard And Patio, 138' Deep Lot W/ Custom Shed. Walk To Lake, Humber College, Lakeshore CI, 24hr TTC. Supermarkets, Restaurants. (id:62231)
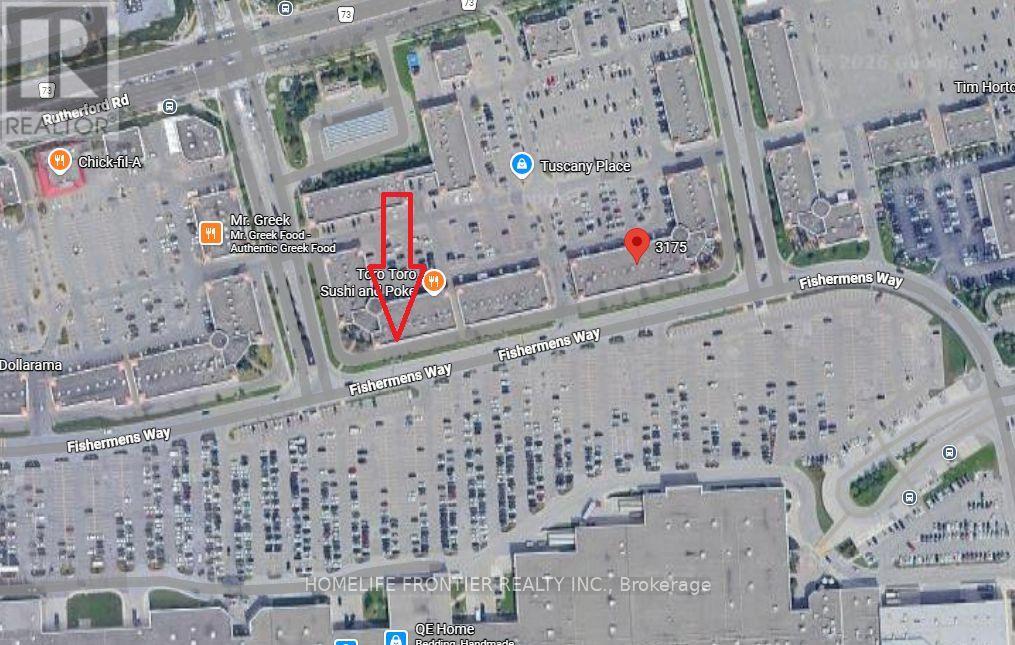
Vaughan, Ontario
Great Opportunity. Commercial/Retail Unit Right In Front Of Vaughan Mill Mall. Unit Is Currently Rented To Long Term Good Standing Tenant. Unit has Rear laneway For Pickup/Drop off. Rear Exposure To Vaughn Mill's Parking Lot. Plenty Of Parking Available. Buyer Has To Assume Current Tenant. Current Lease Expires End Of 2027, After Which Buyer Can Keep Existing Tenant, Find New Tenant Or Open Their Own Business. (id:62231)
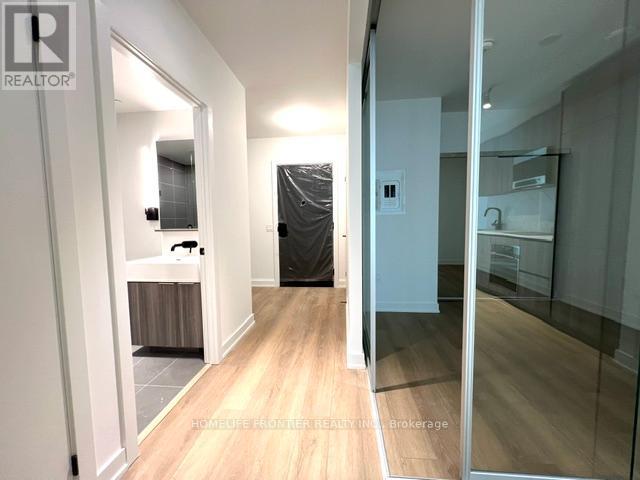
Toronto, Ontario
Welcome to contemporary urban living at Line 5 Condos! This stunning 2-bedroom plus den, 2-bathroom suite at 117 Broadway Avenue offers a functional open-concept layout with stylish, carpet-free flooring throughout. Located on the 7th floor in the heart of Yonge & Eglinton, the unit features 9-foot ceilings, a modern kitchen with quartz countertops, sleek laminate flooring, and a spacious den ideal for a home office or study. Residents enjoy an exceptional selection of luxury amenities, including a party room, private dining area, fully equipped fitness centre, yoga studio, indoor pool, sauna, beautifully landscaped outdoor spaces, and 24-hour concierge service for comfort, security, and convenience. Ideally situated just steps to TTC, Nearby the Yonge & Eglinton subway, New Line 5 Eglinton (Mount Pleasant Station), shopping, restaurants, cafés, parks, and everyday conveniences, this is an outstanding opportunity to experience one of Toronto's most vibrant and sought-after neighborhoods. (id:62231)
 Call Now