2 Bedroom 1 Bathroom 0 - 499 sqft
Central Air Conditioning Forced Air
$2,400 Monthly
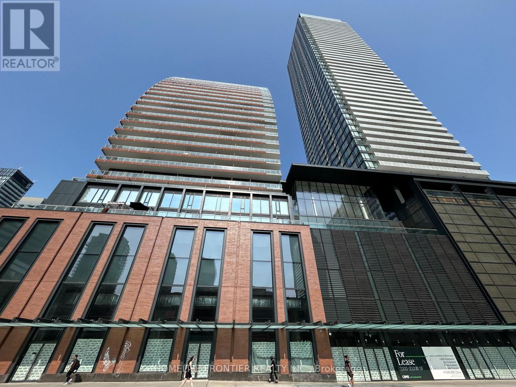
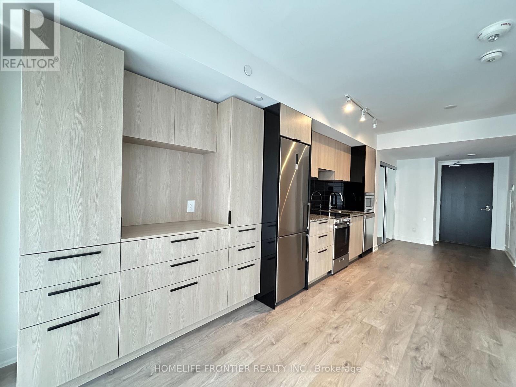
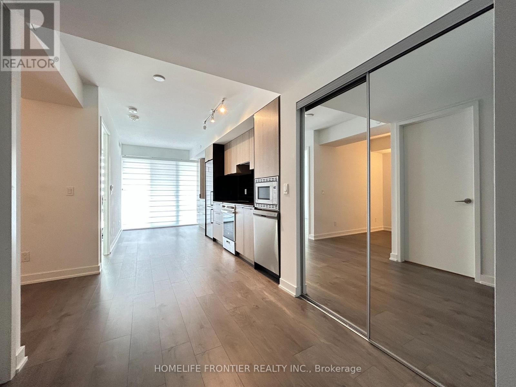
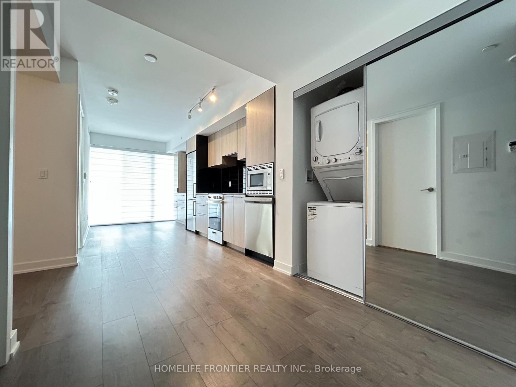
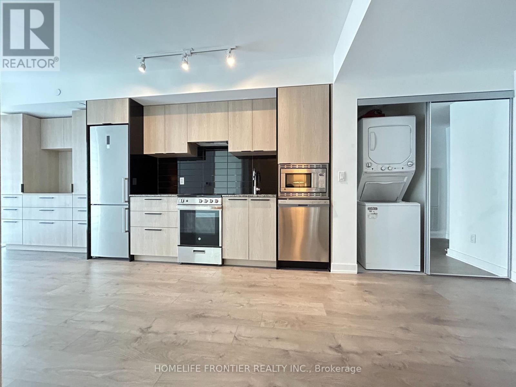
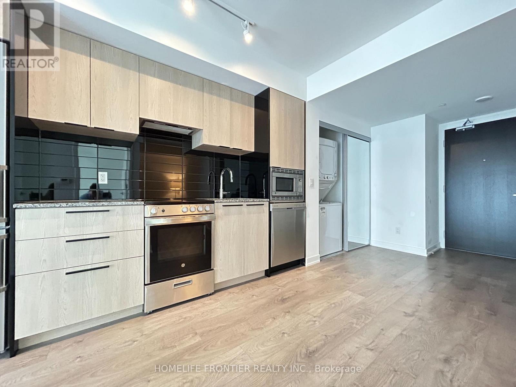
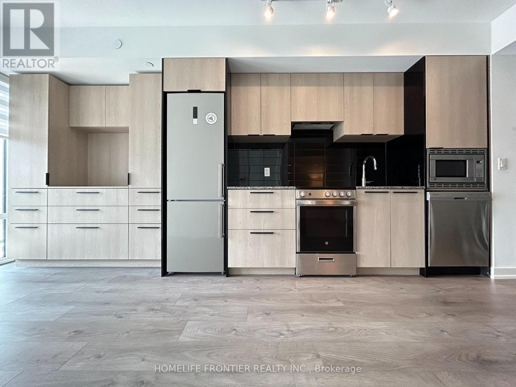
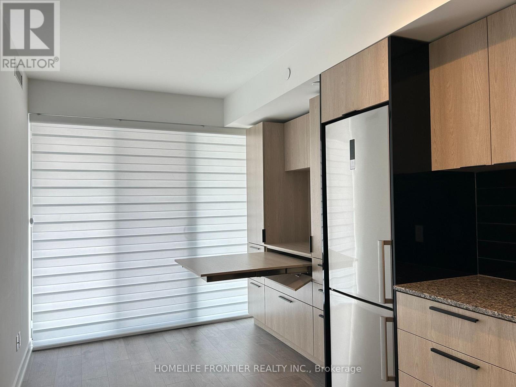
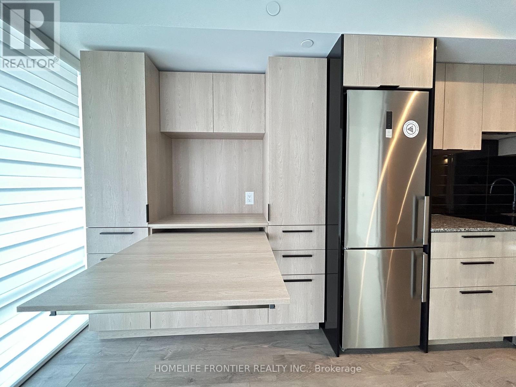
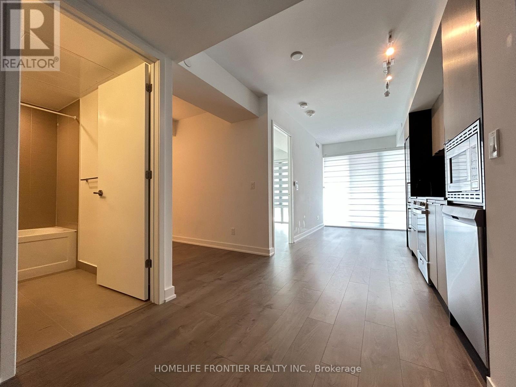
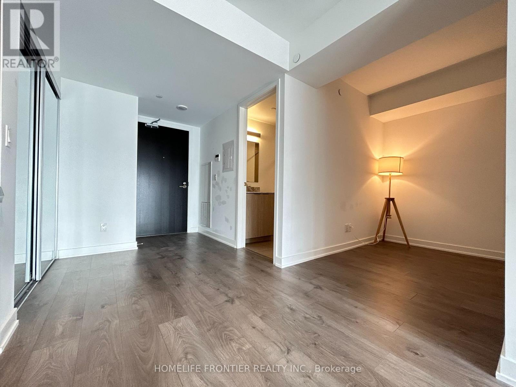
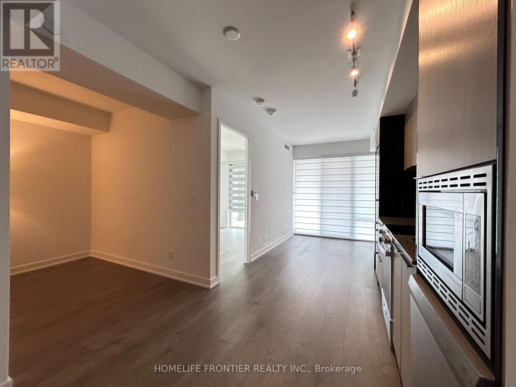
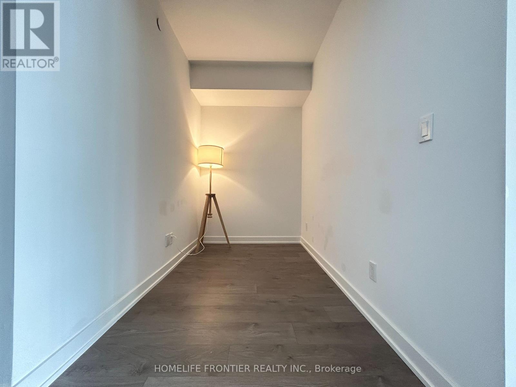
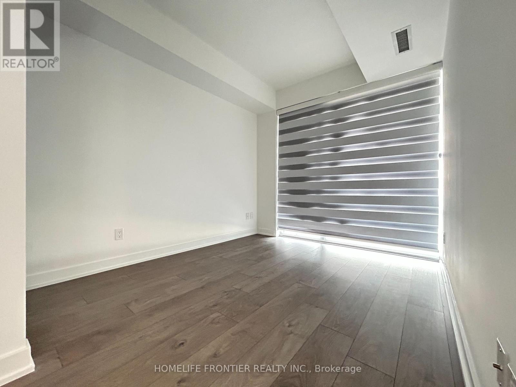
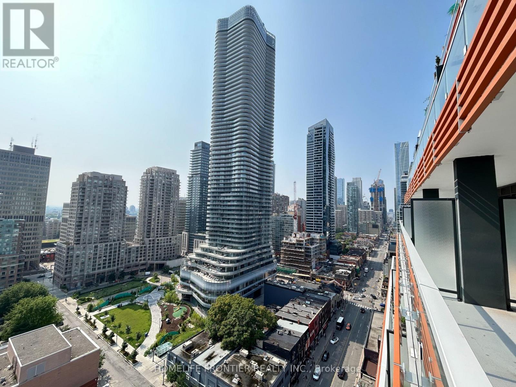
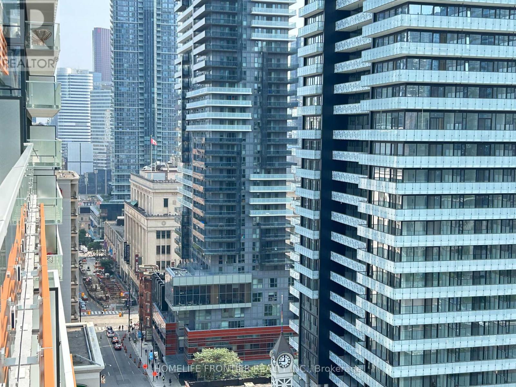
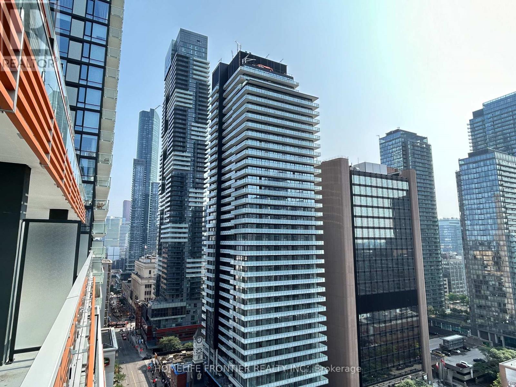
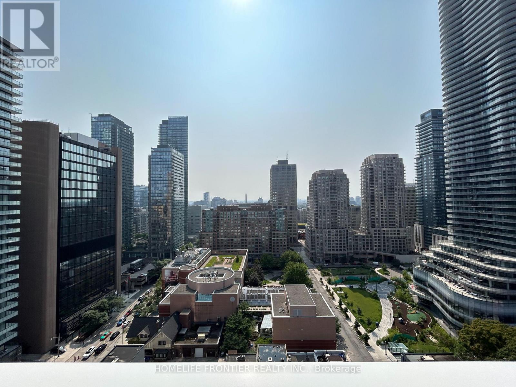
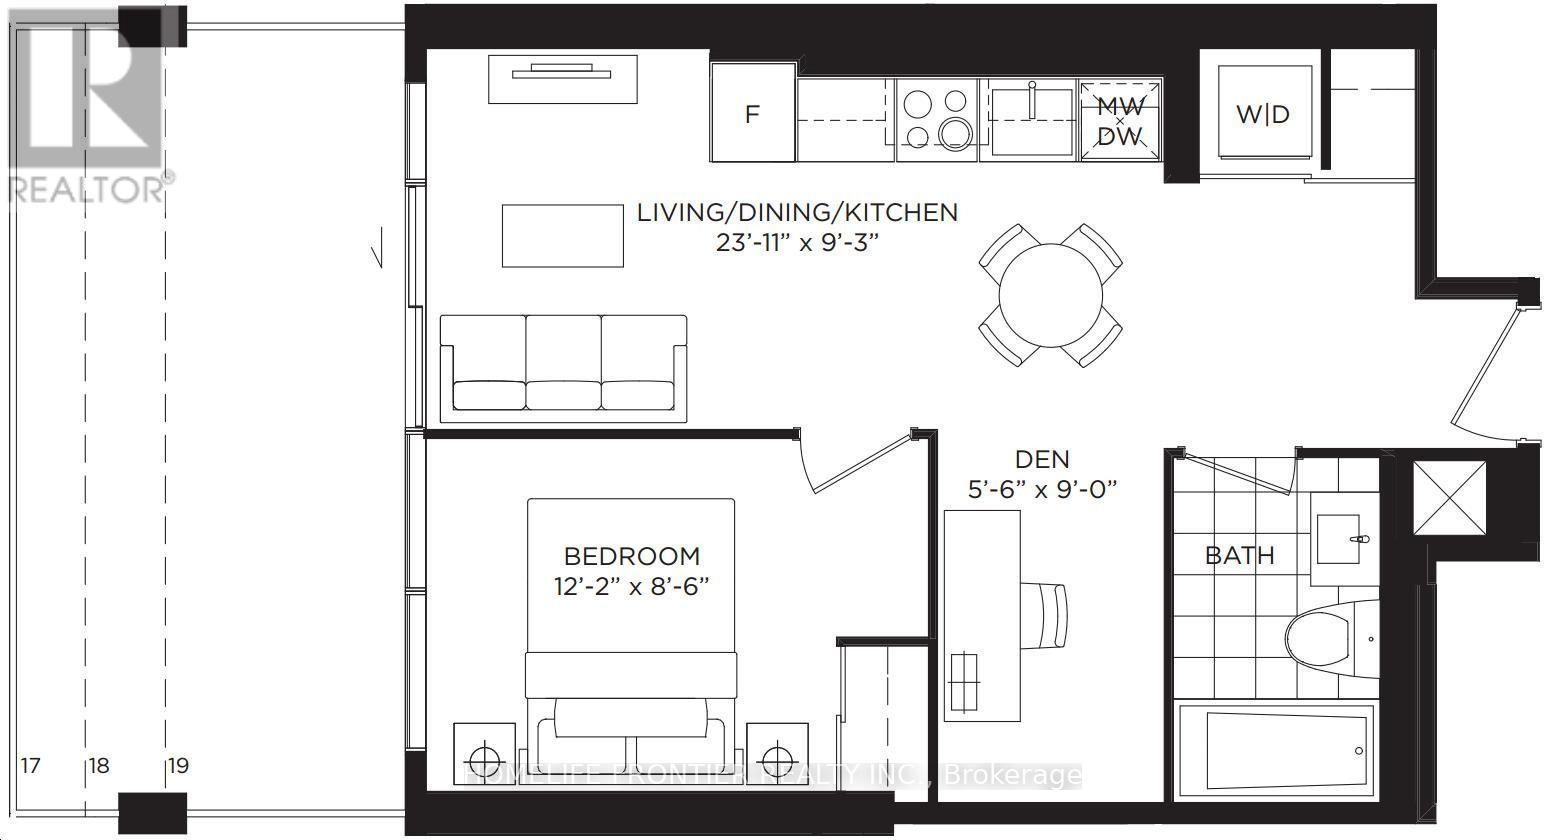
Welcome To This Stylish 1 Bedroom + Den Suite In The Heart Of Downtown Toronto! Thoughtfully Designed With A Functional Layout, This Bright And Modern Unit Is Perfect For Young Professionals, Graduate Students, Or Anyone Seeking An Exceptional Urban Lifestyle. The Spacious Dining Area Features Custom Built-In Shelving, Creating The Perfect Space For A TV, Display Items And Extra Storage. A Clever Fold-Away Dining Table Maximizes Functionality While Preserving Valuable Living Space-Ideal For Working From Home, Studying, Or Everyday Dining. Enjoy A Versatile Den That Can Be Used As A Home Office, Study Area, Or A Guest Space. Steps To TTC, Restaurants, Cafés, Grocery Stores, Universities, Hospitals, Parks, And Toronto's Vibrant Entertainment District. Move In And Experience Comfortable, Smart Downtown Living At Its Best! (id:62231)
Property Details
| MLS® Number | C13630152 |
| Property Type | Single Family |
| Community Name | Church-Yonge Corridor |
| Community Features | Pets Allowed With Restrictions |
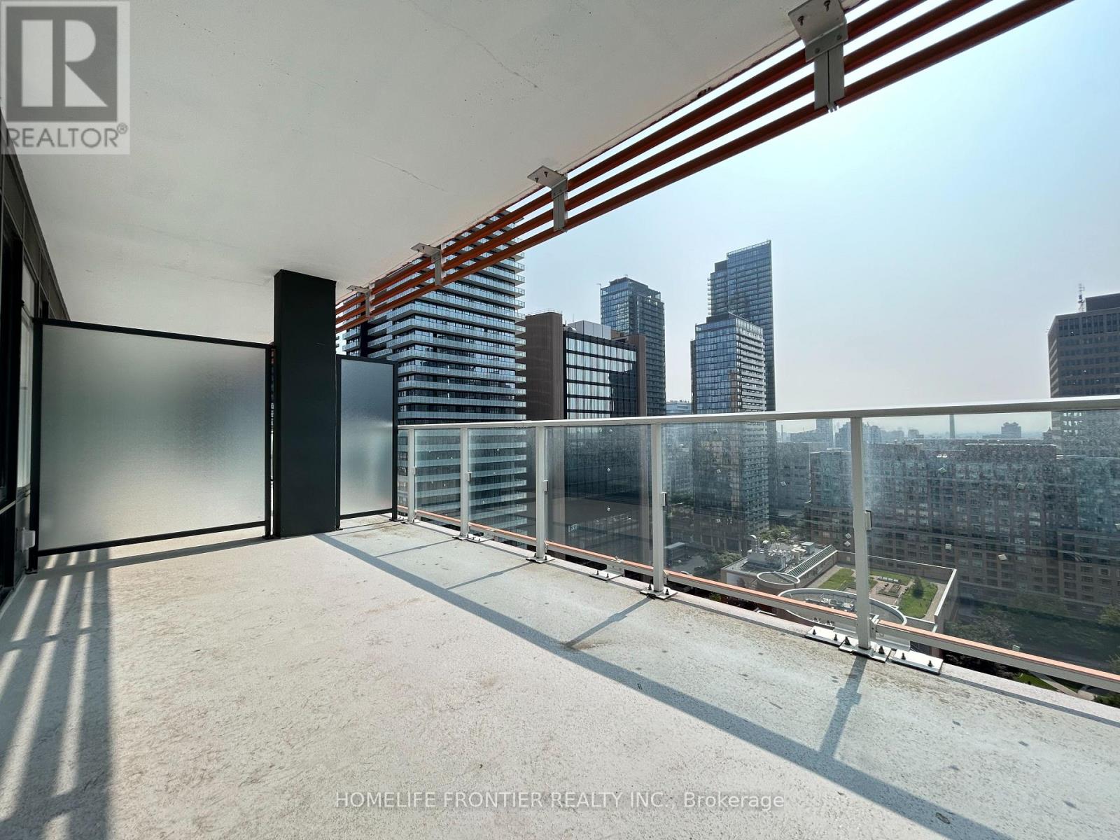
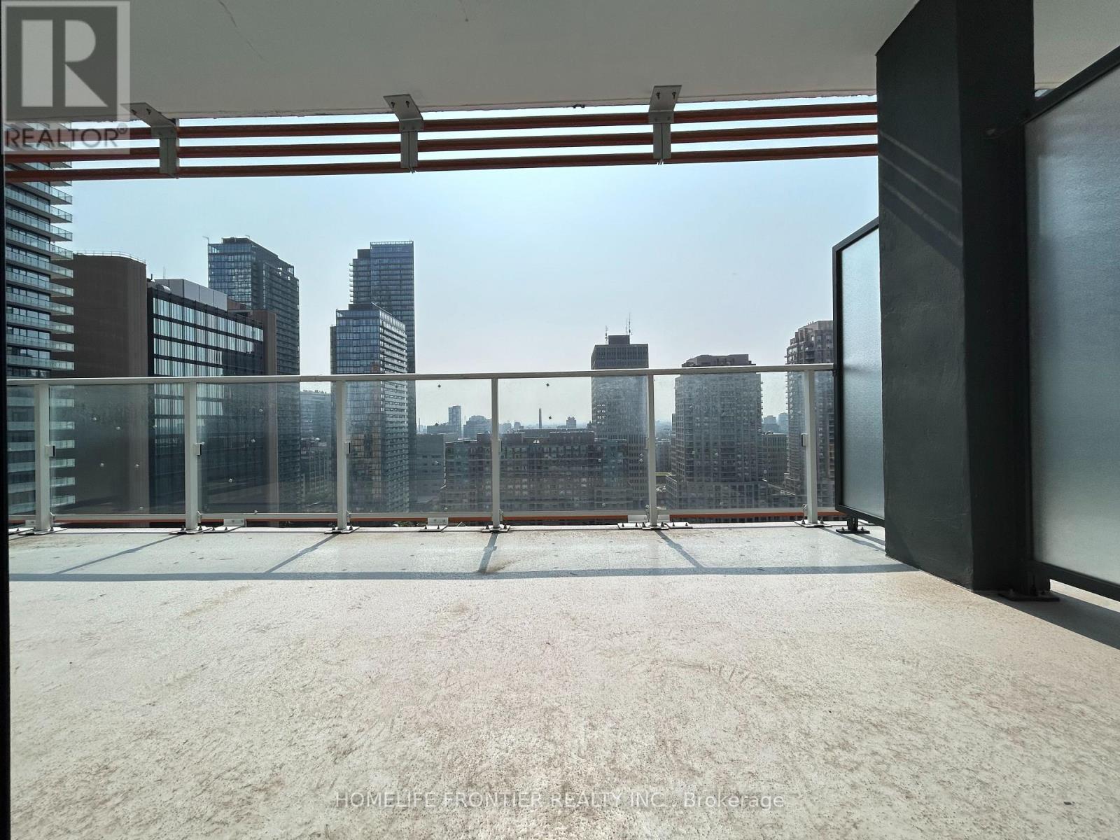
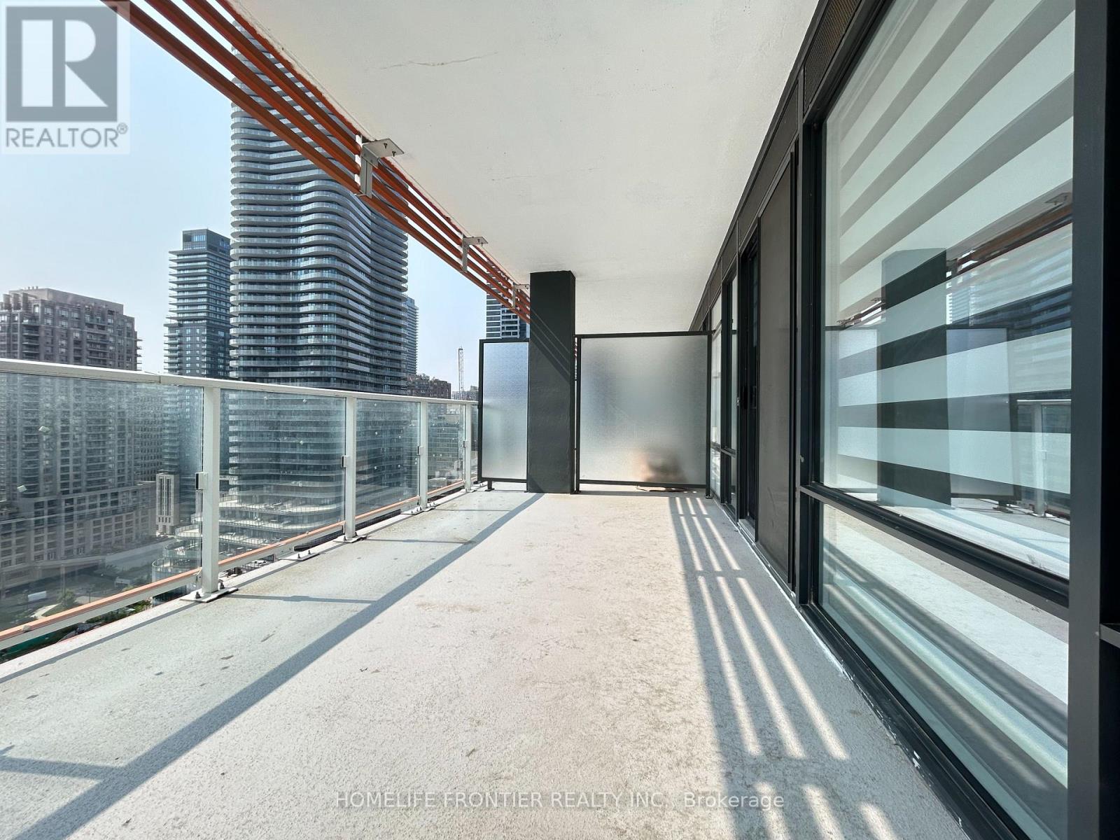
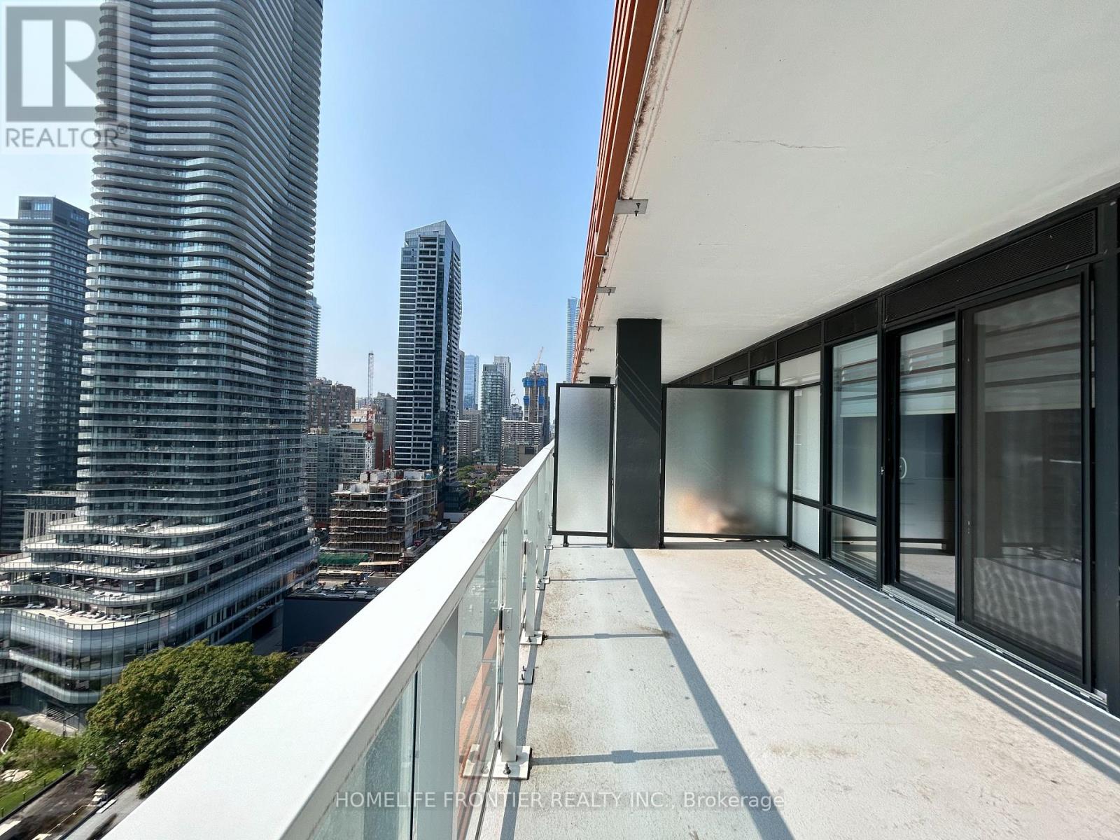
| Features | Balcony, Carpet Free, In Suite Laundry |
Building
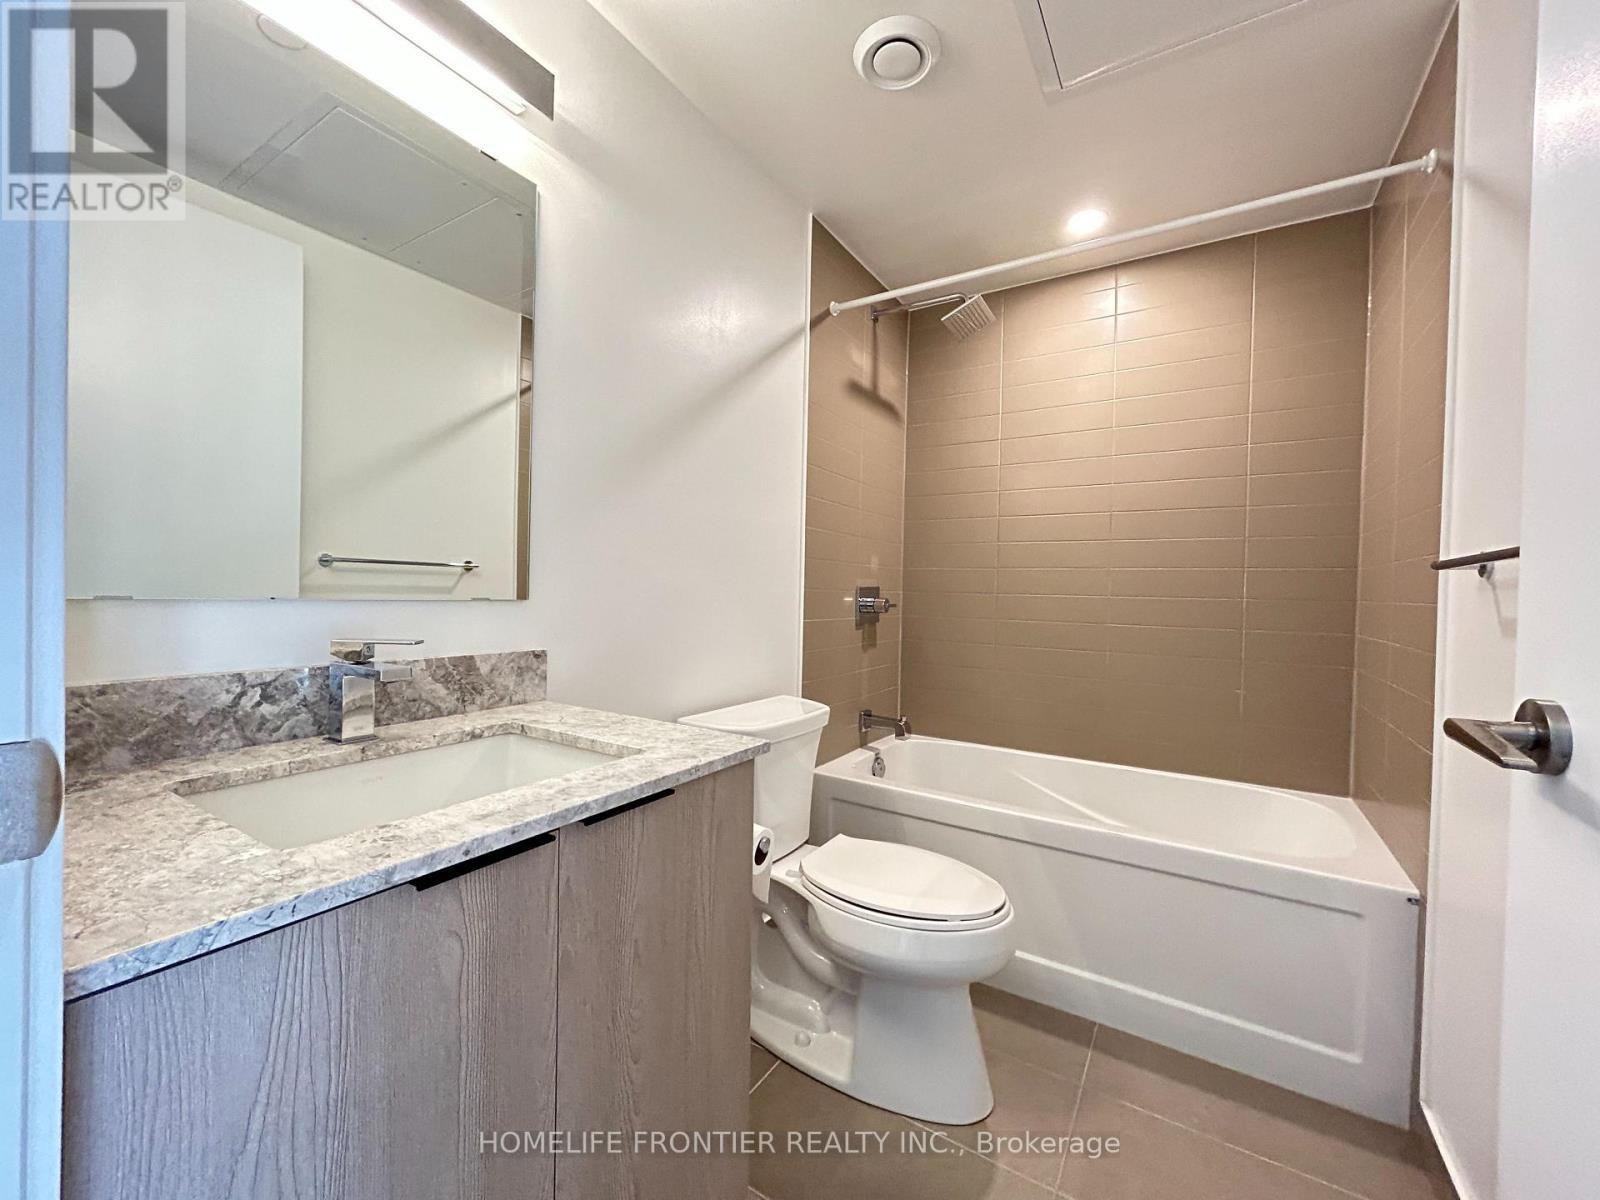
| Bathroom Total | 1 |
| Bedrooms Above Ground | 1 |
| Bedrooms Below Ground | 1 |
| Bedrooms Total | 2 |
| Age | 0 To 5 Years |
| Amenities | Storage - Locker |
| Appliances | Dishwasher, Dryer, Microwave, Stove, Washer, Window Coverings, Refrigerator |
| Basement Type | None |
| Cooling Type | Central Air Conditioning |
| Exterior Finish | Concrete |
| Flooring Type | Laminate |
| Heating Fuel | Natural Gas |
| Heating Type | Forced Air |
| Size Interior | 0 - 499 Sqft |
| Type | Apartment |
Parking
Land
Rooms
| Level | Type | Length | Width | Dimensions |
|---|
| Flat | Living Room | 7.04 m | 2.83 m | 7.04 m x 2.83 m |
| Flat | Dining Room | 7.04 m | 2.83 m | 7.04 m x 2.83 m |
| Flat | Kitchen | 7.04 m | 2.83 m | 7.04 m x 2.83 m |
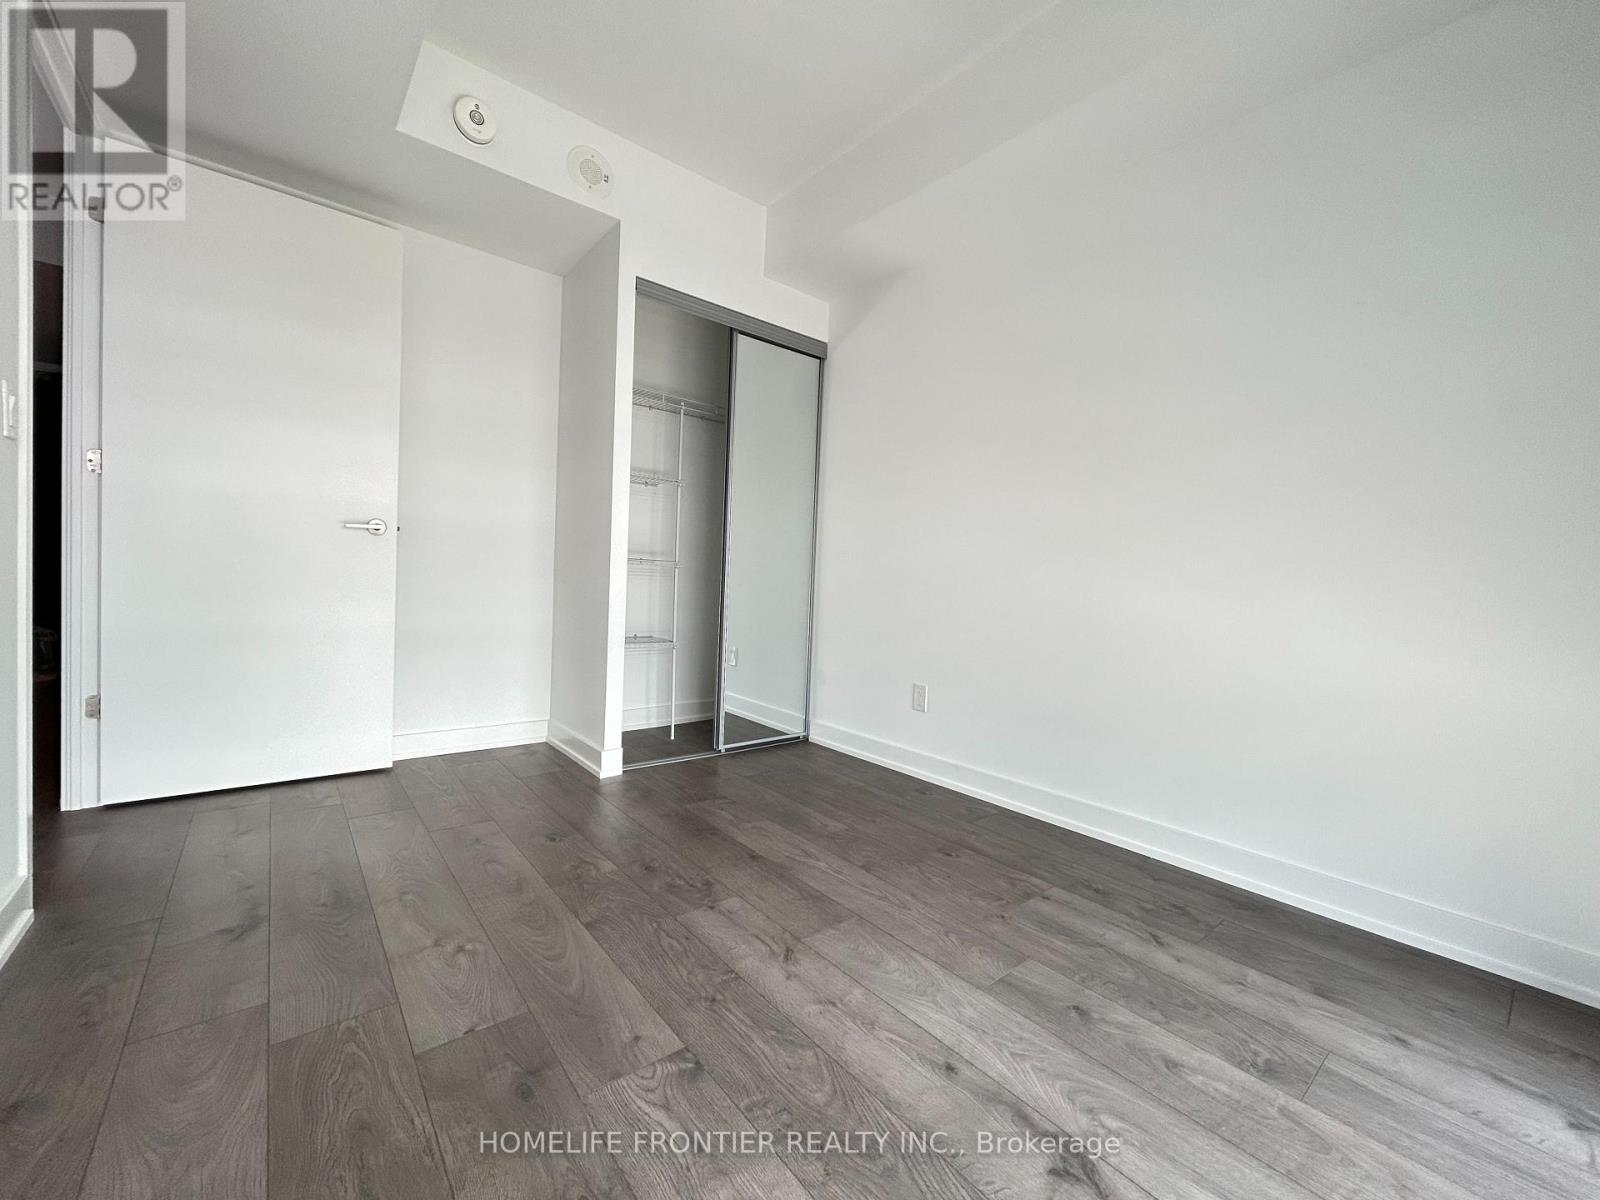
| Flat | Primary Bedroom | 3.72 m | 2.62 m | 3.72 m x 2.62 m |
| Flat | Den | 2.74 m | 1.71 m | 2.74 m x 1.71 m |


 Call Now