3 Bedroom 1 Bathroom 700 - 1,100 sqft
Bungalow Central Air Conditioning Forced Air
$3,100 Monthly
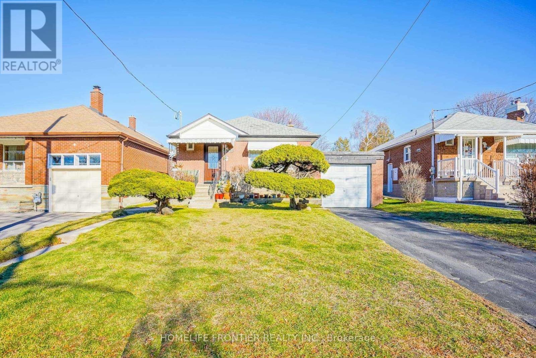
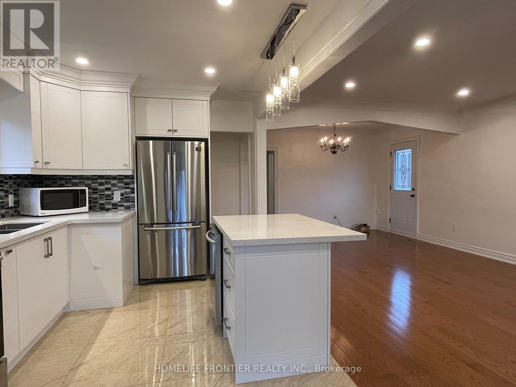
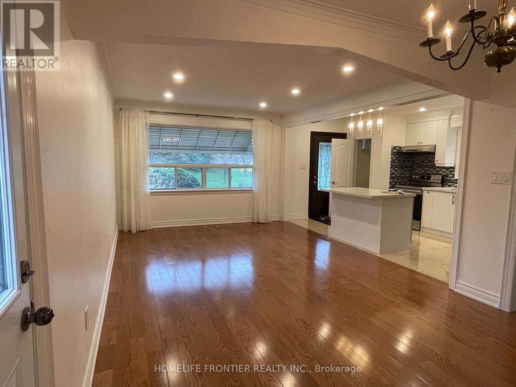
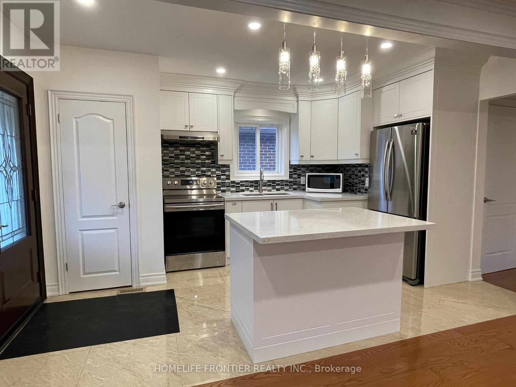
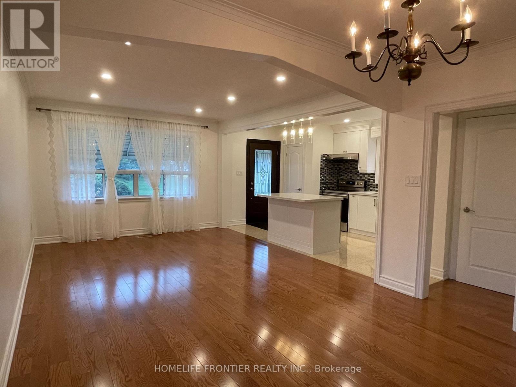
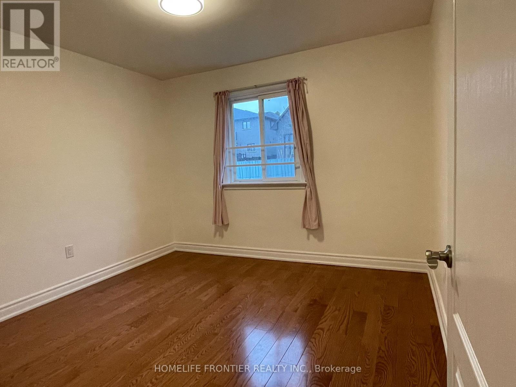
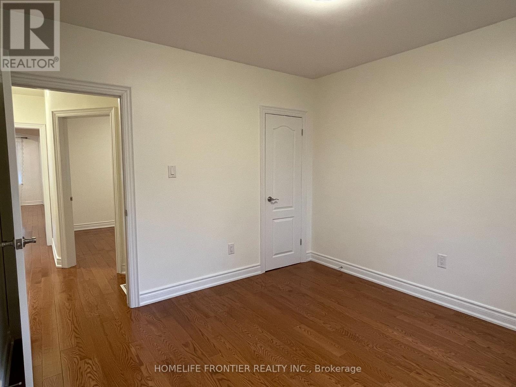
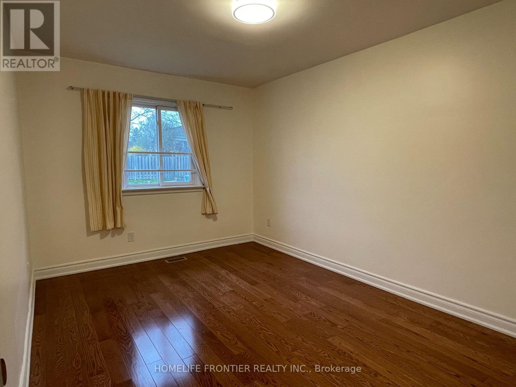
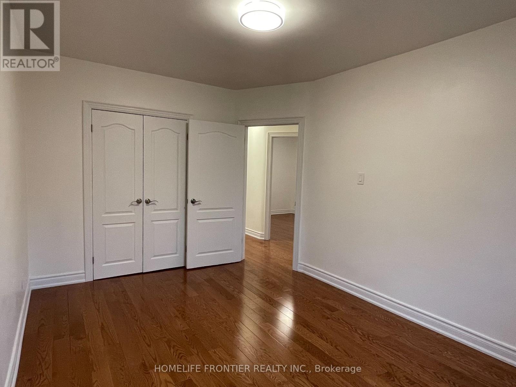
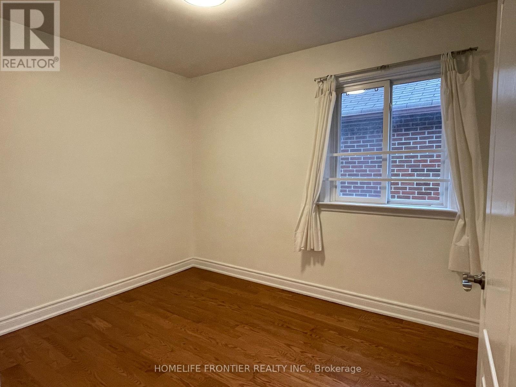
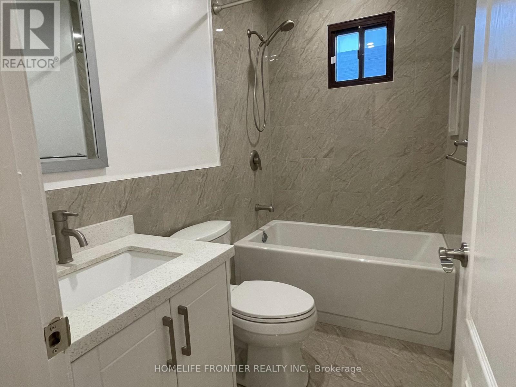
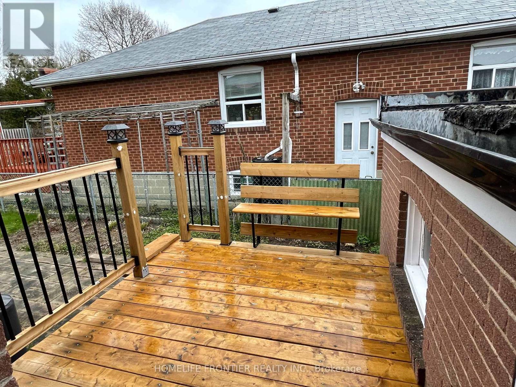
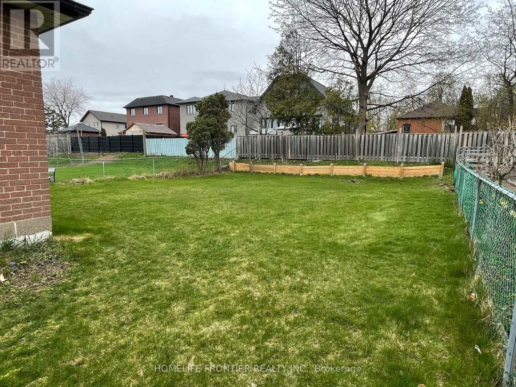
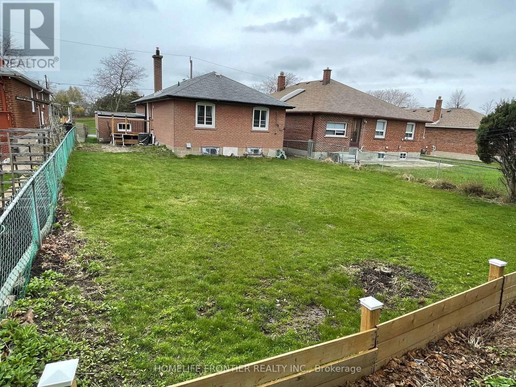
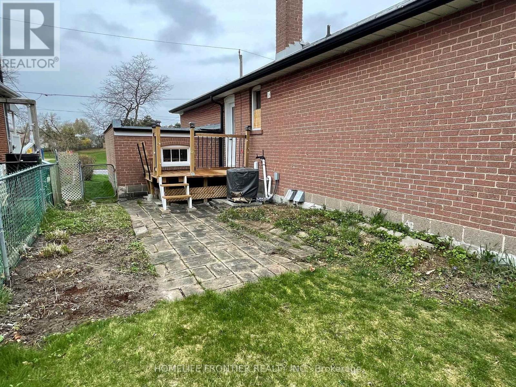
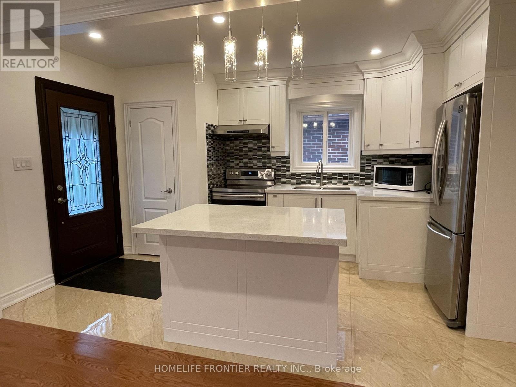
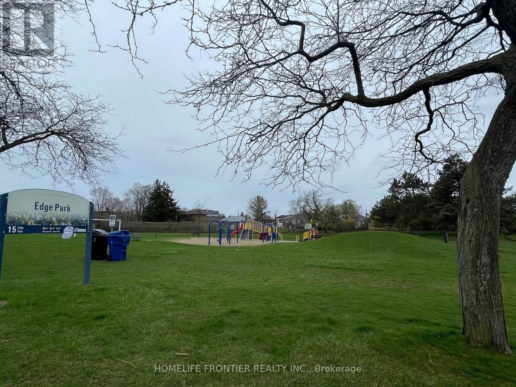
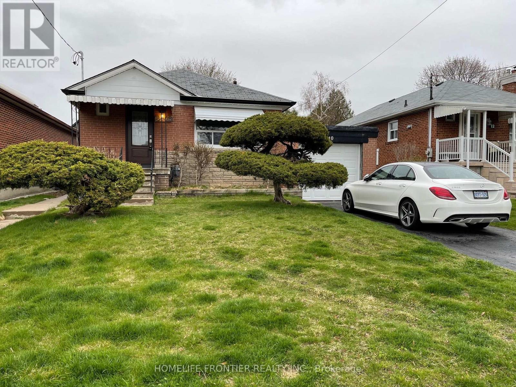
Stunning Bright & Fully Renovated (2020) Top To Bottom Bungalow On A Premium Large Lot With Extensive Landscaping, Walk Out To Large Deck, Hardwood Floors Throughout, Open Concept Kitchen With Centre Island, Quartz Counters, S.S. Appliances & Ceramic Backsplash, Crown Mouldings, Pot Lights, Private Laundry... Steps To All Amenities, Across From Park (id:62231)
Property Details
| MLS® Number | E14034828 |
| Property Type | Single Family |
| Community Name | Clairlea-Birchmount |
| Features | Carpet Free |
| Parking Space Total | 2 |
Building
| Bathroom Total | 1 |
| Bedrooms Above Ground | 3 |
| Bedrooms Total | 3 |
| Appliances | All, Dryer, Washer, Window Coverings |
| Architectural Style | Bungalow |
| Basement Type | None |
| Construction Style Attachment | Detached |
| Cooling Type | Central Air Conditioning |
| Exterior Finish | Brick |
| Flooring Type | Hardwood, Ceramic |
| Foundation Type | Block |
| Heating Fuel | Natural Gas |
| Heating Type | Forced Air |
| Stories Total | 1 |
| Size Interior | 700 - 1,100 Sqft |
| Type | House |
| Utility Water | Municipal Water |
Parking
Land
| Acreage | No |
| Sewer | Sanitary Sewer |
| Size Depth | 130 Ft |
| Size Frontage | 45 Ft |
| Size Irregular | 45 X 130 Ft |
| Size Total Text | 45 X 130 Ft |
Rooms
| Level | Type | Length | Width | Dimensions |
|---|
| Main Level | Living Room | 6.76 m | 3.56 m | 6.76 m x 3.56 m |
| Main Level | Dining Room | 3.56 m | 6.76 m | 3.56 m x 6.76 m |
| Main Level | Kitchen | 3.35 m | 2.77 m | 3.35 m x 2.77 m |
| Main Level | Primary Bedroom | 4.27 m | 3.02 m | 4.27 m x 3.02 m |
| Main Level | Bedroom 2 | 3.35 m | 3.3 m | 3.35 m x 3.3 m |
| Main Level | Bedroom 3 | 3.28 m | 2.79 m | 3.28 m x 2.79 m |


 Call Now