3 Bedroom 1 Bathroom 2,000 - 2,500 sqft
Heat Pump
$2,100 Monthly
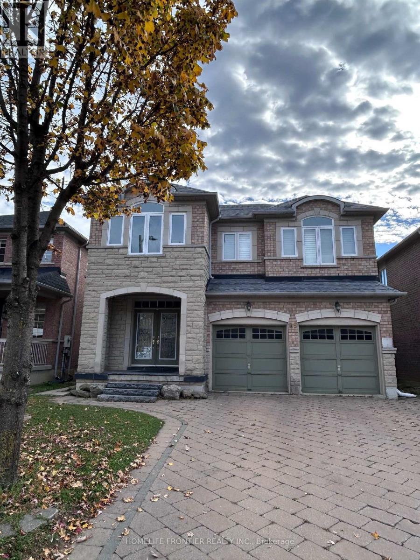
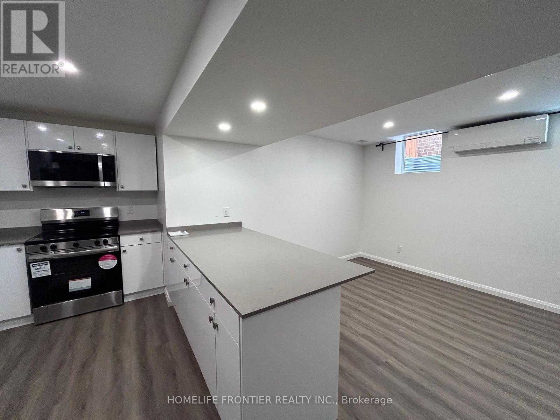
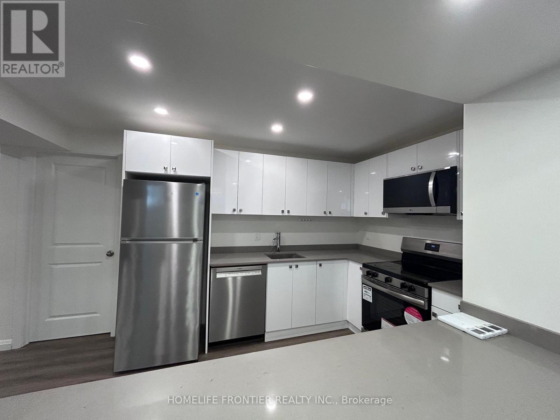
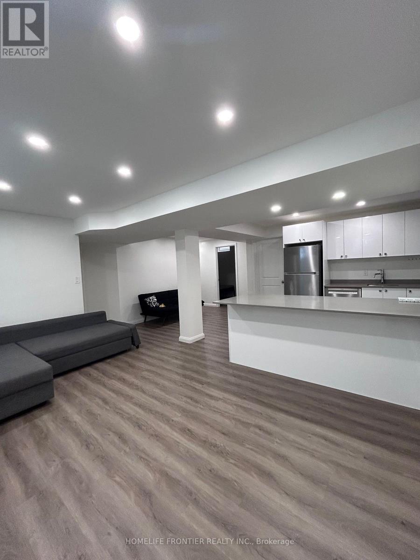
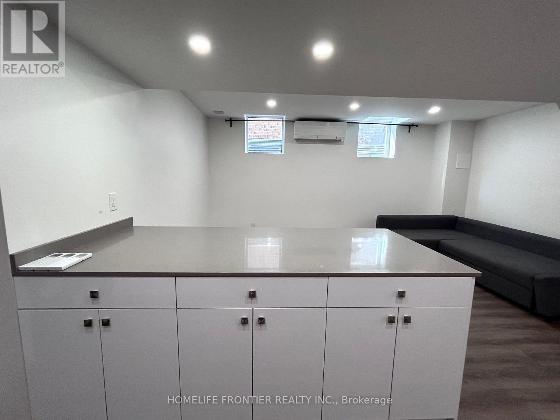
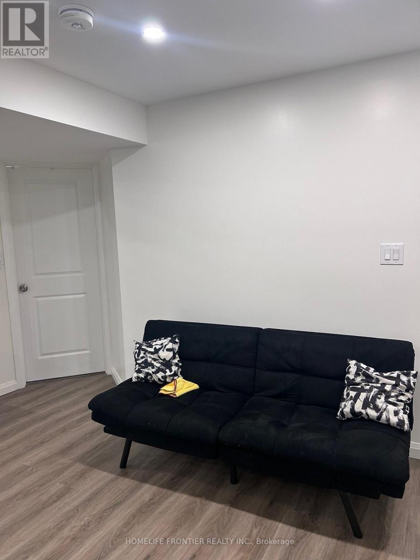
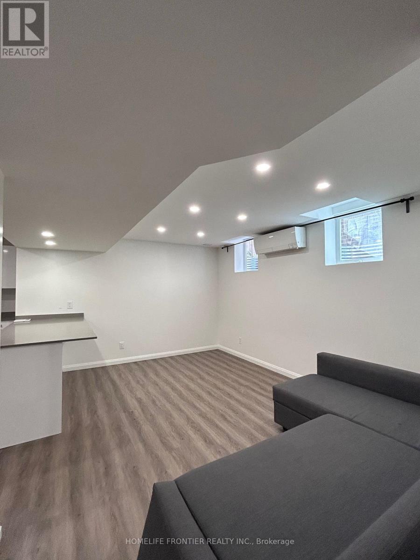
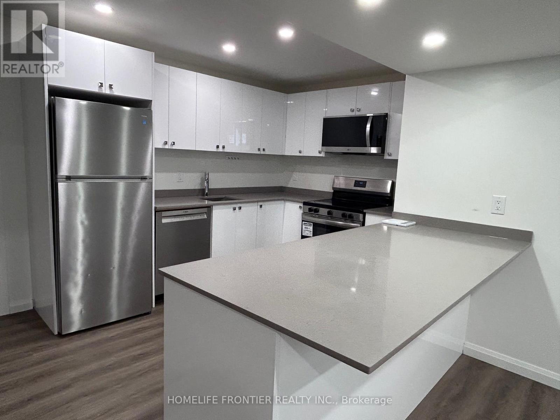
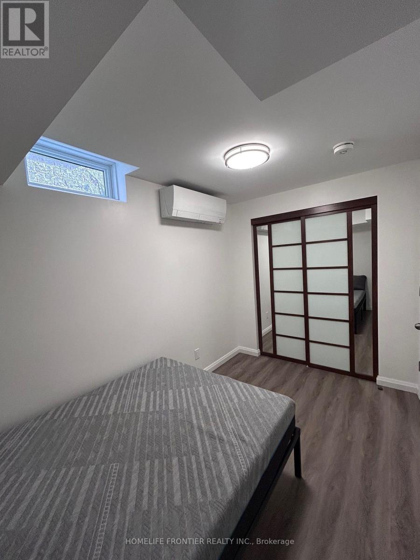
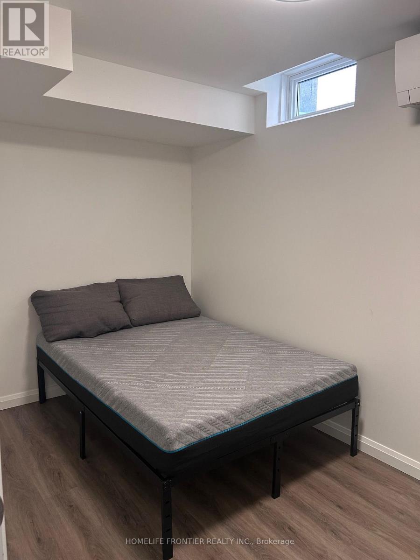
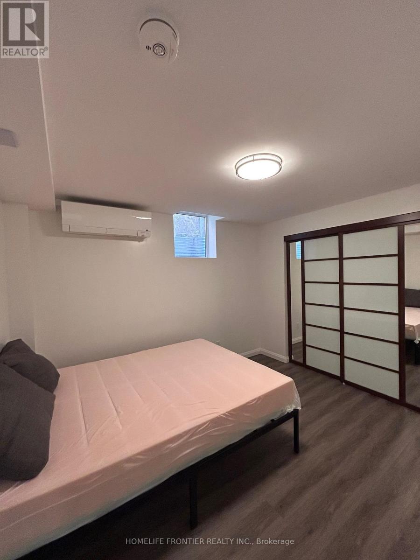
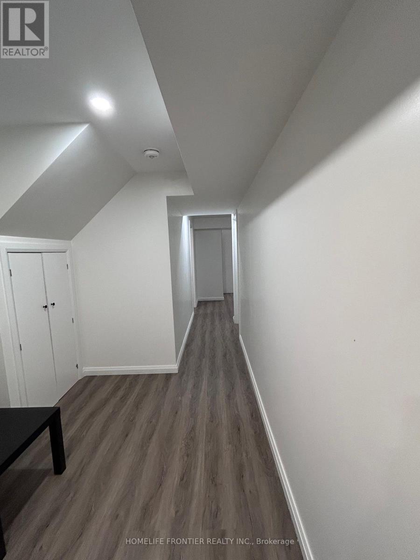
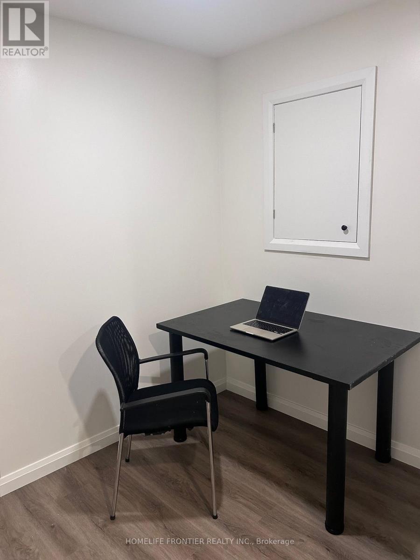
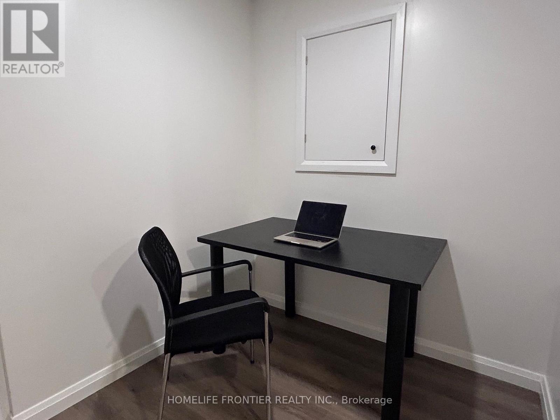
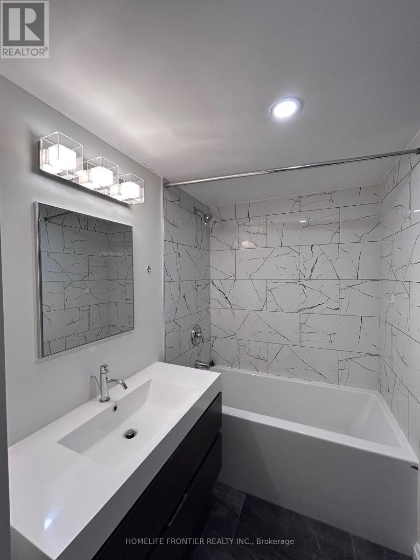
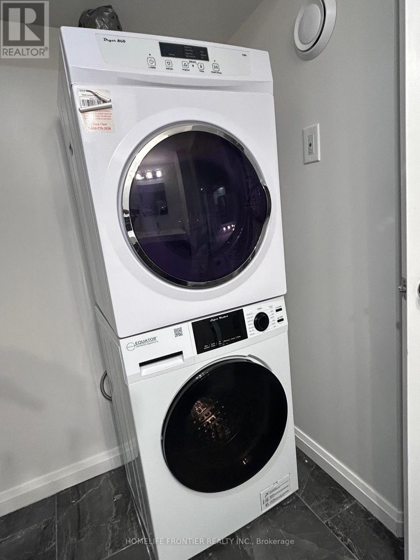
Bright, spacious 2-bedroom plus den lower-level suite on a quiet street in the desirable Patterson area. Modern kitchen with white cabinetry, quartz-style countertops, breakfast bar, and stainless steel appliances including a dishwasher and over-the-range microwave. Open living area with pot lights throughout and vinyl plank flooring. Both bedrooms have mirrored sliding closets and their own ductless heating and cooling unit. Den is ideal for a home office. Updated 4-piece bath with tiled tub surround and floating vanity. Private in-suite stacked washer and dryer. Steps to schools, parks, community centres, transit, and shopping. Move in and enjoy! (id:62231)
Property Details
| MLS® Number | N14147974 |
| Property Type | Single Family |
| Community Name | Patterson |
| Amenities Near By | Park, Public Transit, Schools |
| Features | Carpet Free |
| Parking Space Total | 1 |
Building
| Bathroom Total | 1 |
| Bedrooms Above Ground | 2 |
| Bedrooms Below Ground | 1 |
| Bedrooms Total | 3 |
| Amenities | Separate Heating Controls, Separate Electricity Meters |
| Basement Development | Finished |
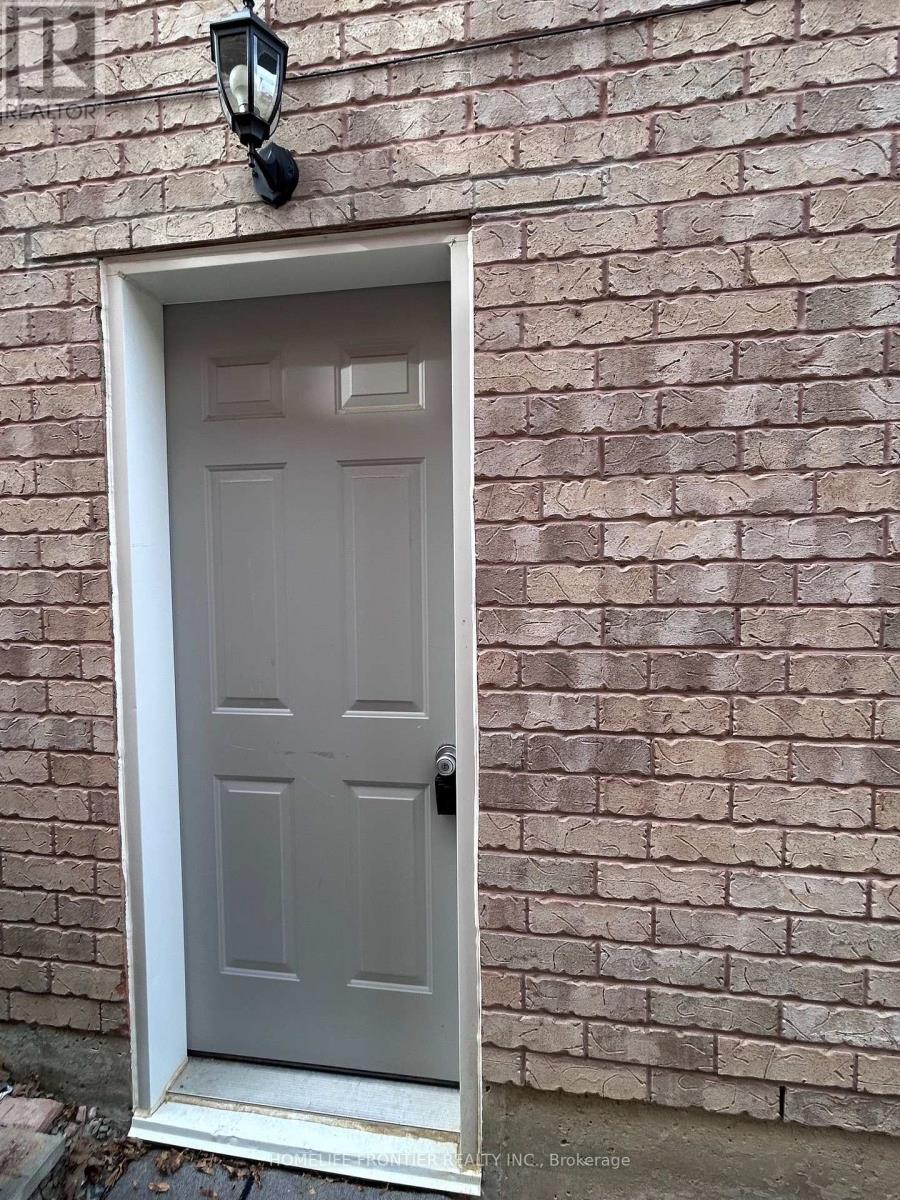
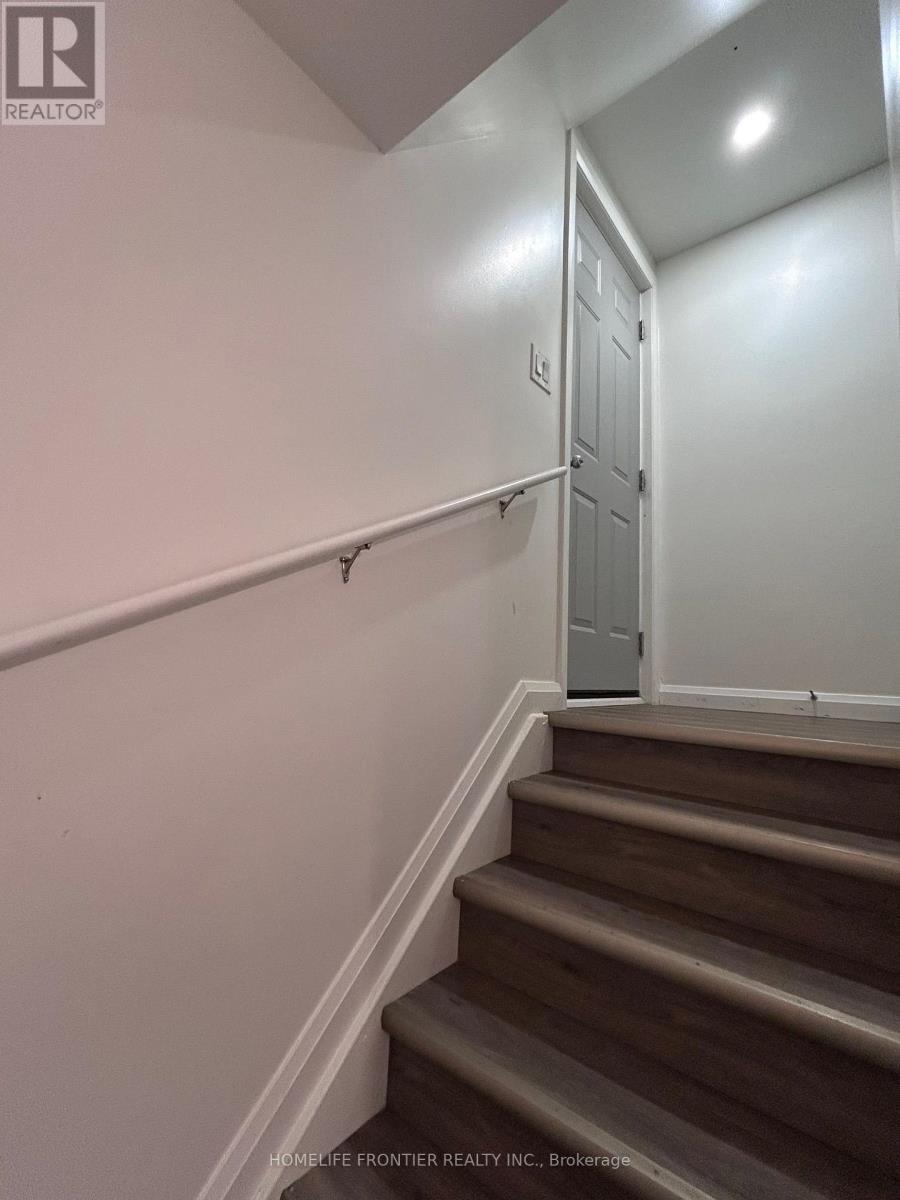
| Basement Features | Apartment In Basement, Separate Entrance |
| Basement Type | N/a, N/a, N/a (finished) |
| Construction Style Attachment | Detached |
| Exterior Finish | Brick |
| Flooring Type | Vinyl |
| Foundation Type | Concrete |
| Heating Fuel | Electric |
| Heating Type | Heat Pump |
| Stories Total | 2 |
| Size Interior | 2,000 - 2,500 Sqft |
| Type | House |
| Utility Water | Municipal Water |
Parking
Land
| Acreage | No |
| Land Amenities | Park, Public Transit, Schools |
| Sewer | Sanitary Sewer |
Rooms
| Level | Type | Length | Width | Dimensions |
|---|
| Lower Level | Dining Room | 2.783 m | 4.73 m | 2.783 m x 4.73 m |
| Lower Level | Living Room | 2.78 m | 3.49 m | 2.78 m x 3.49 m |
| Lower Level | Kitchen | 3.18 m | 4.27 m | 3.18 m x 4.27 m |
| Lower Level | Den | 2.59 m | 1.91 m | 2.59 m x 1.91 m |
| Lower Level | Primary Bedroom | 2.92 m | 3.44 m | 2.92 m x 3.44 m |
| Lower Level | Bedroom 2 | 2.16 m | 3.49 m | 2.16 m x 3.49 m |


 Call Now