2 Bedroom 2 Bathroom 600 - 699 sqft
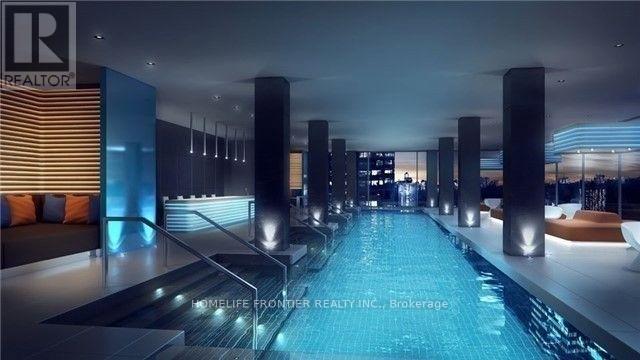
Indoor Pool Central Air Conditioning Forced Air
$2,800 Monthly
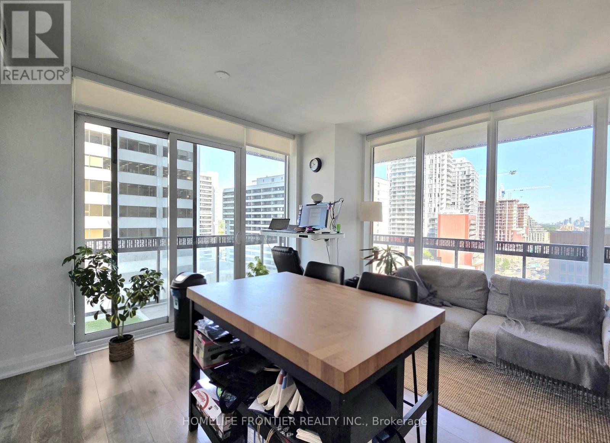
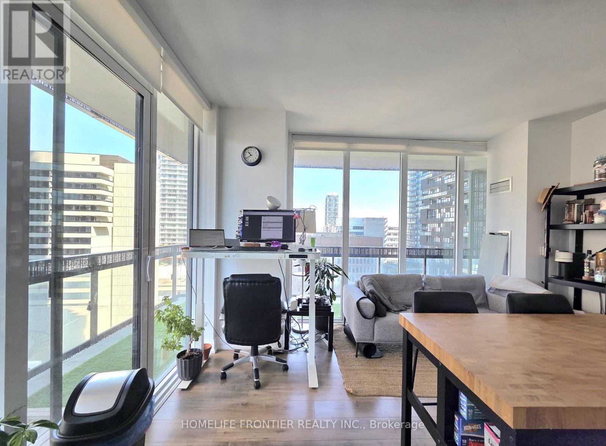
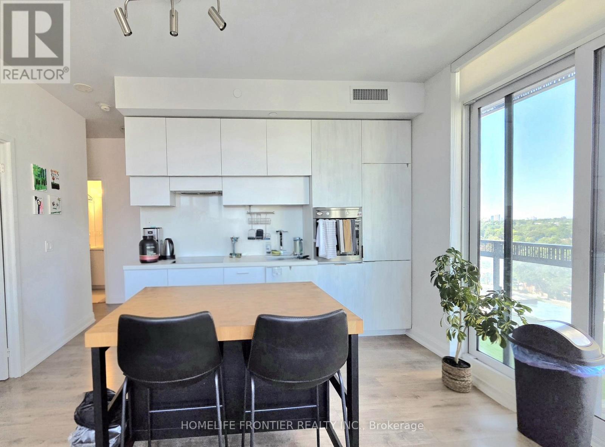
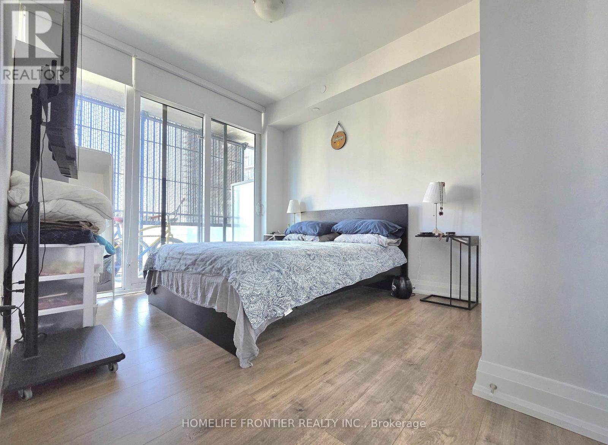
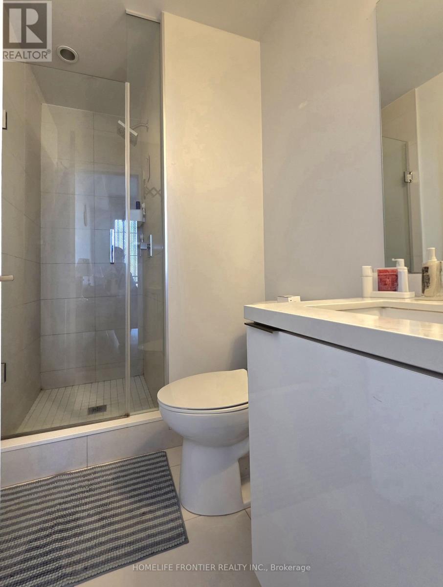
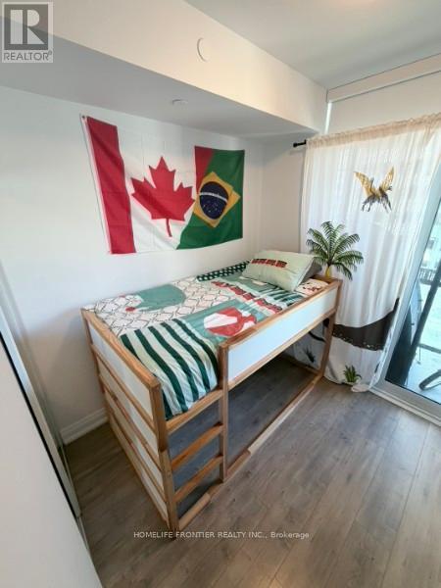
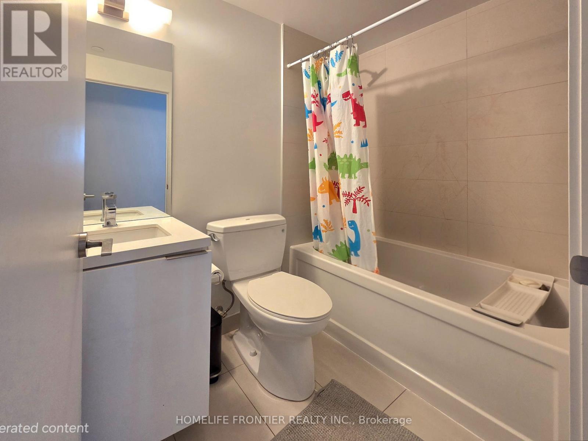
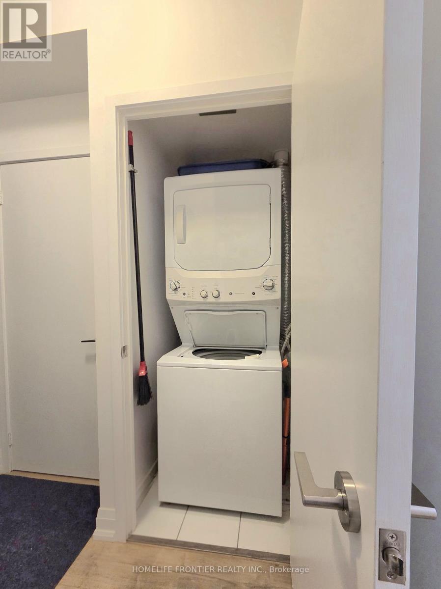
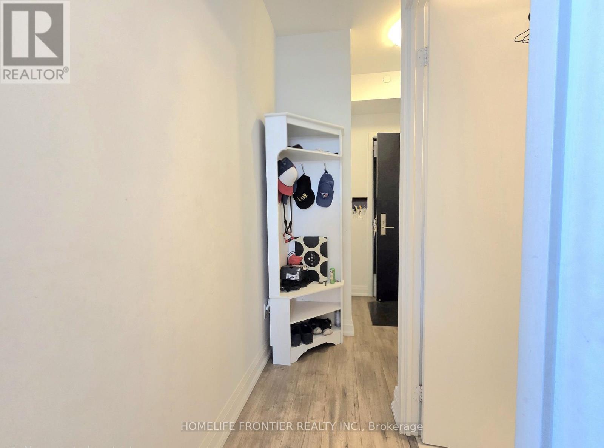
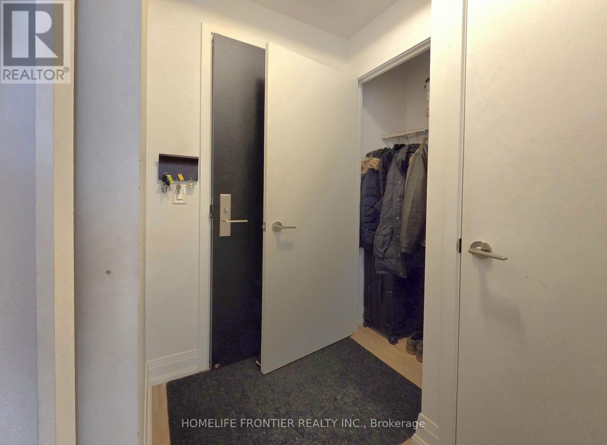
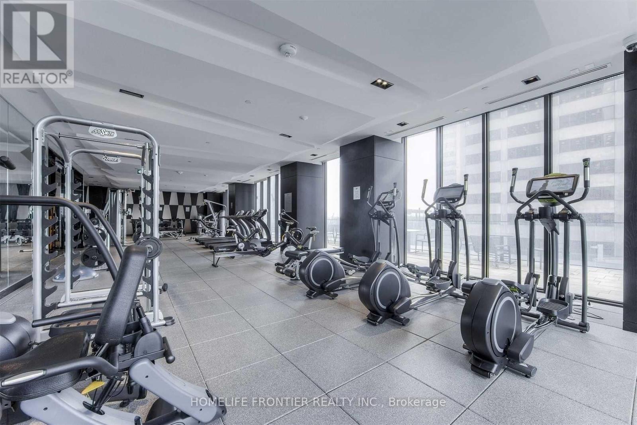
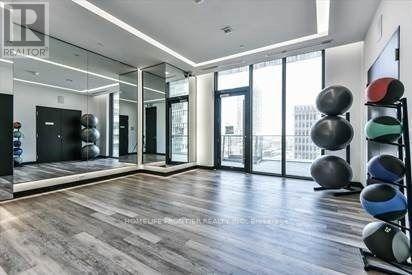
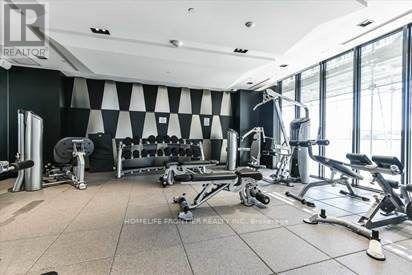
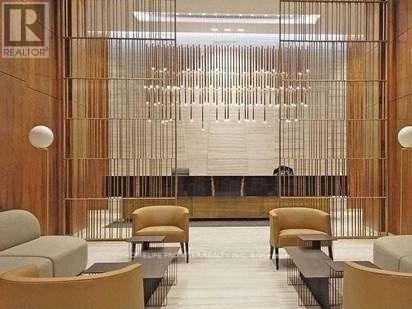
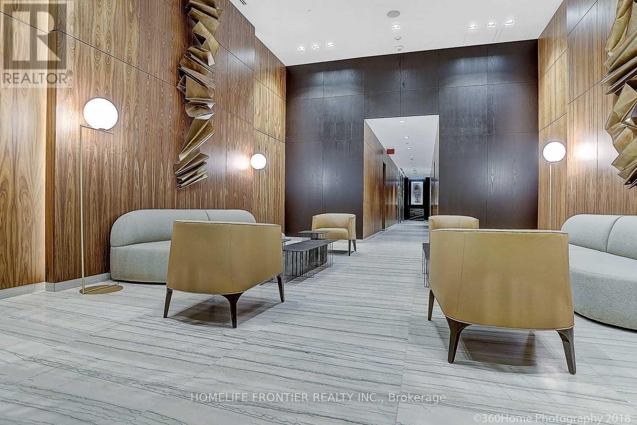
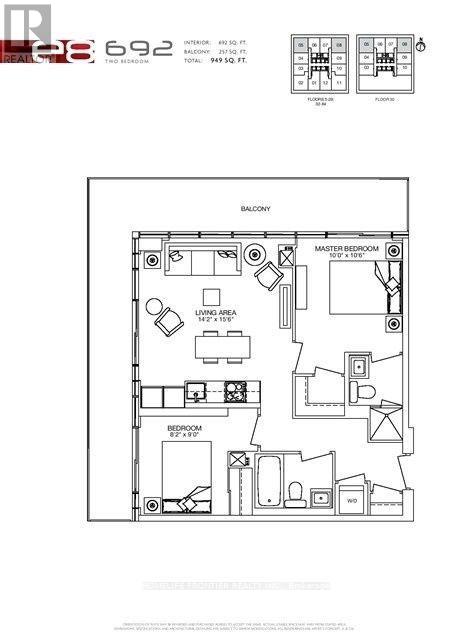
Luxurious E-Condo at Yonge & Eglinton! This bright 2-bedroom, 2-full-bath corner unit features a spacious wrap-around balcony, quality laminate flooring throughout, modern finishes, and 9-ft ceilings. The contemporary kitchen is equipped with quartz countertops and stainless steel appliances. Enjoy unbeatable transit access, just steps to the TTC subway, the Crosstown LRT, and everything Yonge & Eglinton has to offer. Walk to shopping centres, movie theatres, restaurants, cafés, and a wide variety of entertainment. Experience exceptional hotel-style amenities, including an indoor pool, fitness centre, yoga studio, party room, and more. Ideal for young professionals seeking a vibrant urban lifestyle in one of Toronto's premier neighbourhoods-often considered the city's second downtown hub. A perfect place to live and a wonderful condo to call home! No pets. No smoking. (id:62231)
Property Details
| MLS® Number | C13642780 |
| Property Type | Single Family |
| Community Name | Mount Pleasant West |
| Community Features | Pets Not Allowed |
| Features | Elevator, Balcony, Carpet Free, In Suite Laundry |
| Pool Type | Indoor Pool |
Building
| Bathroom Total | 2 |
| Bedrooms Above Ground | 2 |
| Bedrooms Total | 2 |
| Amenities | Security/concierge, Exercise Centre, Party Room |
| Appliances | Range, Oven - Built-in, Cooktop, Dishwasher, Dryer, Hood Fan, Microwave, Oven, Washer, Window Coverings, Refrigerator |
| Basement Type | None |
| Cooling Type | Central Air Conditioning |
| Exterior Finish | Concrete |
| Flooring Type | Laminate |
| Heating Fuel | Natural Gas |
| Heating Type | Forced Air |
| Size Interior | 600 - 699 Sqft |
| Type | Apartment |
Parking
Land
Rooms
| Level | Type | Length | Width | Dimensions |
|---|
| Flat | Primary Bedroom | 10 m | 10.53 m | 10 m x 10.53 m |
| Flat | Bedroom | 9.05 m | 8.23 m | 9.05 m x 8.23 m |
| Flat | Living Room | 14.27 m | 15.61 m | 14.27 m x 15.61 m |
| Flat | Dining Room | 14.27 m | 15.61 m | 14.27 m x 15.61 m |
| Flat | Kitchen | 14.21 m | 15.61 m | 14.21 m x 15.61 m |


 Call Now