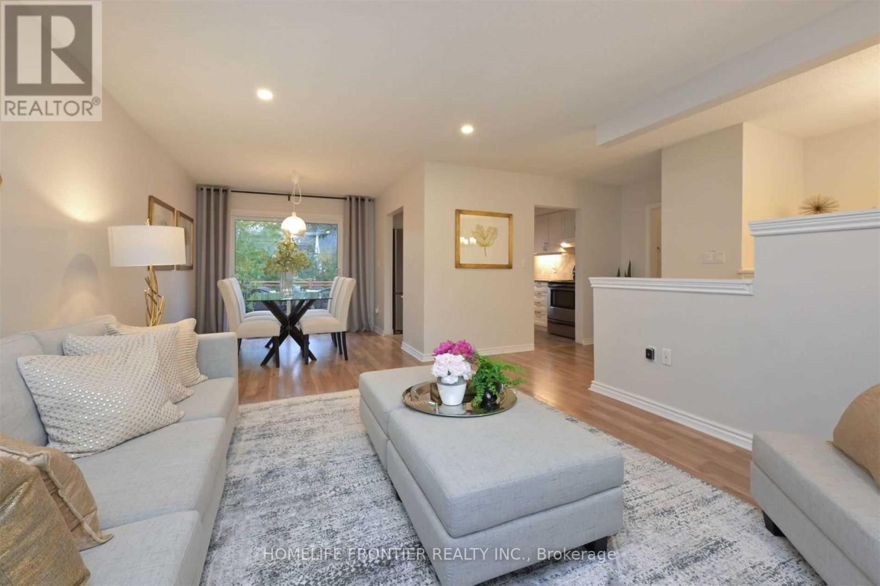

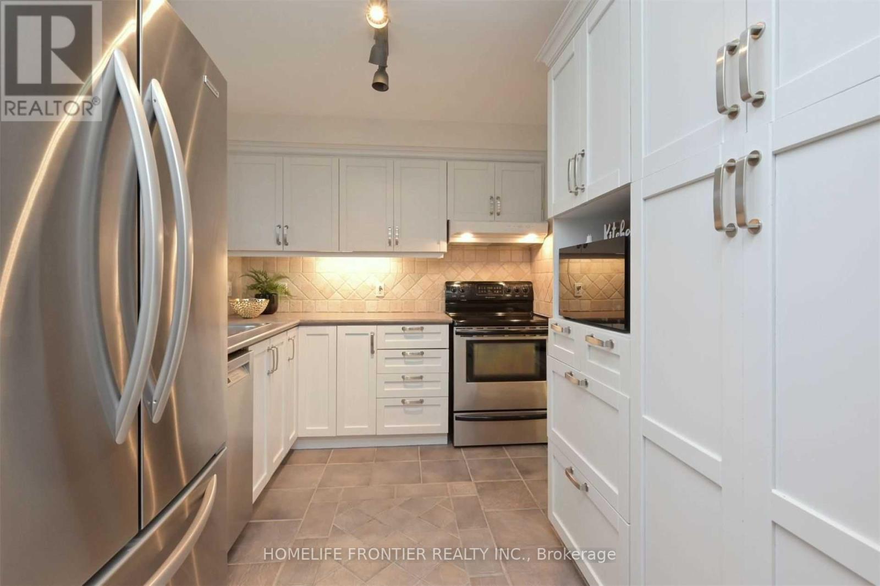
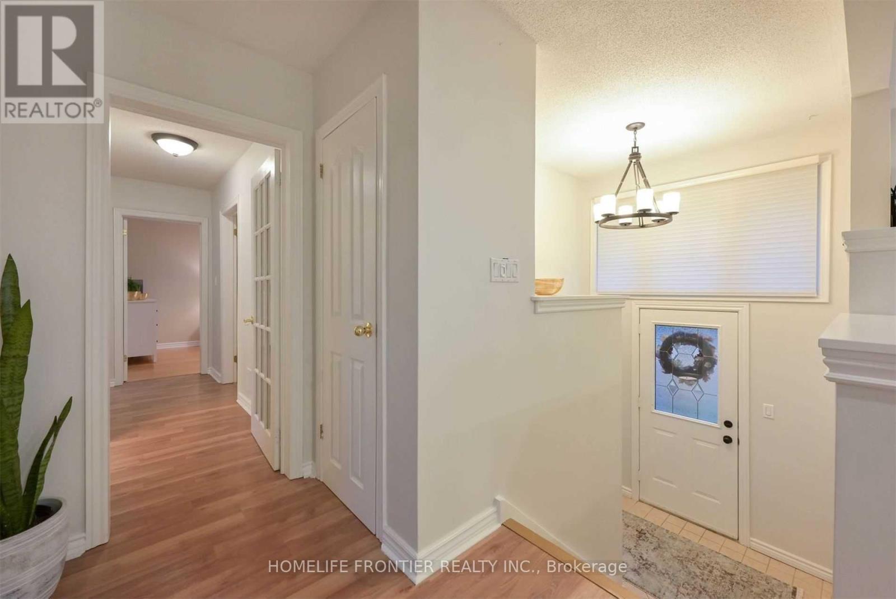
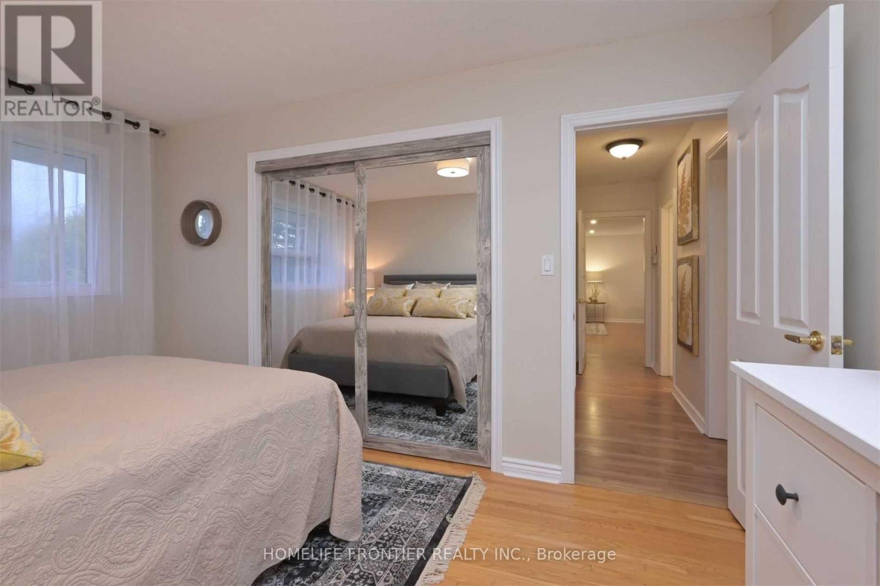
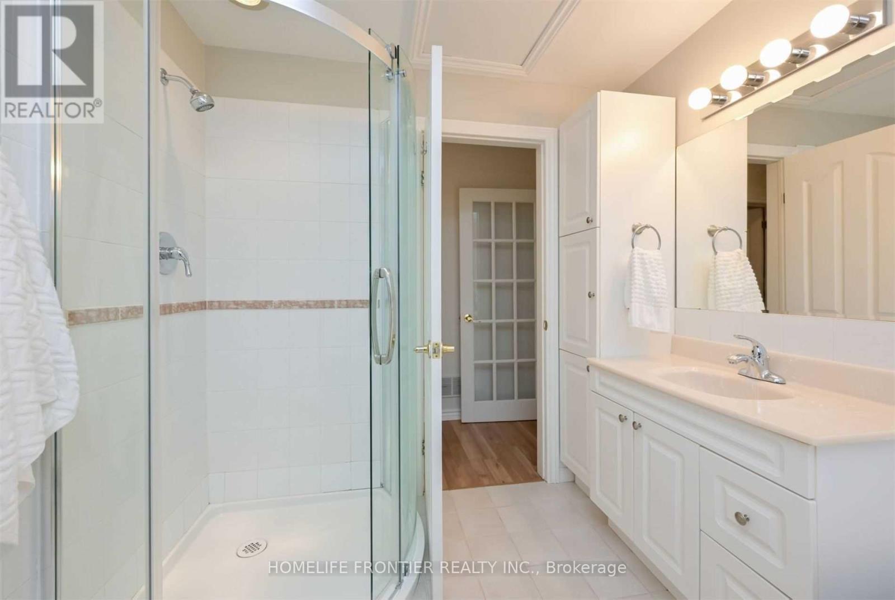
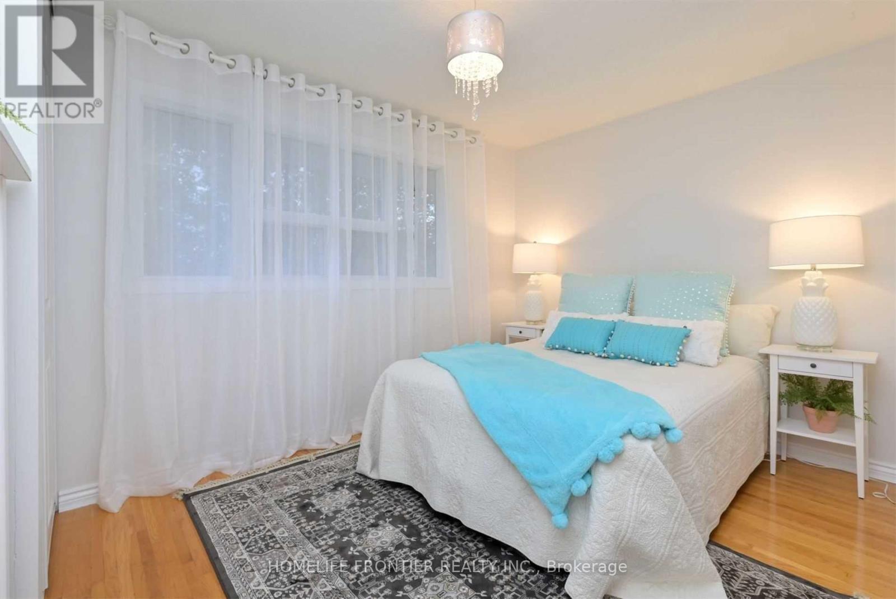
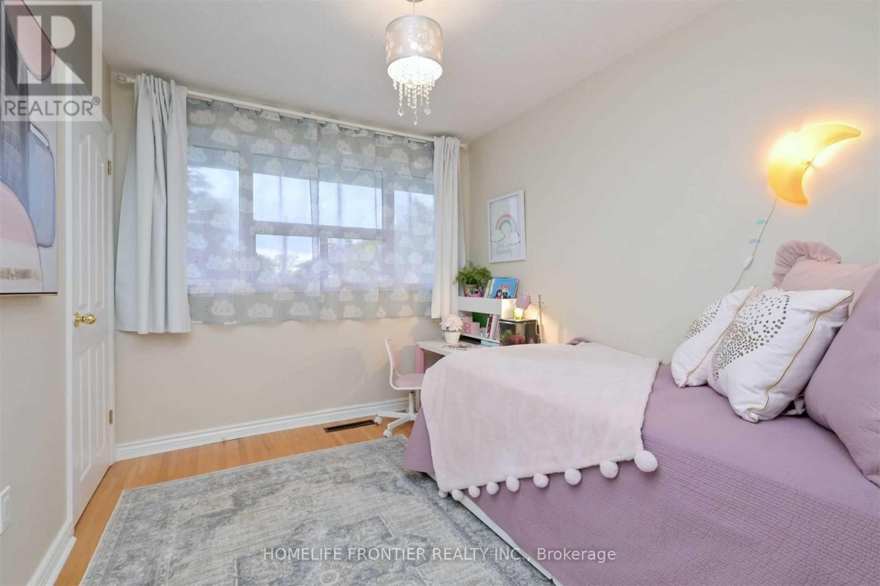
3 Bedroom 2 Bathroom 700 - 1,100 sqft
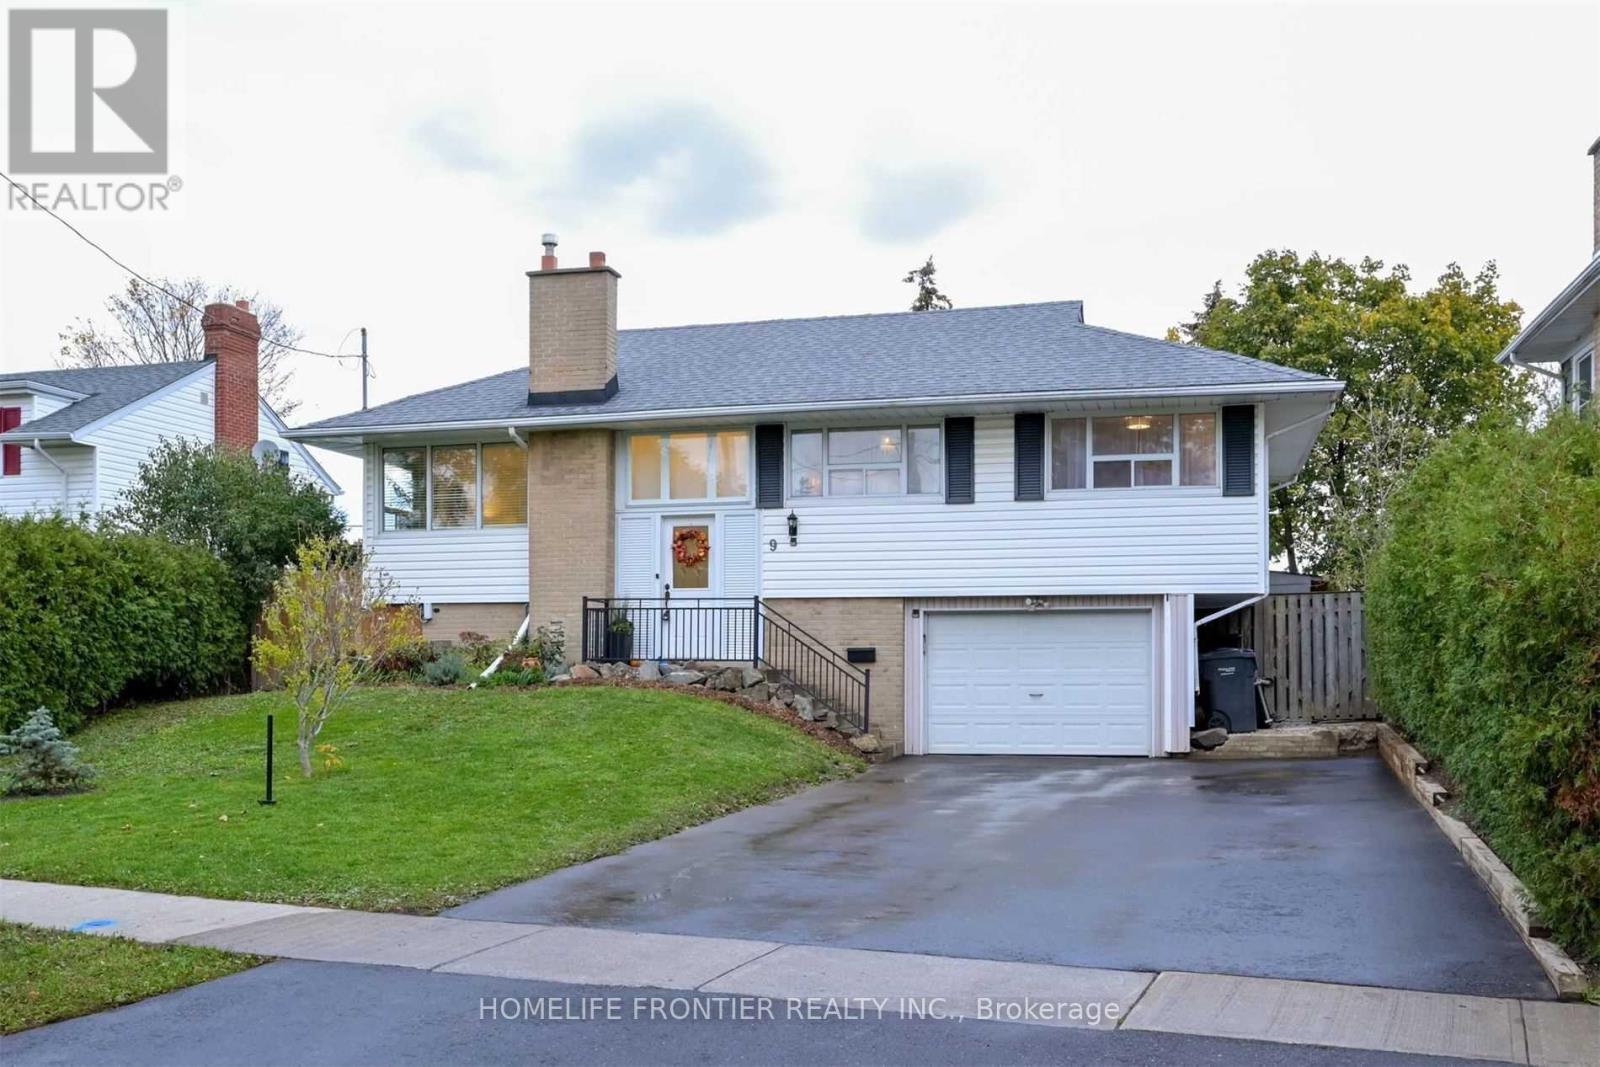
Raised Bungalow Central Air Conditioning Forced Air
$3,450 Monthly
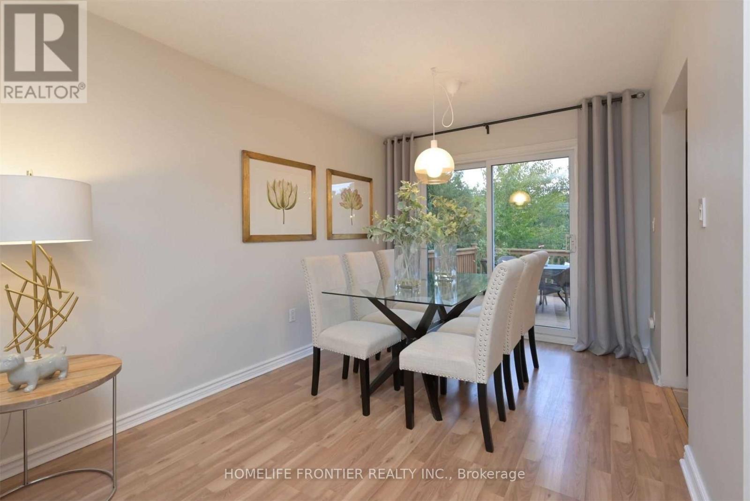
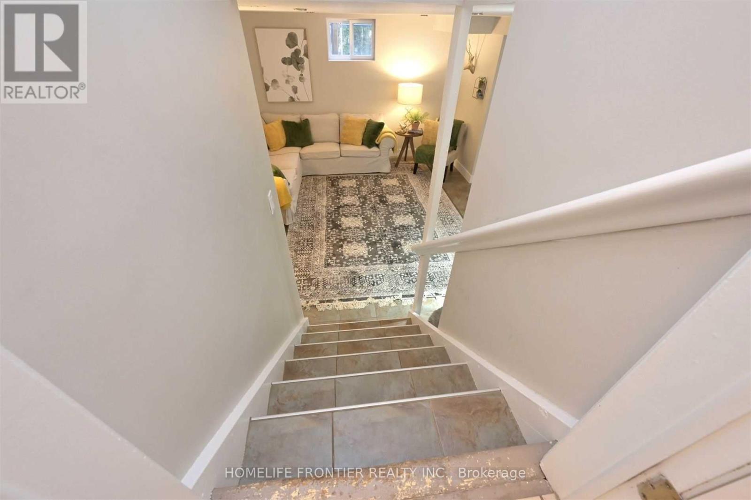
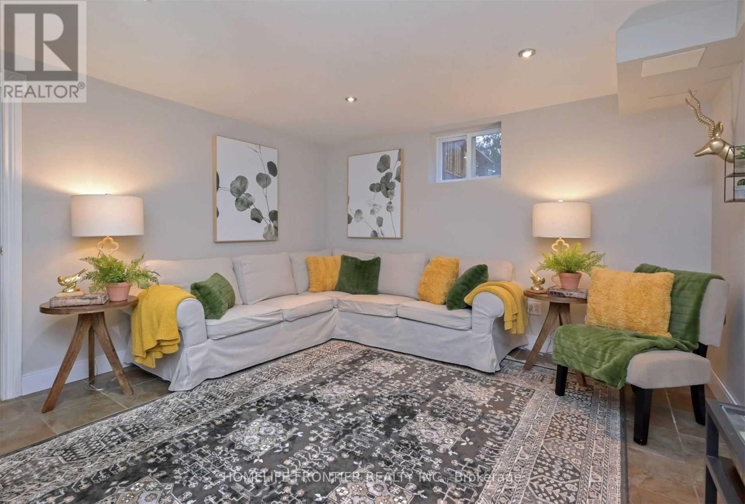
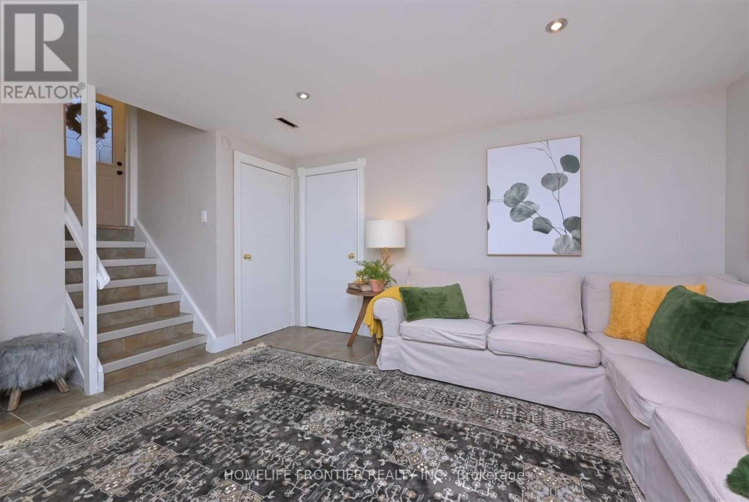
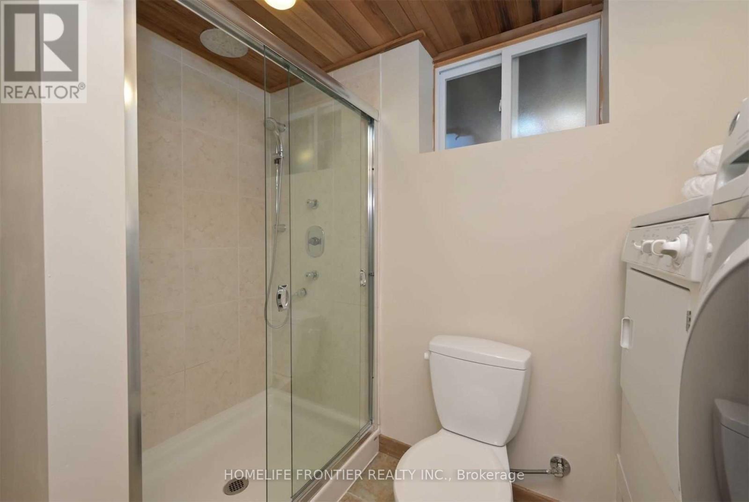
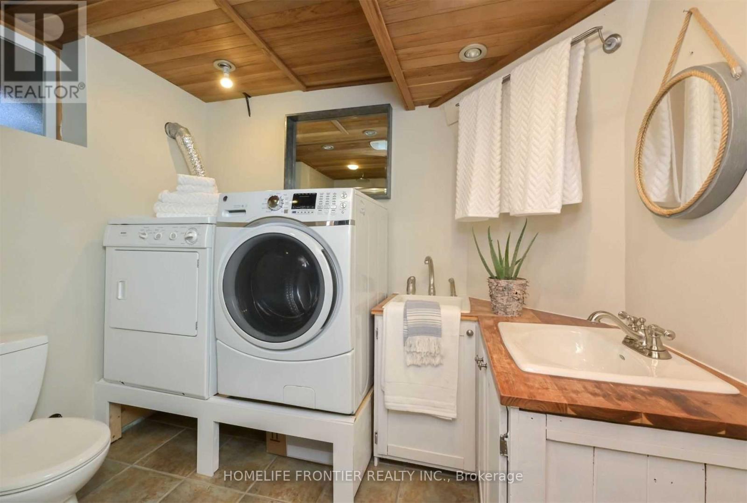
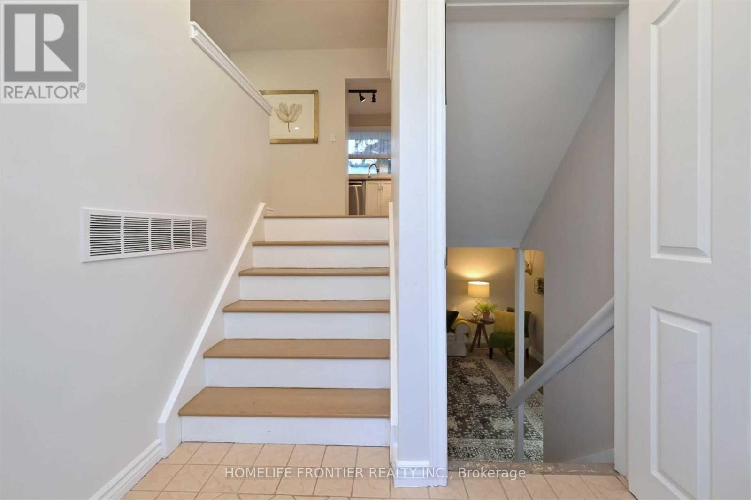
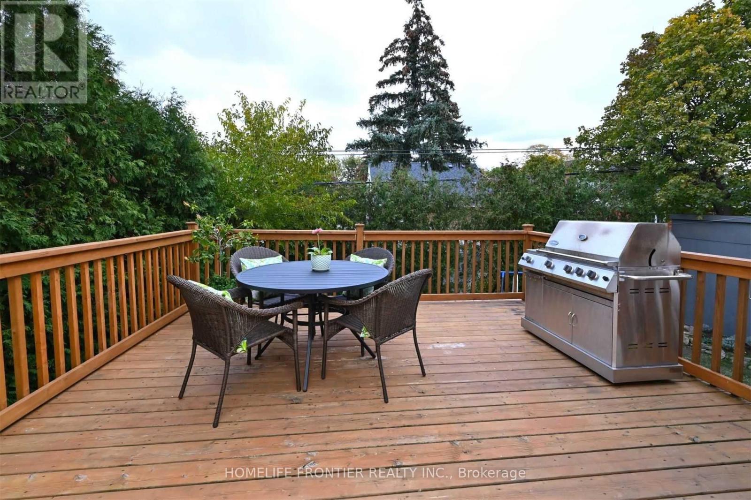
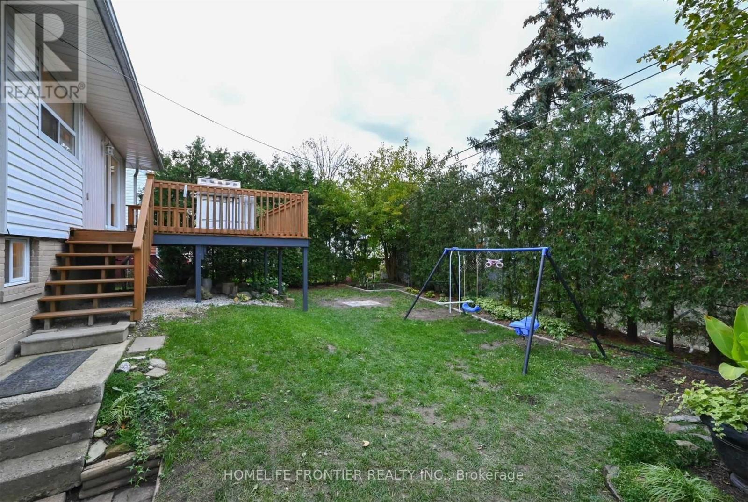
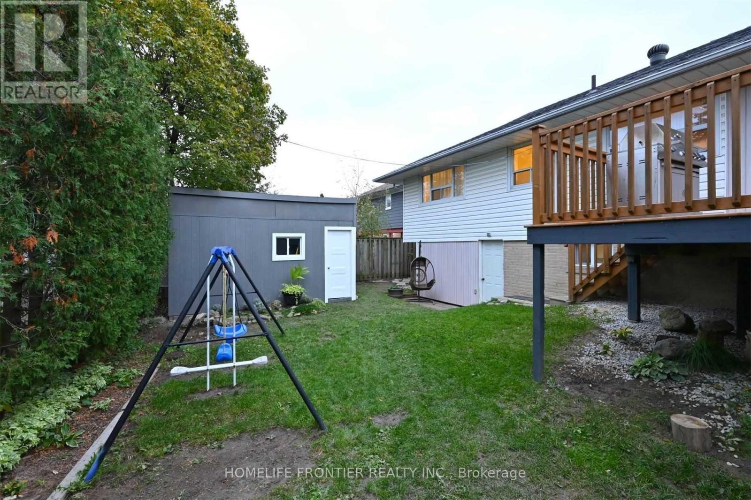
This Captivating Home Features 3 Spacious Bedrooms And 2 Full Bathrooms. Enjoy A Finished Basement With Convenient Access To The Garage. The Private Backyard Is Perfect For Relaxing Or Entertaining, Featuring A Nice-Sized Deck Surrounded By Mature Trees. Includes A Very Spacious Shed And Parking For Up To 5 Cars. ******The legal rental price is $3,724.49, a 2% discount is available for timely rent payments. Additionally, tenants who agree to handle lawn care and snow removal will receive a $200 monthly rebate. With both discount and rebate applied, the effective rent is reduced to the asking price $3,450. (id:62231)
Property Details
| MLS® Number | W13054602 |
| Property Type | Single Family |
| Community Name | Brampton East |
| Amenities Near By | Park, Public Transit |
| Features | Carpet Free |
| Parking Space Total | 5 |
Building
| Bathroom Total | 2 |
| Bedrooms Above Ground | 3 |
| Bedrooms Total | 3 |
| Appliances | Dishwasher, Dryer, Stove, Washer, Refrigerator |
| Architectural Style | Raised Bungalow |
| Basement Development | Finished |
| Basement Type | N/a (finished) |
| Construction Style Attachment | Detached |
| Cooling Type | Central Air Conditioning |
| Exterior Finish | Brick, Vinyl Siding |
| Foundation Type | Unknown |
| Heating Fuel | Natural Gas |
| Heating Type | Forced Air |
| Stories Total | 1 |
| Size Interior | 700 - 1,100 Sqft |
| Type | House |
| Utility Water | Municipal Water |
Parking
Land
| Acreage | No |
| Land Amenities | Park, Public Transit |
| Sewer | Sanitary Sewer |
Rooms
| Level | Type | Length | Width | Dimensions |
|---|
| Basement | Recreational, Games Room | 4.1 m | 3.8 m | 4.1 m x 3.8 m |

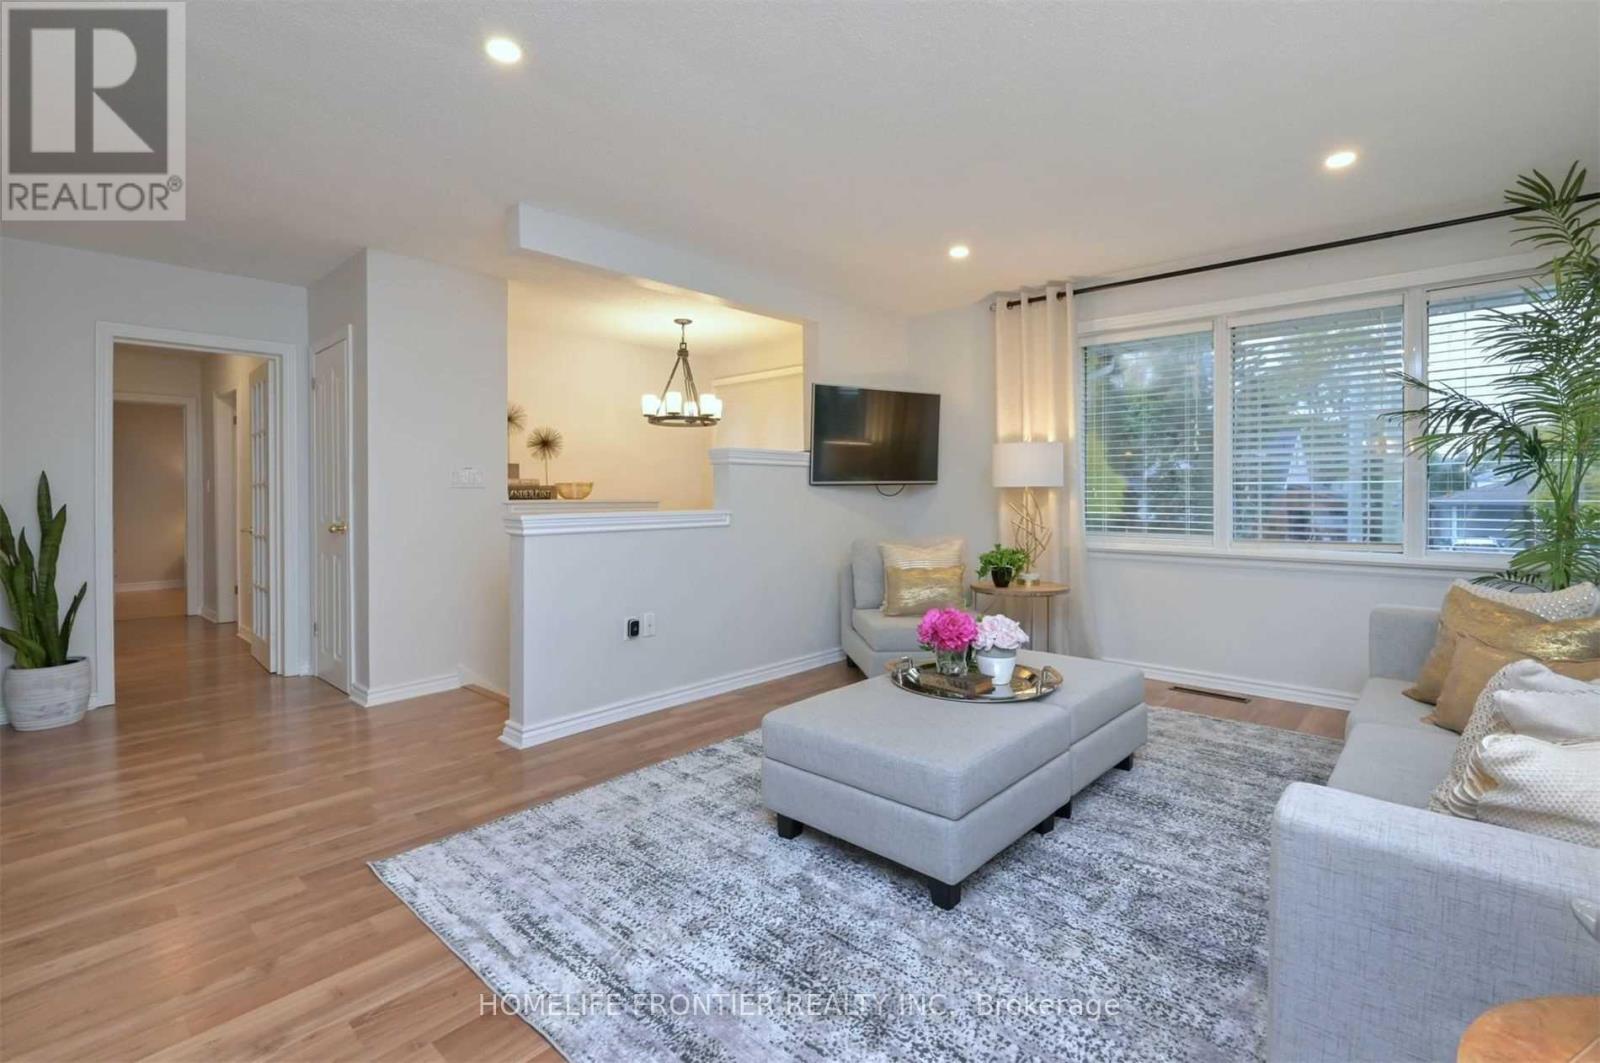
| Ground Level | Living Room | 5.1 m | 4.7 m | 5.1 m x 4.7 m |
| Ground Level | Dining Room | 2.8 m | 2.8 m | 2.8 m x 2.8 m |
| Ground Level | Kitchen | 3.3 m | 2.8 m | 3.3 m x 2.8 m |
| Ground Level | Primary Bedroom | 4.8 m | 3 m | 4.8 m x 3 m |
| Ground Level | Bedroom 2 | 3.6 m | 3 m | 3.6 m x 3 m |
| Ground Level | Bedroom 3 | 3.2 m | 2.7 m | 3.2 m x 2.7 m |


 Call Now