2 Bedroom 1 Bathroom 600 - 699 sqft
Central Air Conditioning Forced Air
$2,500 Monthly
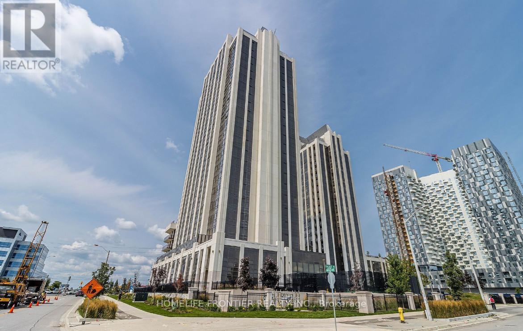
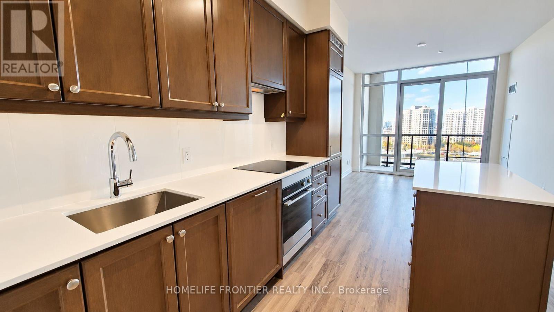
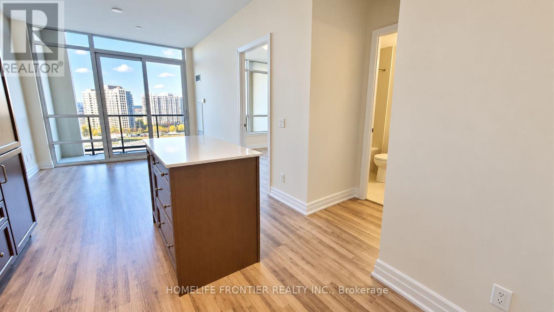
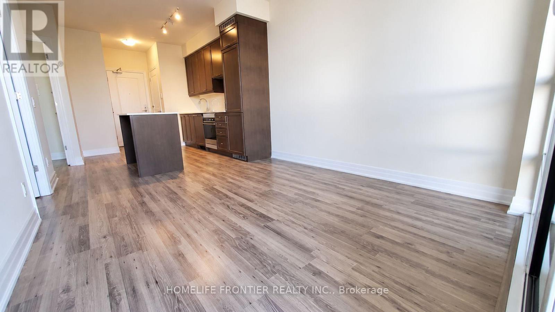
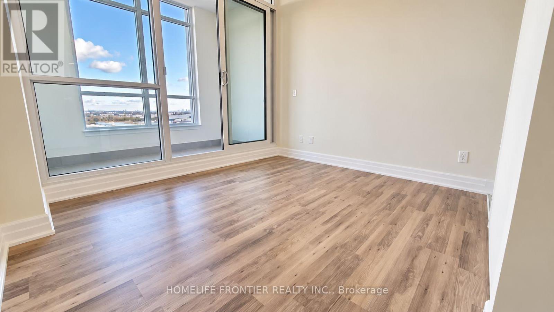
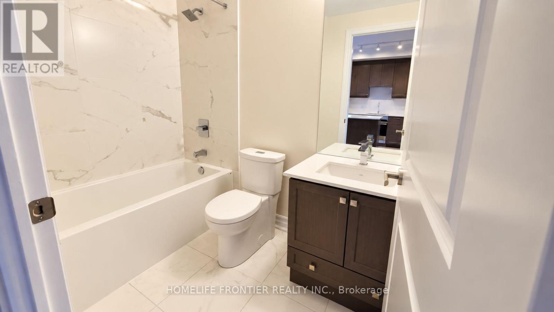
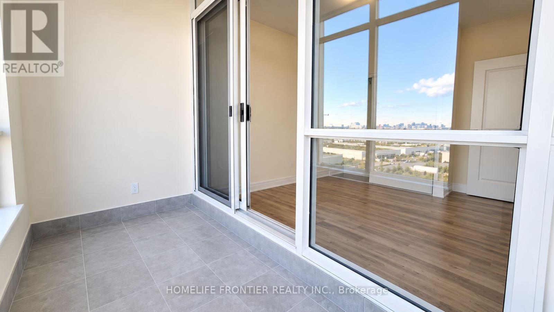
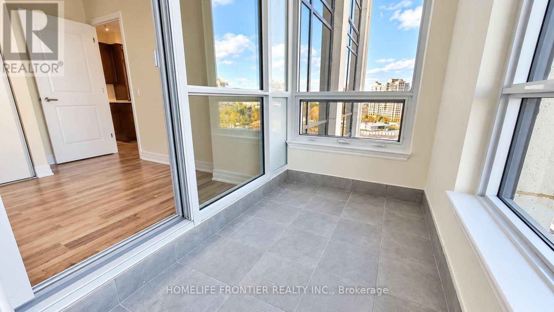
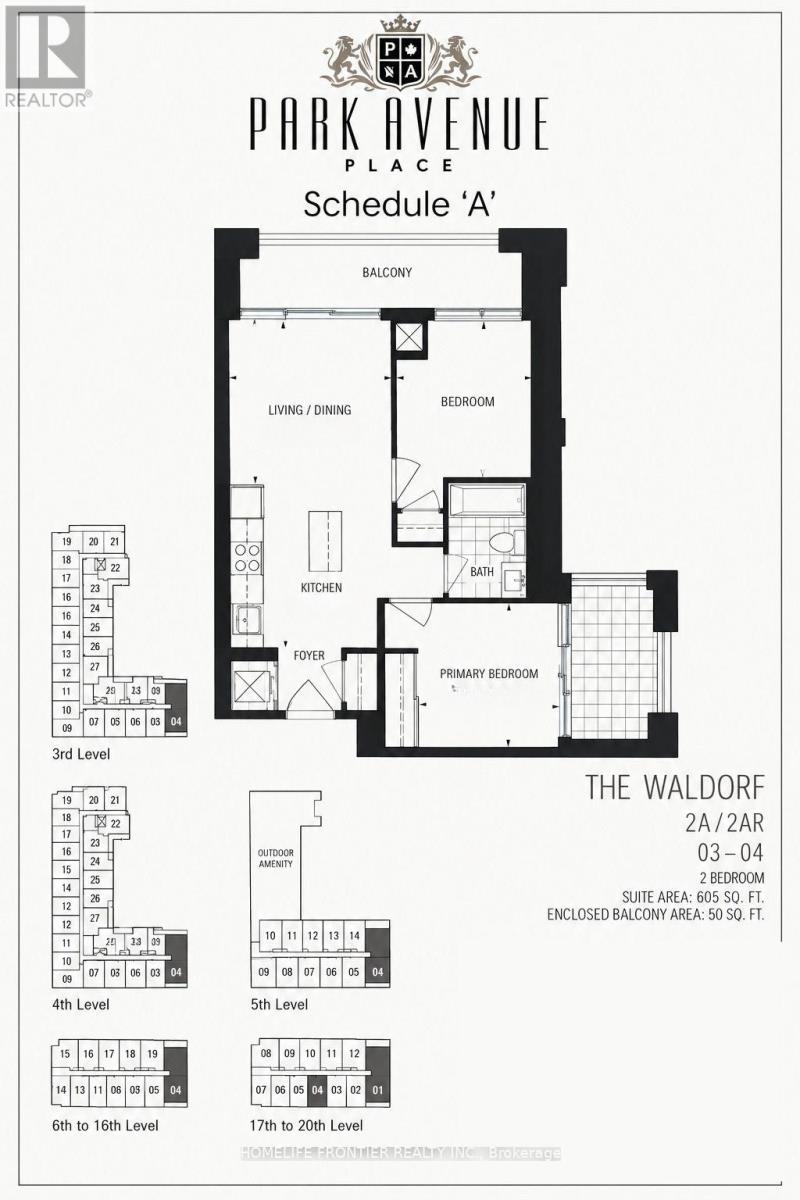
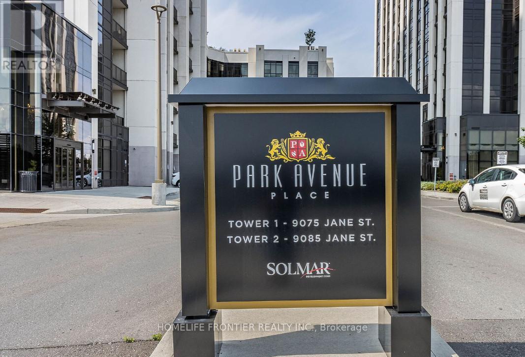
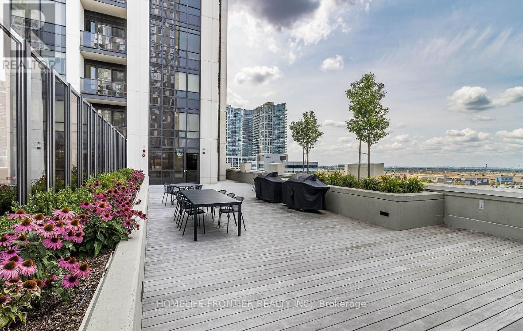
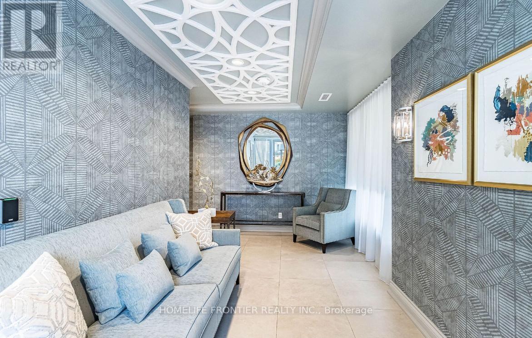
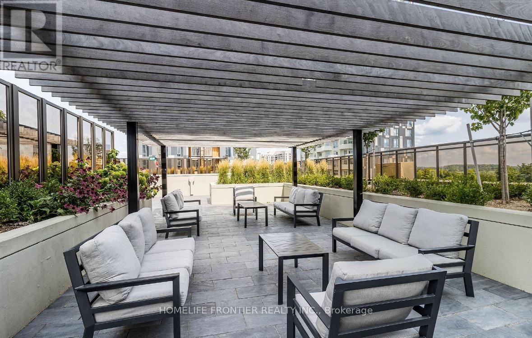
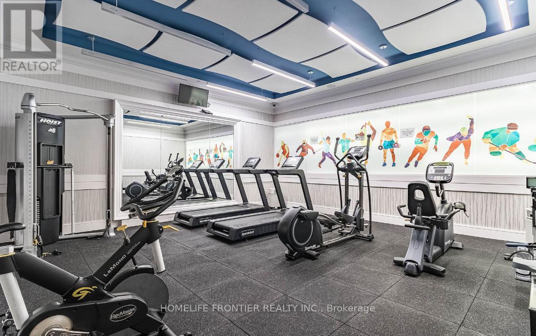
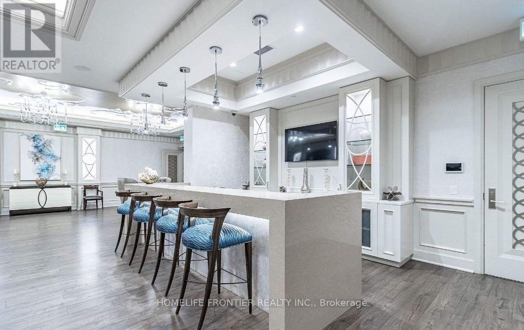
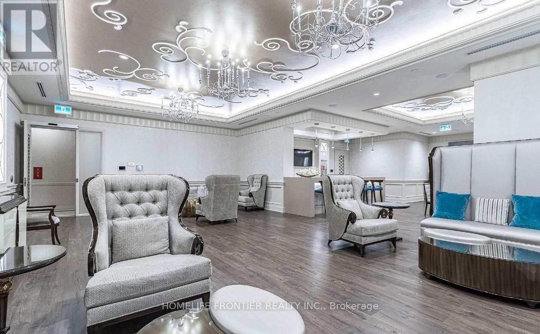
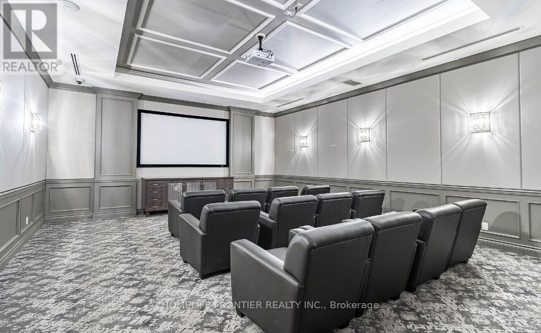
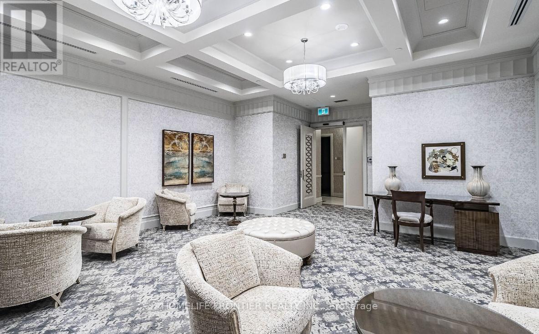
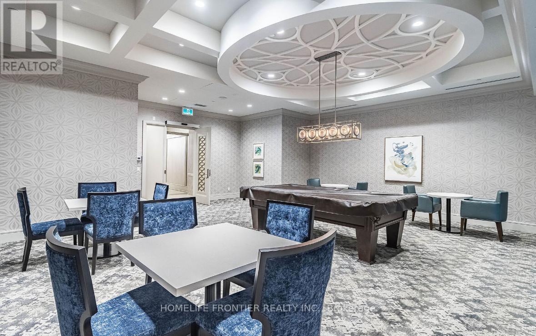
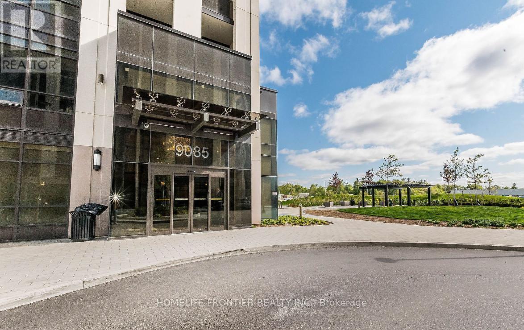
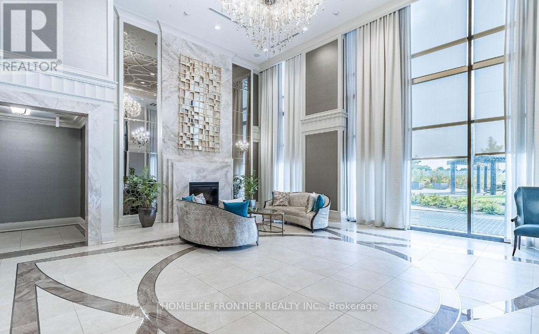
Welcome To Park Avenue Place Condos! This Spectacular 2-Bedroom Corner Unit Offers Breathtaking Views And An Unbeatable Location Directly Across From Vaughan Mills. Featuring A Bright, Open-Concept Layout, A Chef-Inspired Kitchen With Quartz Countertops And A Centre Island, Perfect For Everyday Living And Entertaining. Enjoy The Added Luxury Of Two Balconies, Including A 50 Sq Ft Enclosed Balcony And A Separate Open Balcony, Offering Additional Space To Relax And Take In The Views. 1 Parking & 1 Locker Included. Exceptional Building Amenities Include 24-Hour Concierge, Fitness Centre, Party Room, Games Room, Rooftop Terrace, Guest Suites And More. Conveniently Located Minutes From Shopping, Dining, Cortellucci Vaughan Hospital, Public Transit, Canada's Wonderland, Schools And Major Highways. Experience Modern Condo Living With Everything At Your Doorstep! (id:62231)
Property Details
| MLS® Number | N14079946 |
| Property Type | Single Family |
| Community Name | Concord |
| Amenities Near By | Park, Hospital, Public Transit, Place Of Worship, Schools |
| Community Features | Pets Allowed With Restrictions |
| Features | Balcony |
| Parking Space Total | 1 |
Building
| Bathroom Total | 1 |
| Bedrooms Above Ground | 2 |
| Bedrooms Total | 2 |
| Amenities | Party Room, Exercise Centre, Visitor Parking, Storage - Locker, Security/concierge |
| Appliances | Dishwasher, Dryer, Stove, Washer, Refrigerator |
| Basement Type | None |
| Cooling Type | Central Air Conditioning |
| Exterior Finish | Concrete |
| Flooring Type | Laminate |
| Heating Fuel | Natural Gas |
| Heating Type | Forced Air |
| Size Interior | 600 - 699 Sqft |
| Type | Apartment |
Parking
Land
| Acreage | No |
| Land Amenities | Park, Hospital, Public Transit, Place Of Worship, Schools |
Rooms
| Level | Type | Length | Width | Dimensions |
|---|
| Flat | Kitchen | 6.58 m | 3.05 m | 6.58 m x 3.05 m |
| Flat | Living Room | 6.58 m | 3.05 m | 6.58 m x 3.05 m |
| Flat | Dining Room | 6.58 m | 3.05 m | 6.58 m x 3.05 m |
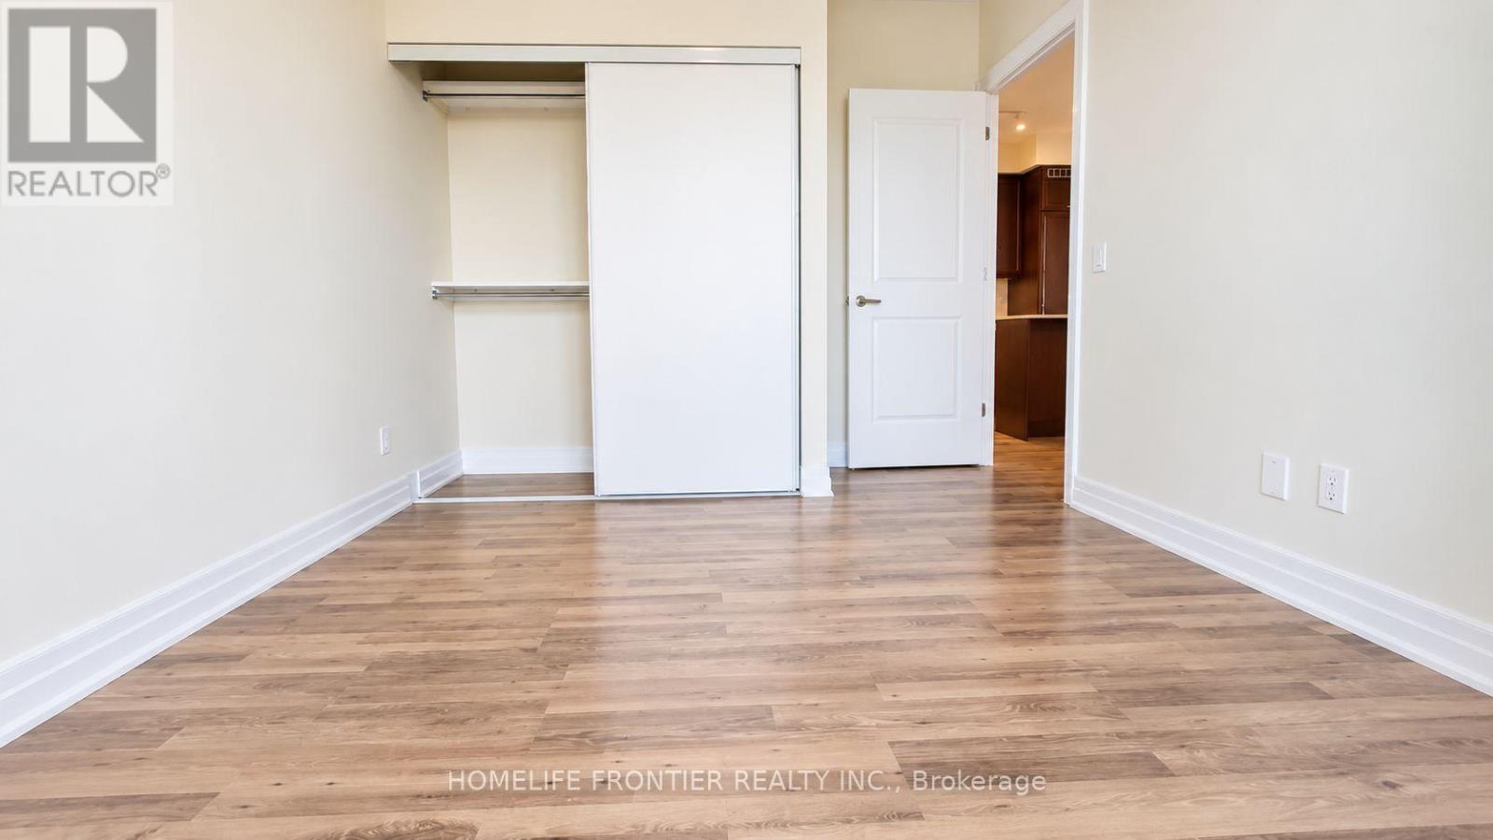
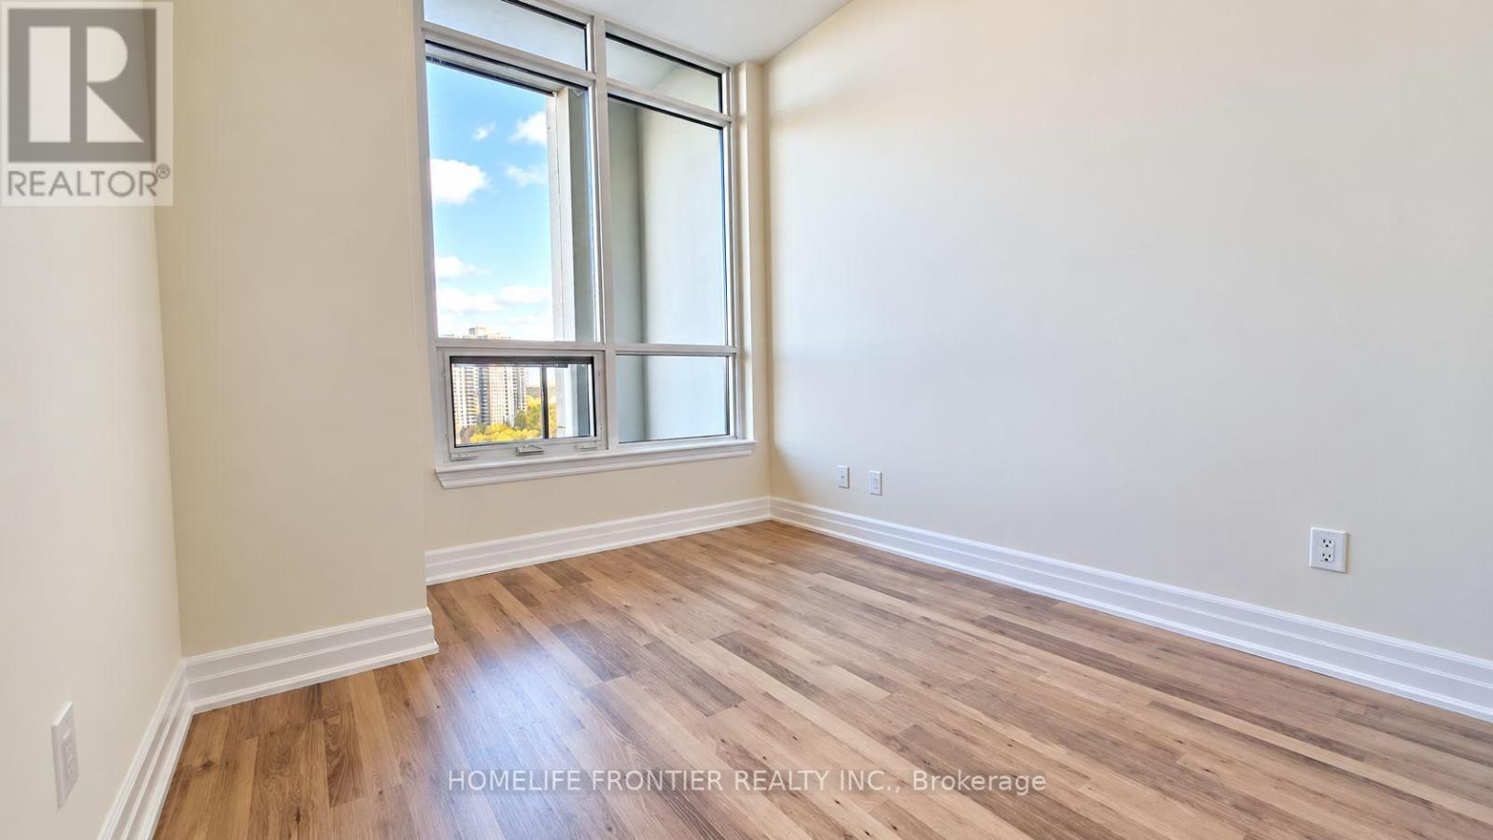
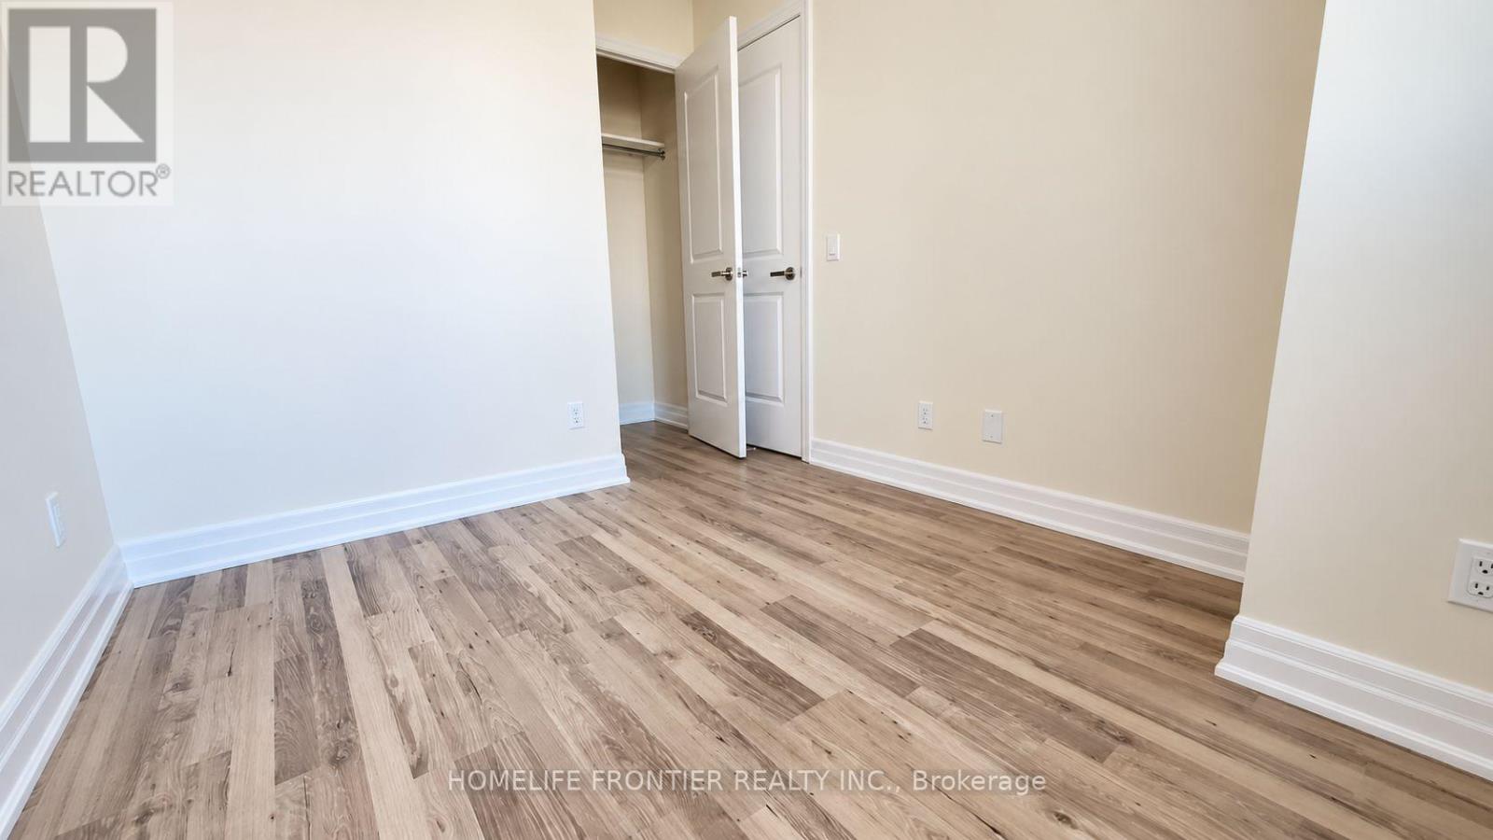
| Flat | Primary Bedroom | 2.93 m | 2 m | 2.93 m x 2 m |
| Flat | Bedroom | 3.05 m | 2.63 m | 3.05 m x 2.63 m |
| Flat | Sunroom | 3.05 m | 1.52 m | 3.05 m x 1.52 m |


 Call Now