Maintenance, Cable TV, Water, Common Area Maintenance, Parking, Insurance
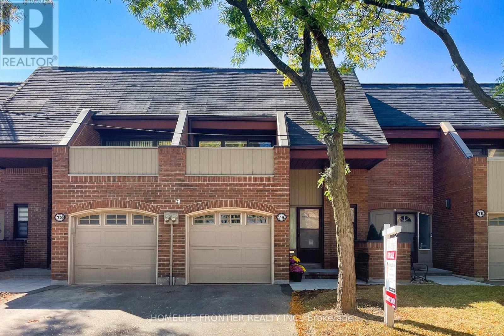
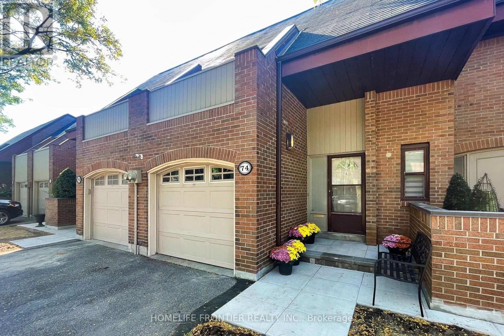
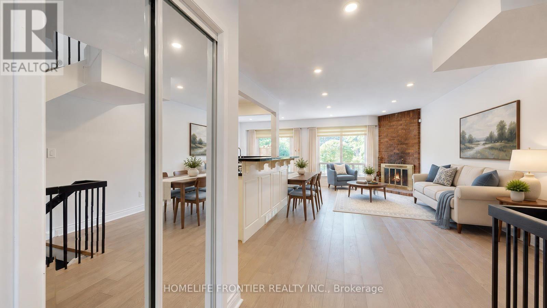
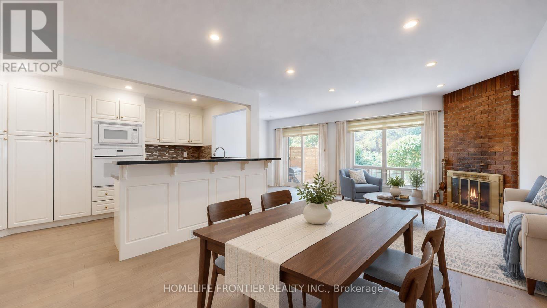
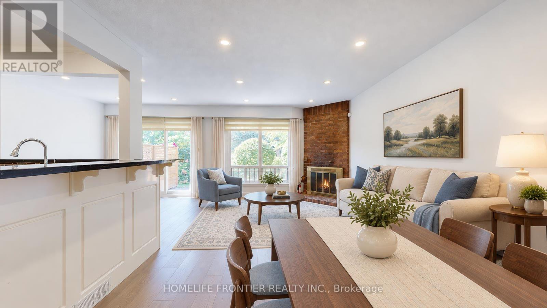
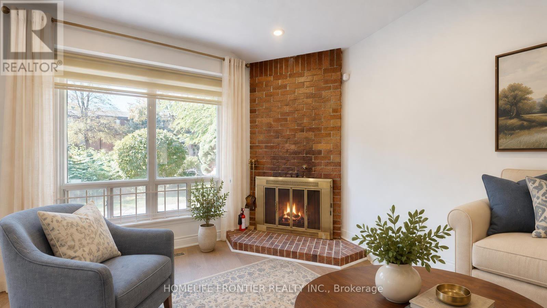
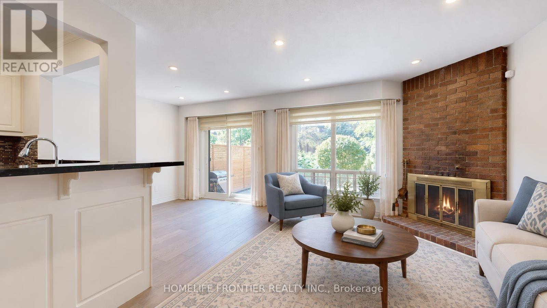
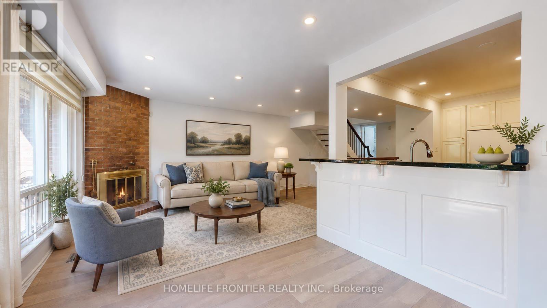
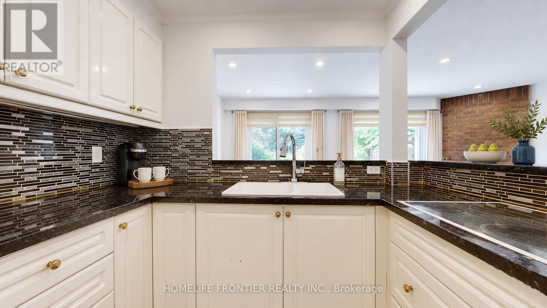
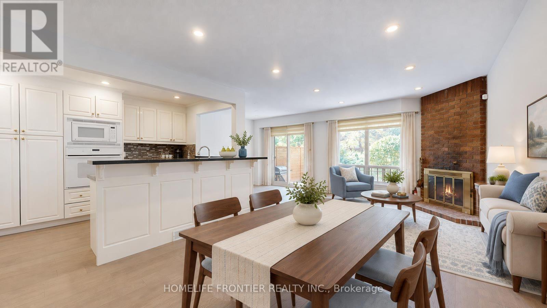
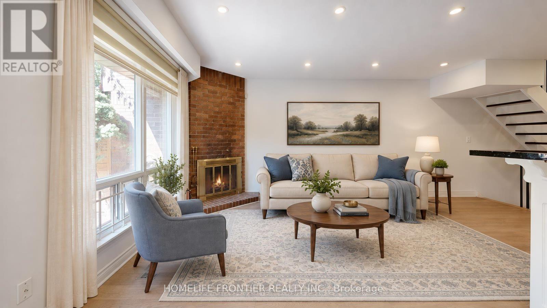
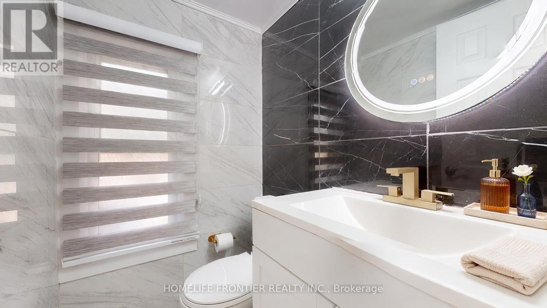
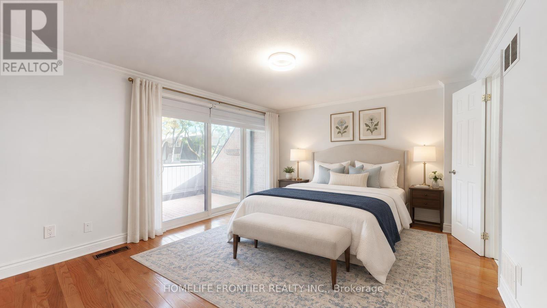
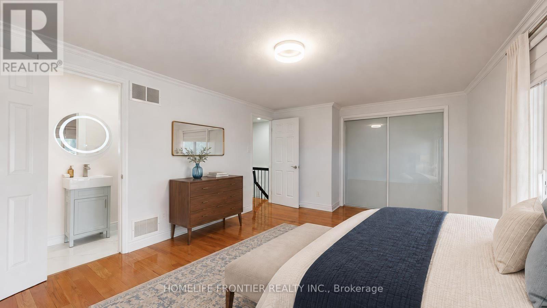
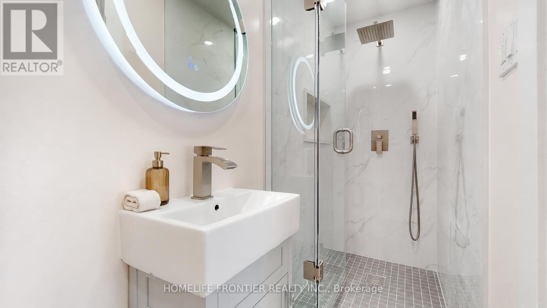
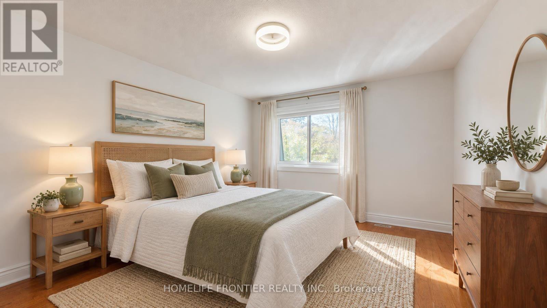
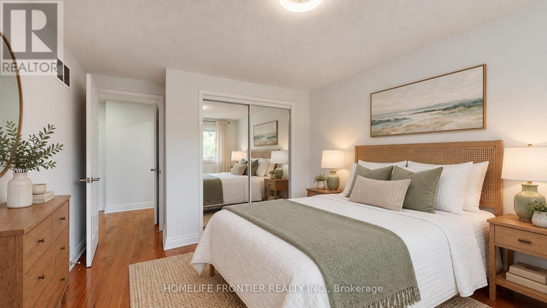
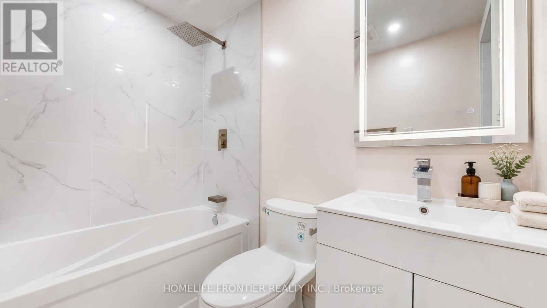
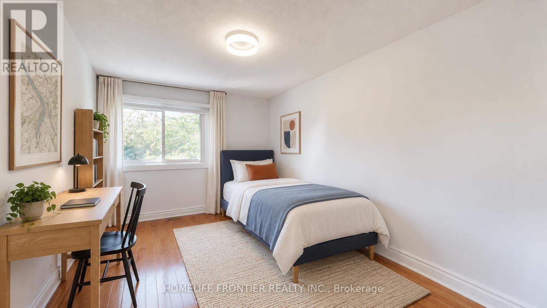
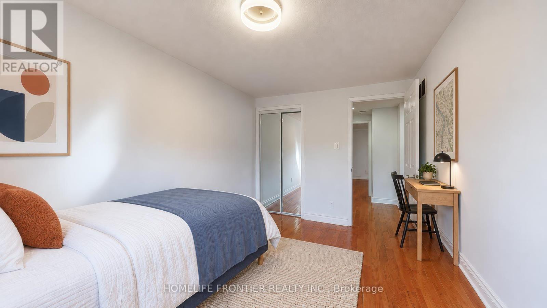
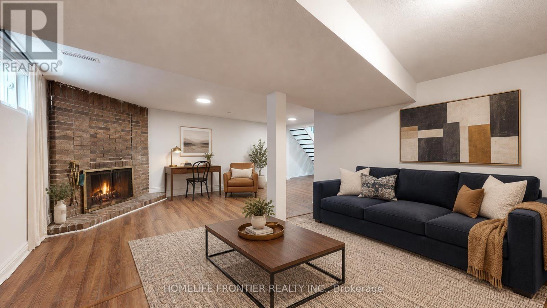
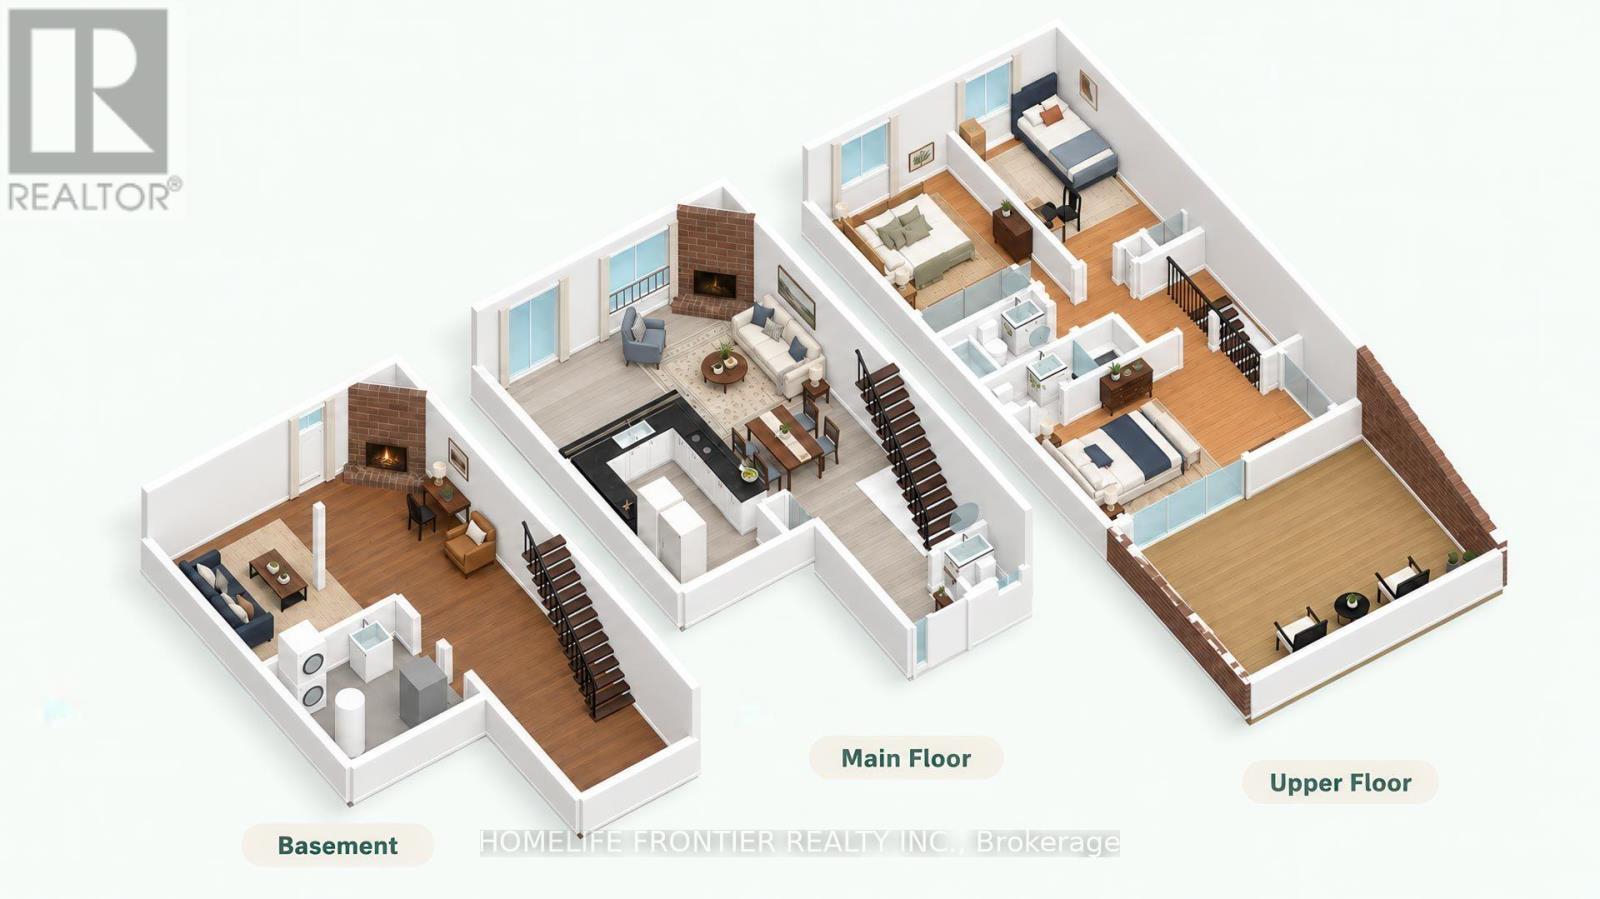
$735 MonthlyMake This Bayview/Sheppard 3 Bedroom Condo Townhouse, Situated In The Vibrant Community Of Willowdale, Your New Home. This Executive, Easy Entry New renovated Town Home Shines Top To Bottom. Perfect Move-In Condition. Beautiful Hardwood Floor, Quartz Kitchen Counters & Backsplash. Prime Location. Walk To TTC/Subway, Bayview Village Shopping, Ymca, Top School District (Avondale PS/Earl Haig SS). Rogers Internet and 2 Cable TV Included In Maintenance Fee. (id:62231)
| MLS® Number | C14118580 |
| Property Type | Single Family |
| Community Name | Willowdale East |
| Amenities Near By | Hospital, Public Transit |
| Community Features | Pets Allowed With Restrictions |
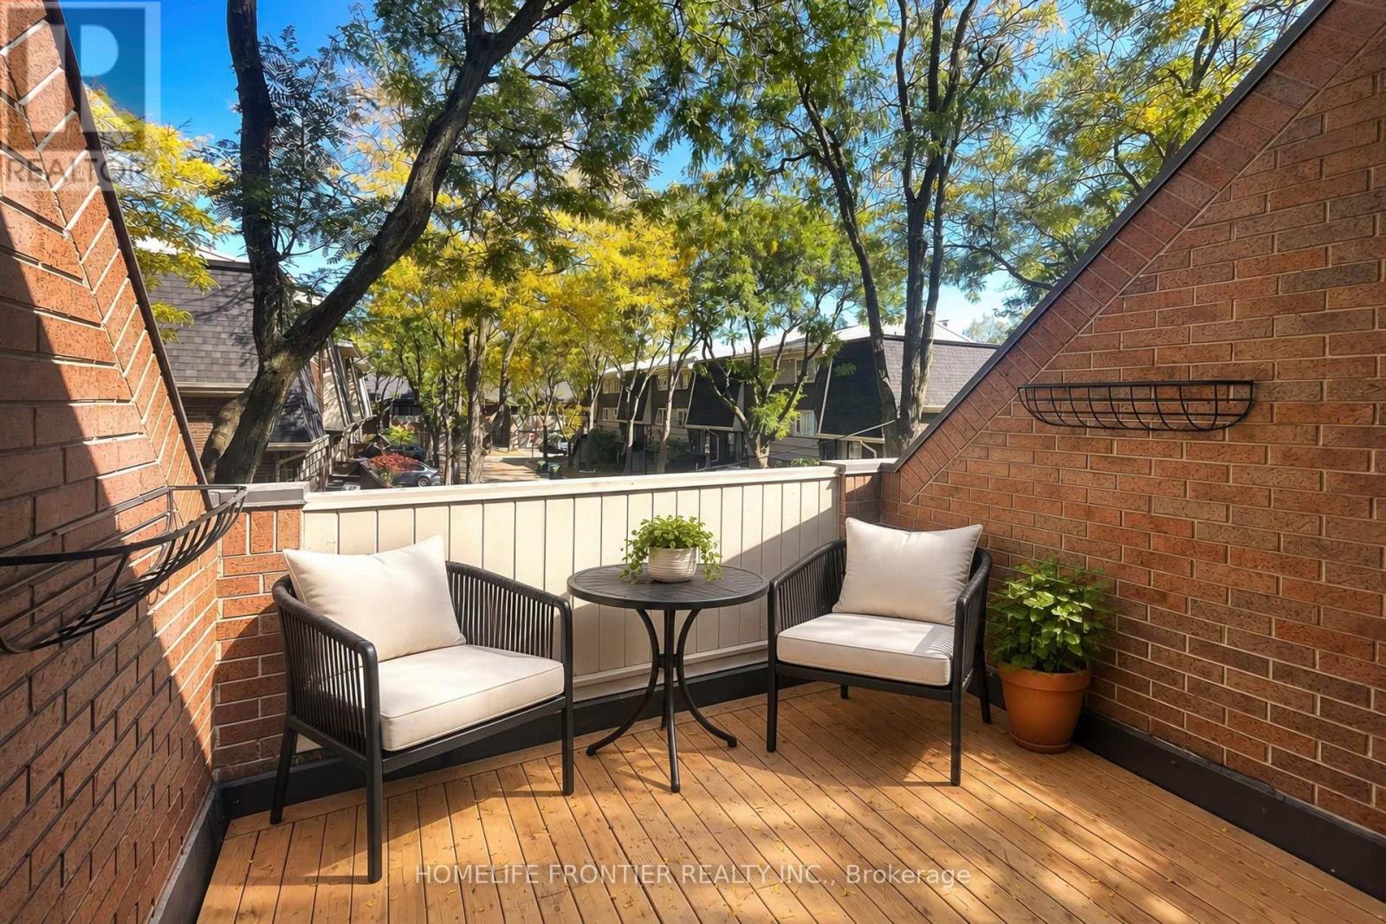
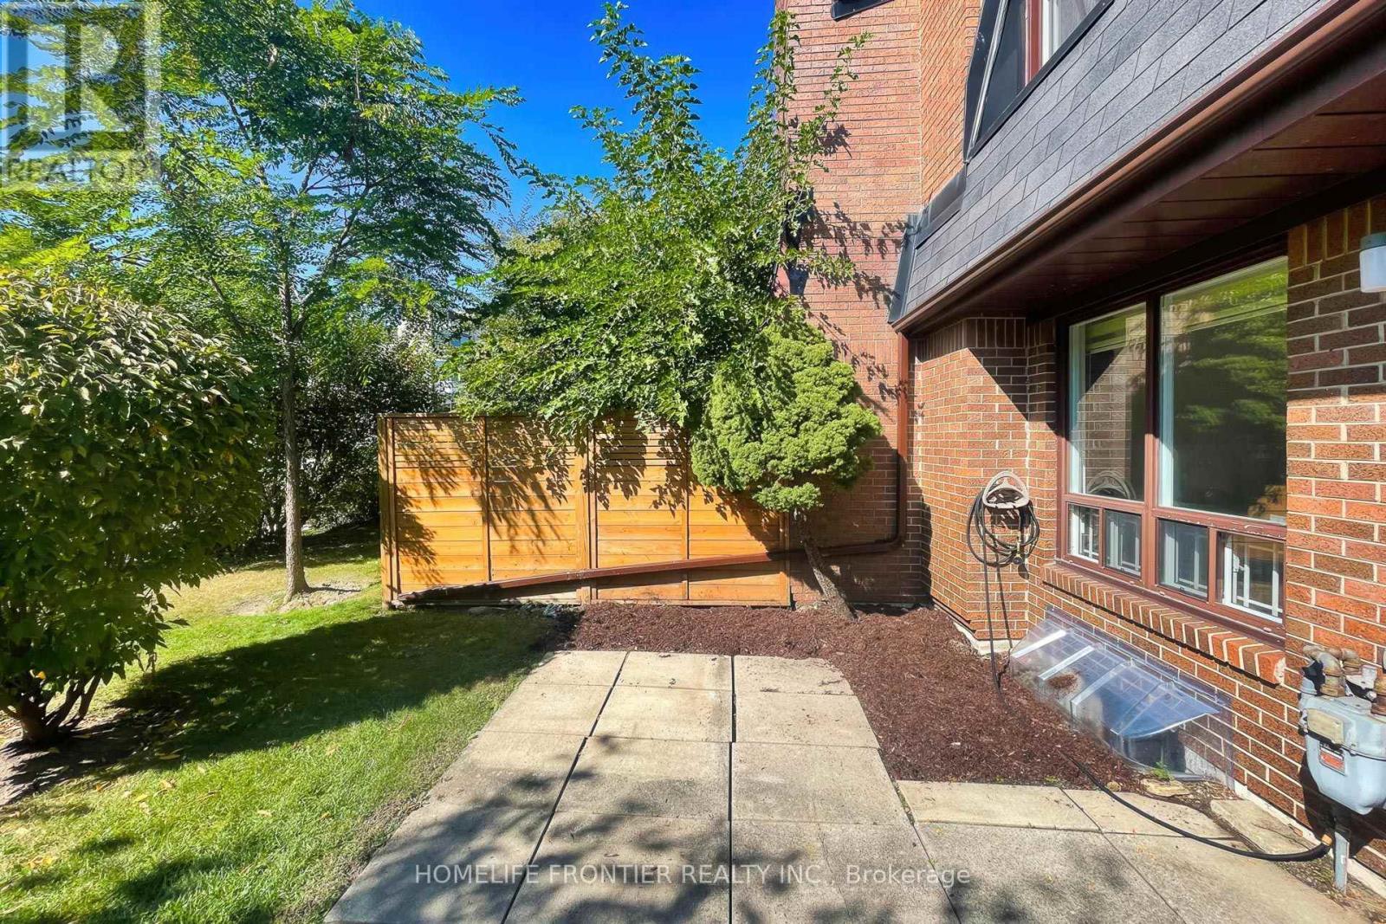
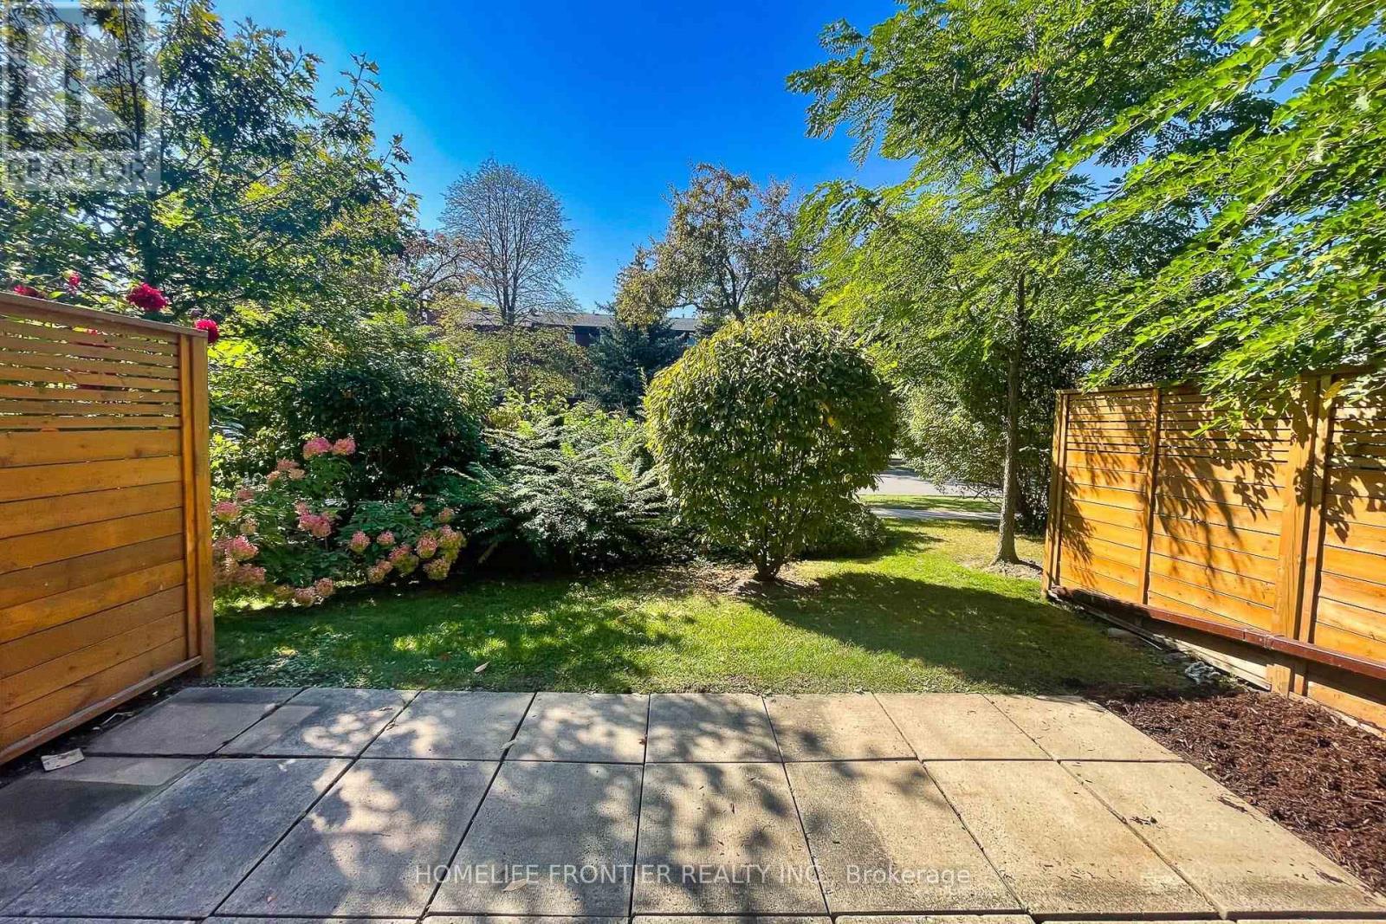
| Features | Balcony |
| Parking Space Total | 2 |
| Bathroom Total | 3 |
| Bedrooms Above Ground | 3 |
| Bedrooms Total | 3 |
| Amenities | Visitor Parking |
| Appliances | Cooktop, Dishwasher, Dryer, Stove, Washer, Window Coverings, Refrigerator |
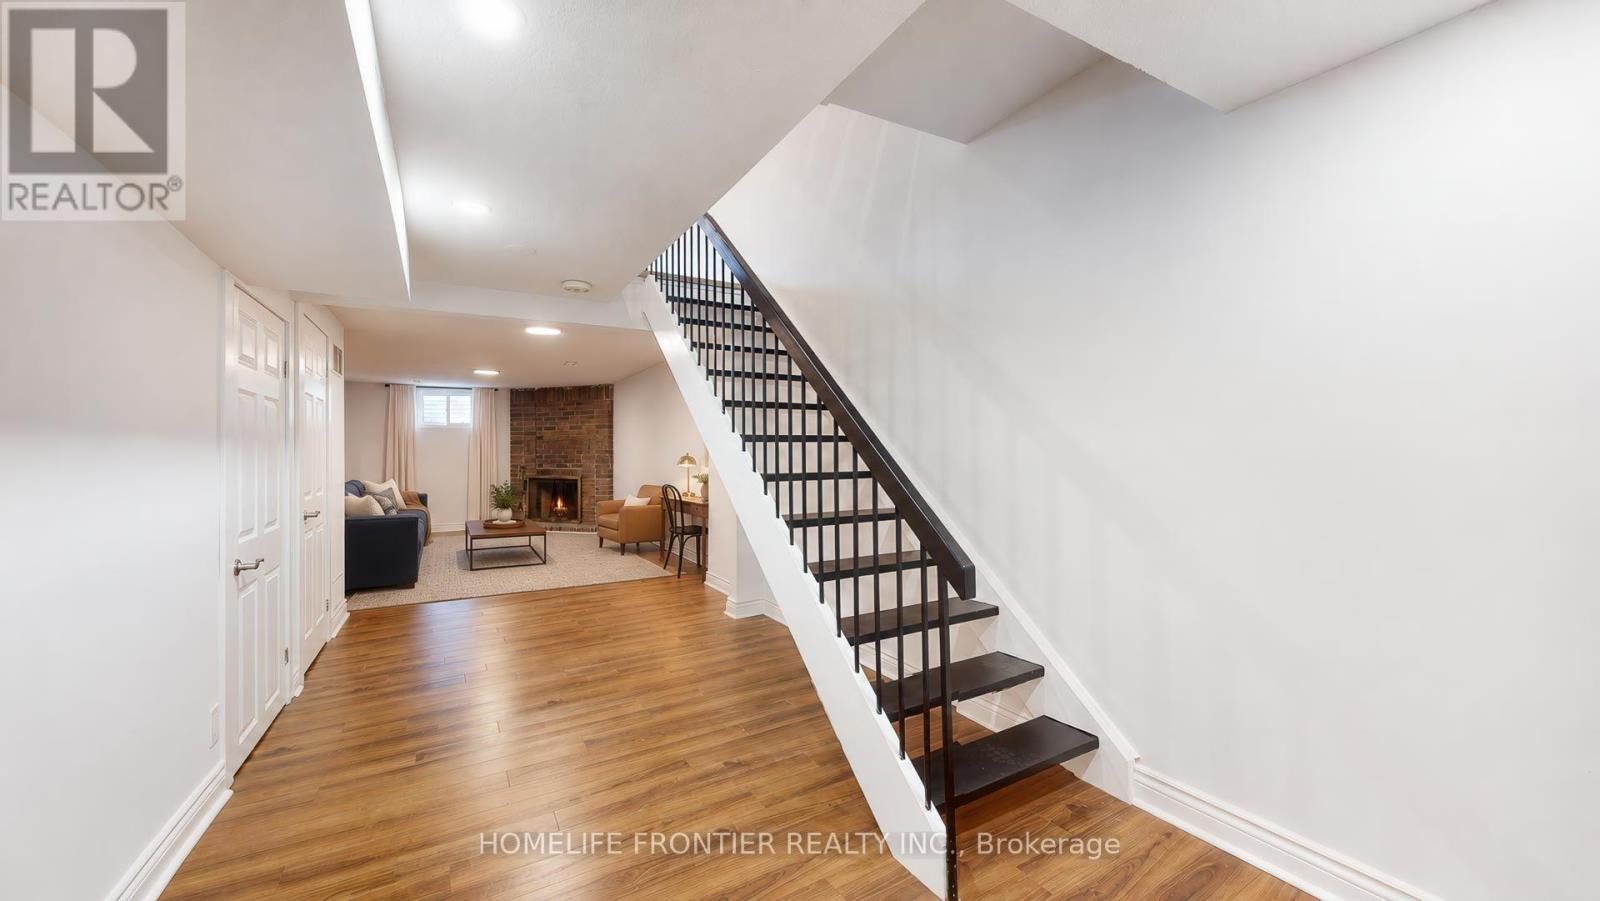
| Basement Development | Finished |
| Basement Type | N/a (finished) |
| Cooling Type | Central Air Conditioning |
| Exterior Finish | Brick |
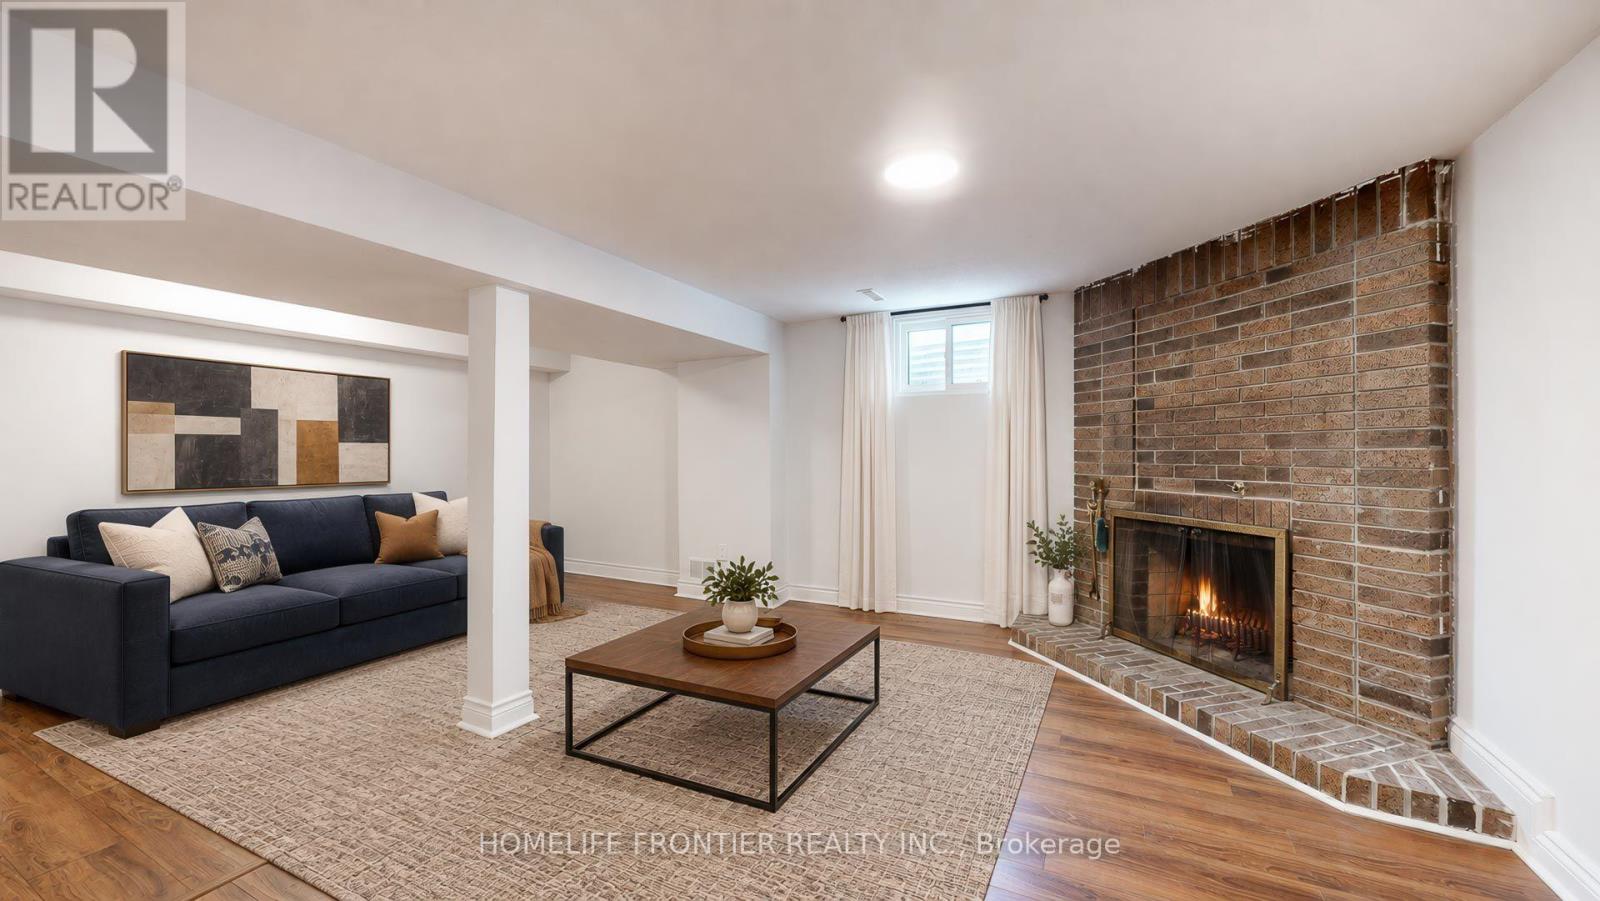
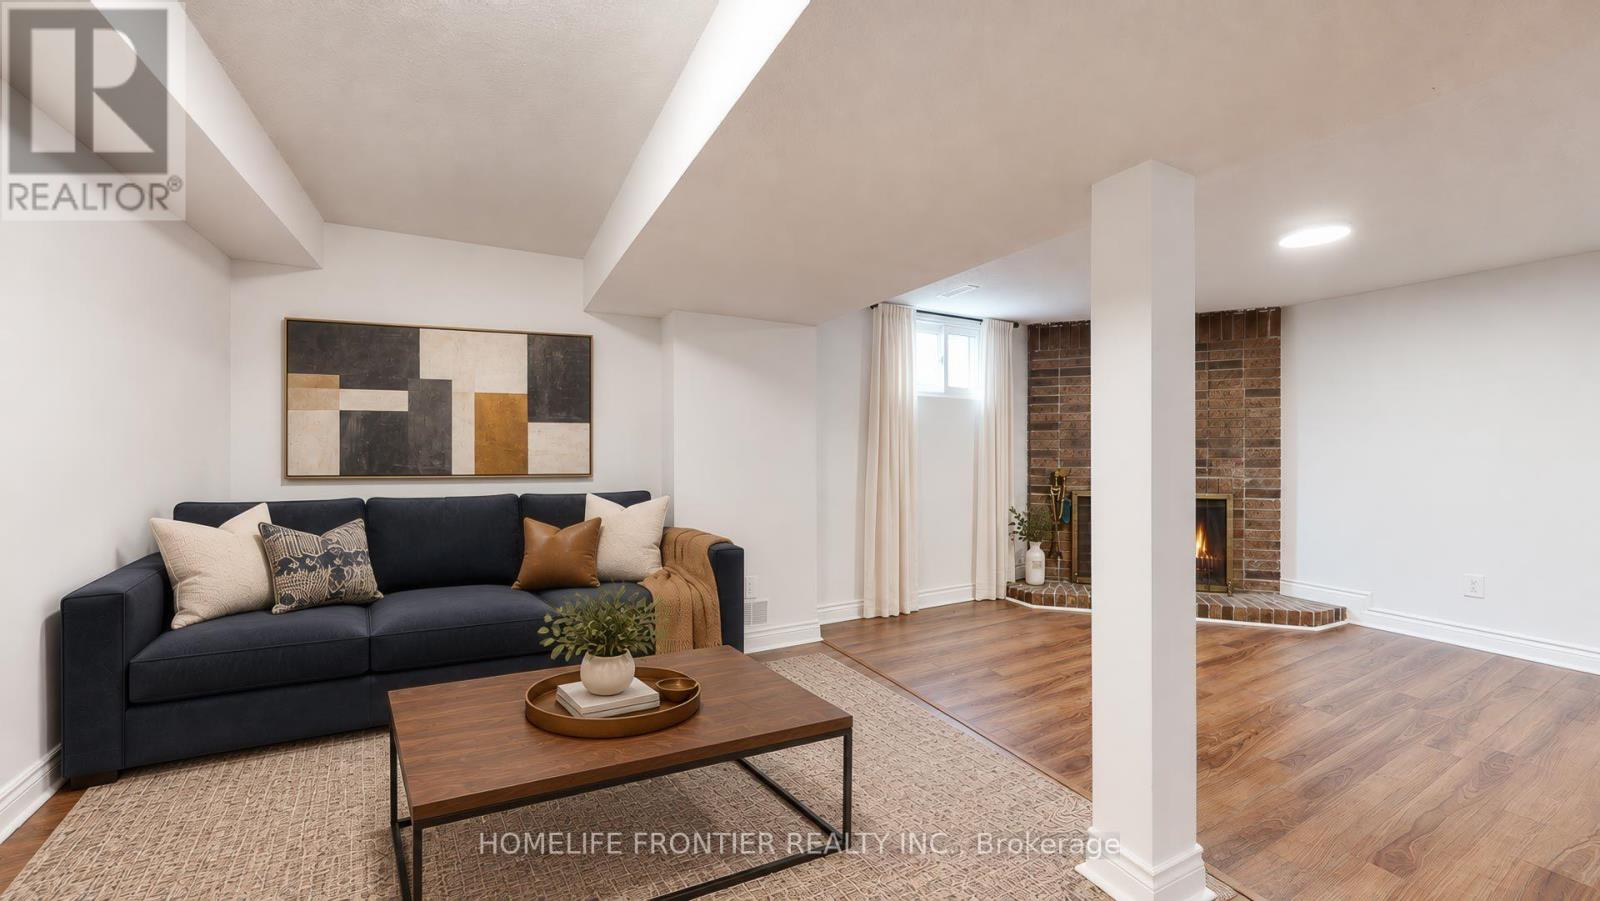
| Fireplace Present | Yes |
| Flooring Type | Hardwood, Laminate |
| Half Bath Total | 1 |
| Heating Fuel | Natural Gas |
| Heating Type | Forced Air |
| Stories Total | 2 |
| Size Interior | 1,600 - 1,799 Sqft |
| Type | Row / Townhouse |
| Garage |
| Acreage | No |
| Land Amenities | Hospital, Public Transit |
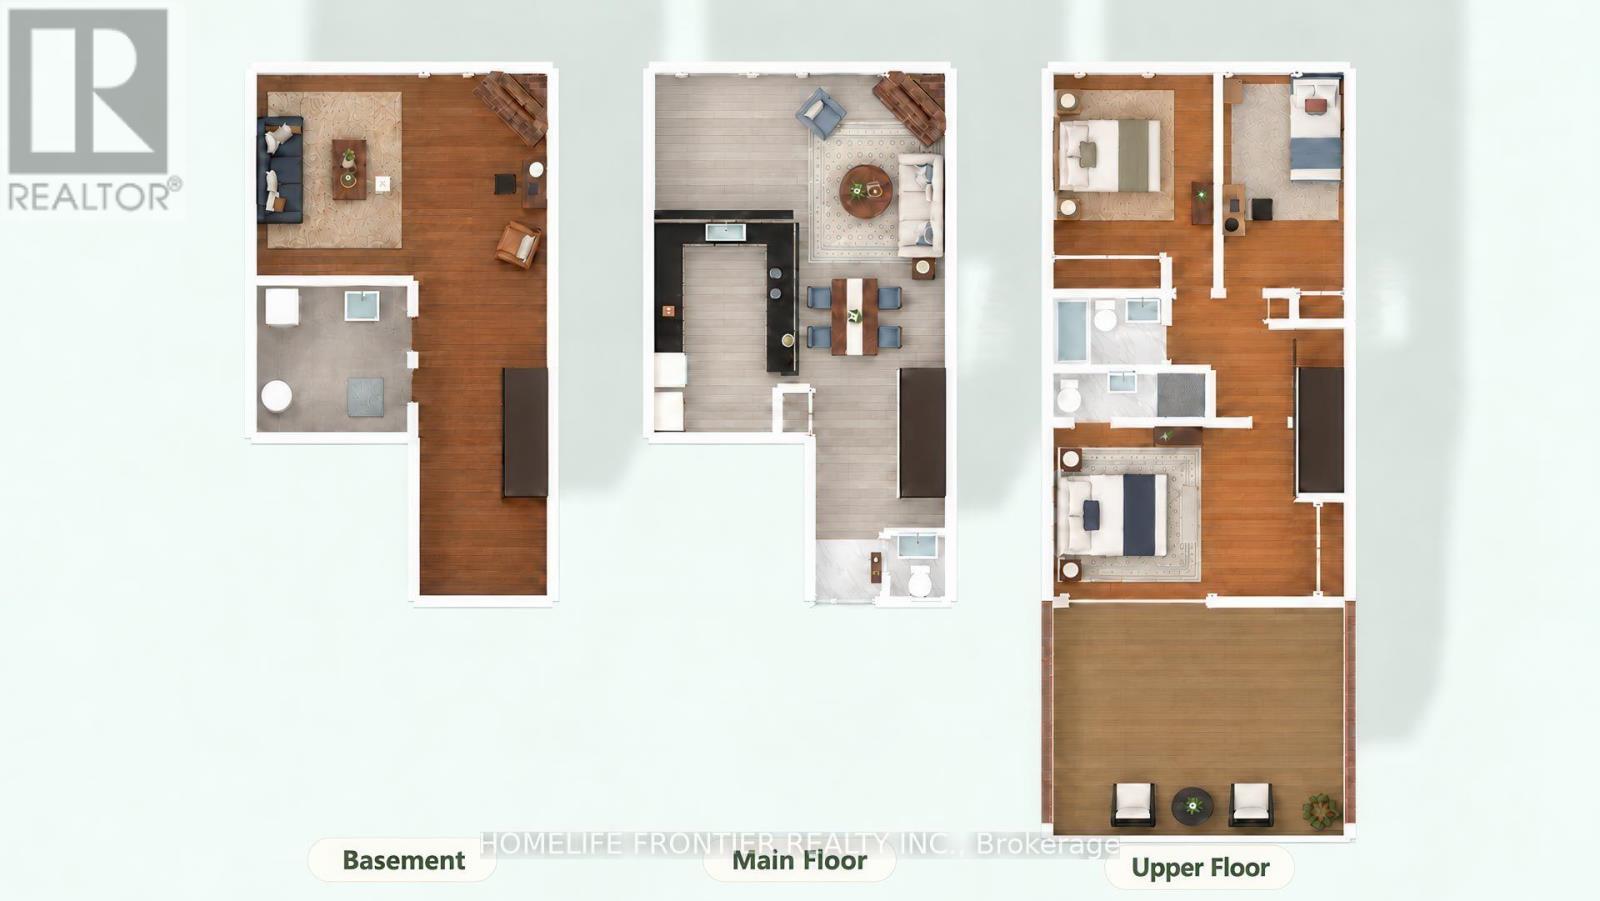
| Level | Type | Length | Width | Dimensions |
|---|---|---|---|---|
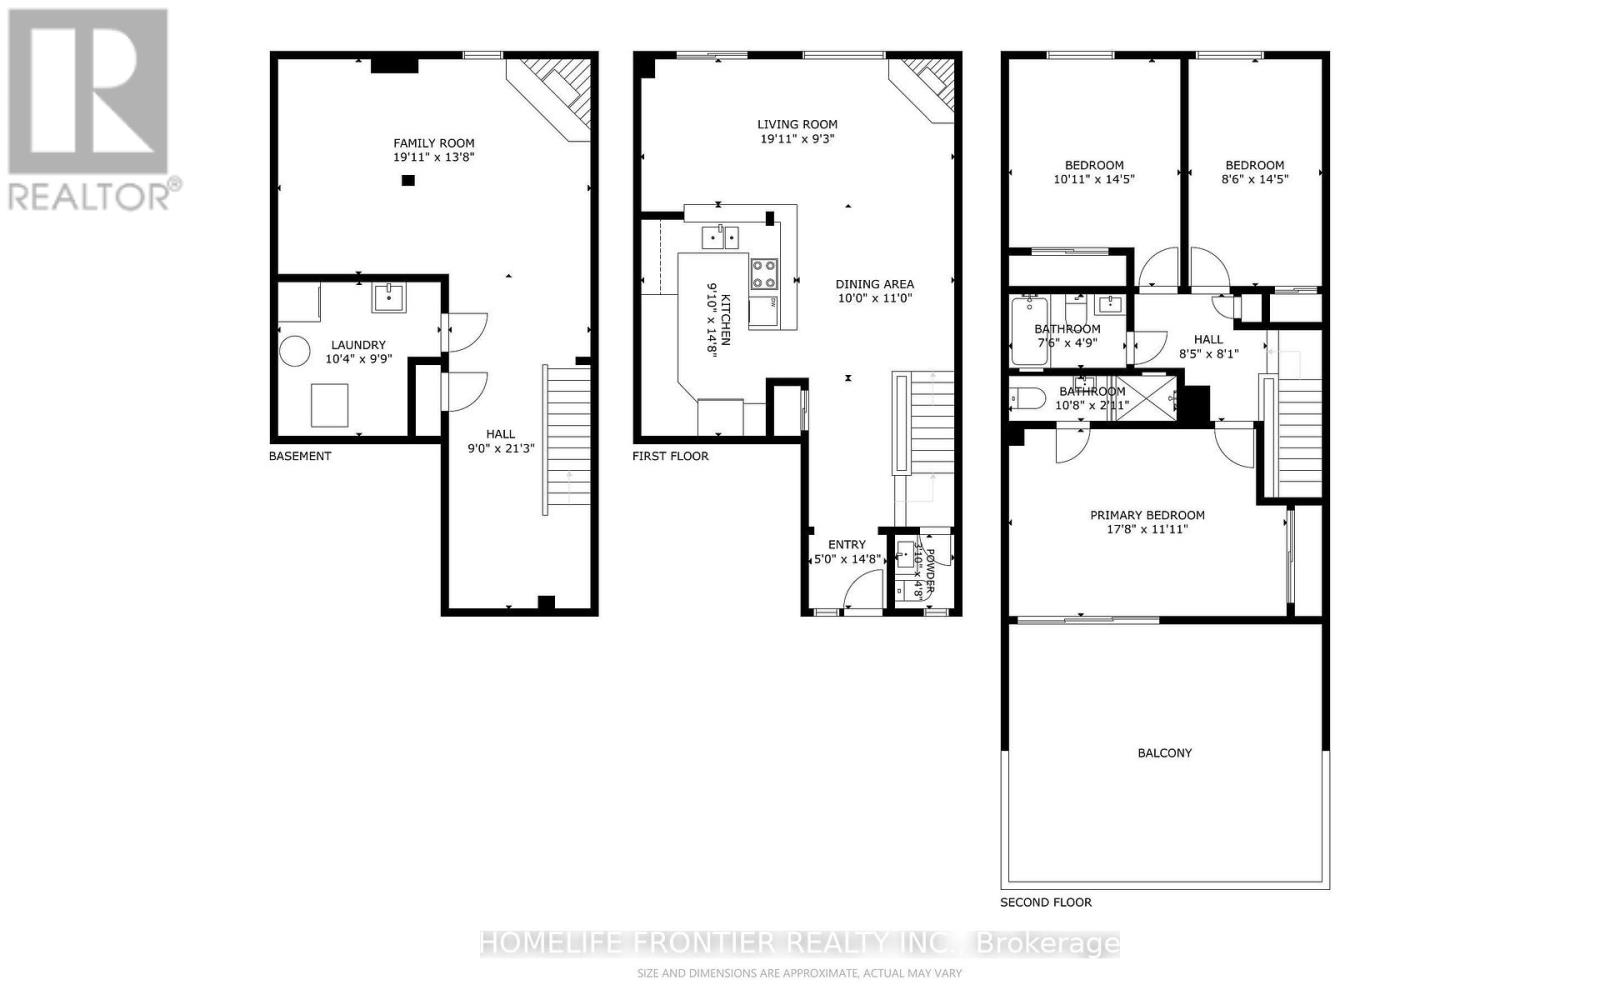
| Second Level | Primary Bedroom | 17.8 m | 11.11 m | 17.8 m x 11.11 m |
| Second Level | Bedroom 2 | 10.11 m | 14.5 m | 10.11 m x 14.5 m |
| Second Level | Bedroom 3 | 8.6 m | 14.5 m | 8.6 m x 14.5 m |
| Basement | Family Room | 19.11 m | 13.8 m | 19.11 m x 13.8 m |
| Ground Level | Living Room | 19.11 m | 9.3 m | 19.11 m x 9.3 m |
| Ground Level | Dining Room | 10 m | 11 m | 10 m x 11 m |
| Ground Level | Kitchen | 9.1 m | 14.8 m | 9.1 m x 14.8 m |

The trademarks REALTOR®, REALTORS®, and the REALTOR® logo are controlled by The Canadian Real Estate Association (CREA) and identify real estate professionals who are members of CREA. The trademarks MLS®, Multiple Listing Service® and the associated logos are owned by The Canadian Real Estate Association (CREA) and identify the quality of services provided by real estate professionals who are members of CREA. The trademark DDF® is owned by The Canadian Real Estate Association (CREA) and identifies CREA's Data Distribution Facility (DDF®)
 Call Now