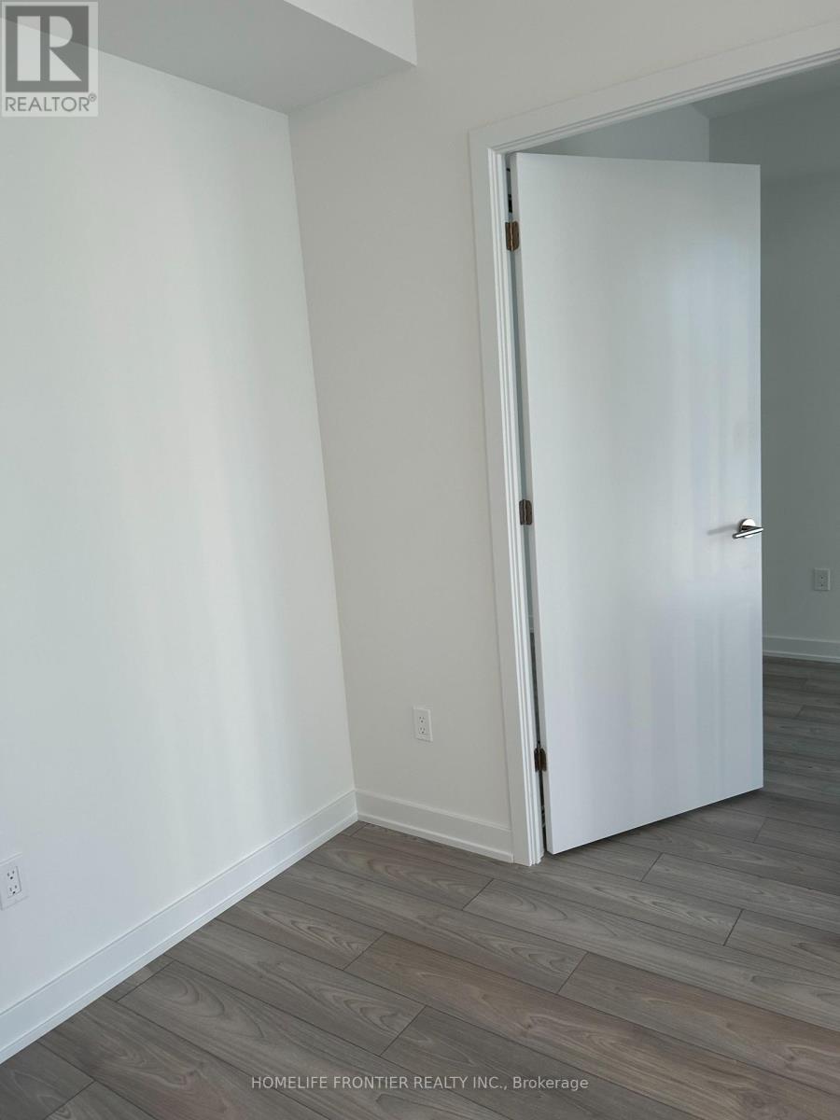
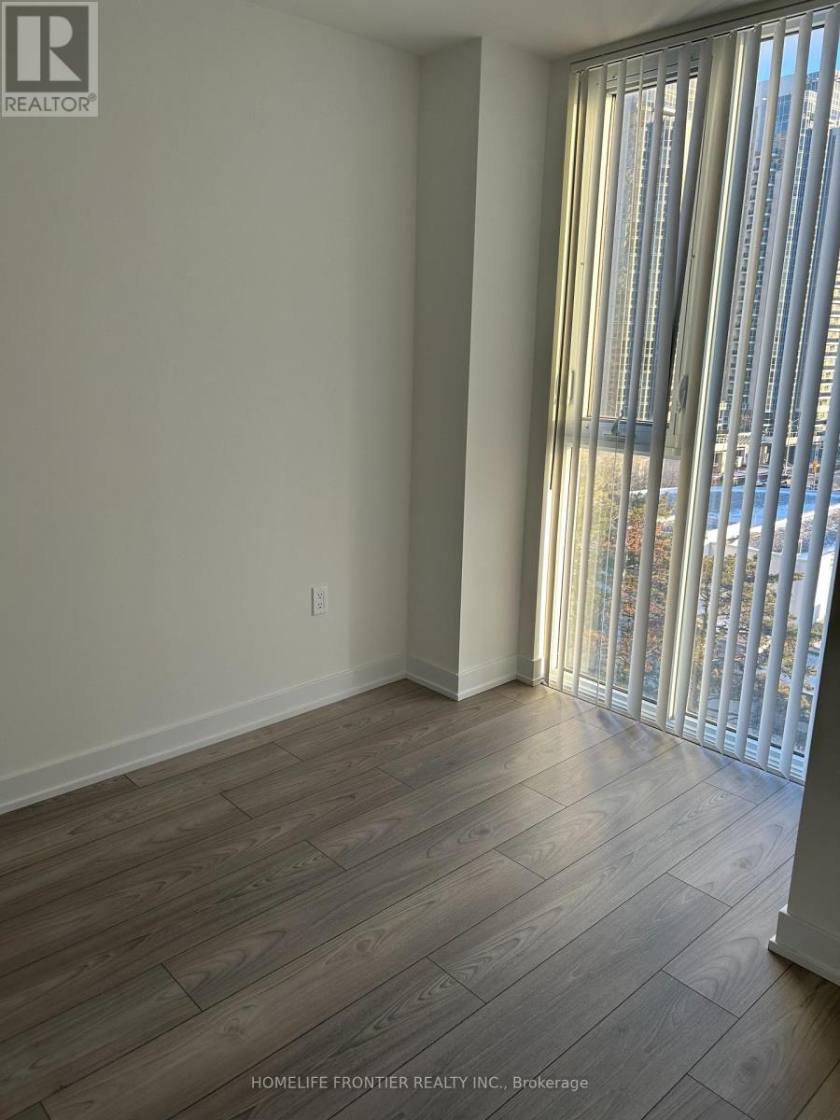
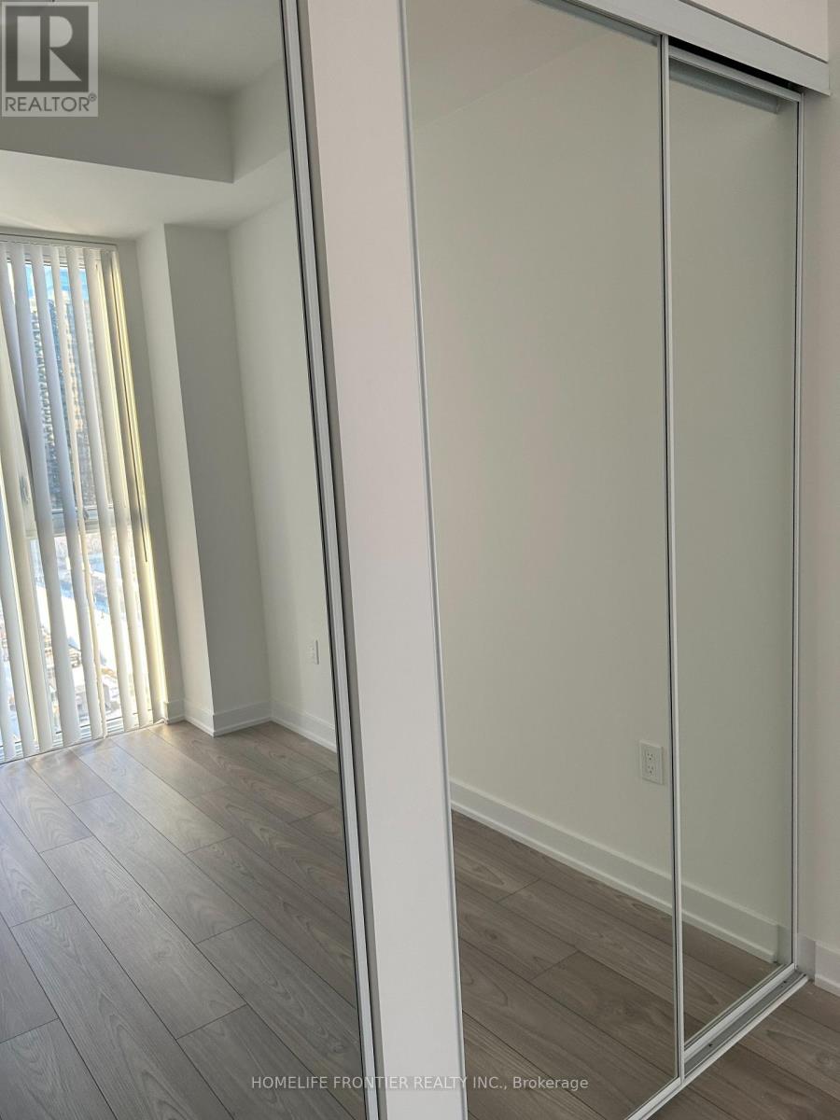
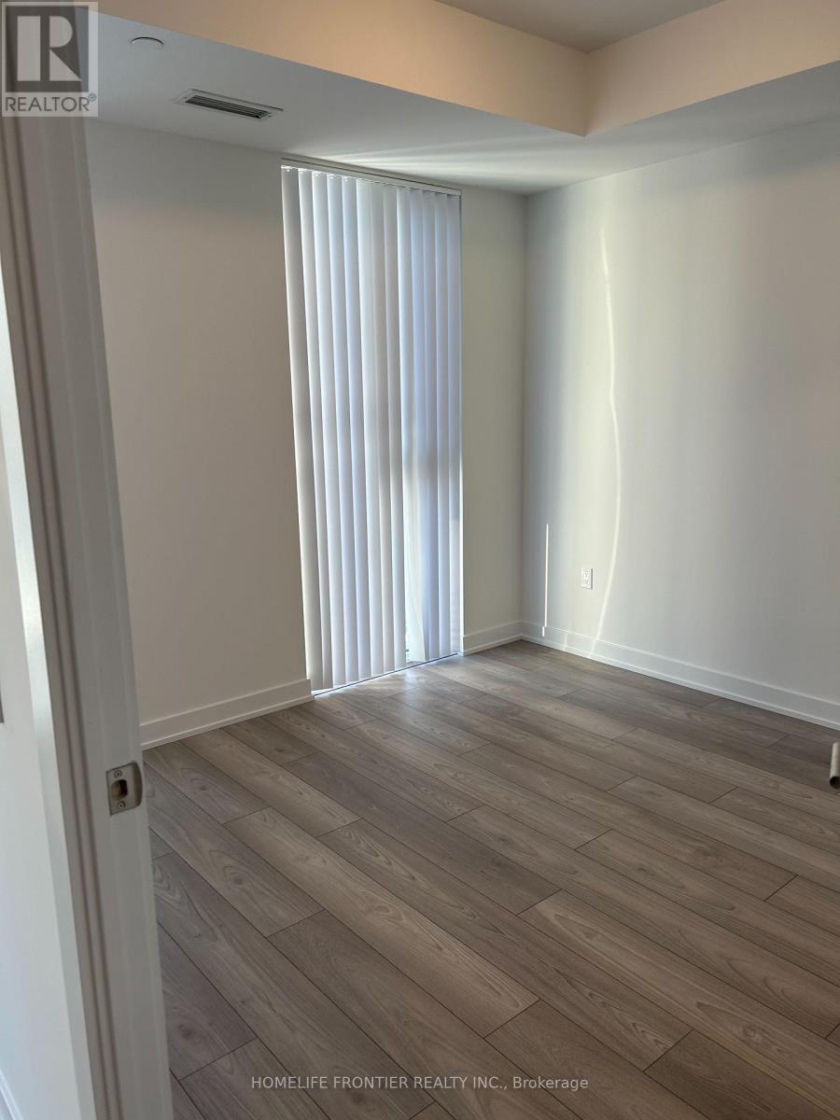
2 Bedroom 2 Bathroom 600 - 699 sqft
Central Air Conditioning Forced Air
$2,600 Monthly
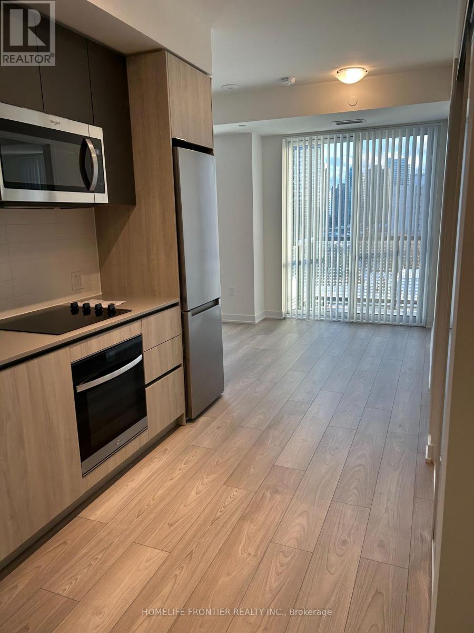
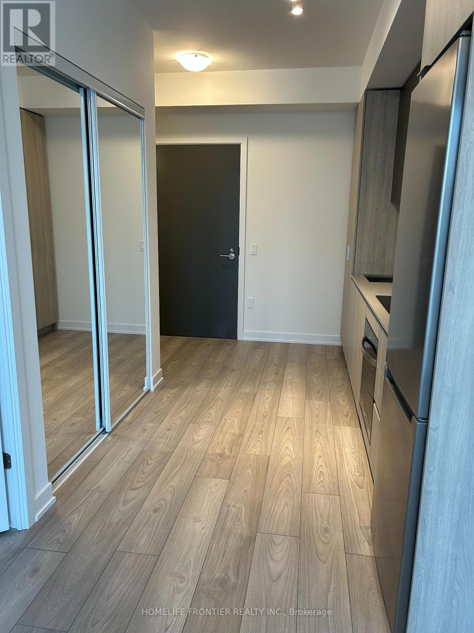
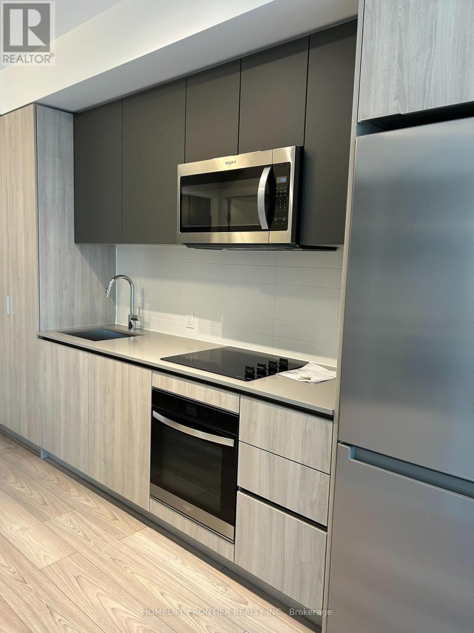
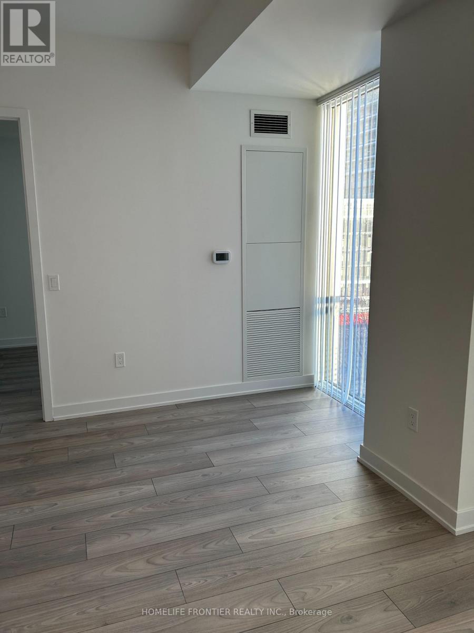
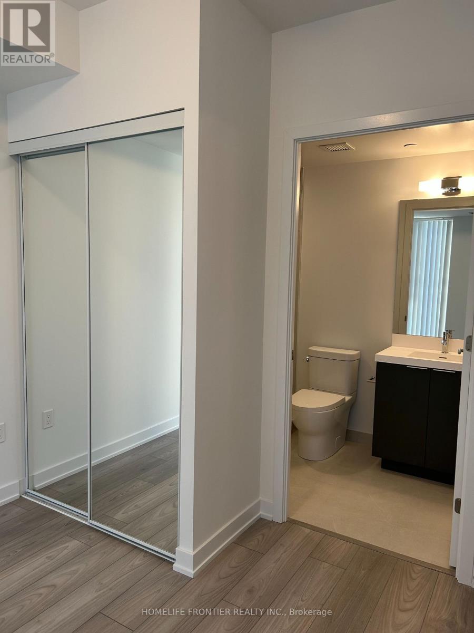
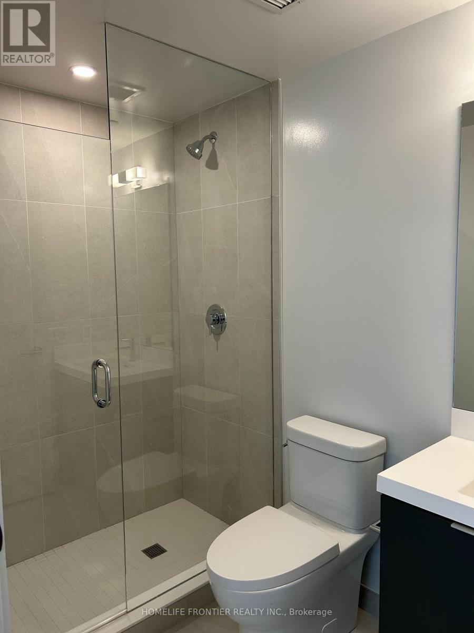
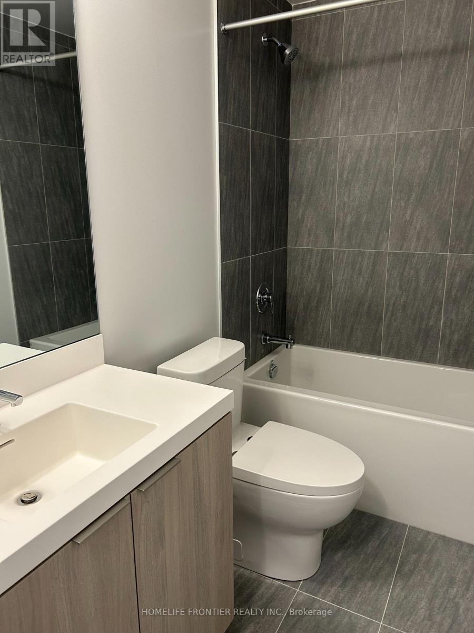
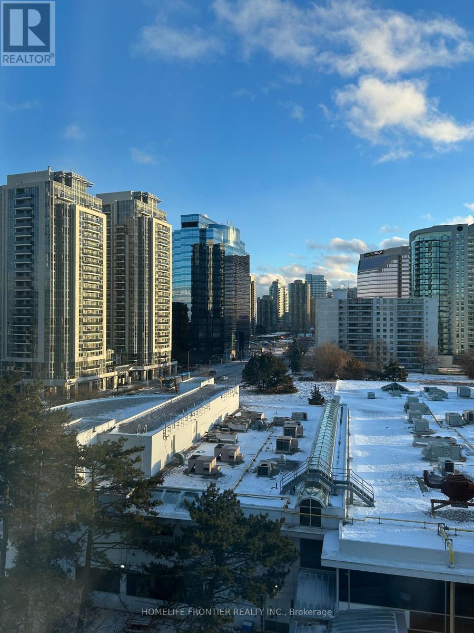
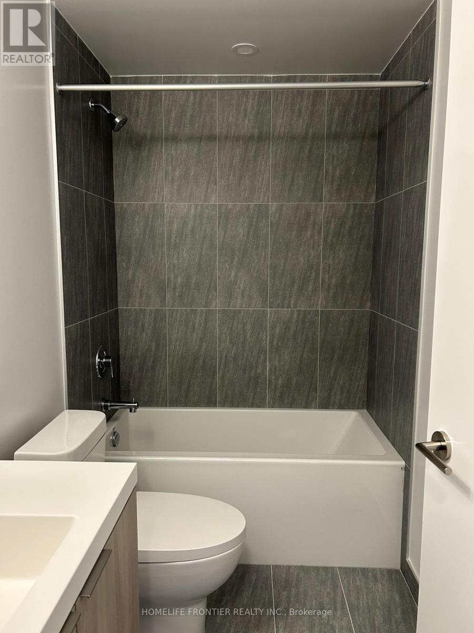
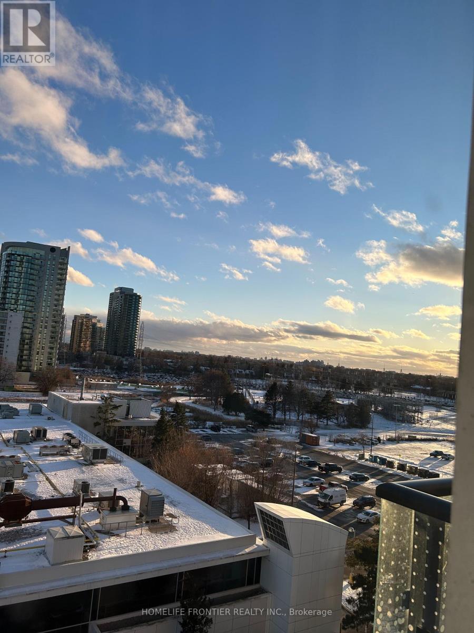
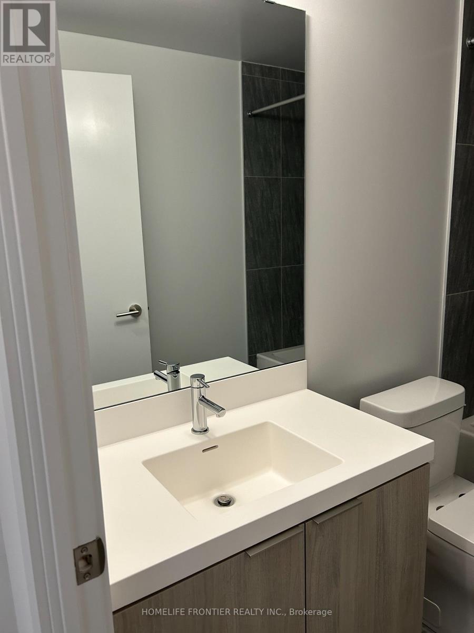
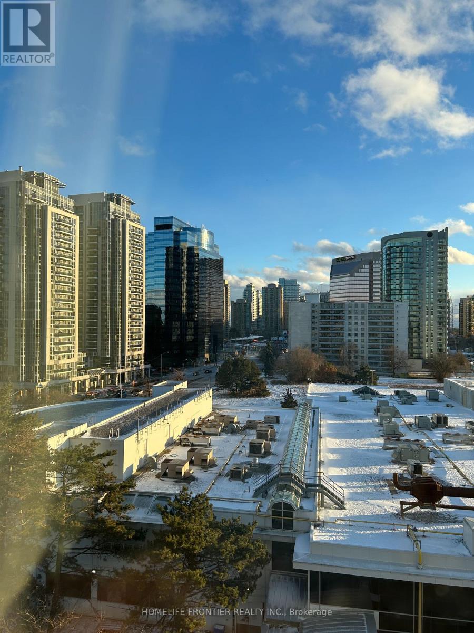
Plaza on yonge. New luxury condo, Steps to finch subway. 2 Br Plus 2 full bath, 1 parking, 9 ft Ceiling, South view, Stainless Steel Appliances, Built in stove, Fridge, Mirror closet door, Open Concept, Walk out balcony, School, Park, Shopping, Resturant. Steps to Viva YRT and Go Transit. (id:62231)
Property Details
| MLS® Number | C13802322 |
| Property Type | Single Family |
| Community Name | Newtonbrook West |
| Amenities Near By | Public Transit, Schools |
| Community Features | Pets Allowed With Restrictions |
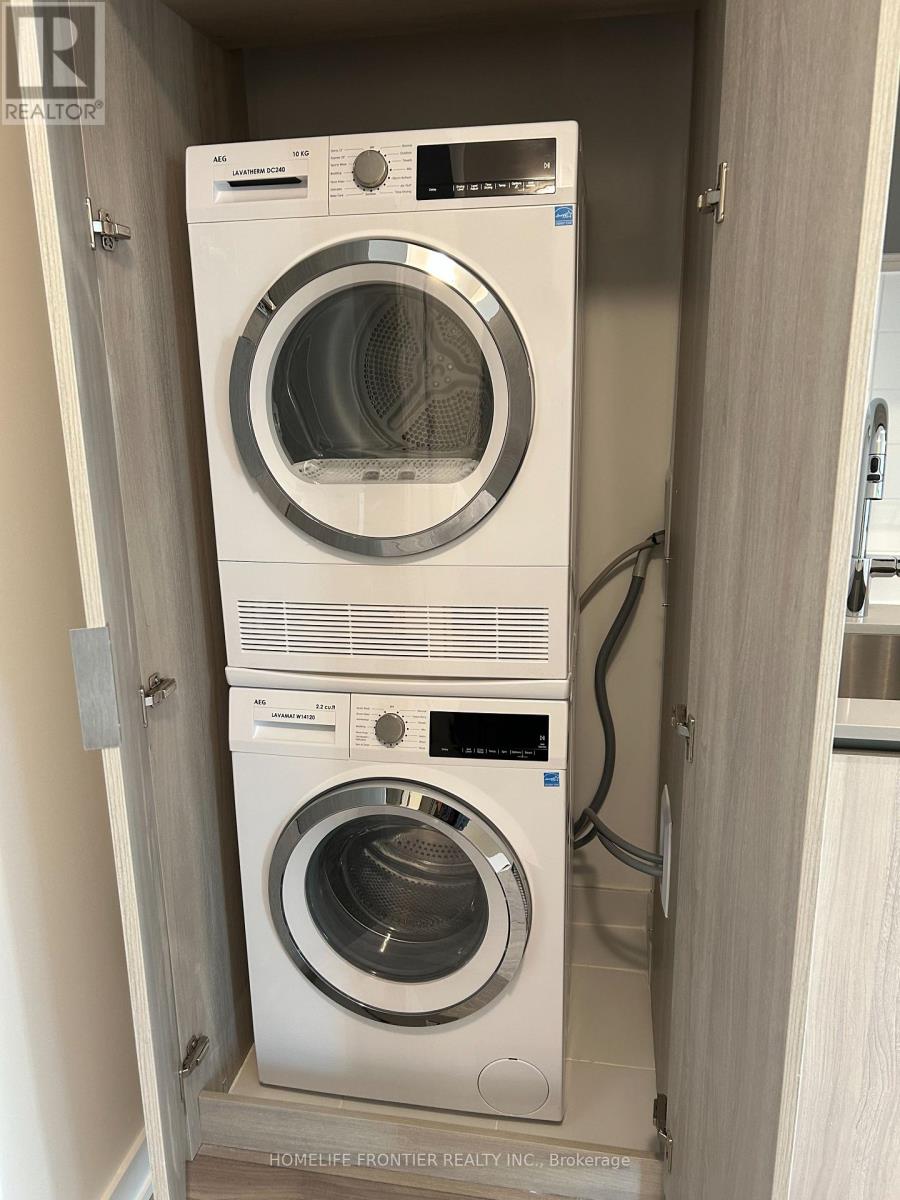
| Features | Balcony, Carpet Free, In Suite Laundry |
| Parking Space Total | 1 |
Building
| Bathroom Total | 2 |
| Bedrooms Above Ground | 2 |
| Bedrooms Total | 2 |
| Age | New Building |
| Amenities | Security/concierge, Exercise Centre, Visitor Parking |
| Appliances | Oven - Built-in, Dishwasher, Dryer, Stove, Washer, Window Coverings, Refrigerator |
| Basement Type | None |
| Cooling Type | Central Air Conditioning |
| Exterior Finish | Concrete Block |
| Flooring Type | Laminate |
| Foundation Type | Concrete |
| Heating Fuel | Natural Gas |
| Heating Type | Forced Air |
| Size Interior | 600 - 699 Sqft |
| Type | Apartment |
Parking
Land
| Acreage | No |
| Land Amenities | Public Transit, Schools |
Rooms
| Level | Type | Length | Width | Dimensions |
|---|
| Main Level | Living Room | 6.78 m | 4.34 m | 6.78 m x 4.34 m |
| Main Level | Dining Room | 6.78 m | 4.34 m | 6.78 m x 4.34 m |
| Main Level | Kitchen | 6.78 m | 4.34 m | 6.78 m x 4.34 m |
| Main Level | Primary Bedroom | 3.24 m | 3.33 m | 3.24 m x 3.33 m |
| Main Level | Bedroom 2 | 3.23 m | 2.54 m | 3.23 m x 2.54 m |


 Call Now