4 Bedroom 3 Bathroom 1,500 - 2,000 sqft
Fireplace Central Air Conditioning Forced Air
$3,100 Monthly
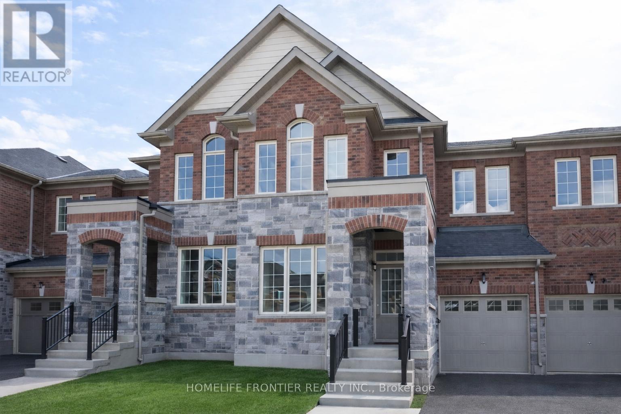
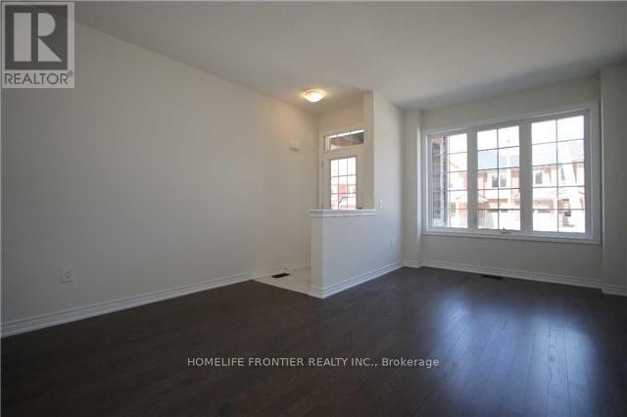
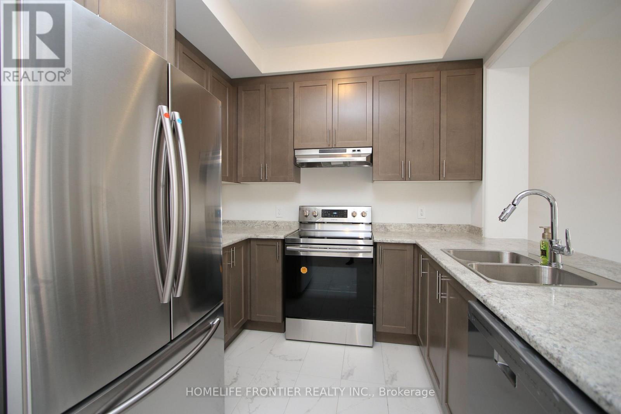
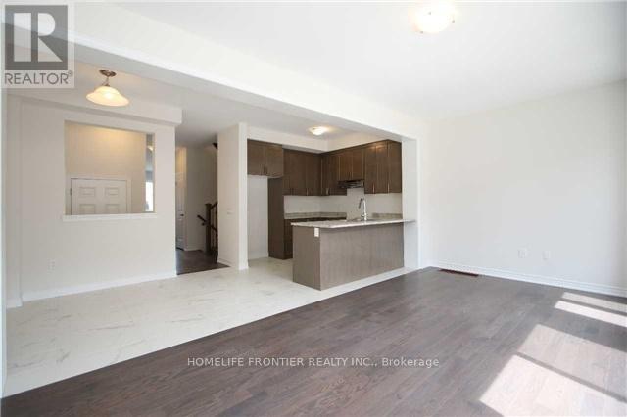
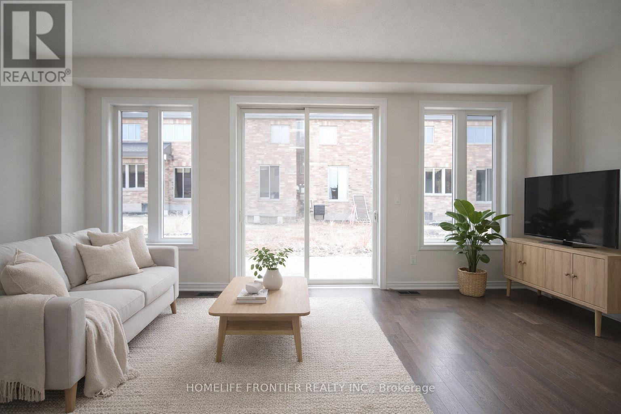
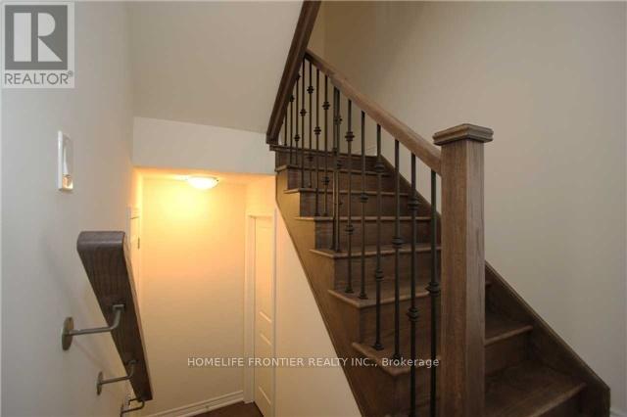
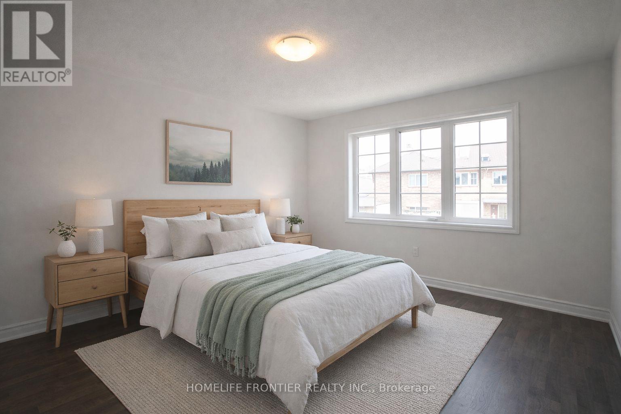
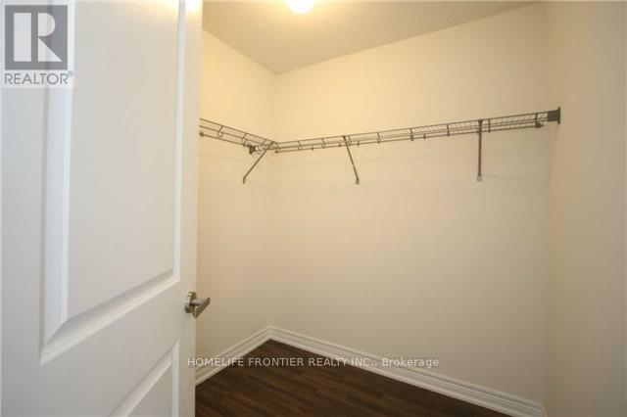
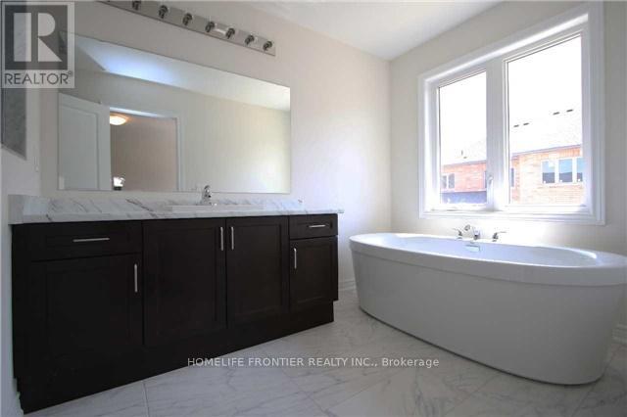
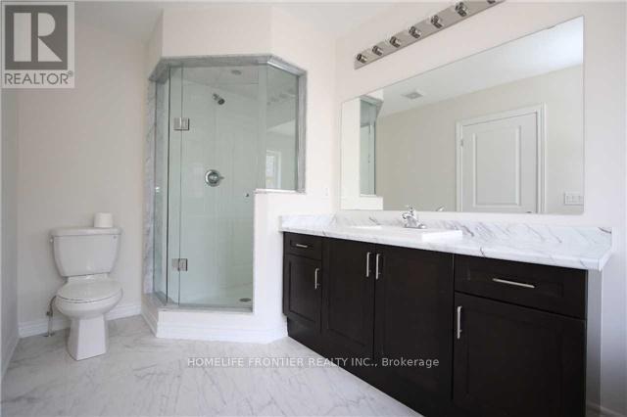
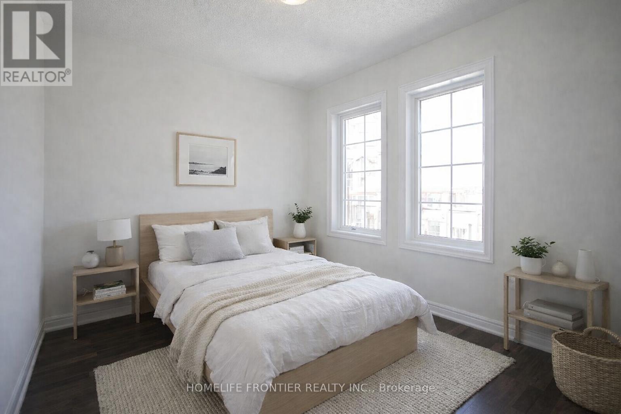
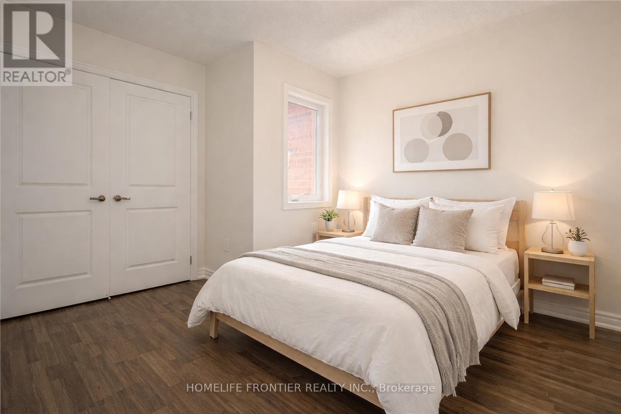
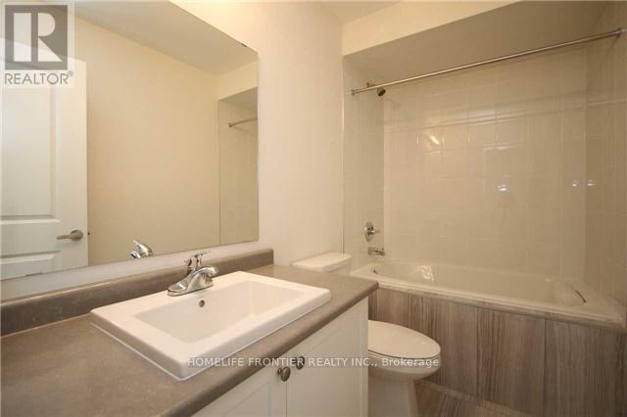
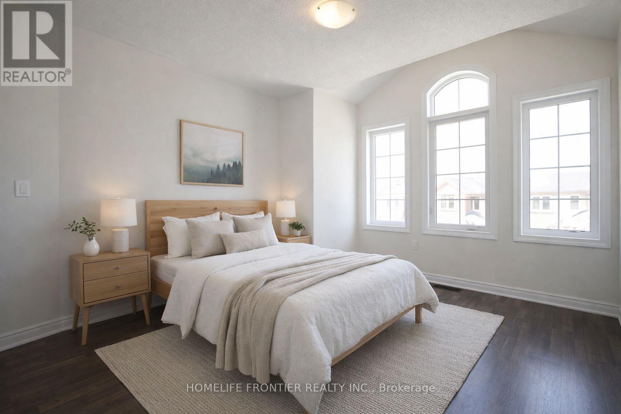
Gorgeous 4 Br Energy Star Townhome Offering Almost 2,000 Sq Ft Of Well-Designed Living Space. Bright And Airy With 9 Ft Ceilings And A Completely Carpet-Free Interior. Spacious Open-Concept Family Room Features A Walk-Out To The Backyard-Perfect For Entertaining Or Relaxing With Family. The Primary Bedroom Retreat Includes A Large Walk-In Closet And A Luxurious 4 Pc Ensuite With Glass Shower And Elegant Freestanding Tub. Tasteful Oak Staircase Enhanced With Iron Picket Railings Adds A Touch Of Sophistication. Equipped With New Energy-Efficient Heating Technology For Comfort And Savings. Ideally Located Close To Shopping, Great Schools, Parks, GO Station, Recreation Centre, Lake, And 5 Minutes To Hwy 404. Please note some photos have been virtually staged. (id:62231)
Property Details
| MLS® Number | N13809418 |
| Property Type | Single Family |
| Community Name | Queensville |
| Amenities Near By | Park, Place Of Worship, Public Transit, Schools |
| Community Features | Community Centre |
| Equipment Type | Water Heater |
| Features | Carpet Free |
| Parking Space Total | 2 |
| Rental Equipment Type | Water Heater |
Building
| Bathroom Total | 3 |
| Bedrooms Above Ground | 4 |
| Bedrooms Total | 4 |
| Age | 6 To 15 Years |
| Appliances | Blinds, Dishwasher, Dryer, Garage Door Opener, Stove, Washer, Refrigerator |
| Basement Development | Unfinished |
| Basement Type | N/a (unfinished) |
| Construction Style Attachment | Attached |
| Cooling Type | Central Air Conditioning |
| Exterior Finish | Brick, Stone |
| Fireplace Present | Yes |
| Flooring Type | Ceramic, Hardwood, Laminate |
| Foundation Type | Concrete |
| Half Bath Total | 1 |
| Heating Fuel | Natural Gas |
| Heating Type | Forced Air |
| Stories Total | 2 |
| Size Interior | 1,500 - 2,000 Sqft |
| Type | Row / Townhouse |
| Utility Water | Municipal Water |
Parking
Land
| Acreage | No |
| Land Amenities | Park, Place Of Worship, Public Transit, Schools |
| Sewer | Sanitary Sewer |
| Size Depth | 90 Ft ,2 In |
| Size Frontage | 24 Ft ,8 In |
| Size Irregular | 24.7 X 90.2 Ft |
| Size Total Text | 24.7 X 90.2 Ft |
Rooms
| Level | Type | Length | Width | Dimensions |
|---|
| Second Level | Primary Bedroom | 3.66 m | 5.18 m | 3.66 m x 5.18 m |
| Second Level | Bedroom 2 | 3.2 m | 3.35 m | 3.2 m x 3.35 m |
| Second Level | Bedroom 3 | 3.05 m | 2.74 m | 3.05 m x 2.74 m |
| Second Level | Bedroom 4 | 3.05 m | 4.02 m | 3.05 m x 4.02 m |
| Main Level | Eating Area | 3.26 m | 2.2 m | 3.26 m x 2.2 m |
| Main Level | Family Room | 5.88 m | 3.05 m | 5.88 m x 3.05 m |
| Main Level | Living Room | 4.08 m | 5.49 m | 4.08 m x 5.49 m |
| Main Level | Dining Room | 4.08 m | 5.49 m | 4.08 m x 5.49 m |


 Call Now