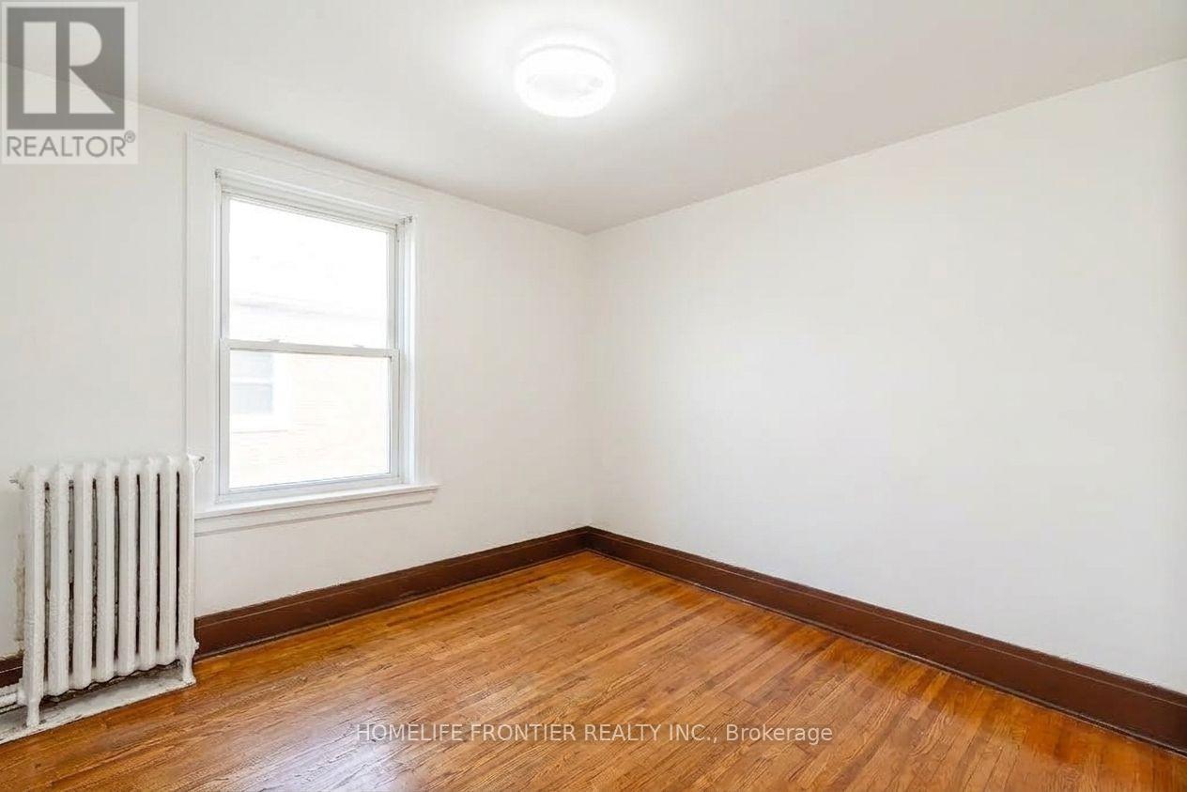
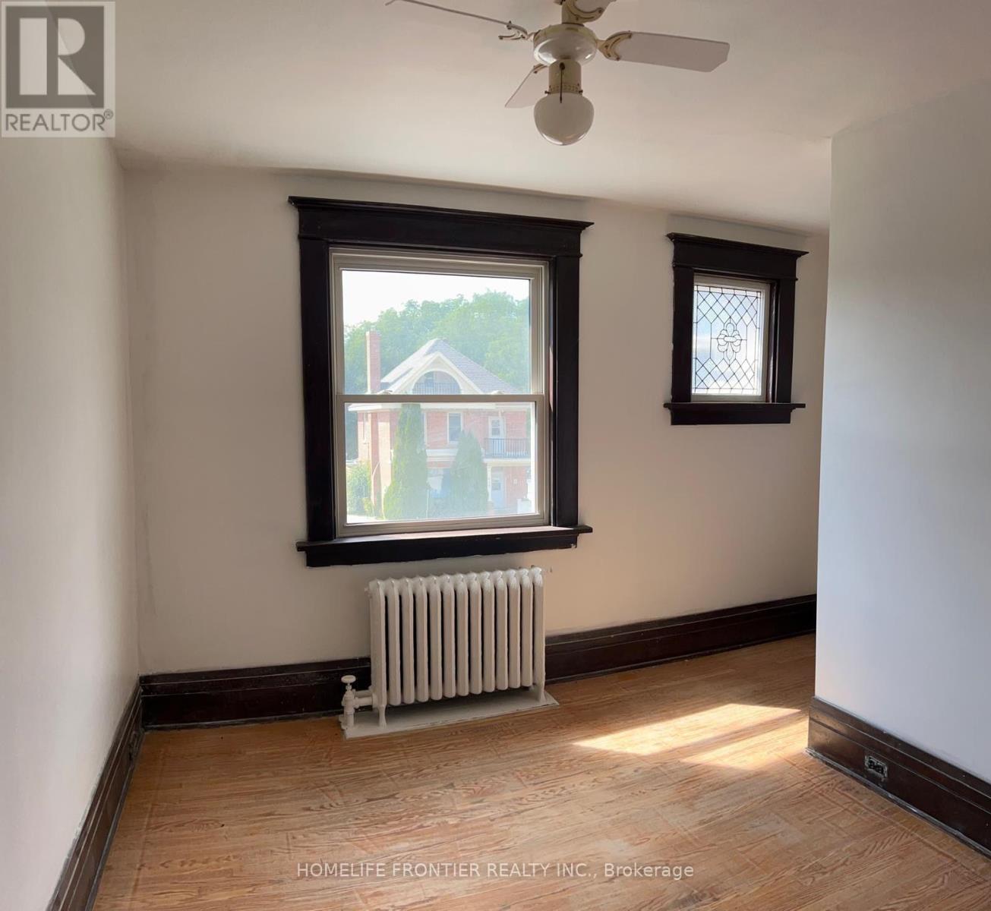
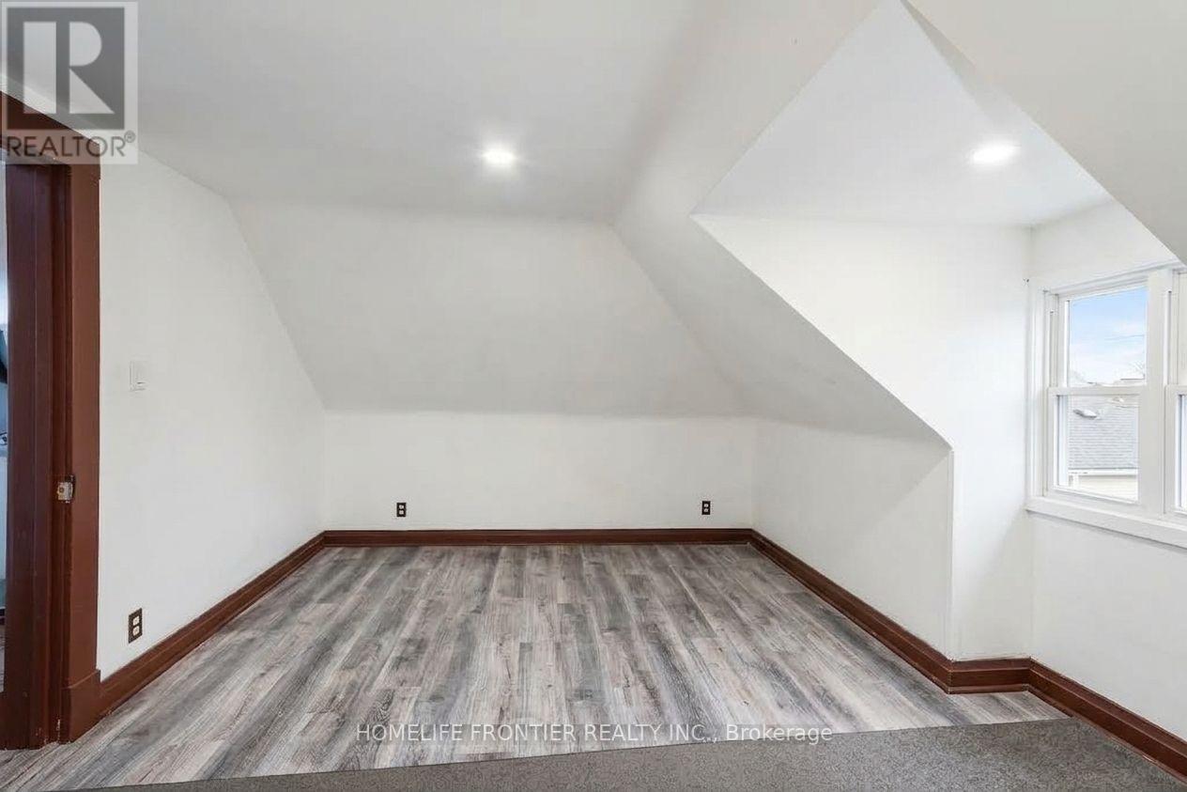
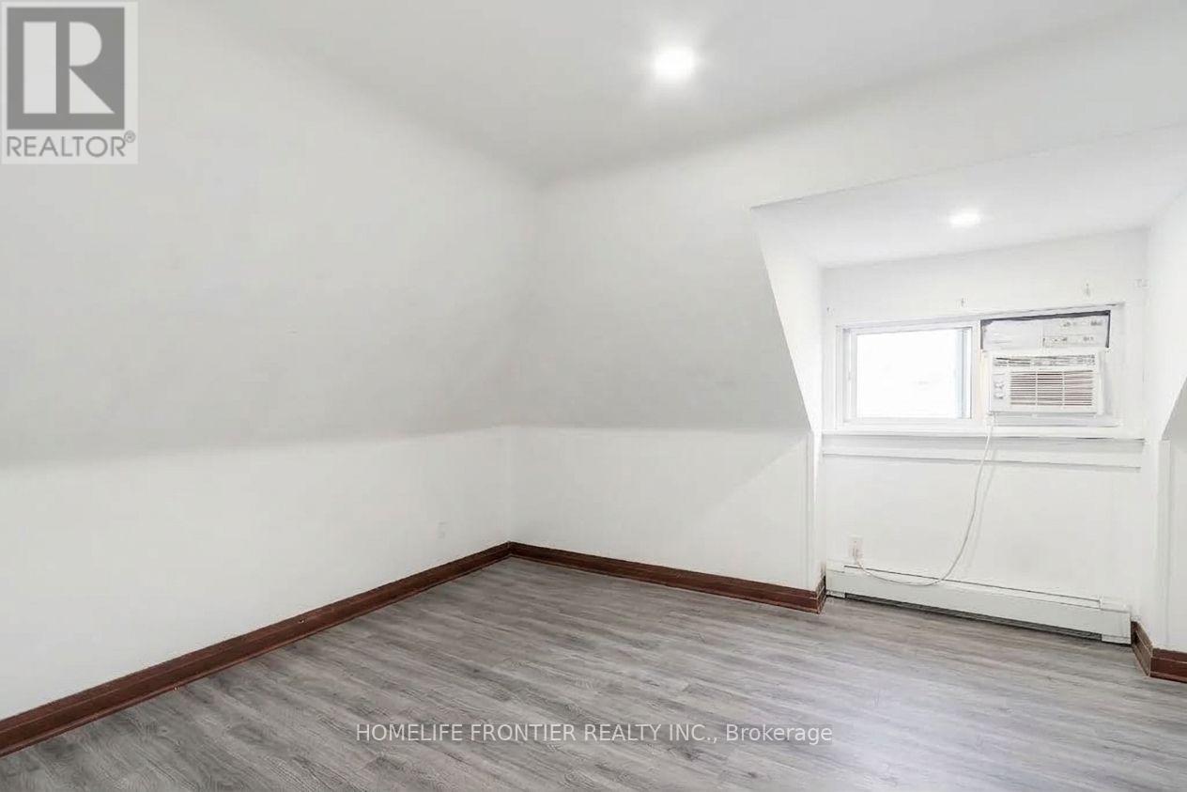
6 Bedroom 3 Bathroom 2,500 - 3,000 sqft
None Baseboard Heaters, Radiant Heat
$579,000
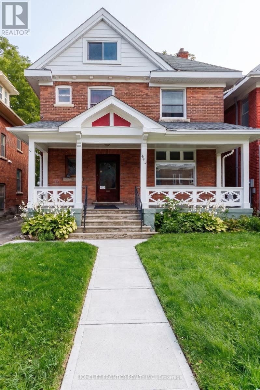
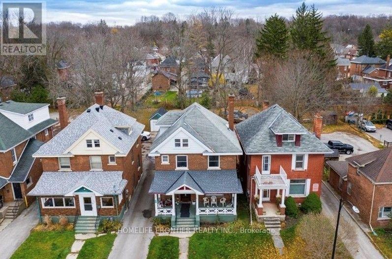
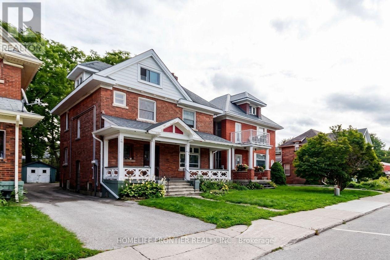
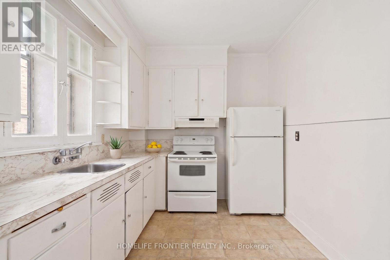
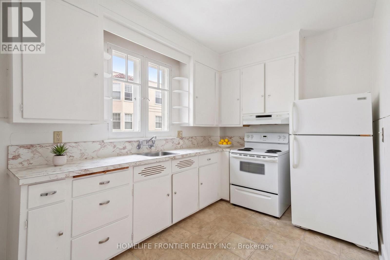
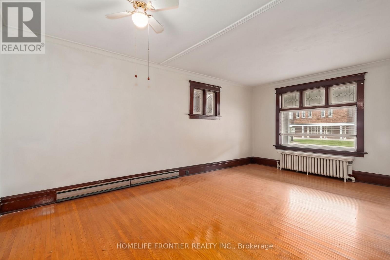
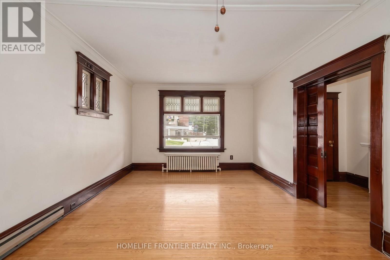
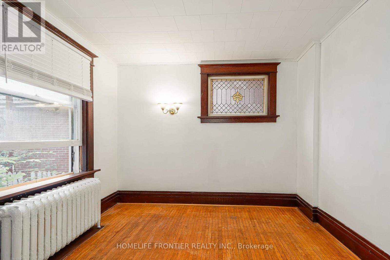
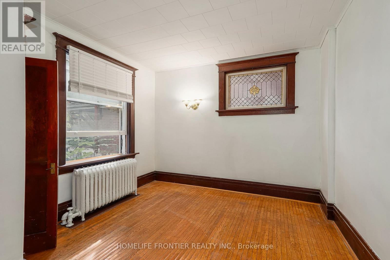
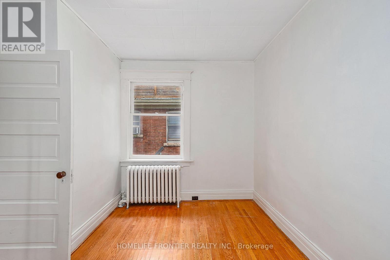
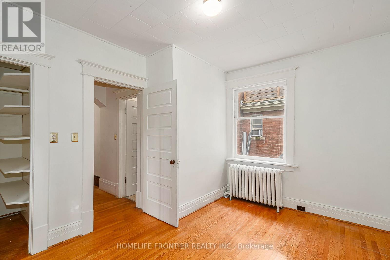
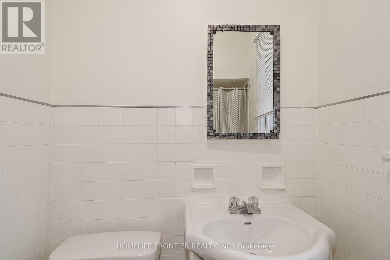
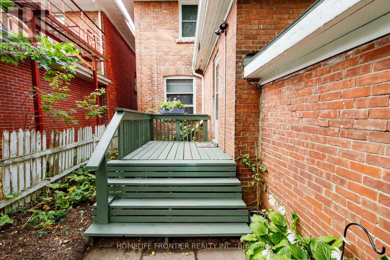
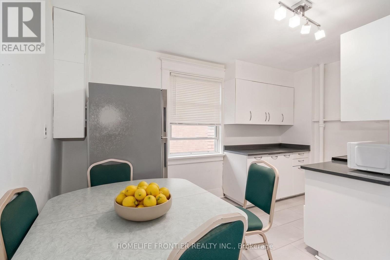
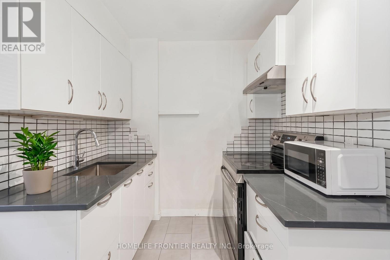
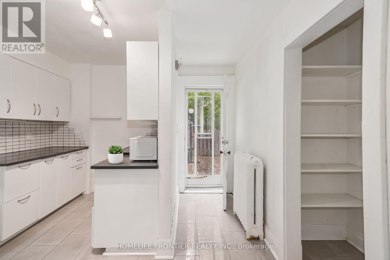
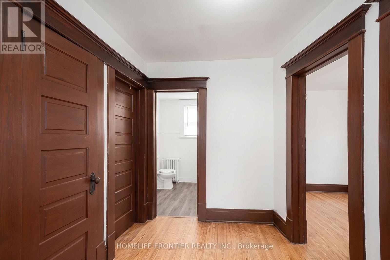
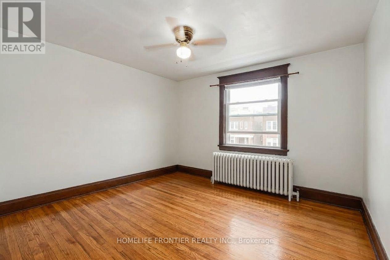
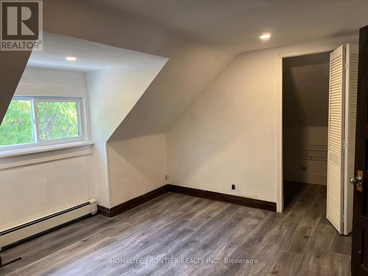
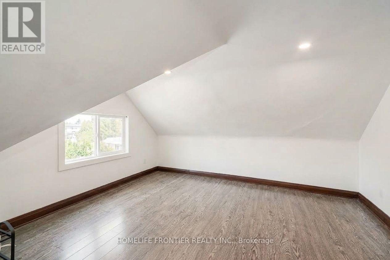
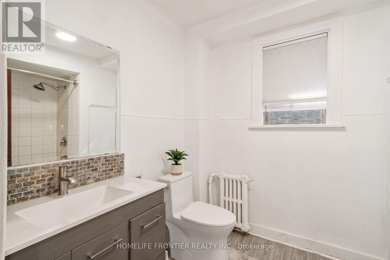
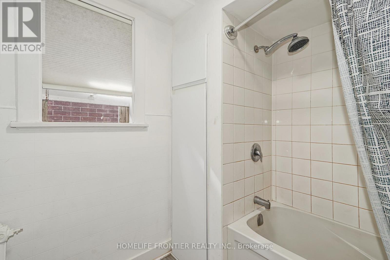
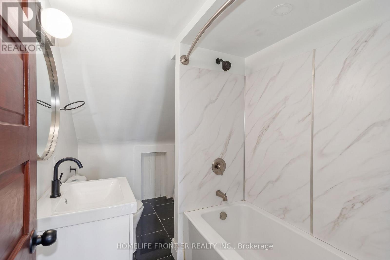
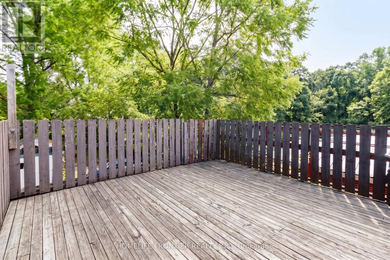
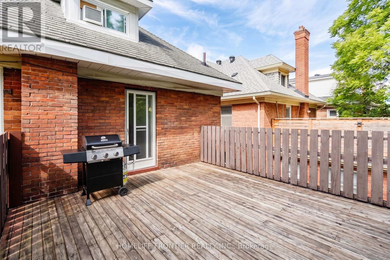
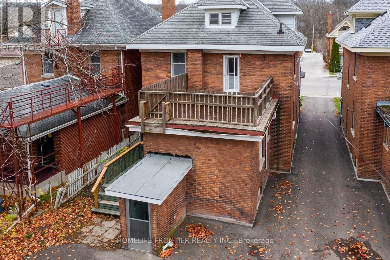
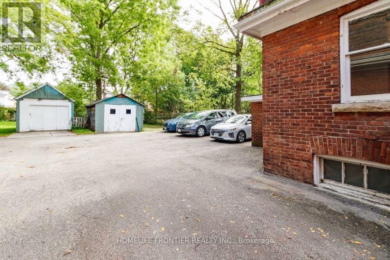
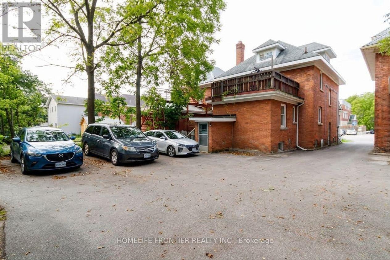
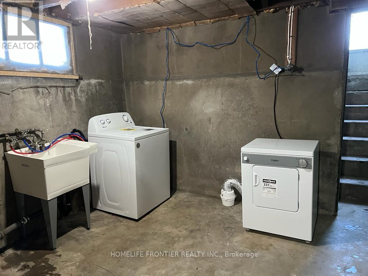
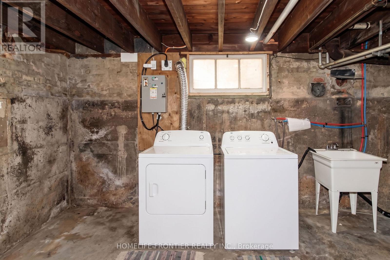
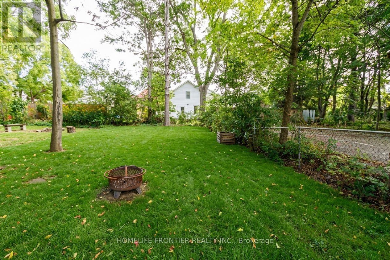
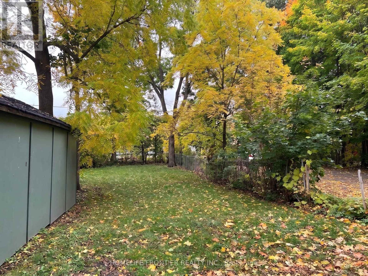
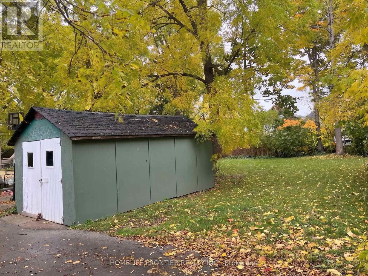
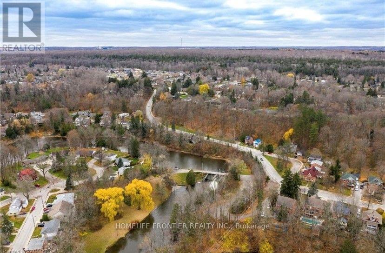
This red brick 2.5 story century home with timeless character is located in one of Owen Sound's most walkable locations, just across the street from Sydenham River and Mill Dam. Perfectly positioned on 2th Street E, this solid built home is just minutes from Harrison Park, downtown shops, coffee spots, and the market. With 6 min walk to Mill Dam, enjoy easy time outdoors any time of year. In the fall, it's also a popular spot to watch the salmon run. The property is a Legal Duplex, zoned Commercial and allows for a multitude of uses. Unit 1 (two bedrooms) is vacant and unit 2 (4 bedrooms)is currently rented at Market Rate of $2,400/month, the new owner may continue to enjoy AAA+ tenants already in place. Rent roll is available upon request. Two sets of Laundries are installed in the basement. The laundry set for the upstairs unit is equipped with a controller that accepts both coins and digital payments. Two separate hydro meters. Please check the list of recent property capital improvements and upgrades; Floor plans with room dimensions are also attached to the listing. The measurements are deemed to be accurate but still approximate. There is an ample parking for 4 cars available at the back of the house and a private spacious backyard. Numerous parking spots are at the street. (id:62231)
Property Details
| MLS® Number | X13810244 |
| Property Type | Single Family |
| Community Name | Owen Sound |
| Amenities Near By | Hospital, Park |
| Features | Carpet Free |
| Parking Space Total | 4 |
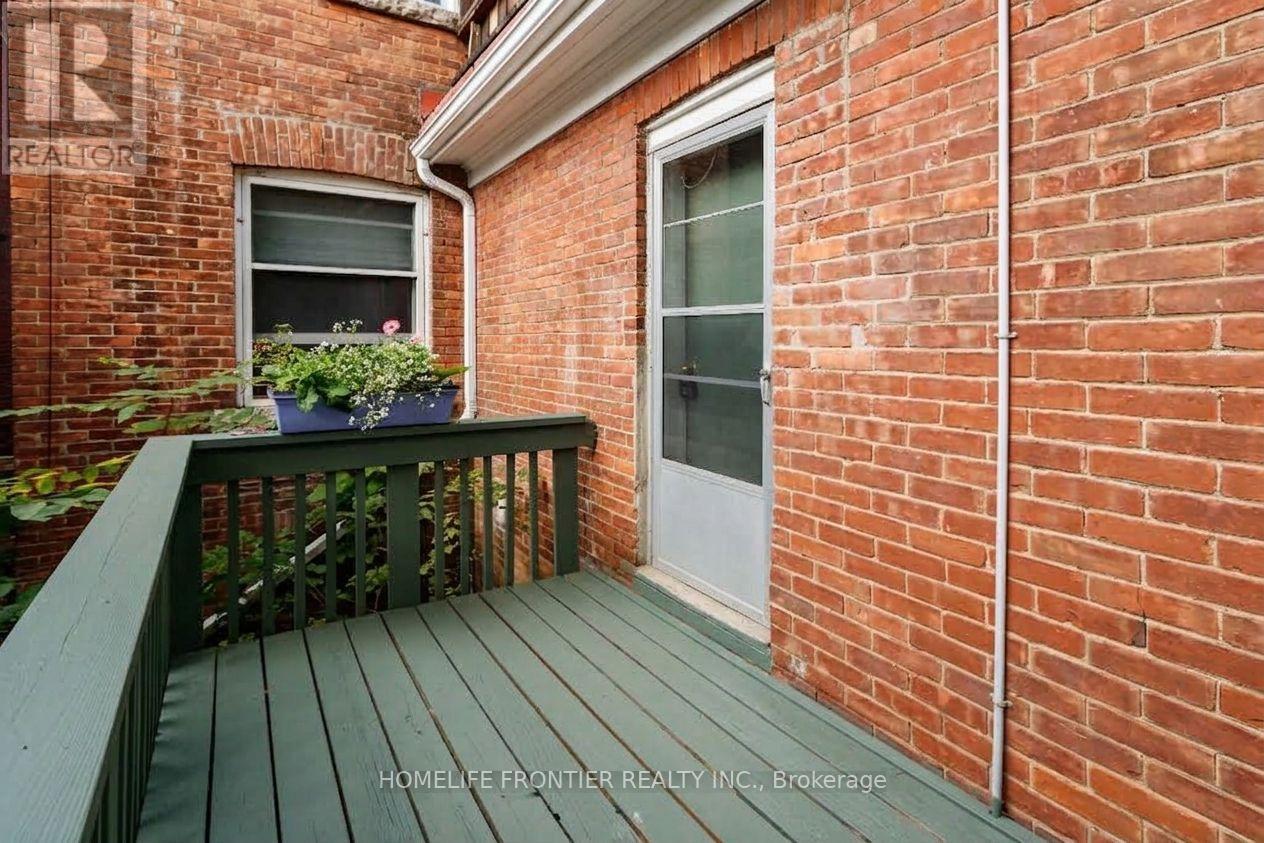
| Structure | Deck, Porch |
Building
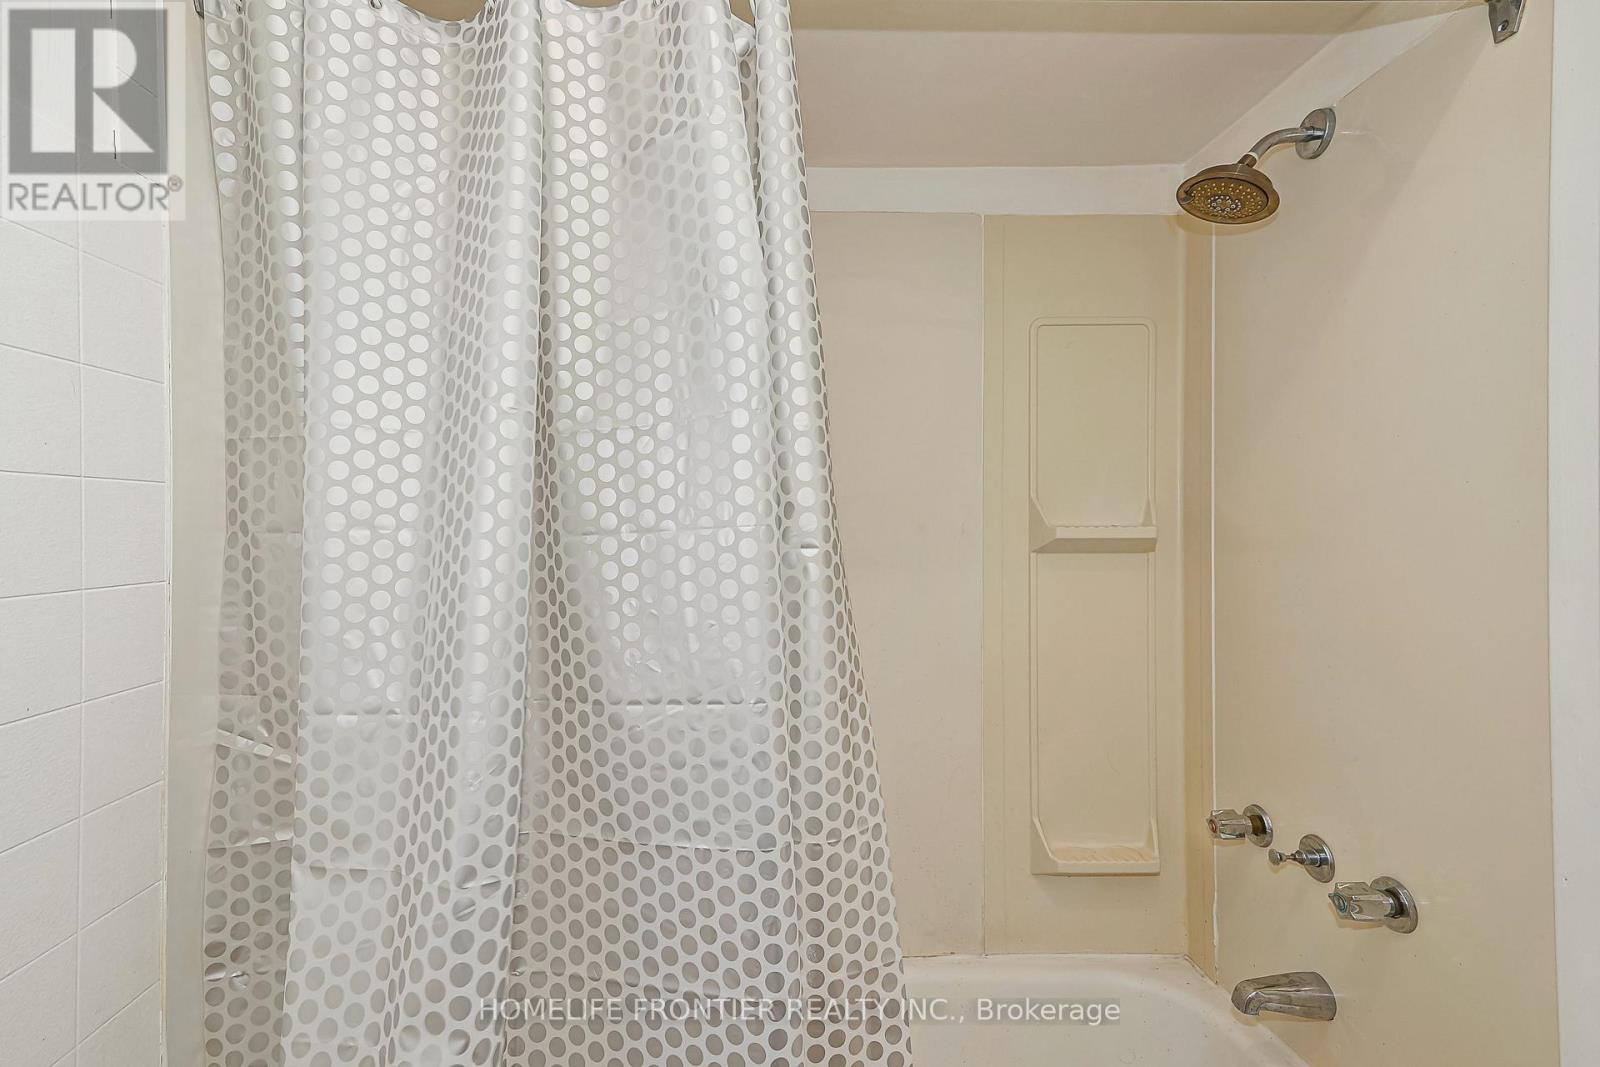
| Bathroom Total | 3 |
| Bedrooms Above Ground | 6 |
| Bedrooms Total | 6 |
| Age | 100+ Years |
| Amenities | Separate Electricity Meters |
| Appliances | Water Heater |
| Basement Development | Unfinished |
| Basement Features | Separate Entrance |
| Basement Type | N/a, Full, N/a (unfinished) |
| Construction Style Attachment | Detached |
| Cooling Type | None |
| Exterior Finish | Brick Veneer |
| Flooring Type | Tile, Laminate |
| Foundation Type | Poured Concrete |
| Heating Fuel | Natural Gas |
| Heating Type | Baseboard Heaters, Radiant Heat |
| Stories Total | 3 |
| Size Interior | 2,500 - 3,000 Sqft |
| Type | House |
| Utility Water | Municipal Water |
Parking
Land
| Acreage | No |
| Land Amenities | Hospital, Park |
| Sewer | Sanitary Sewer |
| Size Depth | 210 Ft |
| Size Frontage | 35 Ft |
| Size Irregular | 35 X 210 Ft |
| Size Total Text | 35 X 210 Ft |
| Surface Water | Lake/pond |
Rooms
| Level | Type | Length | Width | Dimensions |
|---|
| Second Level | Primary Bedroom | 3.76 m | 3.55 m | 3.76 m x 3.55 m |
| Second Level | Bedroom 2 | 3.82 m | 2.98 m | 3.82 m x 2.98 m |
| Second Level | Family Room | 4.48 m | 3.54 m | 4.48 m x 3.54 m |
| Second Level | Bathroom | 2.88 m | 2.01 m | 2.88 m x 2.01 m |
| Second Level | Foyer | 5.27 m | 1.99 m | 5.27 m x 1.99 m |
| Second Level | Kitchen | 3.8255 m | 3.82 m | 3.8255 m x 3.82 m |
| Third Level | Bedroom 3 | 4.62 m | 3.82 m | 4.62 m x 3.82 m |
| Third Level | Bathroom | 3.96 m | 1.62 m | 3.96 m x 1.62 m |
| Third Level | Bedroom 4 | 6.07 m | 3.91 m | 6.07 m x 3.91 m |
| Main Level | Foyer | 3.61 m | 1.15 m | 3.61 m x 1.15 m |
| Main Level | Other | 6.51 m | 1.07 m | 6.51 m x 1.07 m |
| Main Level | Great Room | 6.17 m | 3.68 m | 6.17 m x 3.68 m |
| Main Level | Bedroom 2 | 3.68 m | 3.28 m | 3.68 m x 3.28 m |
| Main Level | Primary Bedroom | 3.81 m | 3.13 m | 3.81 m x 3.13 m |
| Main Level | Bathroom | 2.22 m | 1.35 m | 2.22 m x 1.35 m |
| Main Level | Kitchen | 3.82 m | 2.31 m | 3.82 m x 2.31 m |


 Call Now