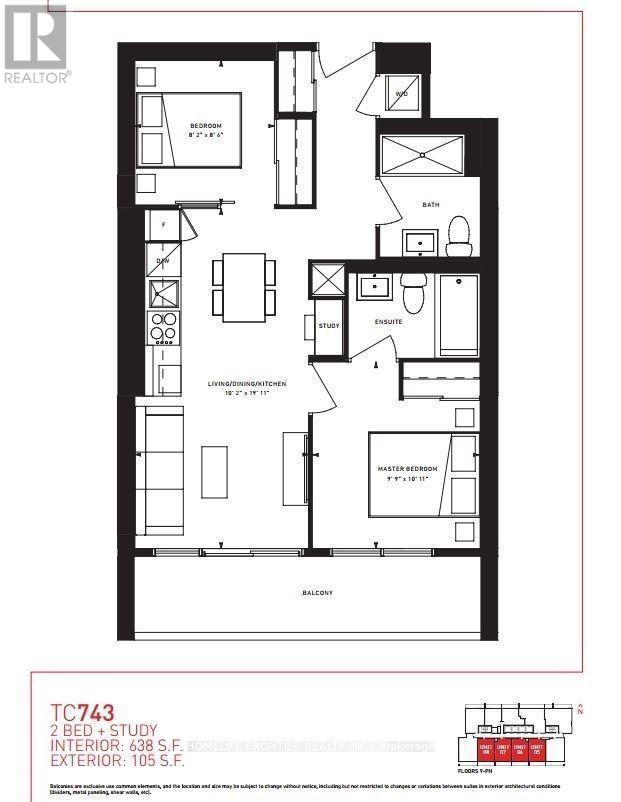
2 Bedroom 2 Bathroom 600 - 699 sqft
Central Air Conditioning Forced Air
$2,150 Monthly
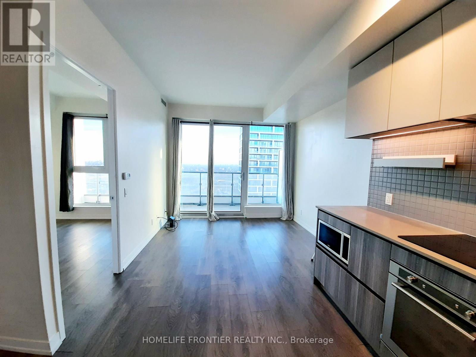
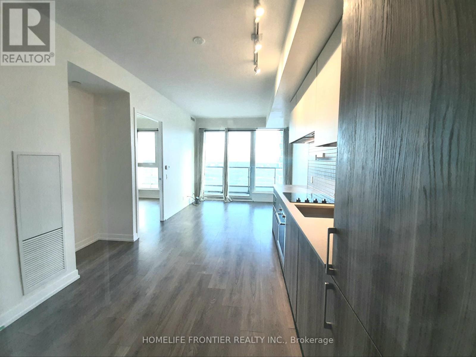
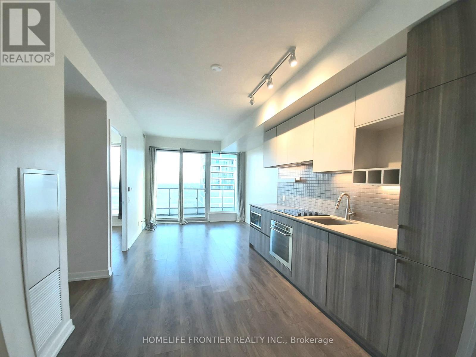
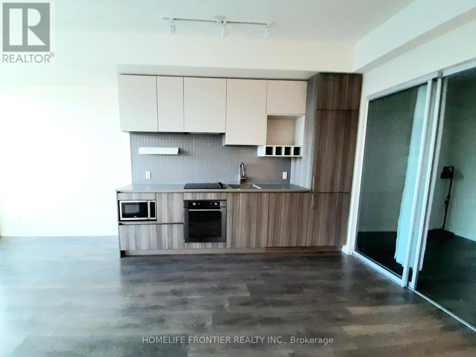
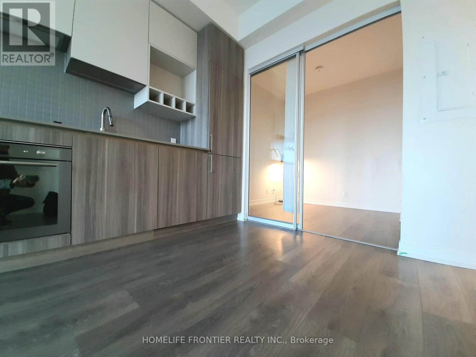
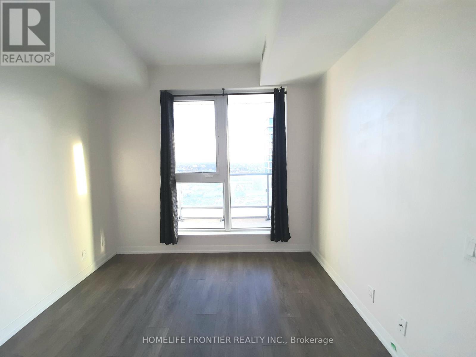
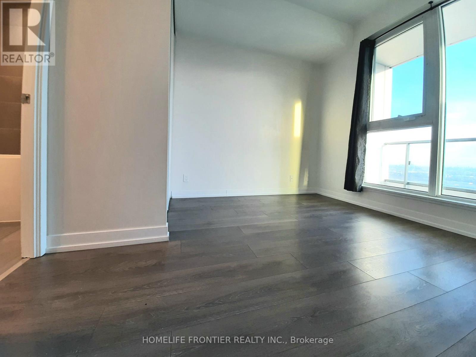
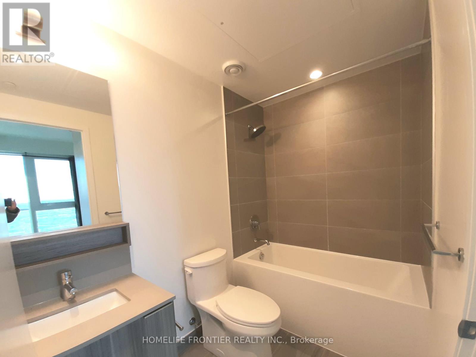
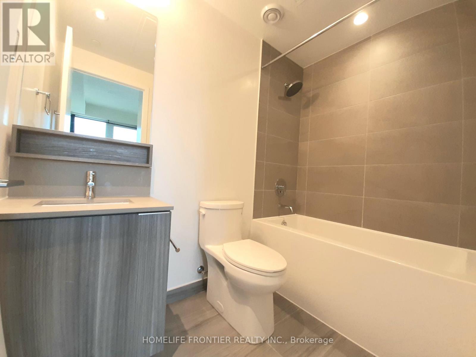
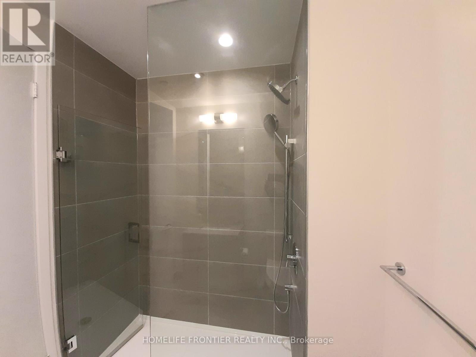
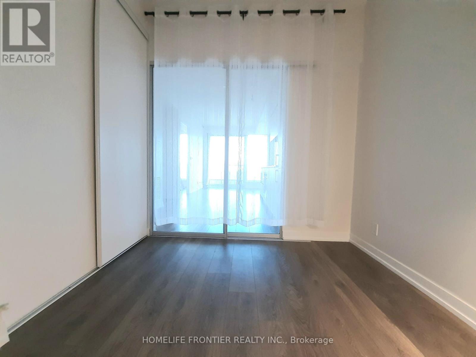
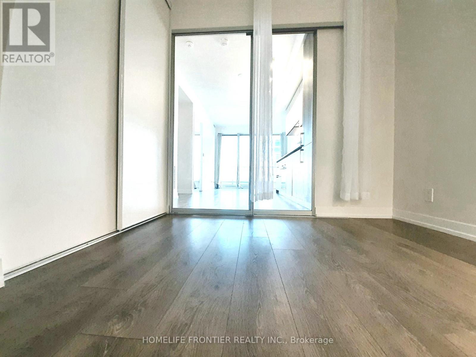
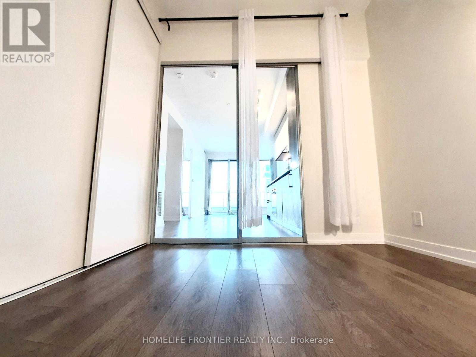
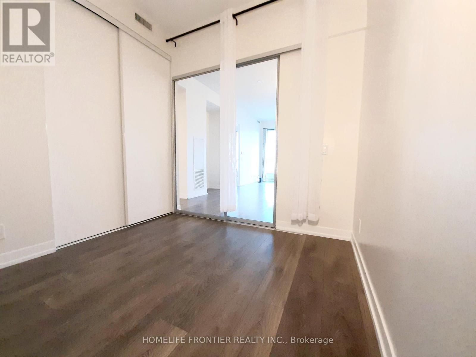
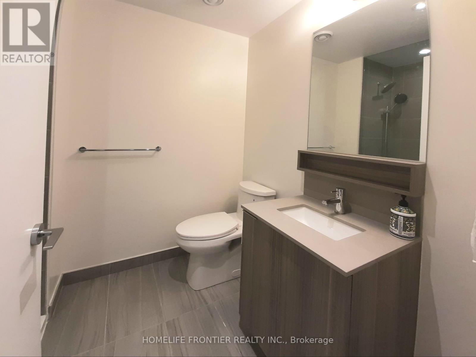
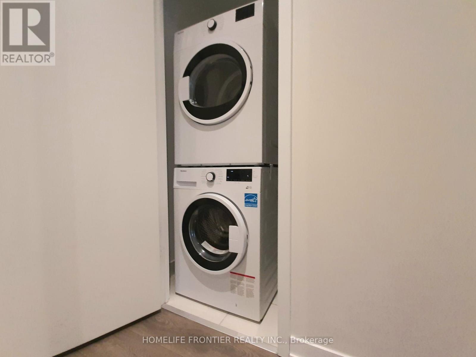
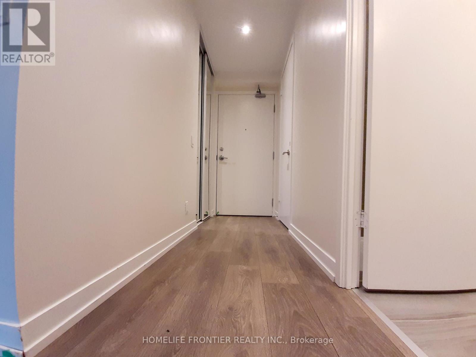
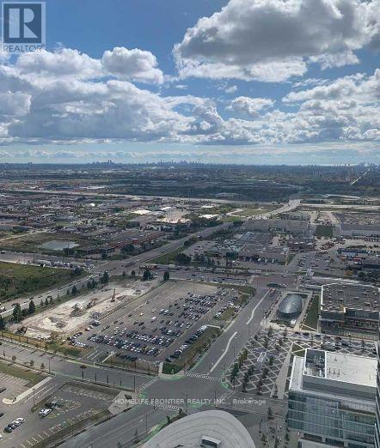
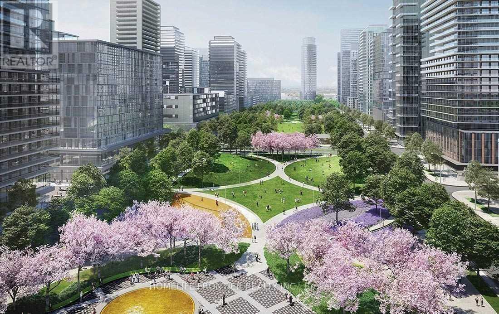
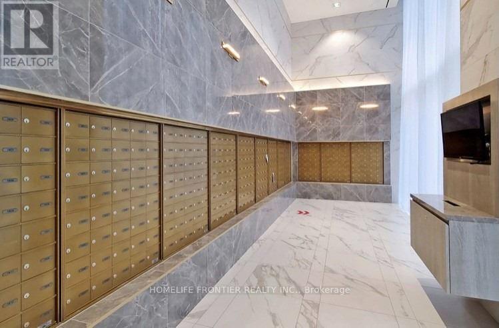
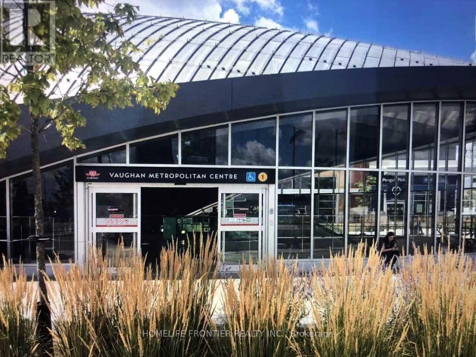
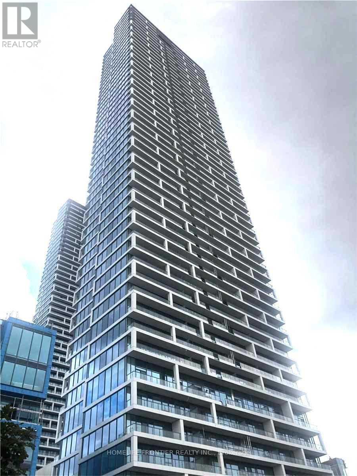
Transit City 1 condo in the heart of Vaughan Metropolitan Centre! Facing South 2 Bedroom 2 Bathroom with Stunning Views From 59 Floors. Great Location To The Vaughan Subway Station & Bus Terminal For Quick Commute. Bright & Spacious Layout And Open Concept. This Amazing Suite Offers 9 Foot Ceilings, Floor To Ceiling Windows, Large Balcony(105 Sf). 24Hrs Concierge, Minutes to Hwys 7, 407 & 400, Shopping & Restaurants, Walmart, Costco, Ikea, Vaughan Mills Mall, And Many More. Modern urban living at its finest. The unit pictures were taken before the current tenant moved in. (id:62231)
Property Details
| MLS® Number | N13660404 |
| Property Type | Single Family |
| Community Name | Vaughan Corporate Centre |
| Amenities Near By | Hospital, Public Transit |
| Community Features | Pets Allowed With Restrictions, Community Centre |
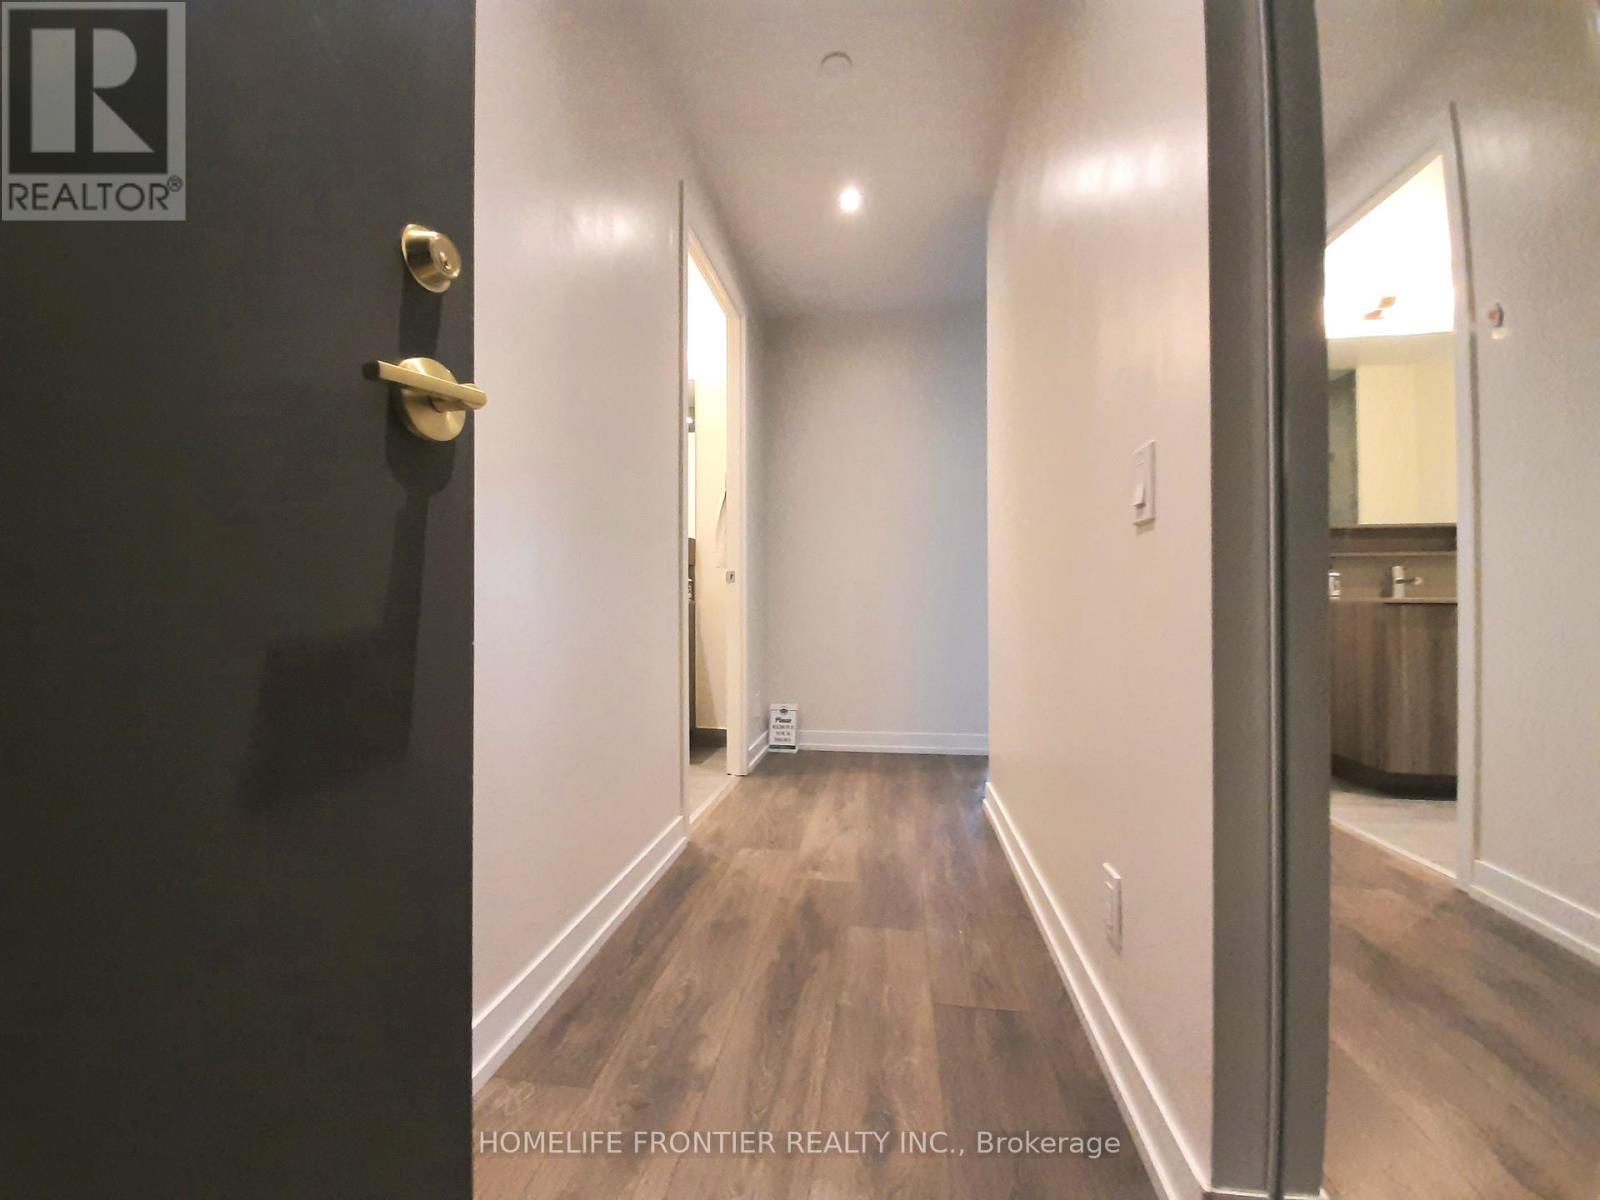
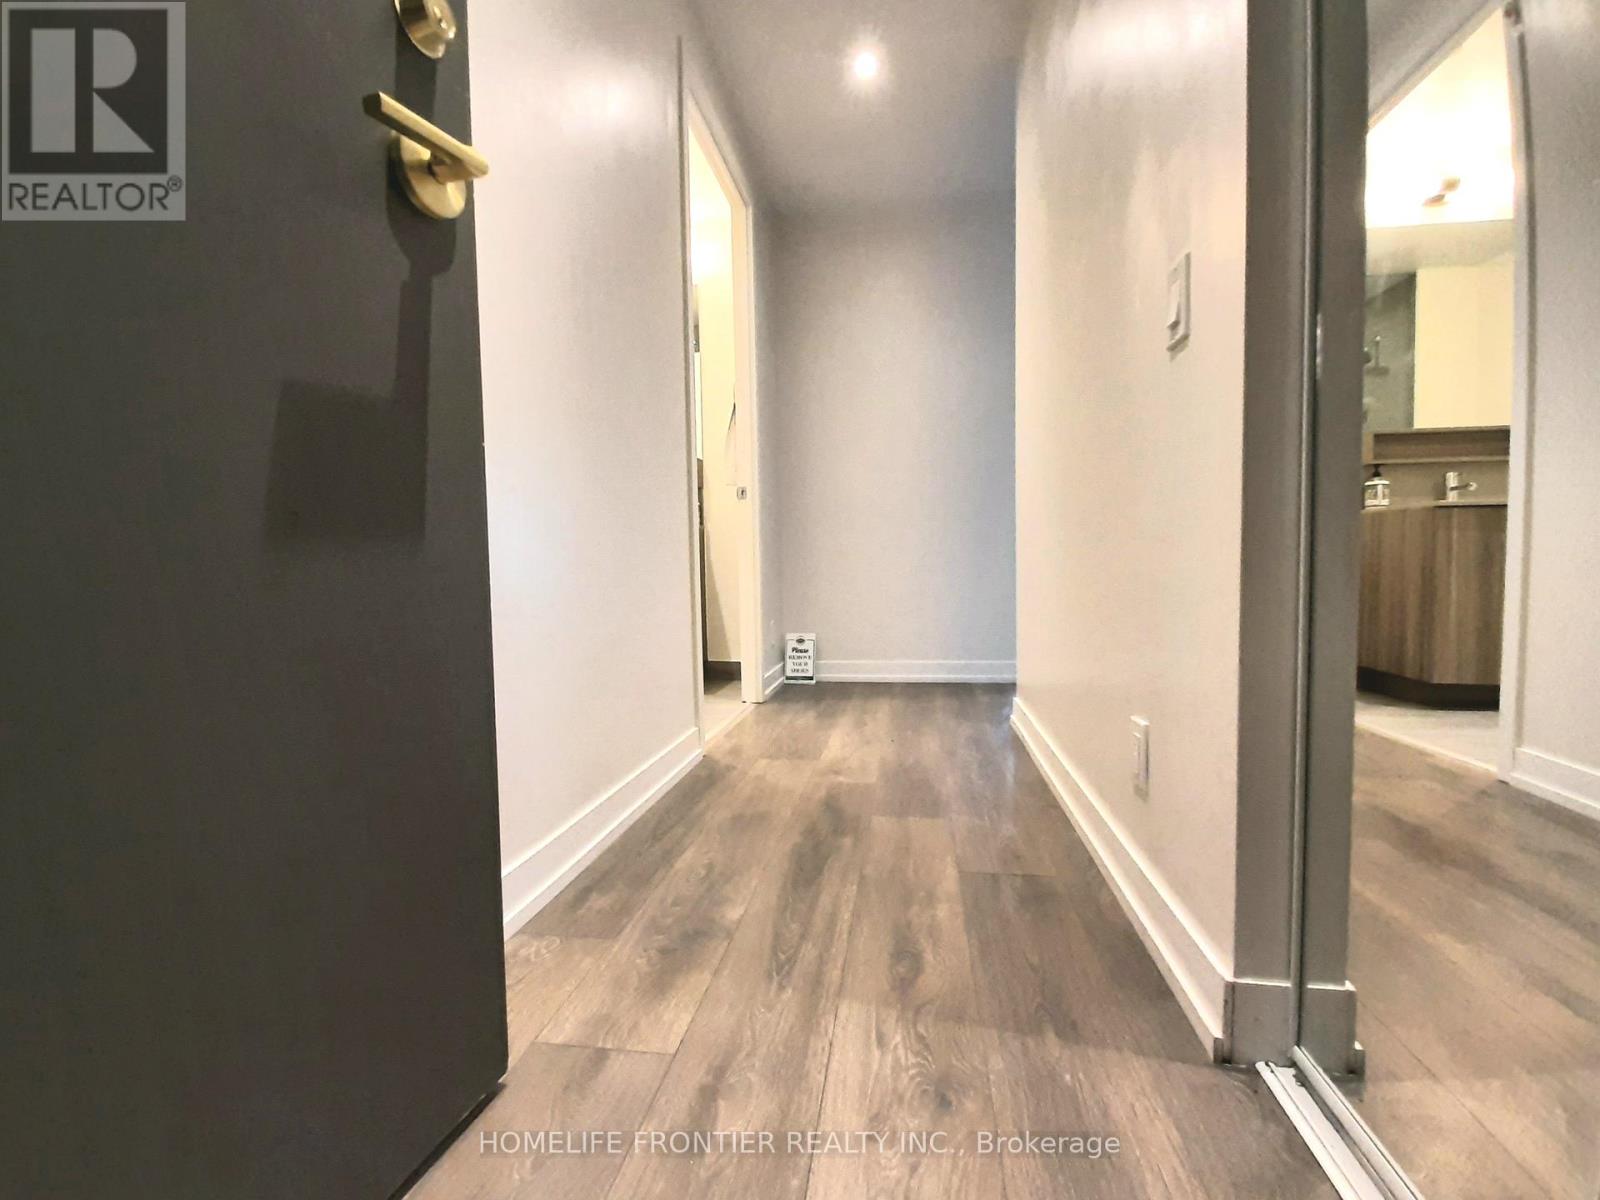
| Features | Elevator, Balcony, Carpet Free |
| View Type | View, City View |
Building
| Bathroom Total | 2 |
| Bedrooms Above Ground | 2 |
| Bedrooms Total | 2 |
| Amenities | Security/concierge, Recreation Centre, Visitor Parking, Storage - Locker |
| Appliances | Oven - Built-in |
| Basement Type | None |
| Cooling Type | Central Air Conditioning |
| Exterior Finish | Concrete |
| Flooring Type | Laminate |
| Heating Fuel | Natural Gas |
| Heating Type | Forced Air |
| Size Interior | 600 - 699 Sqft |
| Type | Apartment |
Parking
Land
| Acreage | No |
| Land Amenities | Hospital, Public Transit |
Rooms
| Level | Type | Length | Width | Dimensions |
|---|
| Ground Level | Primary Bedroom | 3.33 m | 2.97 m | 3.33 m x 2.97 m |
| Ground Level | Bedroom 2 | 2.59 m | 2.49 m | 2.59 m x 2.49 m |
| Ground Level | Living Room | 6.07 m | 3.1 m | 6.07 m x 3.1 m |
| Ground Level | Dining Room | 6.07 m | 3.1 m | 6.07 m x 3.1 m |
| Ground Level | Kitchen | 6.07 m | 3.1 m | 6.07 m x 3.1 m |


 Call Now