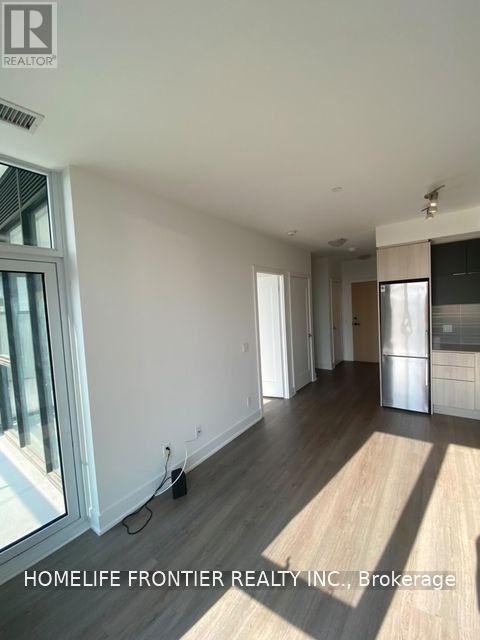
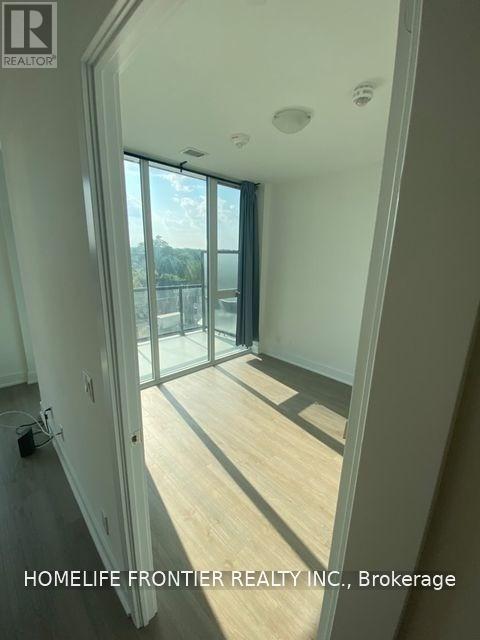
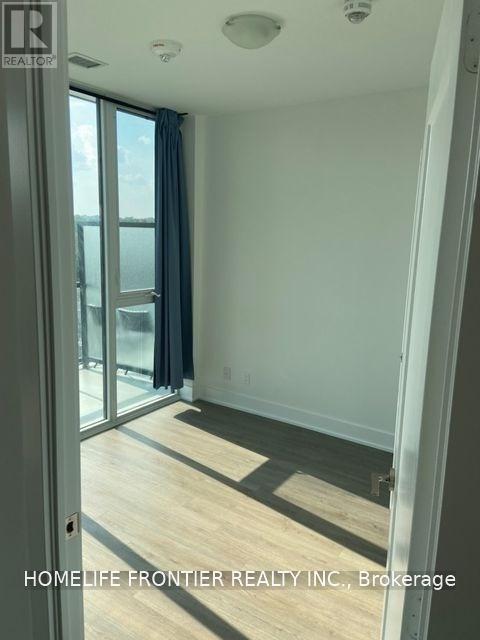
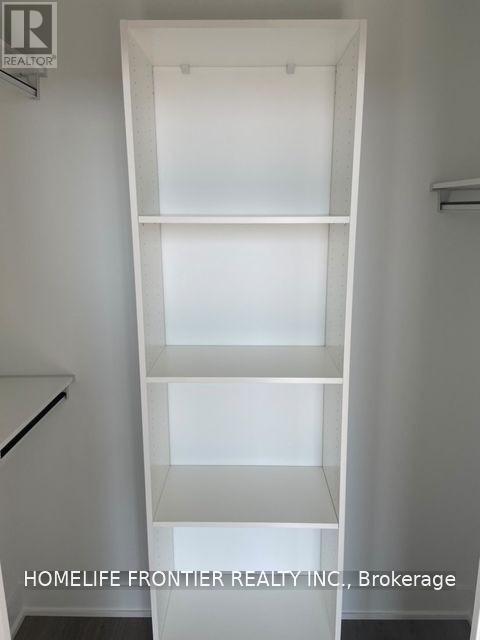
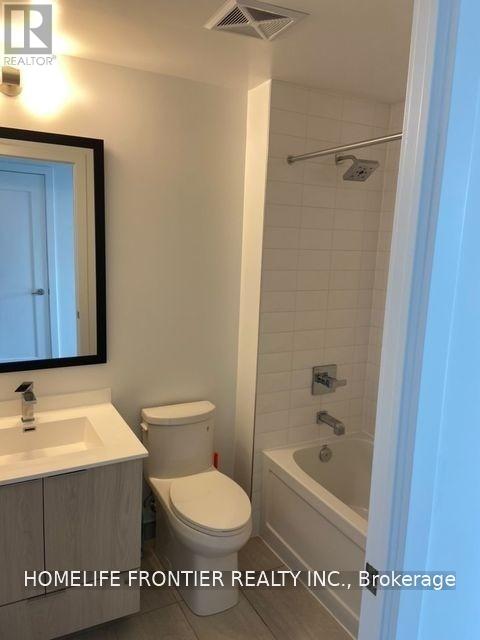
2 Bedroom 1 Bathroom 500 - 599 sqft
Central Air Conditioning Forced Air
$2,500 Monthly
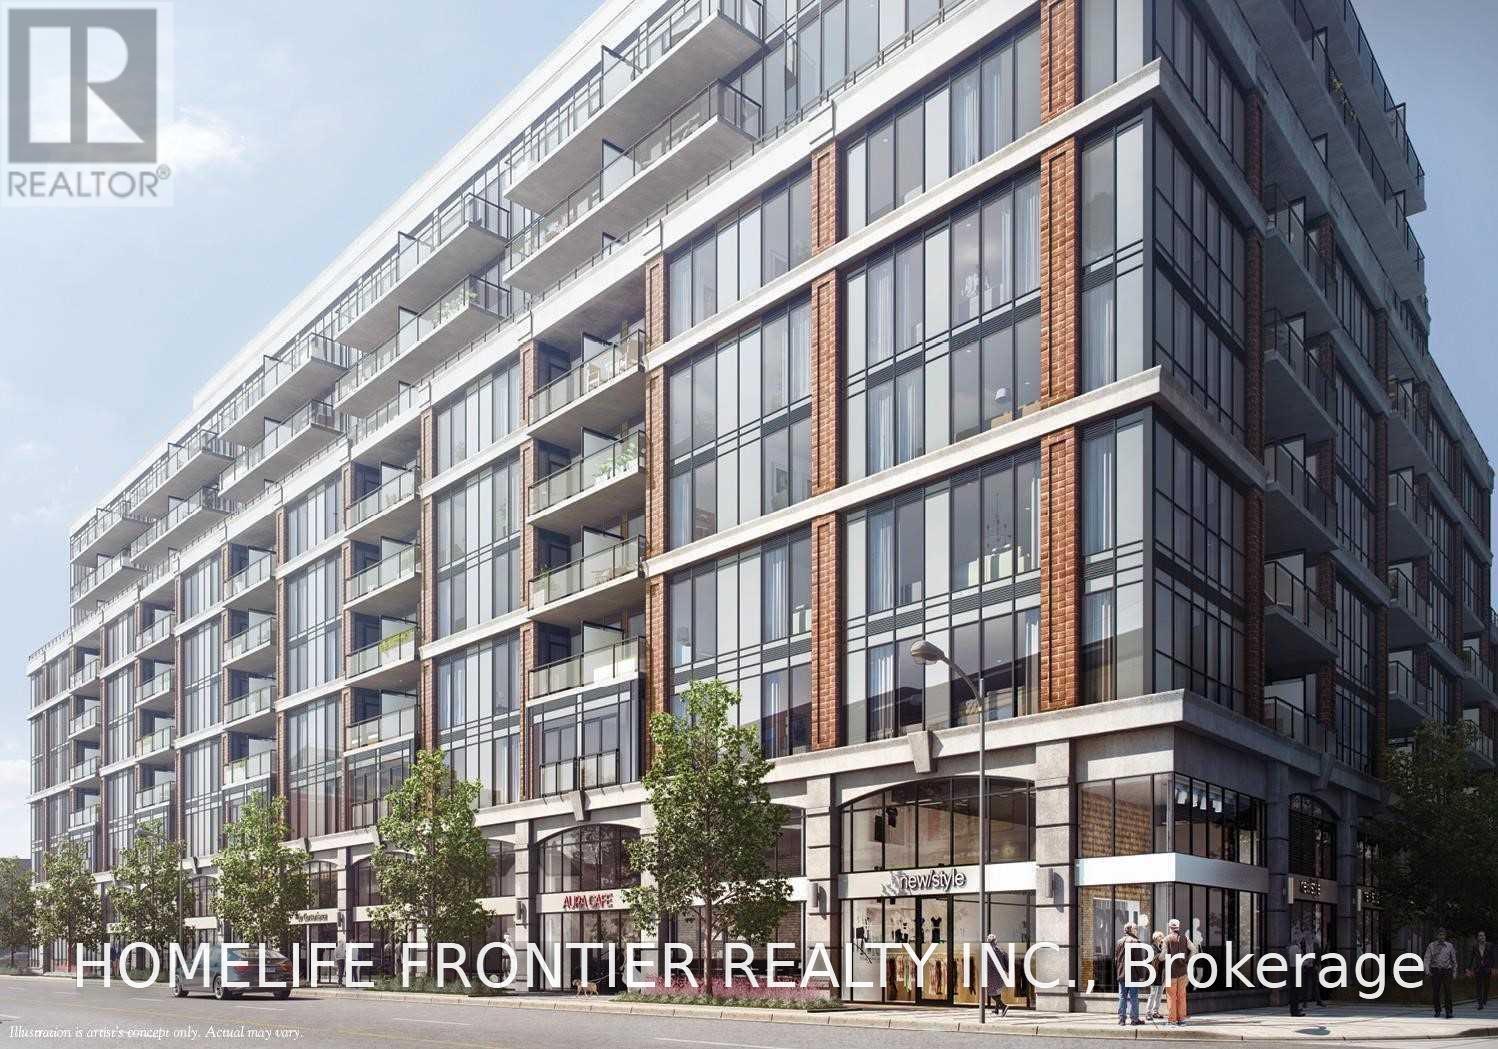
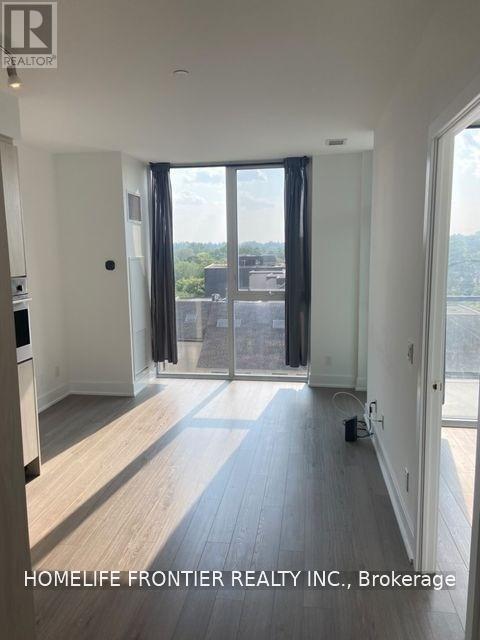
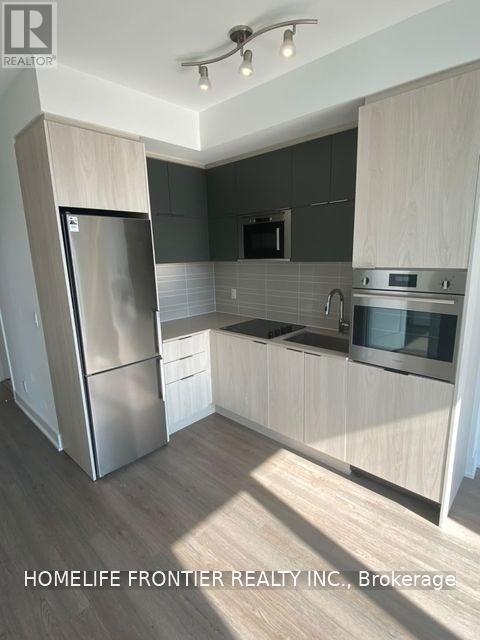
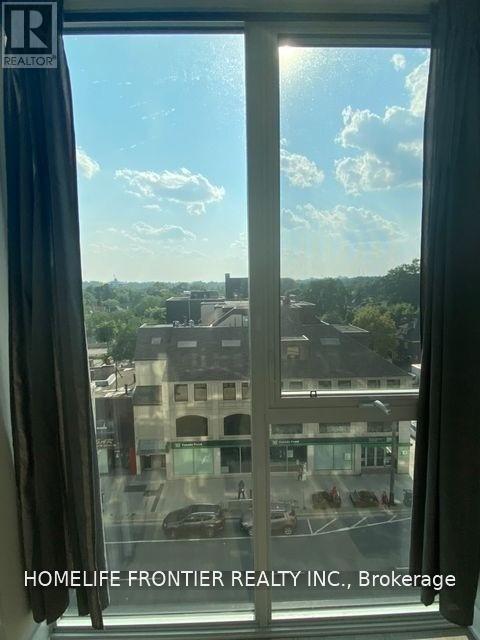
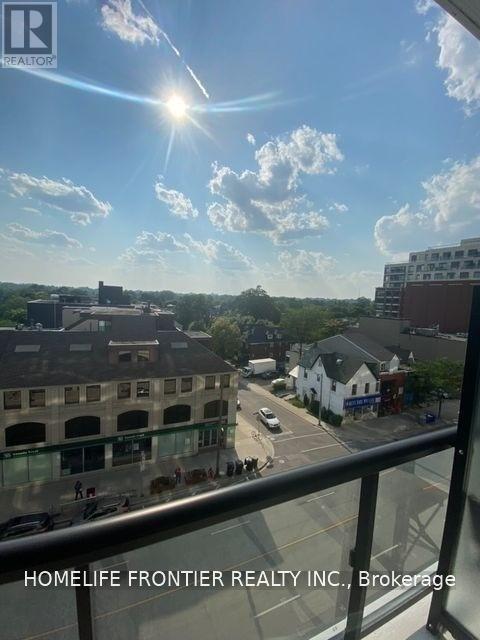
Boutique. J. Davis House in the Quiet Heart of Davisville, 1+1 Bedroom. Den Can Be Used as 2nd Bedroom. Modern, Finished Throughout. Quartz countertops. Windows Floor to Ceiling. Amenities. Exercise Room. Party Room. Guest Suites. etc. Steps to TTC/ Davisville Subway Station. Restaurant. Shopping. Schools. Parks. (id:62231)
Property Details
| MLS® Number | C13637102 |
| Property Type | Single Family |
| Community Name | Yonge-Eglinton |
| Amenities Near By | Public Transit, Schools |
| Community Features | Pets Allowed With Restrictions |
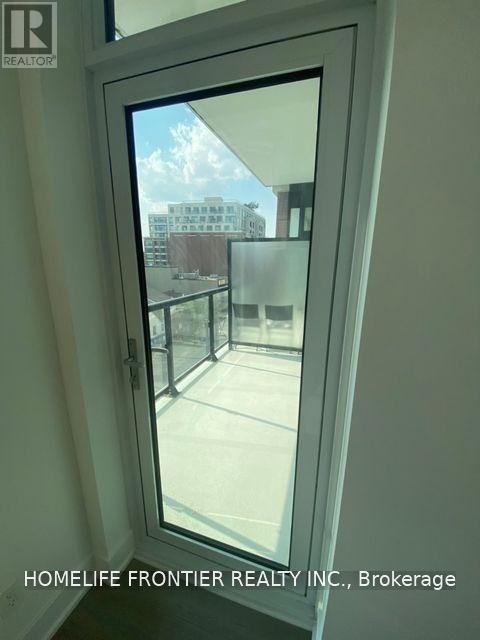
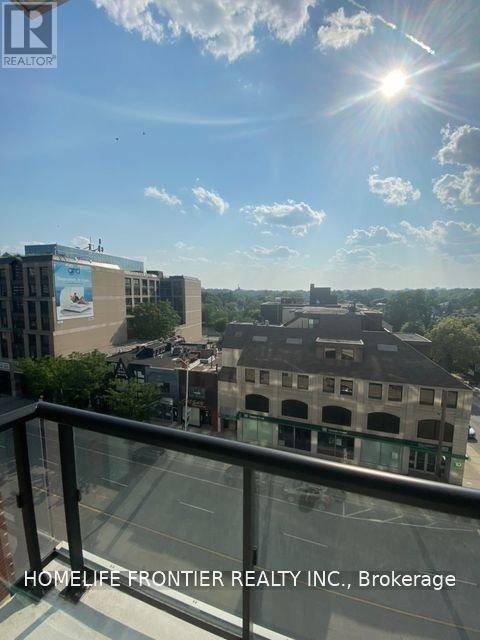
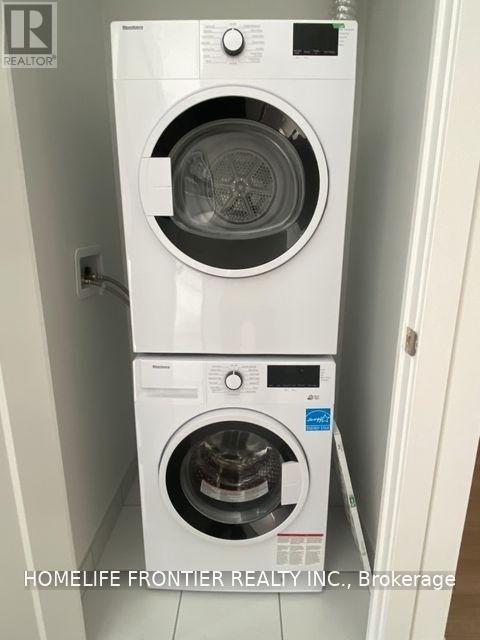
| Features | Balcony, Dry, Carpet Free, In Suite Laundry |
Building
| Bathroom Total | 1 |
| Bedrooms Above Ground | 1 |
| Bedrooms Below Ground | 1 |
| Bedrooms Total | 2 |
| Amenities | Exercise Centre, Party Room, Recreation Centre, Storage - Locker, Security/concierge |
| Appliances | Dryer, Microwave, Oven, Stove, Washer, Refrigerator |
| Basement Type | None |
| Cooling Type | Central Air Conditioning |
| Exterior Finish | Brick, Concrete Block |
| Fire Protection | Security System |
| Flooring Type | Laminate |
| Heating Fuel | Natural Gas |
| Heating Type | Forced Air |
| Size Interior | 500 - 599 Sqft |
| Type | Apartment |
Parking
Land
| Acreage | No |
| Land Amenities | Public Transit, Schools |
Rooms
| Level | Type | Length | Width | Dimensions |
|---|
| Main Level | Living Room | 3.51 m | 4.04 m | 3.51 m x 4.04 m |
| Main Level | Dining Room | 3.51 m | 4.04 m | 3.51 m x 4.04 m |
| Main Level | Kitchen | 4.47 m | 3.86 m | 4.47 m x 3.86 m |
| Main Level | Primary Bedroom | 3.79 m | 4.88 m | 3.79 m x 4.88 m |
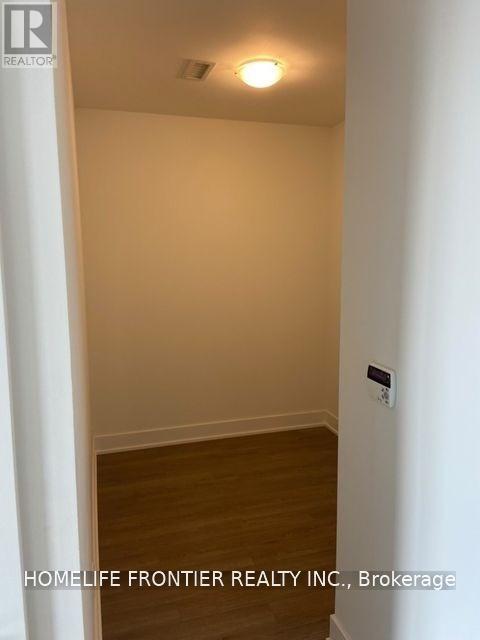
| Main Level | Den | 2.18 m | 4.19 m | 2.18 m x 4.19 m |


 Call Now