3 Bedroom 2 Bathroom 900 - 999 sqft
Outdoor Pool Central Air Conditioning Forced Air
$3,850 Monthly
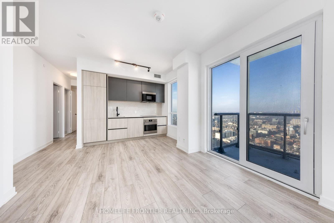
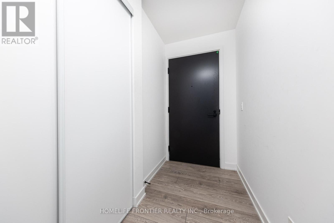
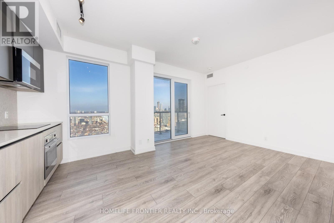
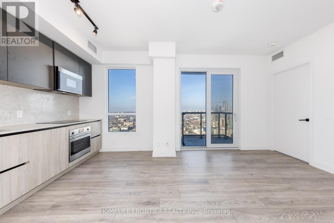
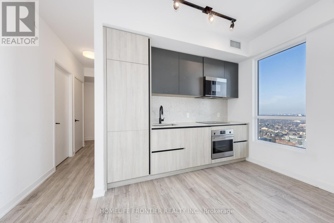
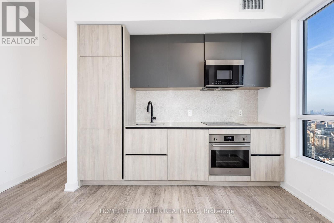
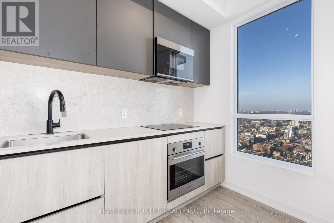
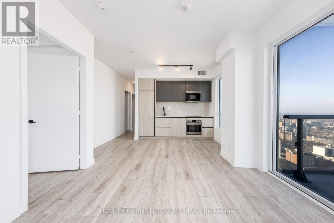
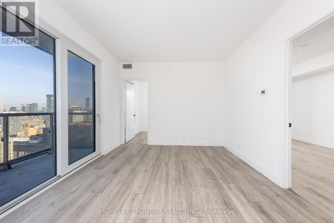
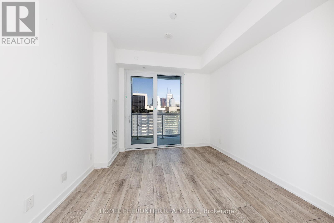
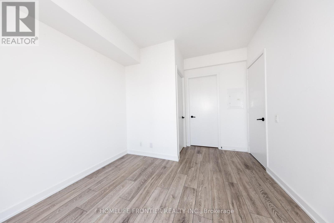
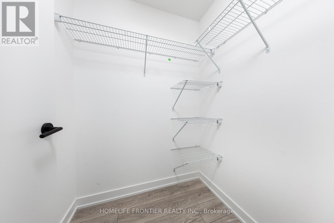
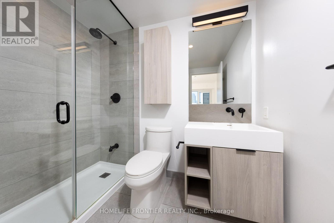
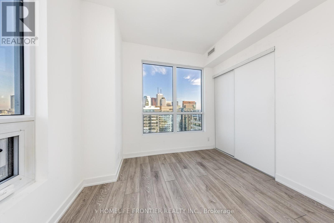
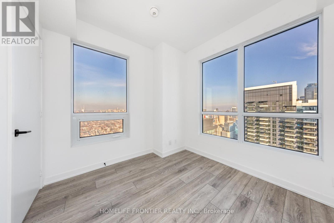
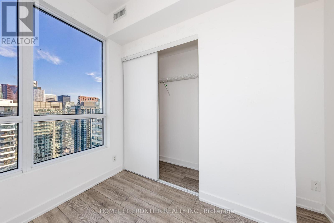
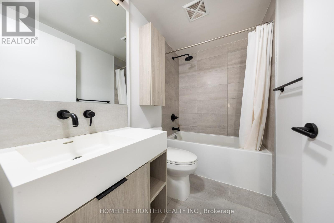
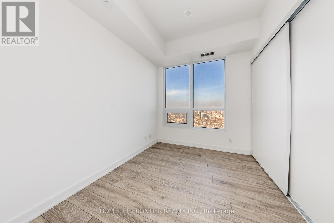
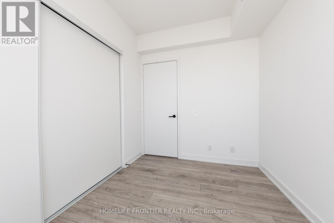
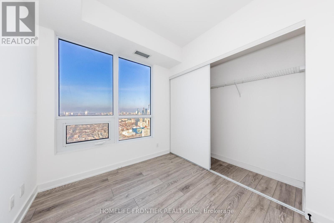
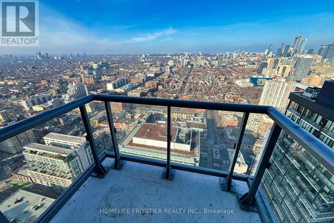
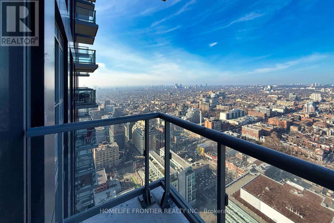
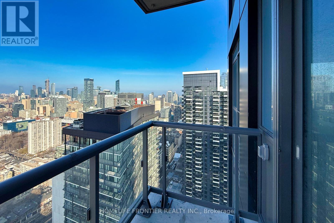
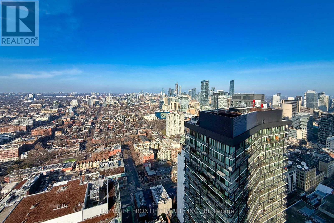
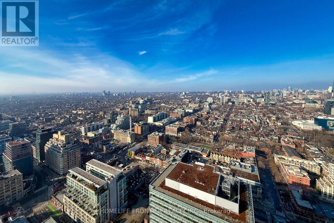
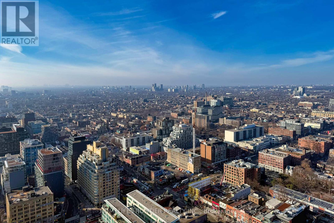
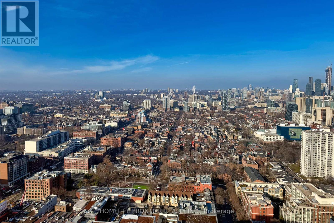
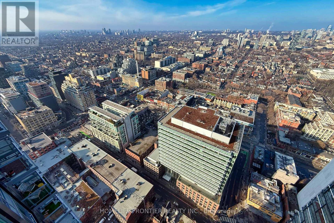
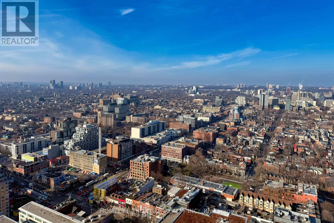
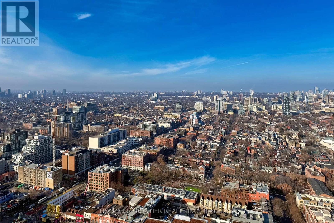
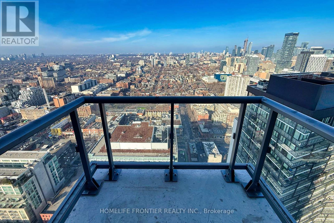
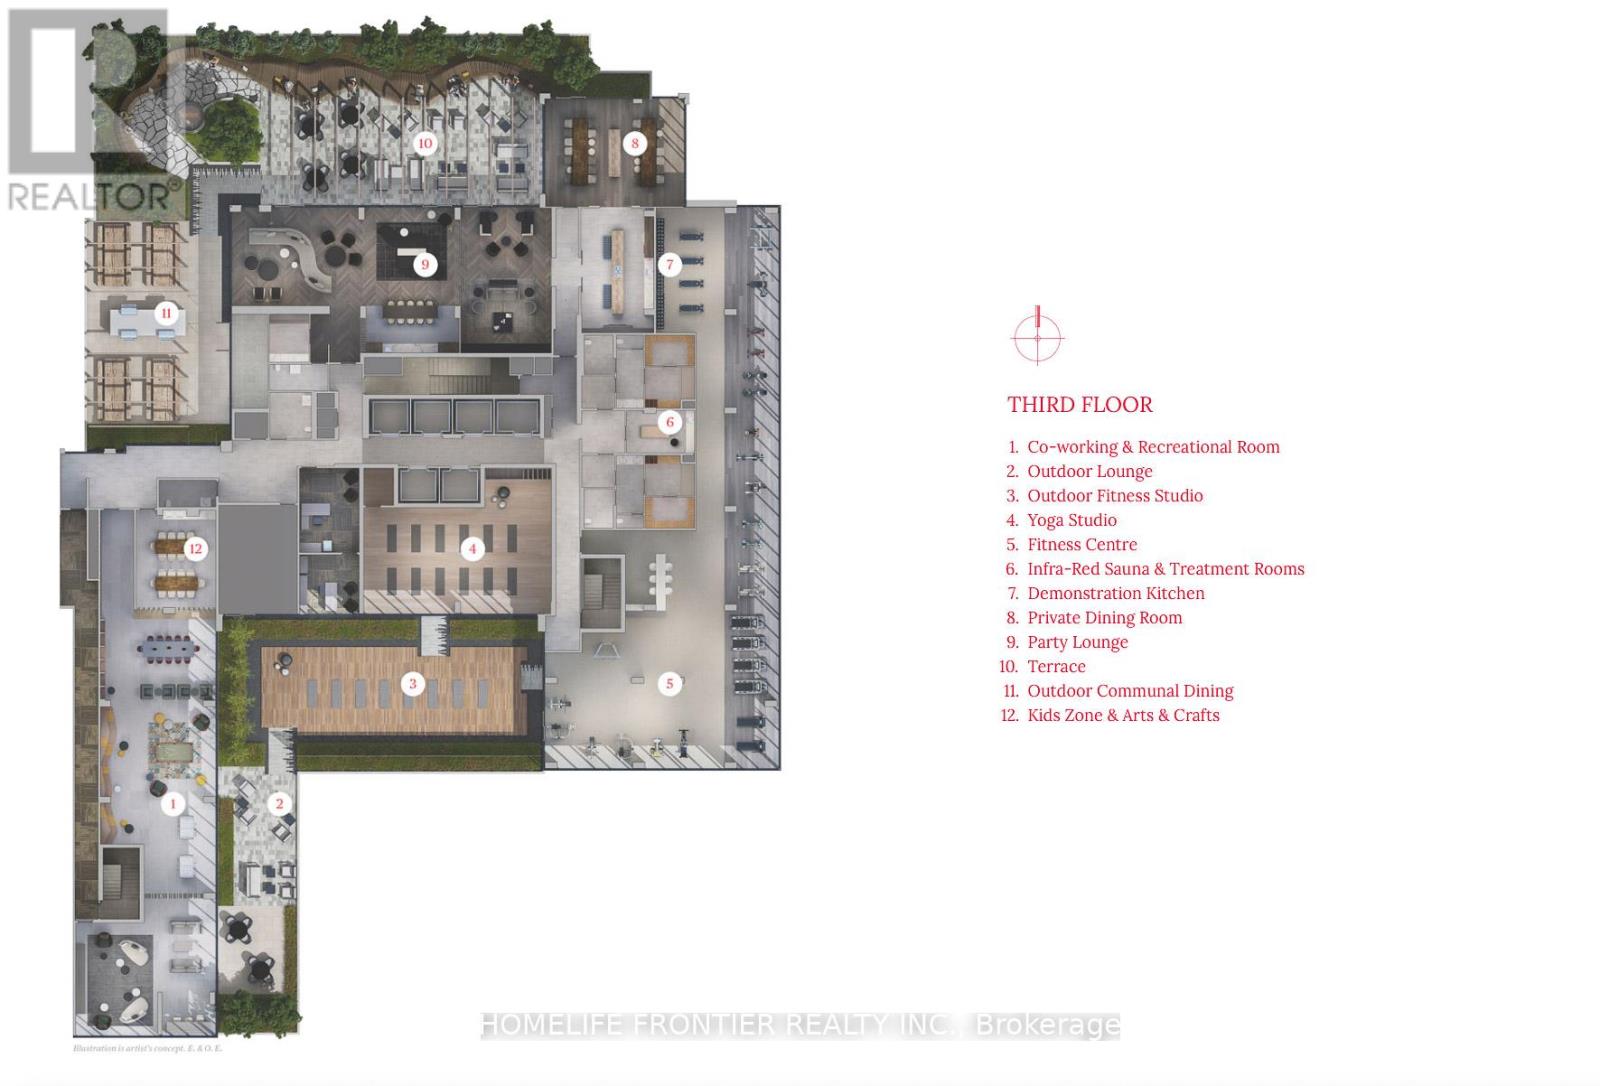
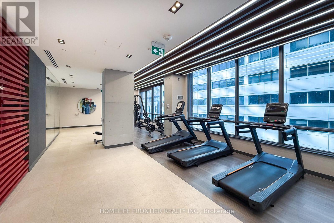
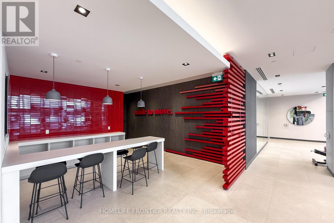
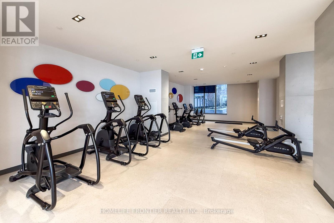
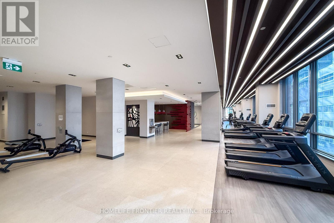
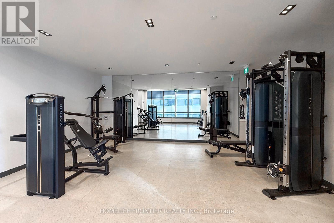
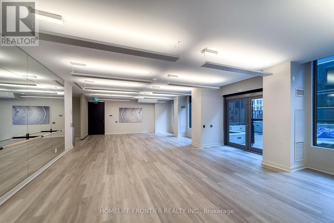
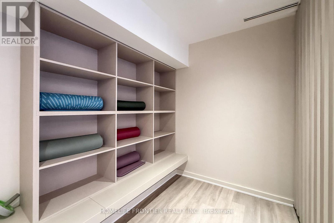
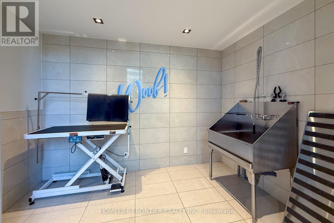
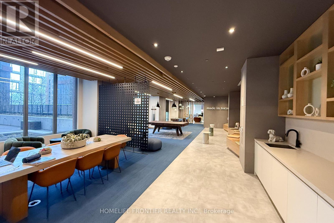
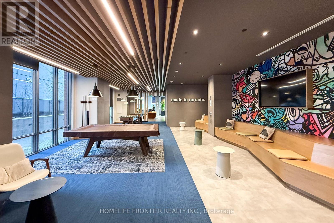
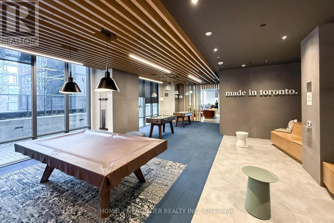
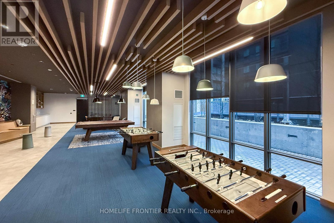
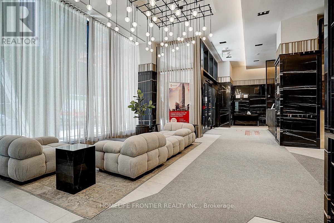
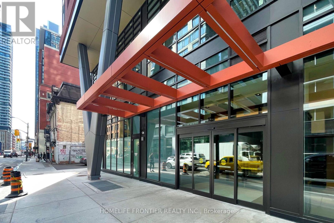
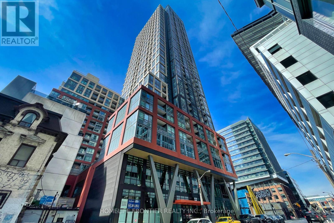
3 Bedroom Corner Unit with 1 Parking and 1 Locker at Peter & Adelaide in a new building. Incredible Unobstructed City Views. Open concept living/dining area with Large Kitchen. Master bedroom with 3pc Ensuite Bath and Walk-in Closet. Prime downtown location steps to public transit, restaurants, shopping & entertainment. Conveniently located near PATH. Financial/Entertainment Districts. Amazing amenities include Co-working & Rec Room, Outdoor Lounge, Fitness & Yoga Studio, Infra-Red Sauna &Treatment Rooms, Demo Kitchen, Private Dining Room, Party Lounge, Terrace, Outdoor Communal Dining, and Kids Zone & Arts & Crafts. Professionals, Students, Small families are welcome. (id:62231)
Property Details
| MLS® Number | C13692122 |
| Property Type | Single Family |
| Community Name | Waterfront Communities C1 |
| Amenities Near By | Hospital, Park, Public Transit |
| Community Features | Pets Allowed With Restrictions |
| Features | Balcony, Carpet Free |
| Parking Space Total | 1 |
| Pool Type | Outdoor Pool |
| Structure | Playground |
| View Type | View, City View |
Building
| Bathroom Total | 2 |
| Bedrooms Above Ground | 3 |
| Bedrooms Total | 3 |
| Age | 0 To 5 Years |
| Amenities | Security/concierge, Exercise Centre, Party Room, Storage - Locker |
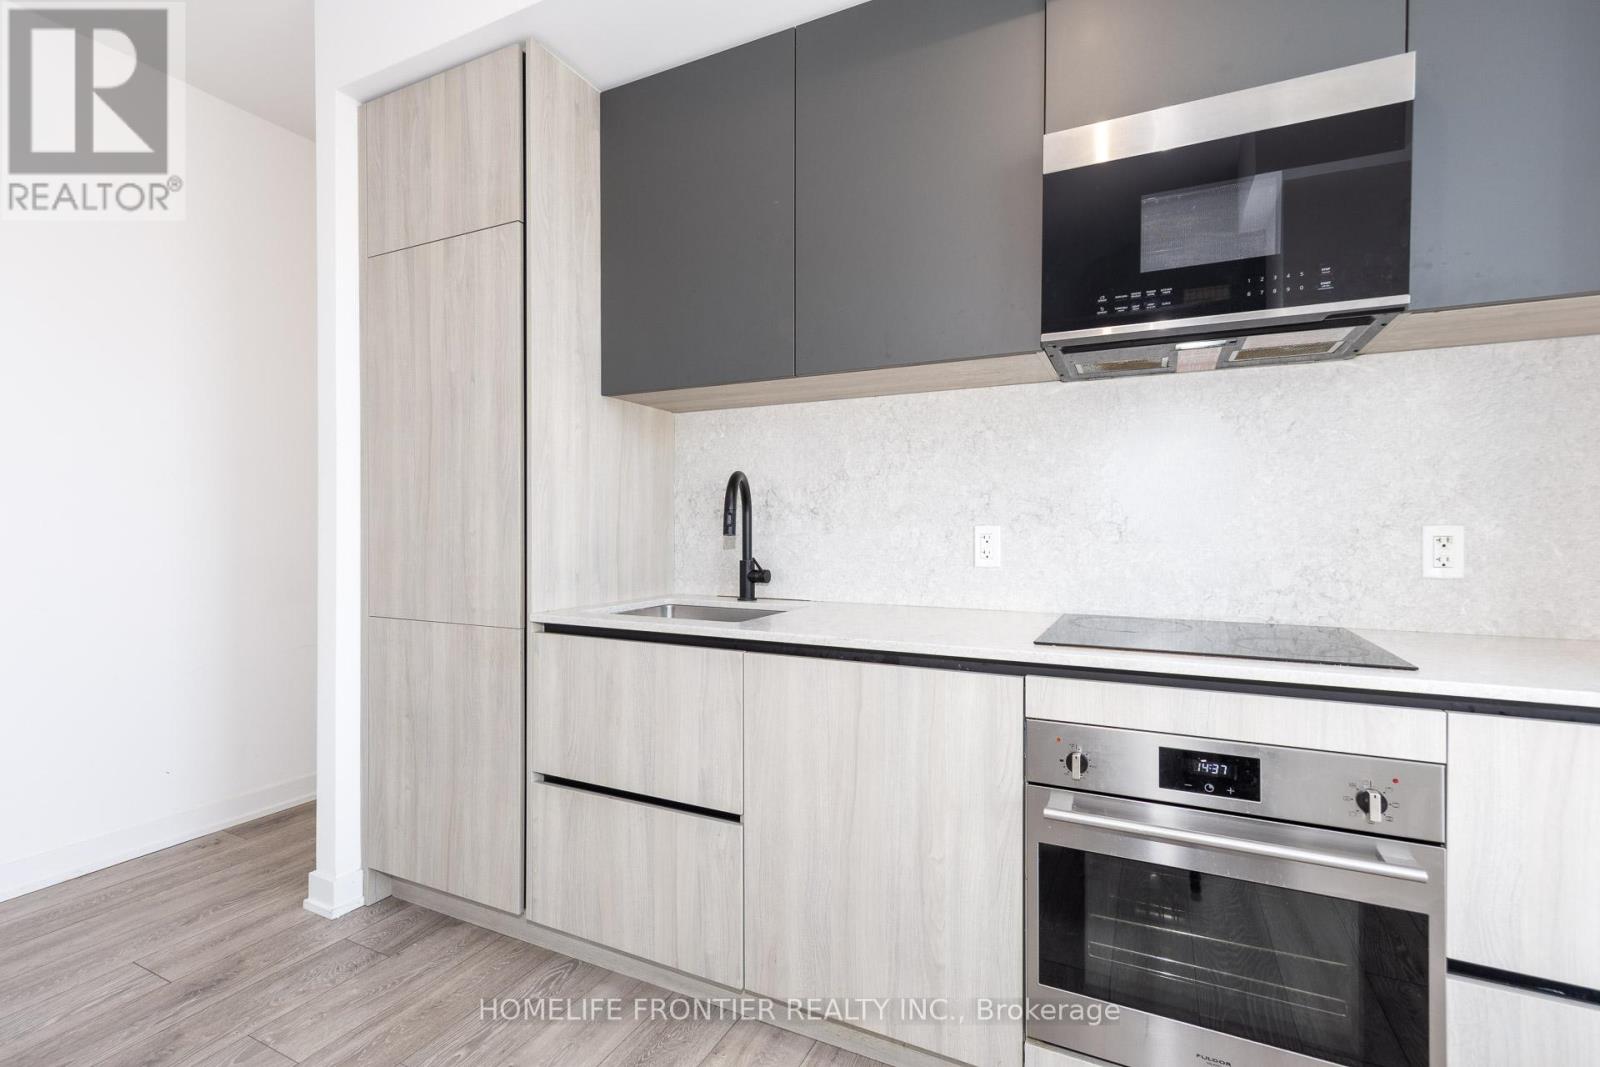
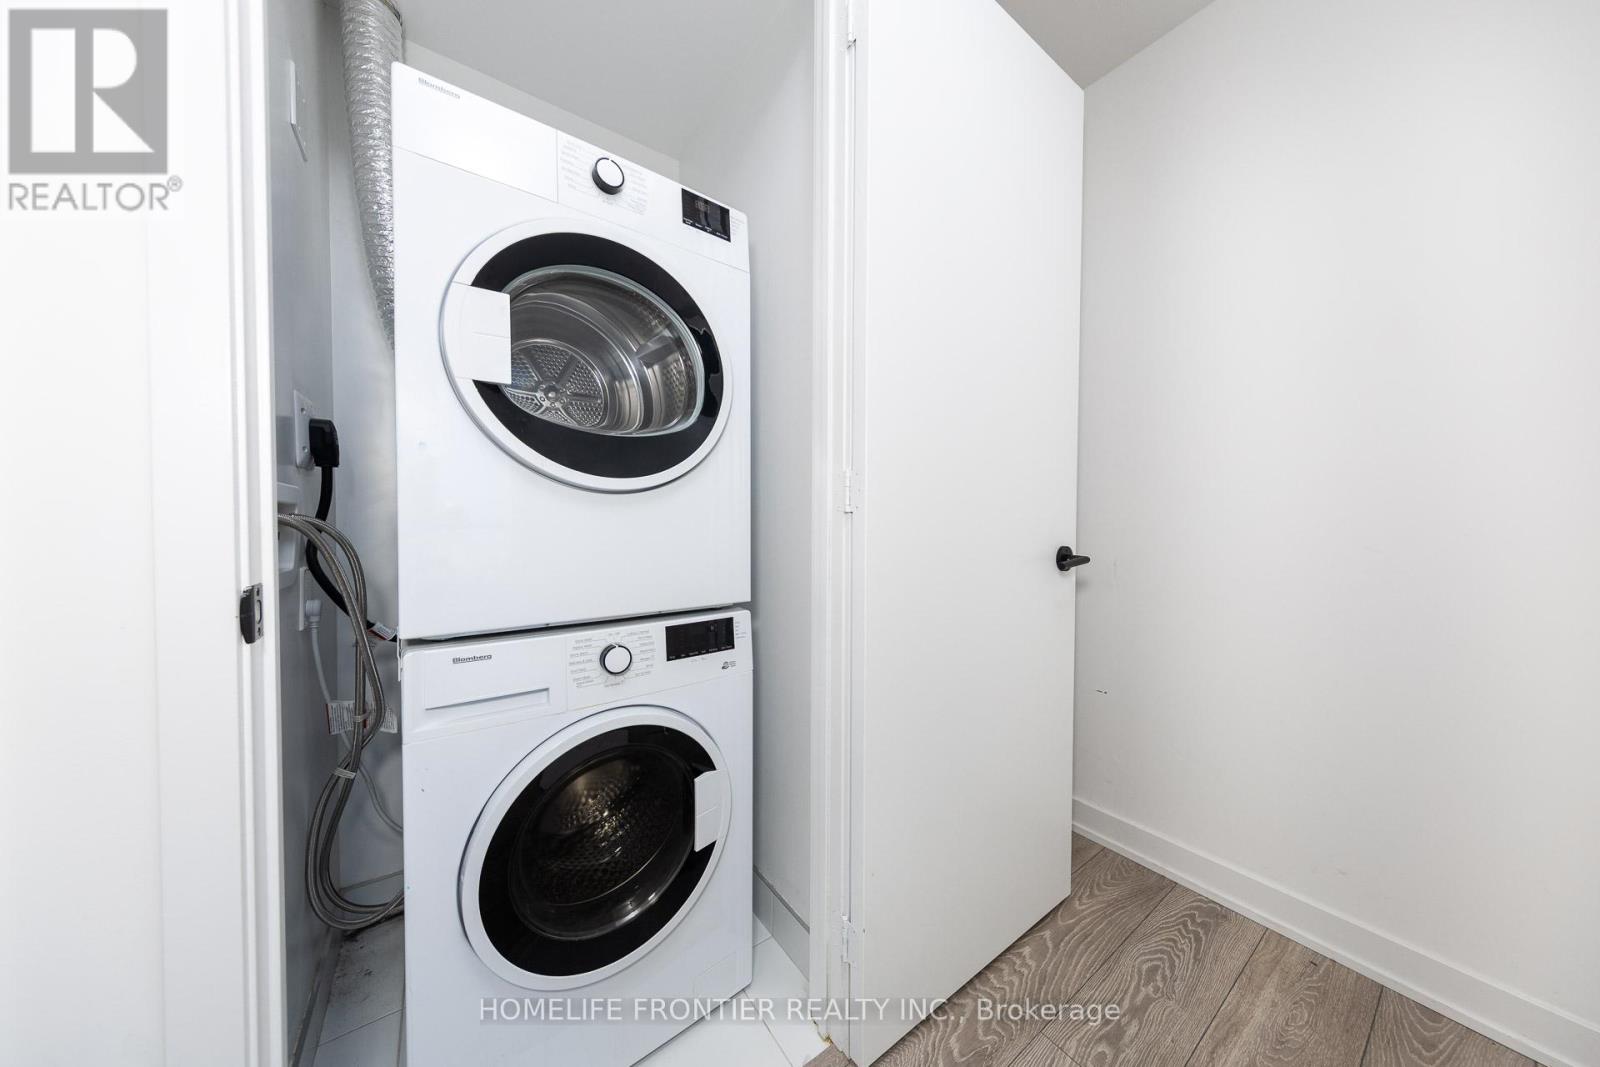
| Appliances | Oven - Built-in, Range, Dishwasher, Dryer, Microwave, Oven, Hood Fan, Stove, Washer, Refrigerator |
| Basement Type | None |
| Cooling Type | Central Air Conditioning |
| Exterior Finish | Concrete |
| Heating Fuel | Natural Gas |
| Heating Type | Forced Air |
| Size Interior | 900 - 999 Sqft |
| Type | Apartment |
Parking
Land
| Acreage | No |
| Land Amenities | Hospital, Park, Public Transit |
Rooms
| Level | Type | Length | Width | Dimensions |
|---|
| Flat | Primary Bedroom | 3.05 m | 3.05 m | 3.05 m x 3.05 m |
| Flat | Bedroom 2 | 2.47 m | 2.99 m | 2.47 m x 2.99 m |
| Flat | Bedroom 3 | 2.74 m | 2.77 m | 2.74 m x 2.77 m |
| Flat | Living Room | 3.47 m | 5.21 m | 3.47 m x 5.21 m |
| Flat | Dining Room | 3.47 m | 5.21 m | 3.47 m x 5.21 m |
| Flat | Kitchen | 3.47 m | 5.21 m | 3.47 m x 5.21 m |
| Flat | Laundry Room | 1 m | 1 m | 1 m x 1 m |


 Call Now