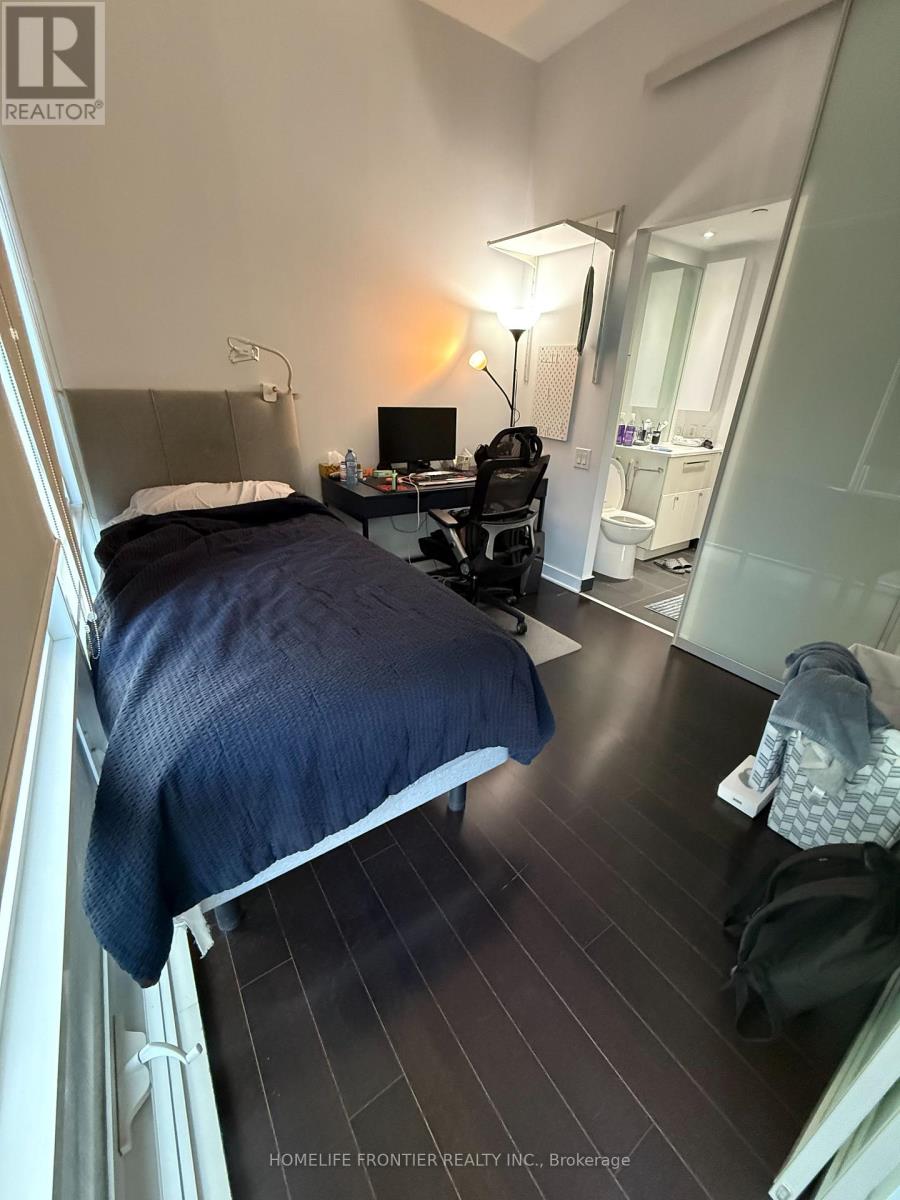
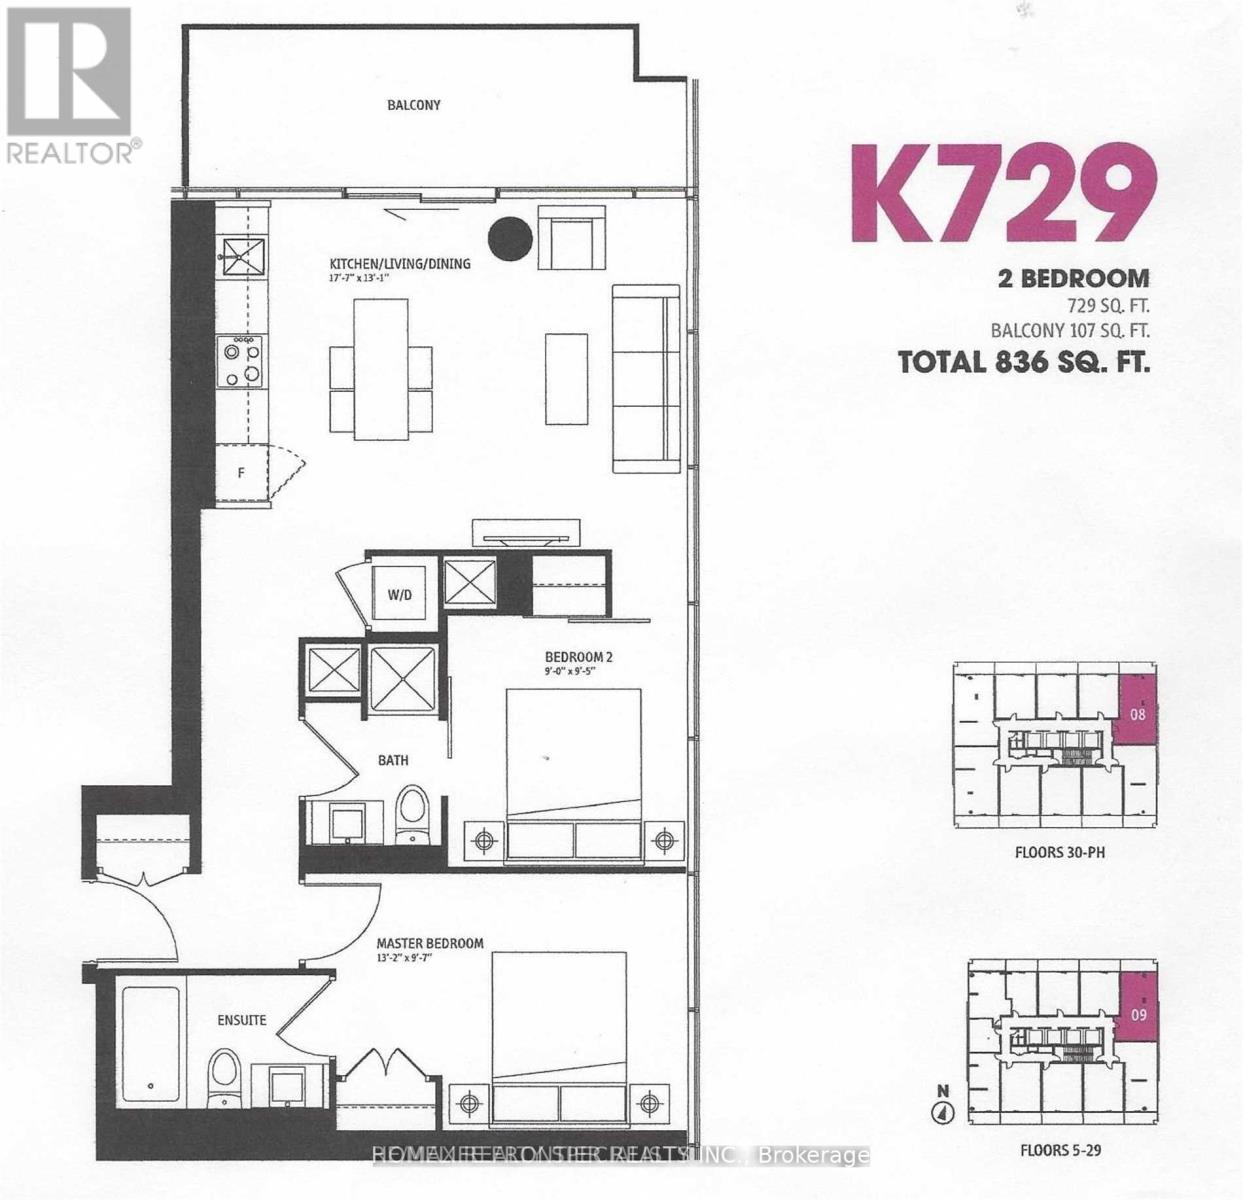
2 Bedroom 2 Bathroom 800 - 899 sqft
Multi-Level Central Air Conditioning Forced Air
$3,400 Monthly
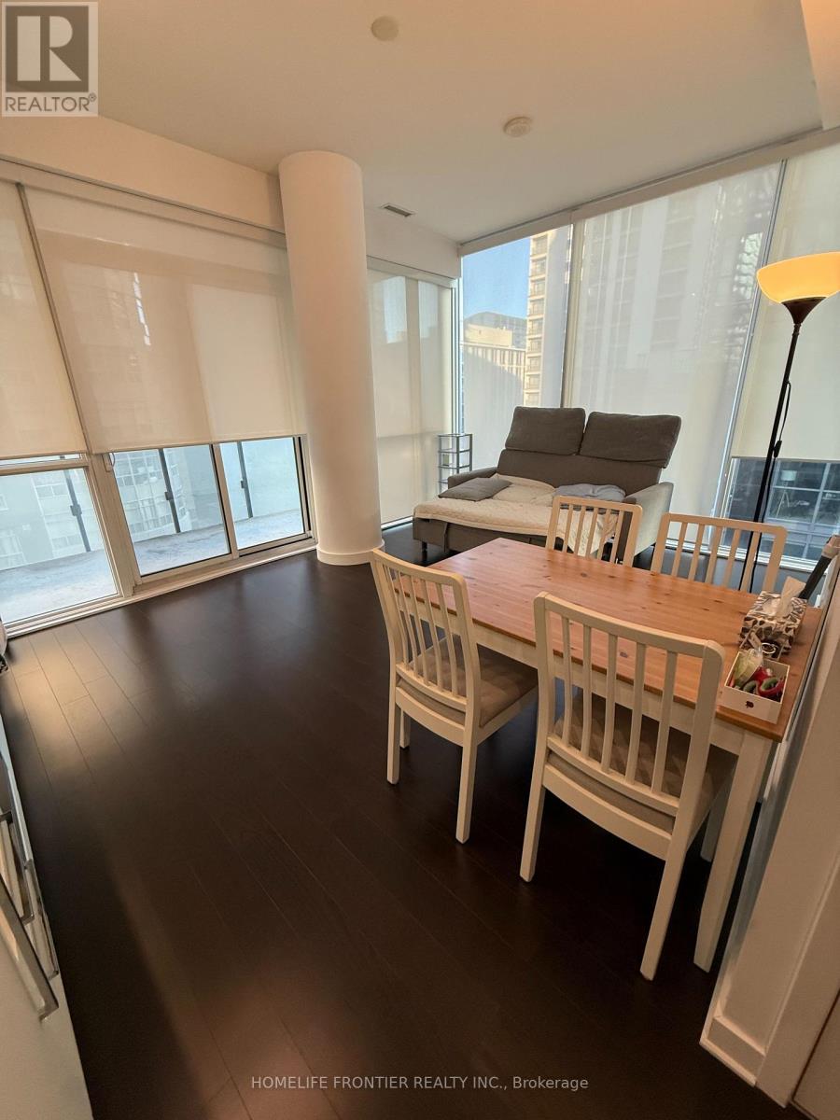
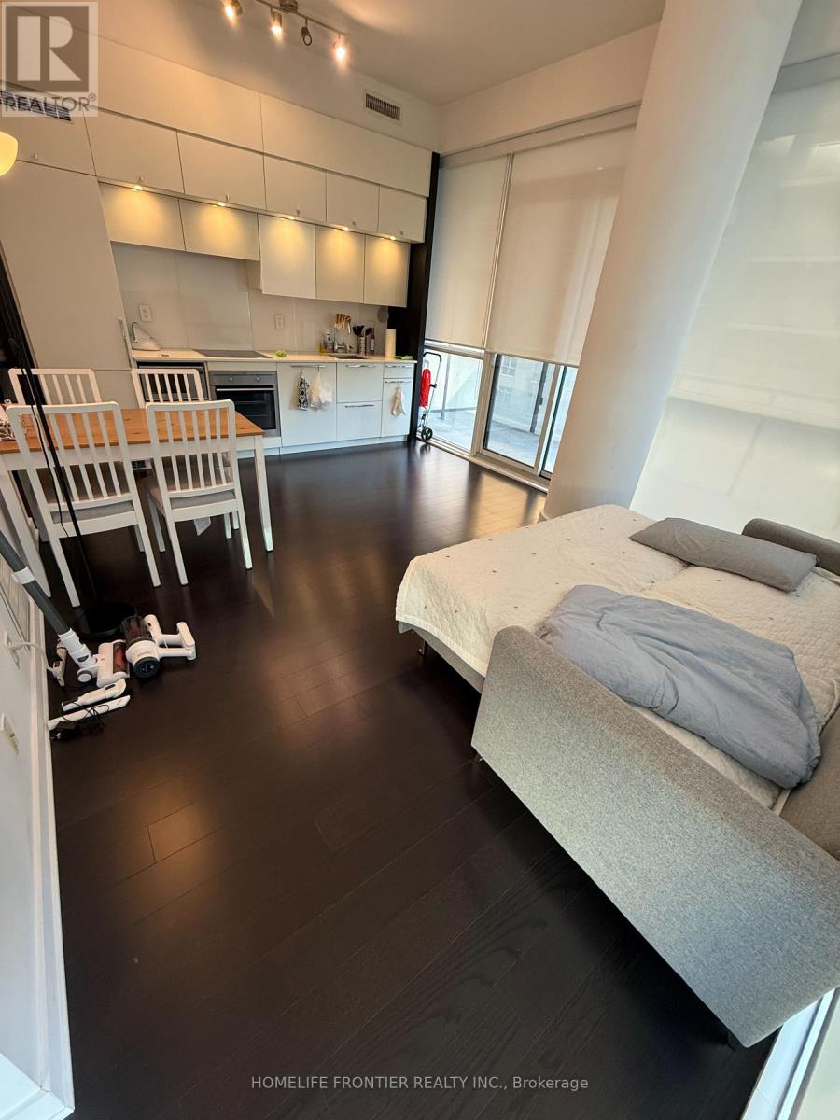
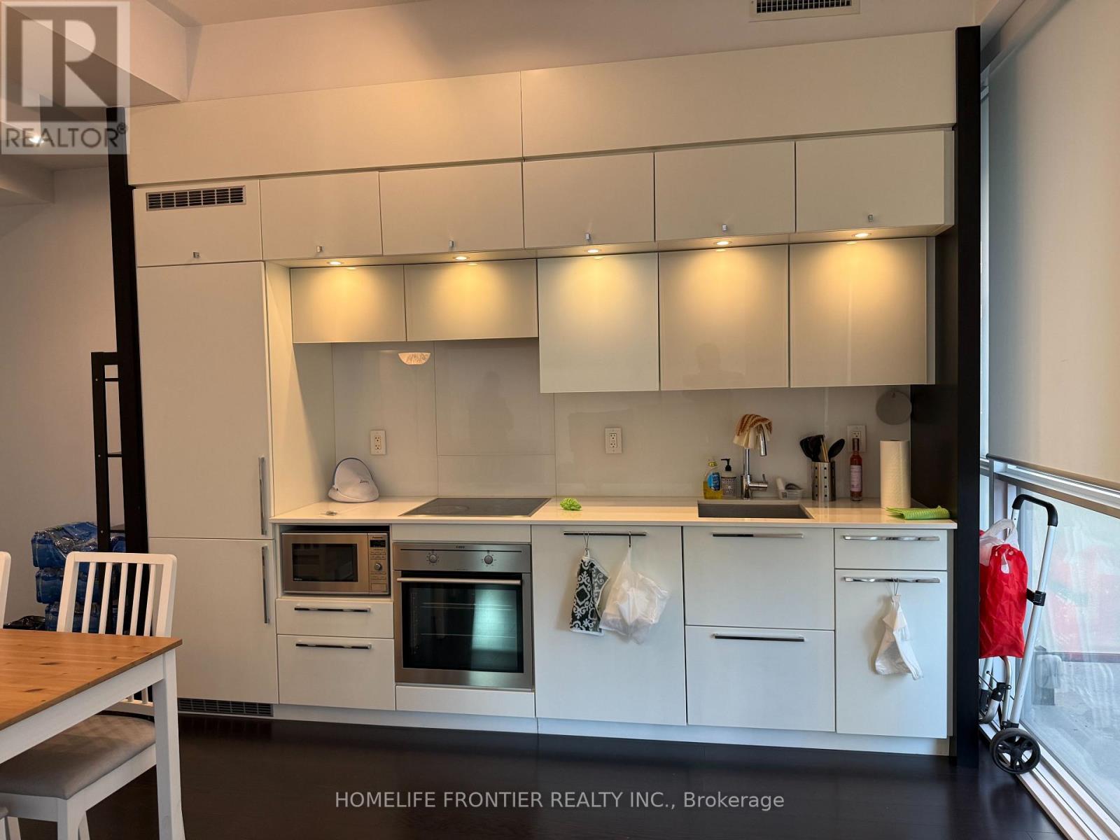
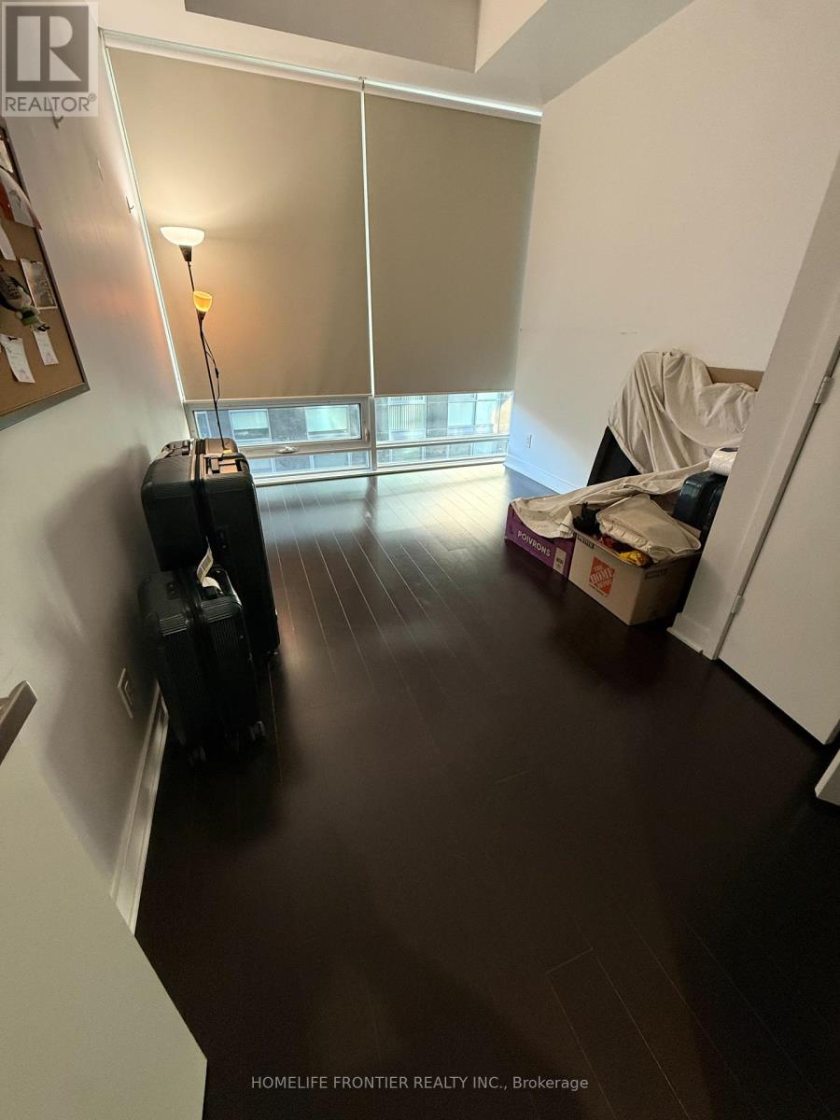
Bright & Spacious 2 Bedroom + 2 Bath Suite At Karma Condos In The Heart Of Downtown Toronto! Approx 700-799 Sqft (As Per Builder) With Excellent Functional Layout & North-East Exposure. Modern Open Concept Kitchen With Stone Counters, Combined Living & Dining. Ensuite Laundry & Central Vacuum. 1 Underground Parking & 1 Locker Included! Steps To College Subway Station, U of T, TMU, Yonge St Shopping, Restaurants & Major Hospitals. Walking Distance To Toronto's Major Employment Districts. Hotel-Style Amenities: Fitness Centre, Rooftop Terrace With Lounge, His/Her Steam Rooms, Billiards & Table Tennis & More. Available December 1, 2026. (id:62231)
Property Details
| MLS® Number | C14160014 |
| Property Type | Single Family |
| Community Name | Bay Street Corridor |
| Amenities Near By | Hospital, Park, Public Transit, Schools |
| Community Features | Pets Not Allowed |
| Features | Balcony, In Suite Laundry |
| Parking Space Total | 1 |
Building
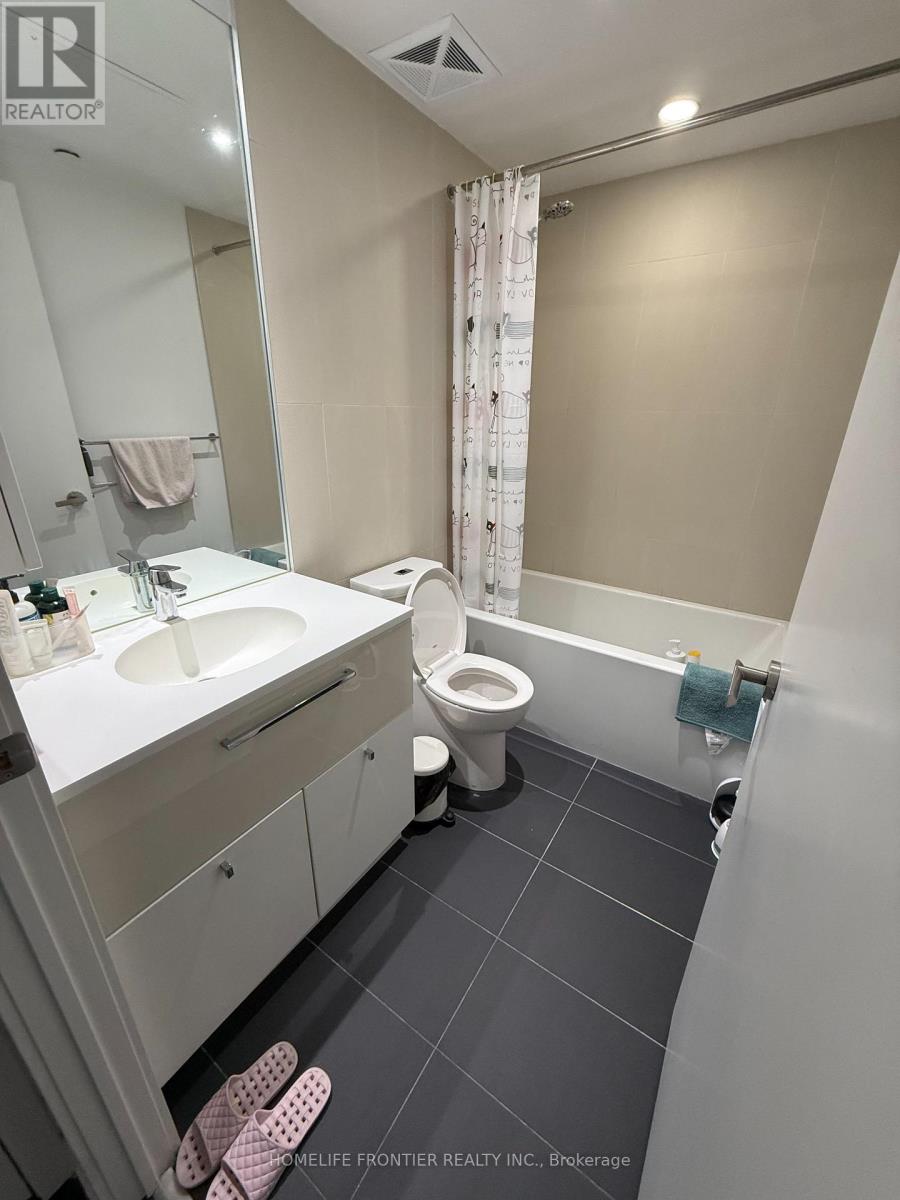
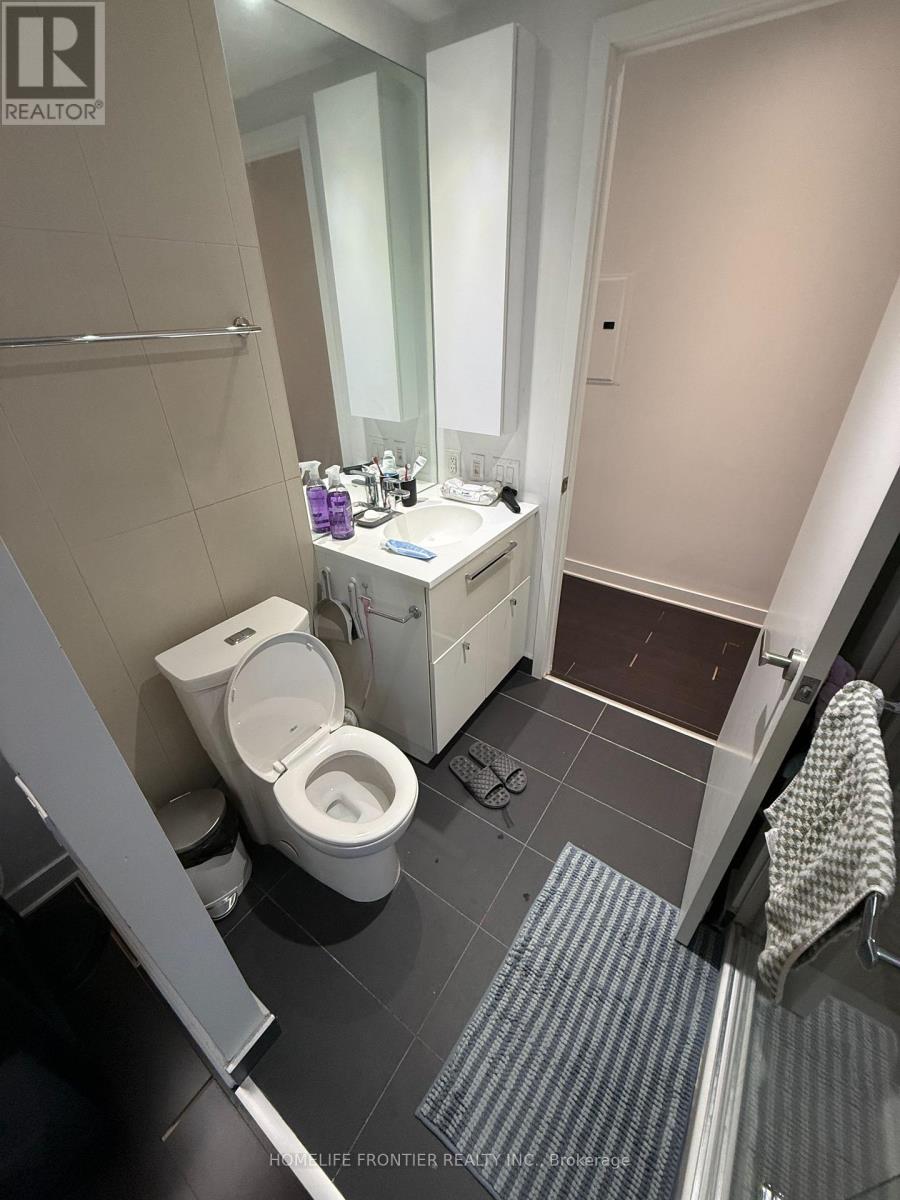
| Bathroom Total | 2 |
| Bedrooms Above Ground | 2 |
| Bedrooms Total | 2 |
| Age | 6 To 10 Years |
| Amenities | Exercise Centre, Party Room, Recreation Centre, Sauna, Storage - Locker |
| Appliances | Central Vacuum, Dishwasher, Dryer, Stove, Washer, Refrigerator |
| Architectural Style | Multi-level |
| Basement Type | None |
| Cooling Type | Central Air Conditioning |
| Exterior Finish | Brick |
| Heating Fuel | Natural Gas |
| Heating Type | Forced Air |
| Size Interior | 800 - 899 Sqft |
| Type | Apartment |
Parking
Land
| Acreage | No |
| Land Amenities | Hospital, Park, Public Transit, Schools |
Rooms
| Level | Type | Length | Width | Dimensions |
|---|
| Flat | Living Room | 5.53 m | 4.18 m | 5.53 m x 4.18 m |
| Flat | Kitchen | 5.53 m | 4.18 m | 5.53 m x 4.18 m |
| Flat | Dining Room | 5.53 m | 4.18 m | 5.53 m x 4.18 m |
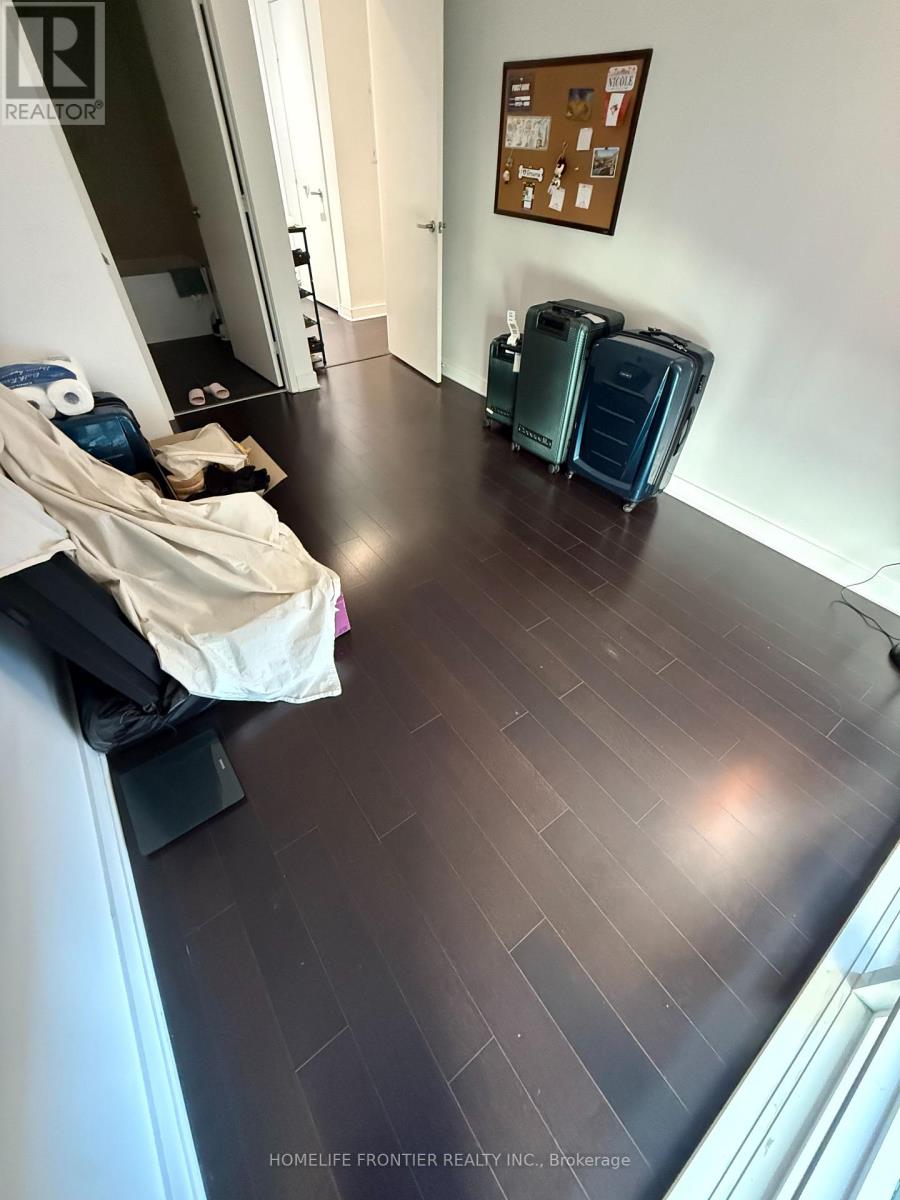
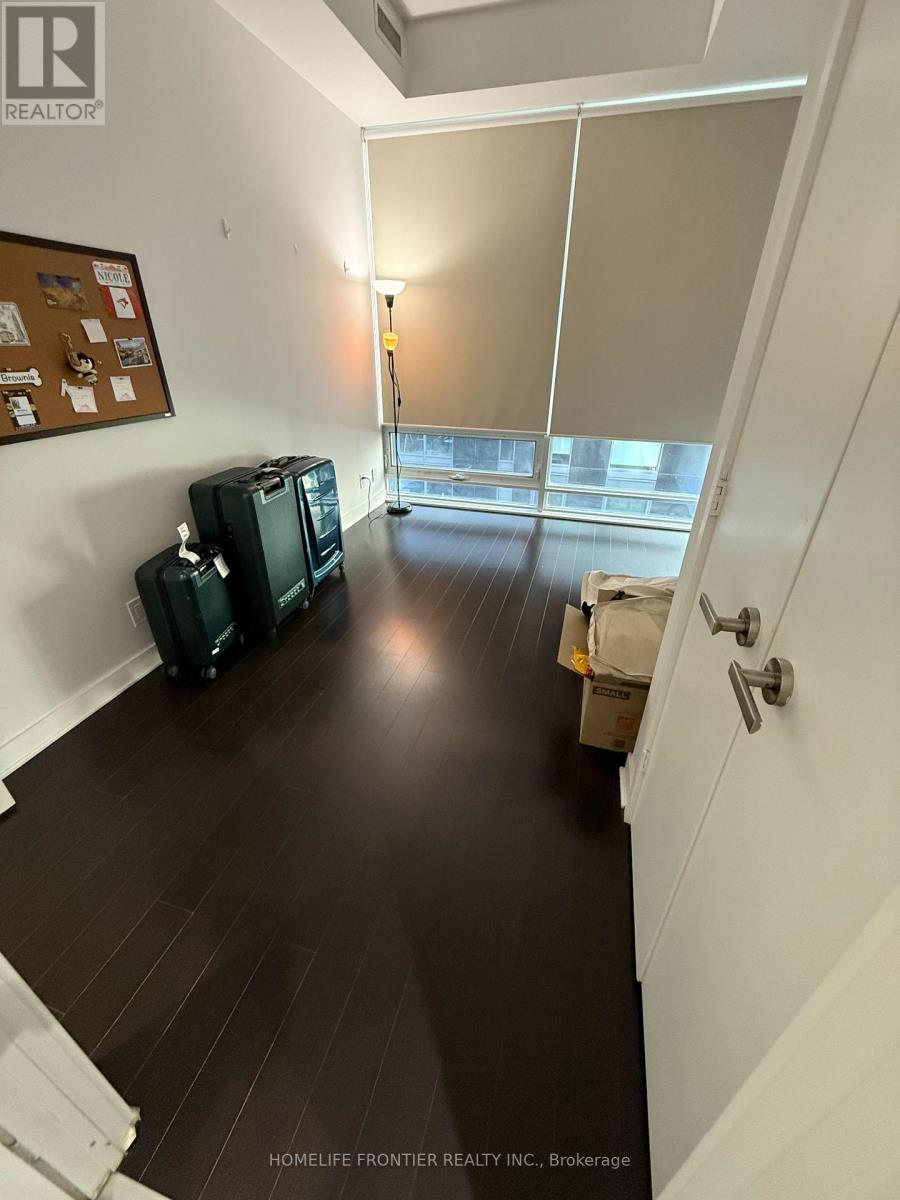
| Flat | Primary Bedroom | 4.1 m | 3.1 m | 4.1 m x 3.1 m |
| Flat | Bedroom 2 | 2.7 m | 2.89 m | 2.7 m x 2.89 m |


 Call Now