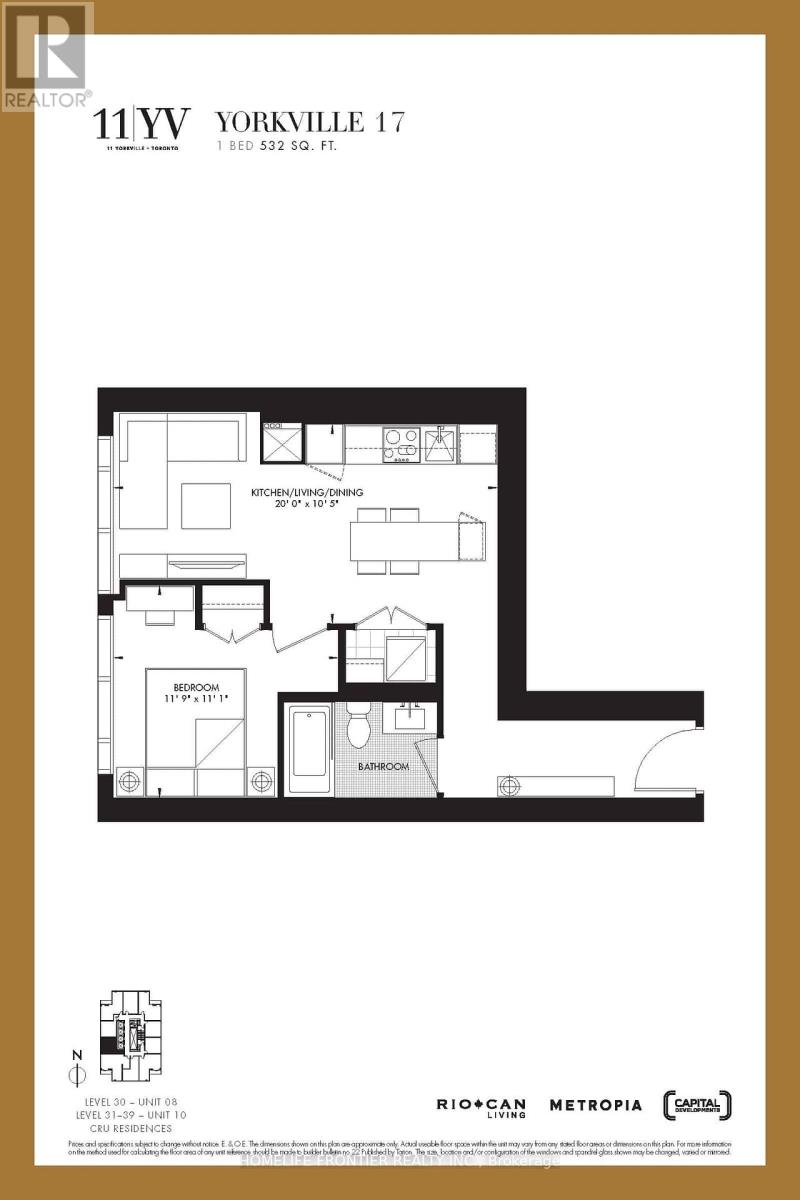
1 Bedroom 1 Bathroom 500 - 599 sqft
Central Air Conditioning Forced Air
$2,499 Monthly
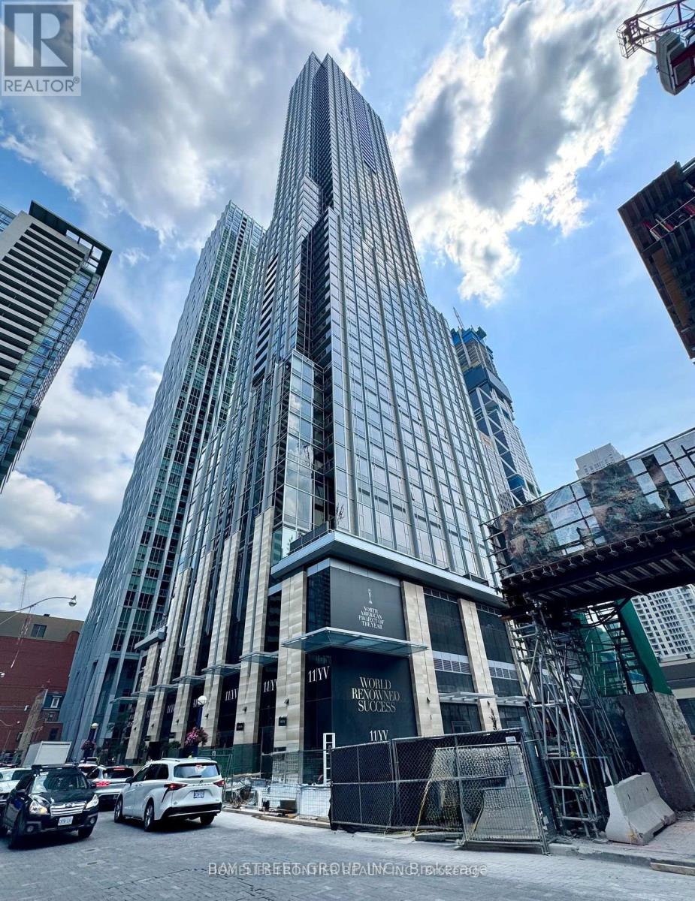
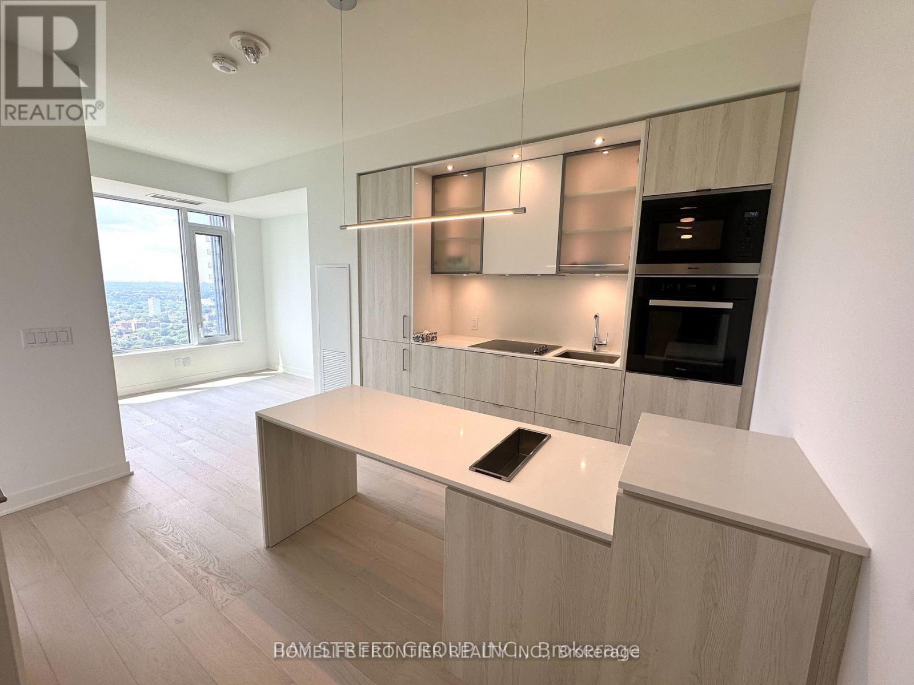
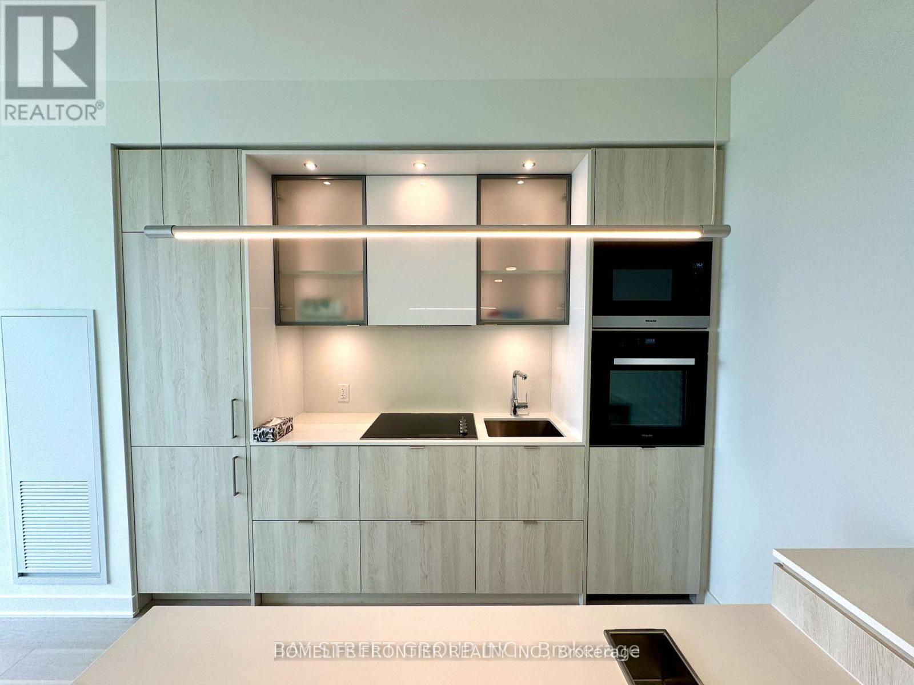
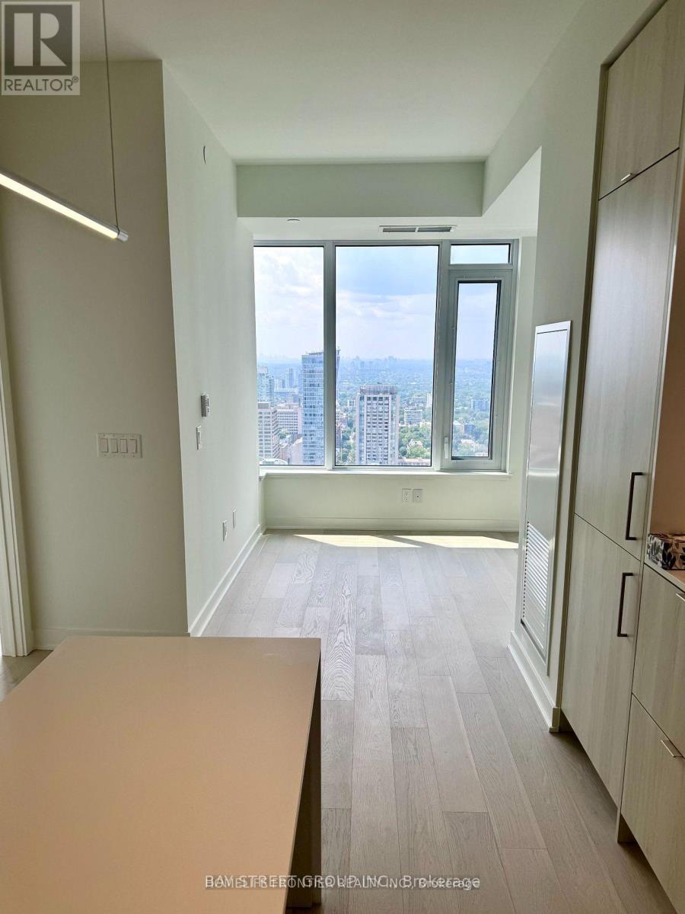
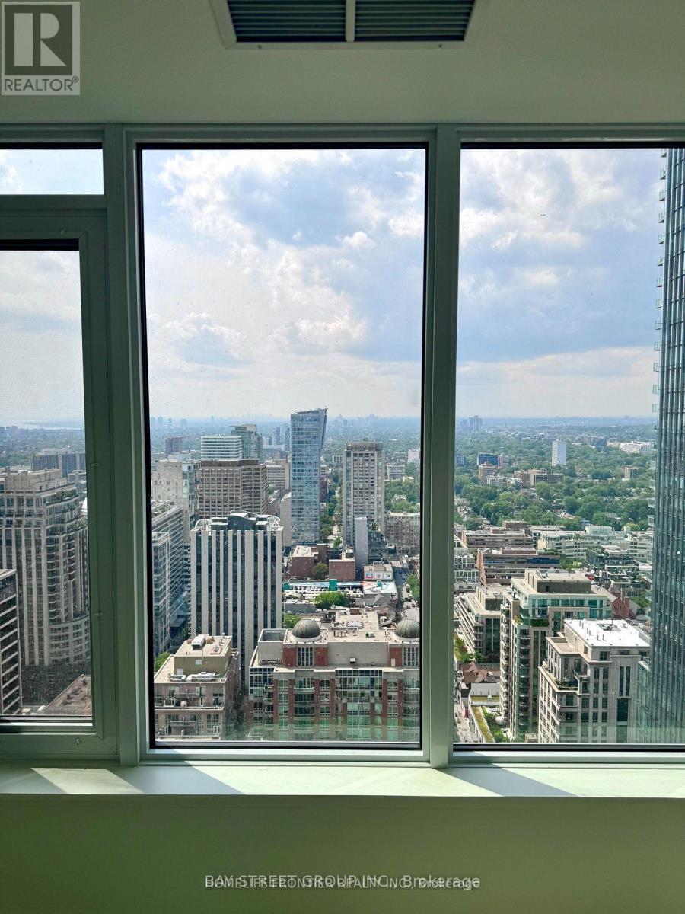
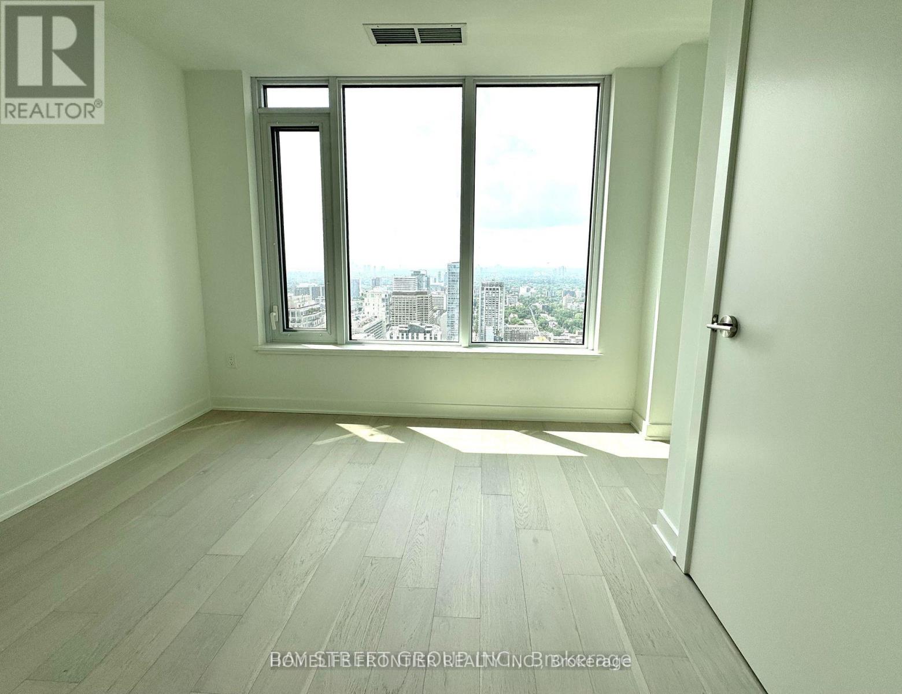
Welcome to 11 Yorkville an incredible opportunity to live in Toronto's most coveted neighbourhood! This functional 1-bedroom, 1-bathroom, 532 sq. ft. residence features a spacious, open-concept kitchen, living, and dining area, a well-appointed bedroom, and a private balcony. Floor-to-ceiling windows flood the unit with natural light. The contemporary kitchen comes equipped with built-in appliances and a large island, perfect for cooking and entertaining, complemented by a hotel-inspired bathroom with modern finishes. Building amenities include a 24/7 concierge and security, a state-of-the-art fitness centre, an indoor/outdoor lounge, a Zen garden, a business centre, and more. Enjoy a prime Yorkville location just steps to the TTC, Yonge & Bloor, designer boutiques, luxury shops, fine dining, entertainment, art, and culture. Walk to everything! (id:62231)
Property Details
| MLS® Number | C13713438 |
| Property Type | Single Family |
| Community Name | Annex |
| Community Features | Pets Allowed With Restrictions |
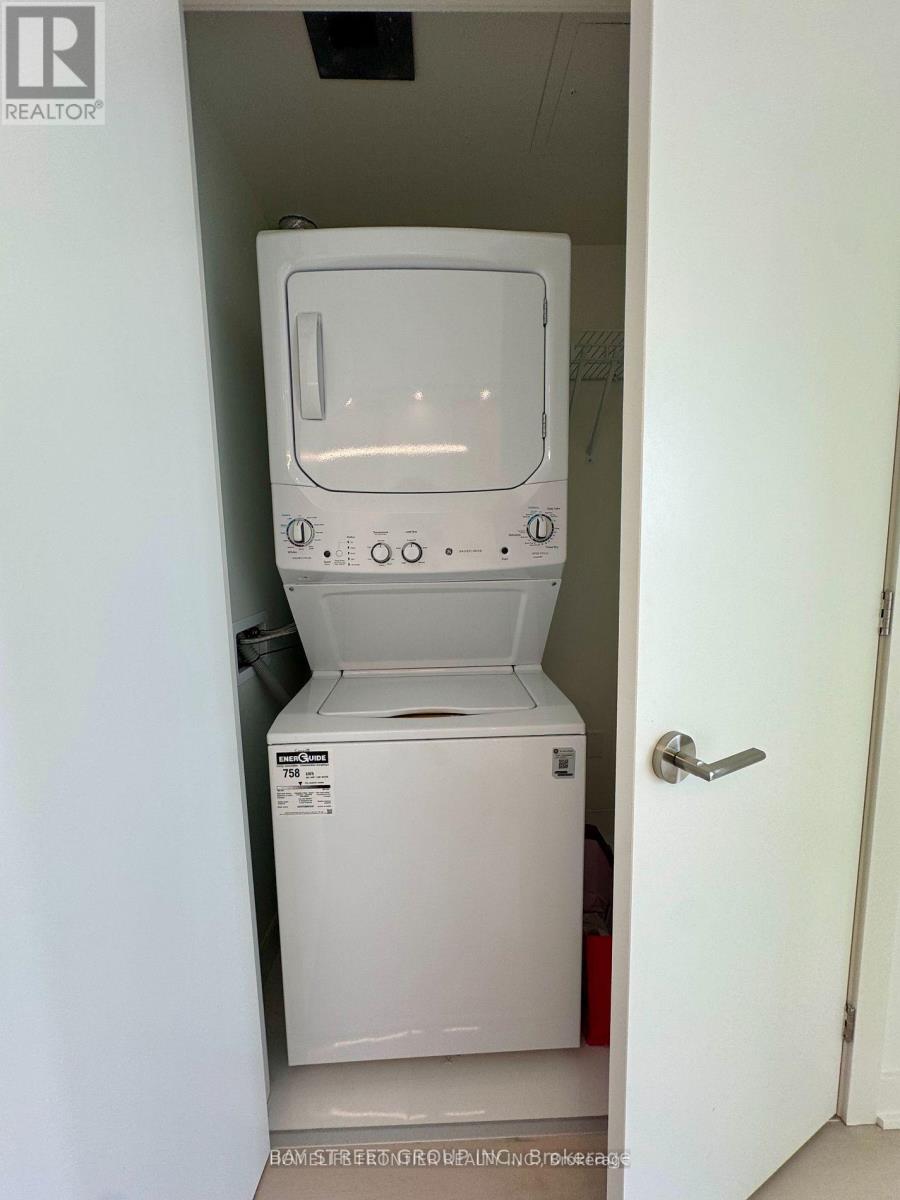
| Features | Balcony, Carpet Free, In Suite Laundry |
Building
| Bathroom Total | 1 |
| Bedrooms Above Ground | 1 |
| Bedrooms Total | 1 |
| Age | 0 To 5 Years |
| Appliances | Dryer, Washer |
| Basement Type | None |
| Cooling Type | Central Air Conditioning |
| Exterior Finish | Concrete |
| Flooring Type | Laminate |
| Heating Fuel | Natural Gas |
| Heating Type | Forced Air |
| Size Interior | 500 - 599 Sqft |
| Type | Apartment |
Parking
Land
Rooms
| Level | Type | Length | Width | Dimensions |
|---|
| Main Level | Living Room | 6.1 m | 3.18 m | 6.1 m x 3.18 m |
| Main Level | Kitchen | 6.1 m | 3.18 m | 6.1 m x 3.18 m |
| Main Level | Dining Room | 6.1 m | 3.18 m | 6.1 m x 3.18 m |
| Main Level | Primary Bedroom | 3.58 m | 3.38 m | 3.58 m x 3.38 m |


 Call Now