2 Bedroom 2 Bathroom 700 - 799 sqft
Outdoor Pool Central Air Conditioning Forced Air
$3,100 Monthly
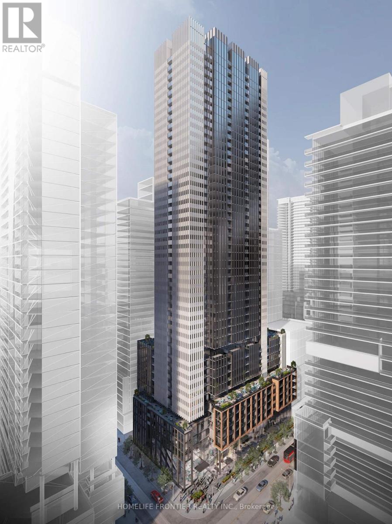
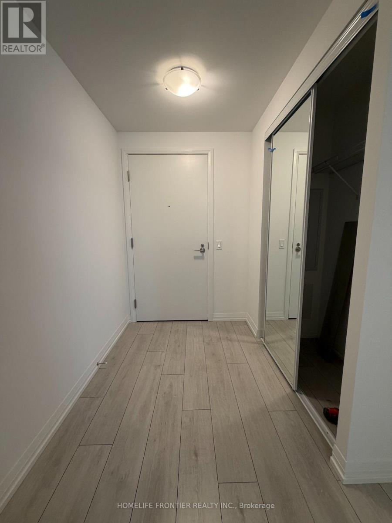
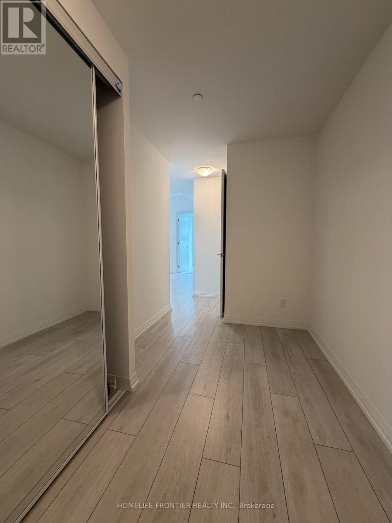
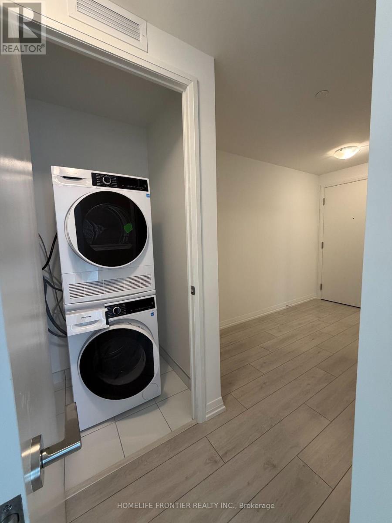
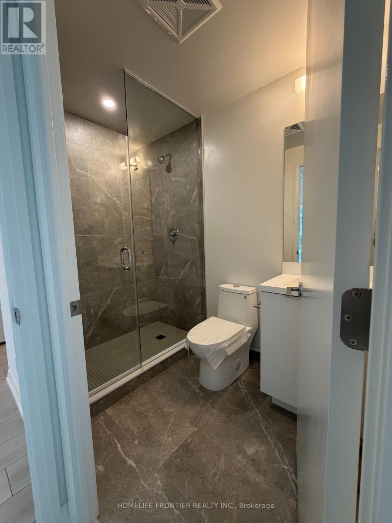
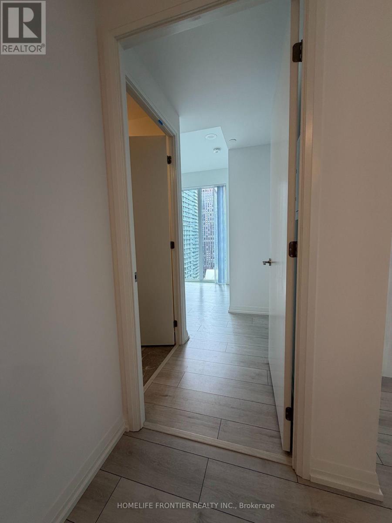
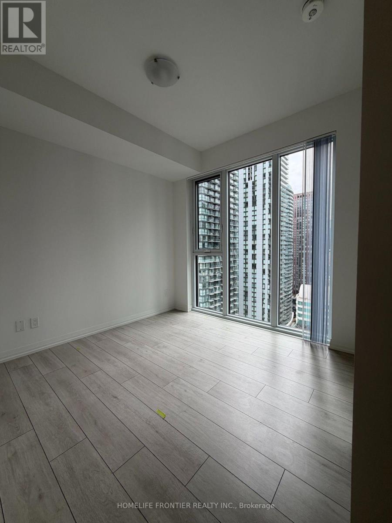
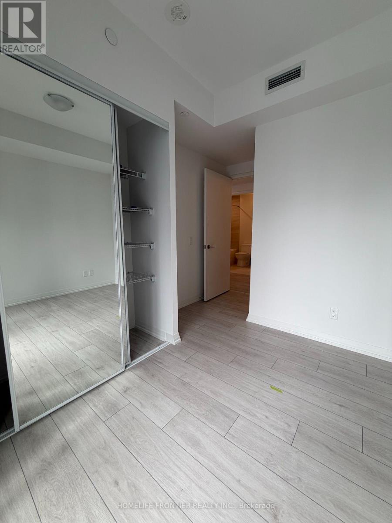
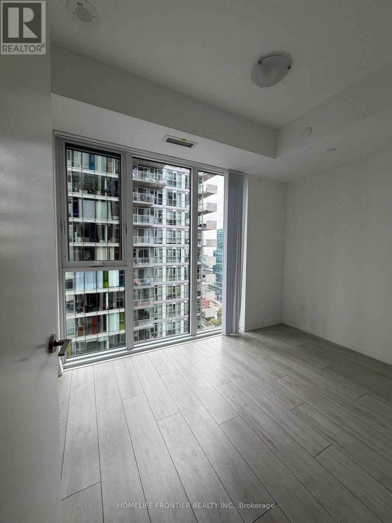
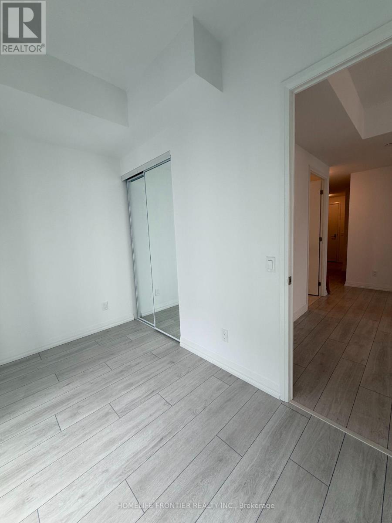
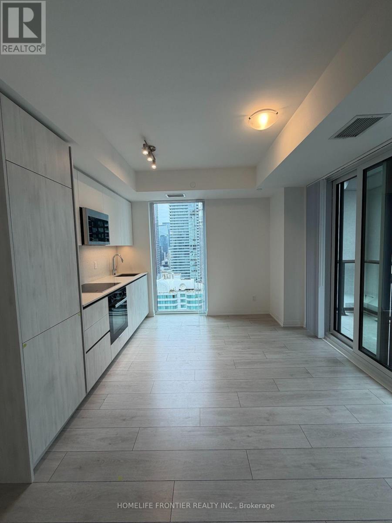
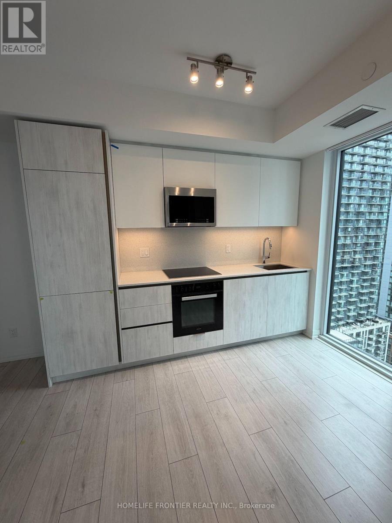
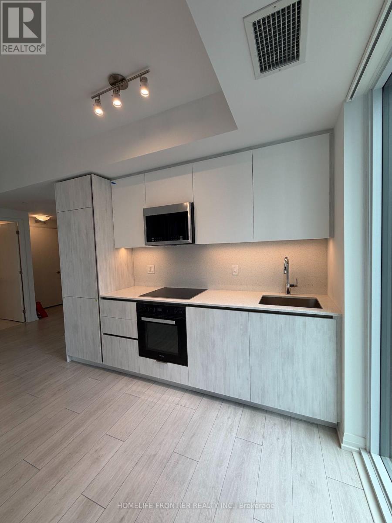
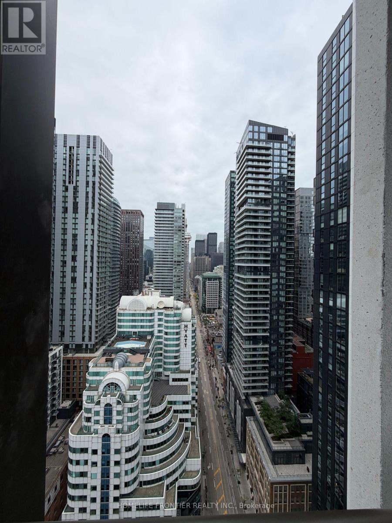
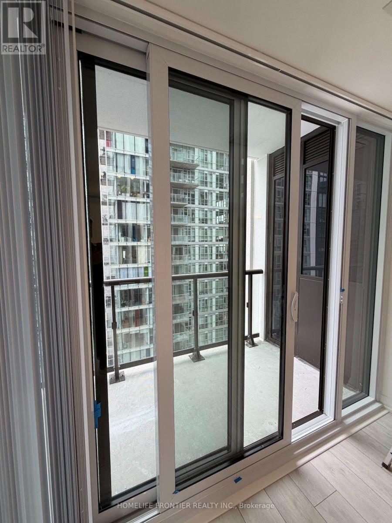
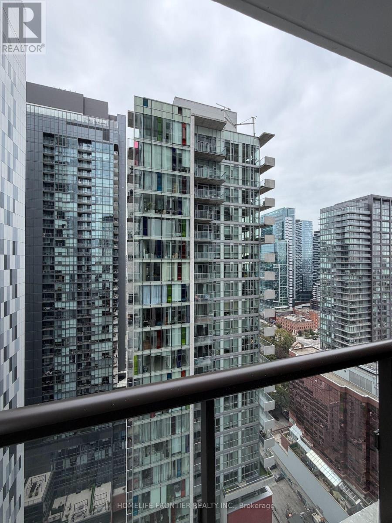
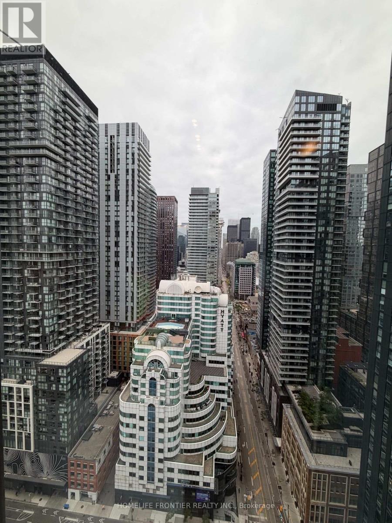
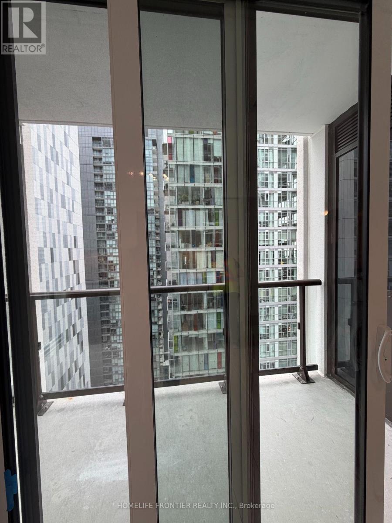
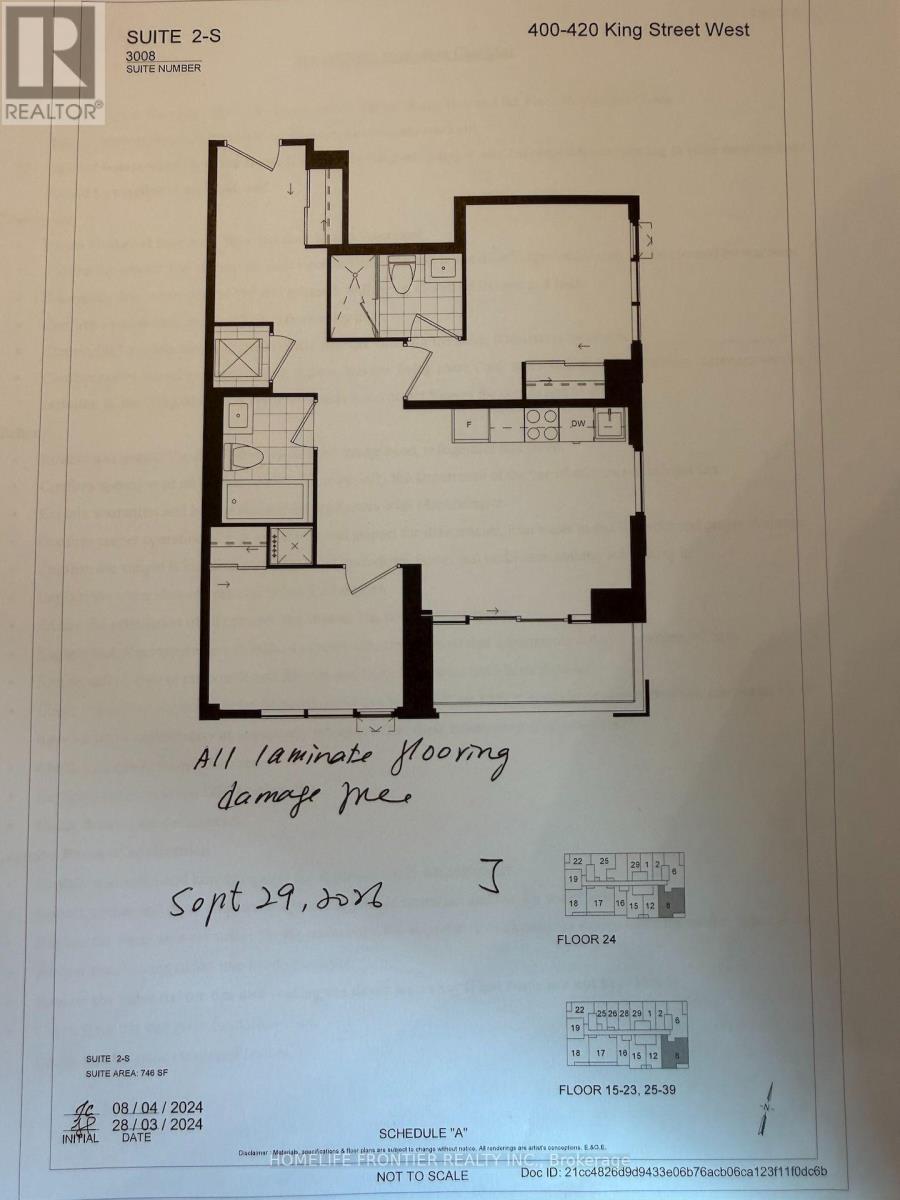
Located in the heart of Toronto's vibrant King West neighbourhood, this 2 Bedroom, 2 Bathroom Corner Suite offers a perfect blend of comfort, style, and convenience. Featuring 9 ft ceilings and a southeast facing corner layout, the suite boasts windows on two sides, filling the space with natural light throughout the day while offering unobstructed city views. The thoughtfully designed layout places the two bedrooms on opposite sides of the living and dining area, providing excellent privacy for roommates, couples, or families. The spacious primary bedroom features a private ensuite bathroom and ample space, while the second bedroom is ideal for a child's room, guest bedroom, or home office. The modern designer kitchen features built in appliances and flows seamlessly into the living area, making it perfect for everyday living and entertaining. Additional highlights include floor to ceiling windows, stylish finishes, laminate flooring, and a private balcony. High speed internet included! Enjoy an unbeatable downtown location with the King Street streetcar just steps away. St. Andrew Subway Station, the PATH, Rogers Centre, Union Station, and the Financial District are all nearby, making commuting throughout the city effortless. Surrounded by an excellent selection of restaurants, cafes, shopping, theatres, and everyday amenities, the suite also offers convenient access to the University of Toronto. Experience the best of downtown living in this stylish King West corner suite, combining a functional layout, abundant natural light, and an exceptional location. Make this home your first home to start your new life in downtown Toronto. (id:62231)
Property Details
| MLS® Number | C14096790 |
| Property Type | Single Family |
| Community Name | Waterfront Communities C1 |
| Amenities Near By | Hospital, Park, Place Of Worship, Public Transit |
| Communication Type | High Speed Internet |
| Community Features | Pets Allowed With Restrictions |
| Features | Balcony, Carpet Free |
| Pool Type | Outdoor Pool |
| View Type | City View |
Building
| Bathroom Total | 2 |
| Bedrooms Above Ground | 2 |
| Bedrooms Total | 2 |
| Age | New Building |
| Amenities | Recreation Centre, Exercise Centre, Storage - Locker, Security/concierge |
| Appliances | Range |
| Basement Type | None |
| Cooling Type | Central Air Conditioning |
| Exterior Finish | Aluminum Siding, Concrete |
| Flooring Type | Laminate |
| Heating Fuel | Natural Gas |
| Heating Type | Forced Air |
| Size Interior | 700 - 799 Sqft |
| Type | Apartment |
Parking
Land
| Acreage | No |
| Land Amenities | Hospital, Park, Place Of Worship, Public Transit |
Rooms
| Level | Type | Length | Width | Dimensions |
|---|
| Flat | Living Room | 3.81 m | 3.66 m | 3.81 m x 3.66 m |
| Flat | Kitchen | 3.81 m | 3.66 m | 3.81 m x 3.66 m |
| Flat | Dining Room | 3.81 m | 3.66 m | 3.81 m x 3.66 m |
| Flat | Primary Bedroom | 2.97 m | 2.94 m | 2.97 m x 2.94 m |
| Flat | Bedroom 2 | 3.41 m | 2.44 m | 3.41 m x 2.44 m |


 Call Now