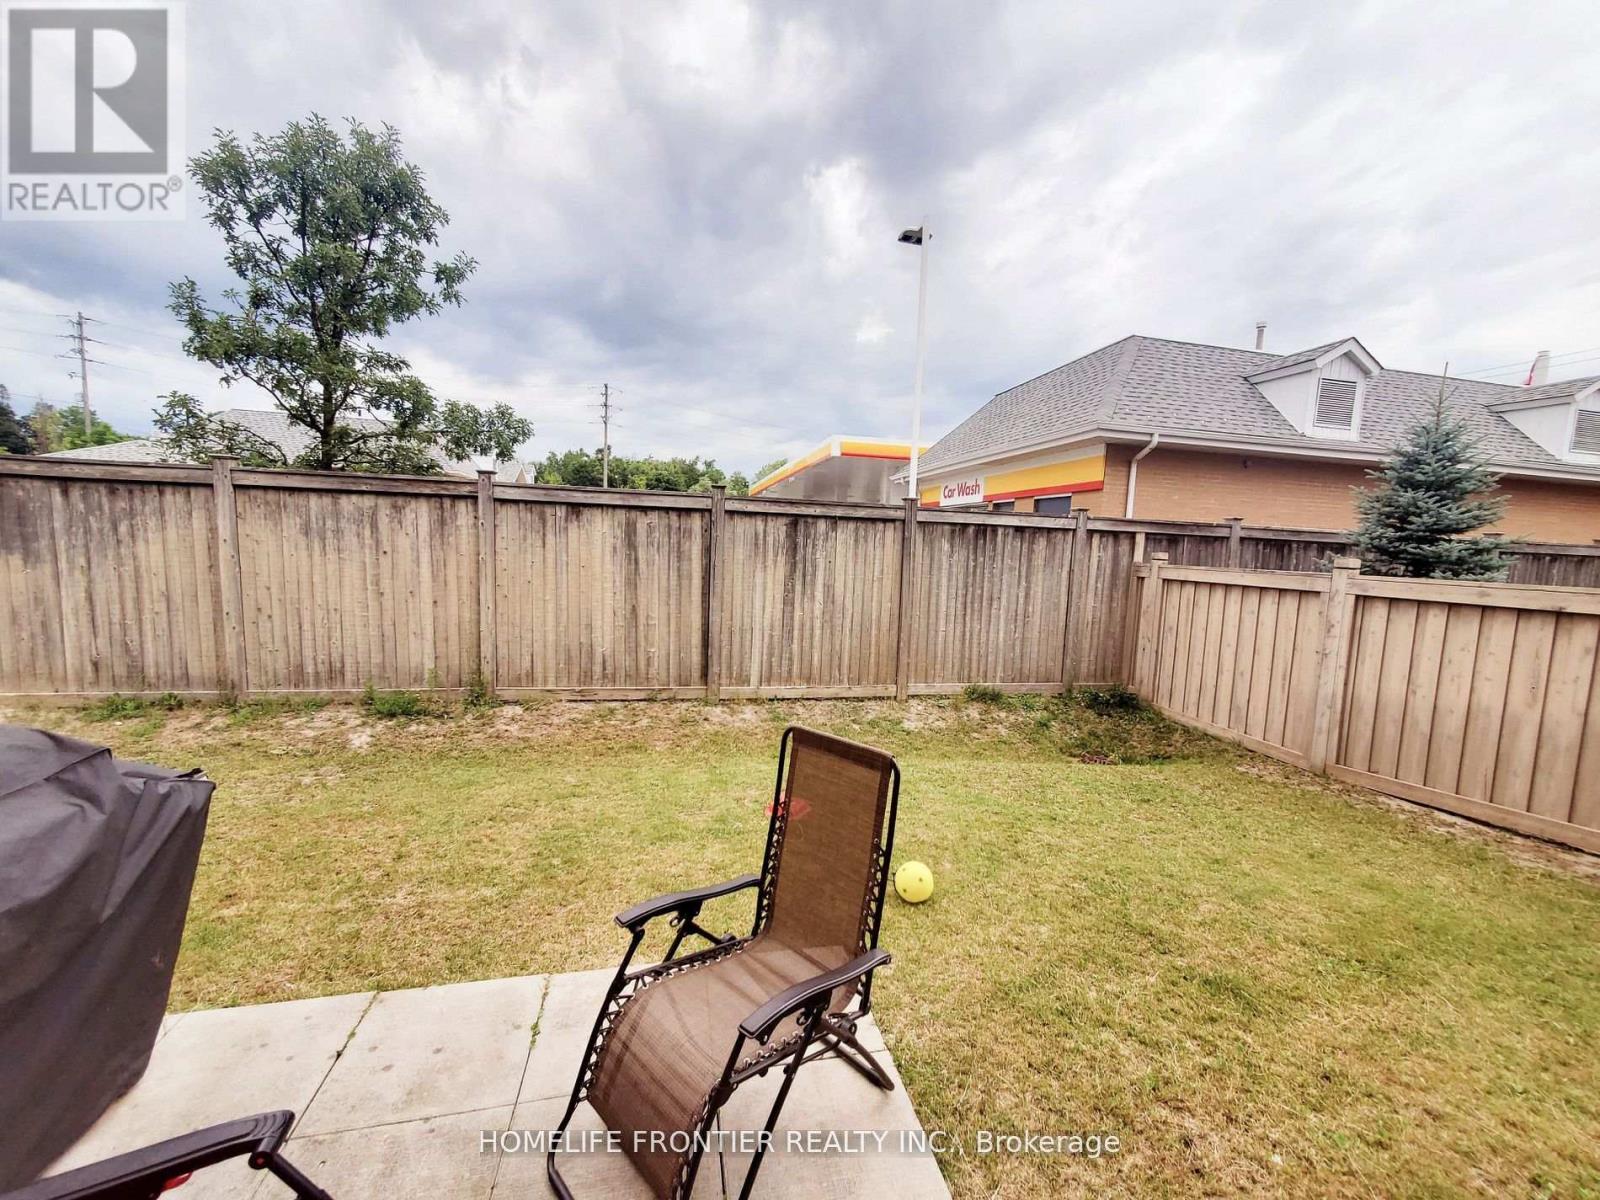
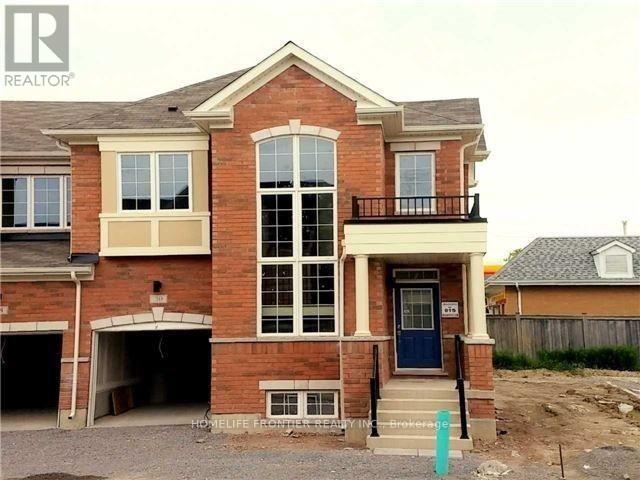
3 Bedroom 3 Bathroom 1,500 - 2,000 sqft
Central Air Conditioning Forced Air
$3,900 Monthly
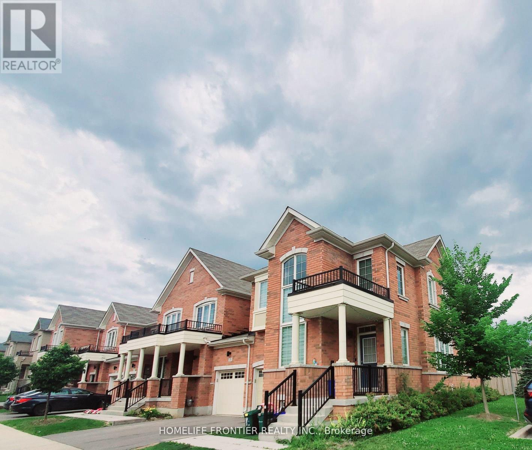
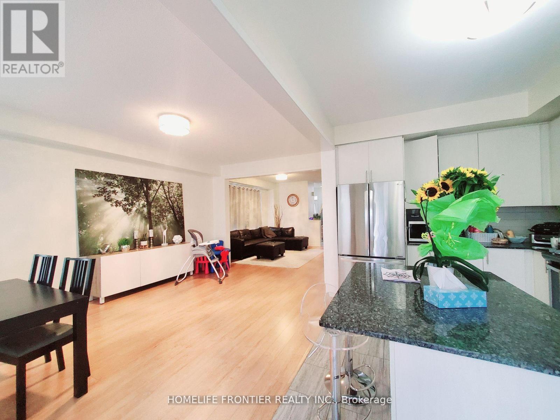
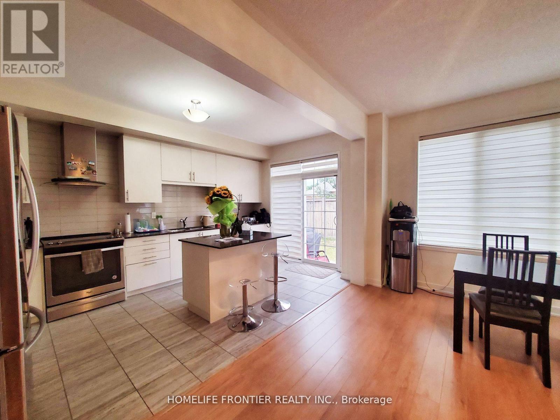
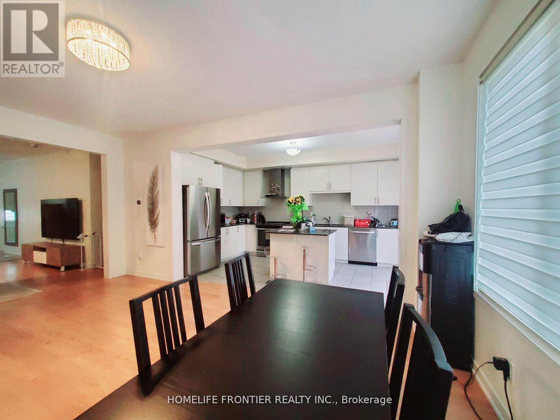
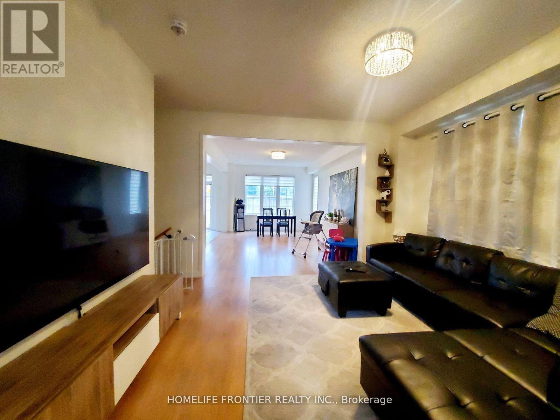
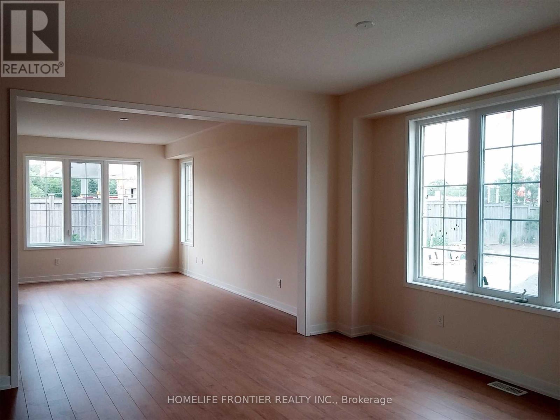
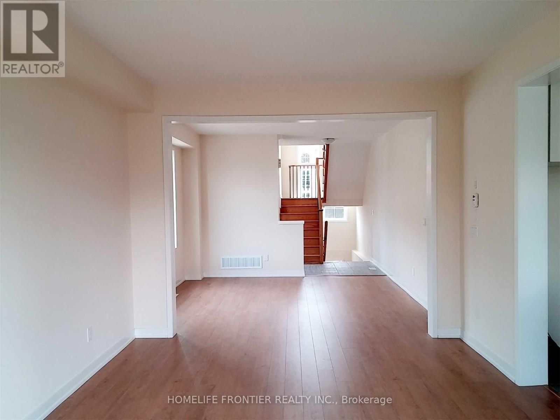
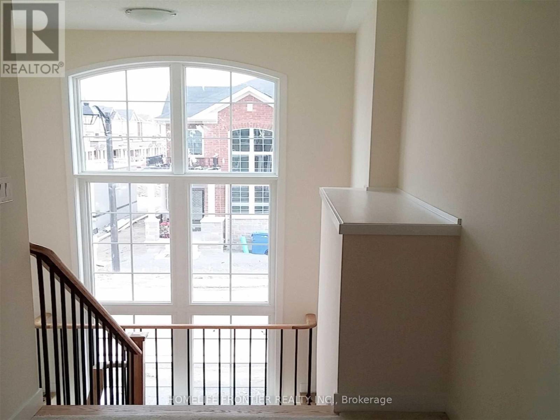
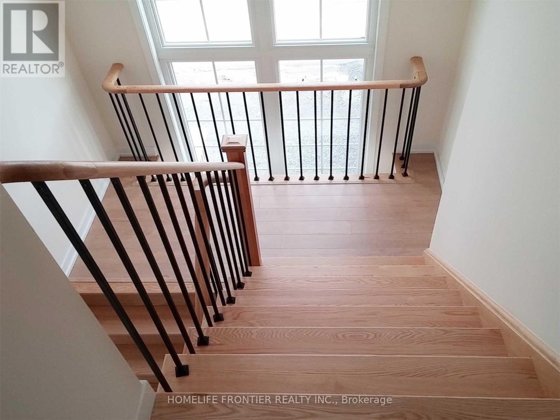
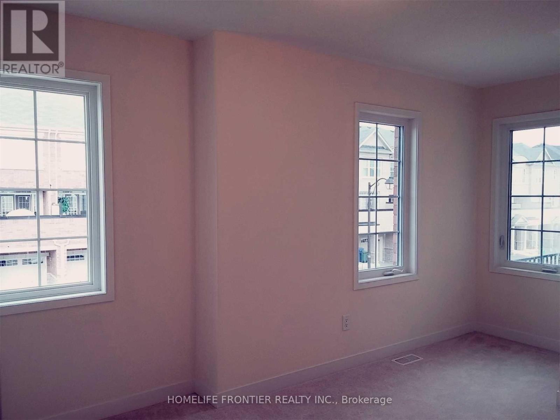
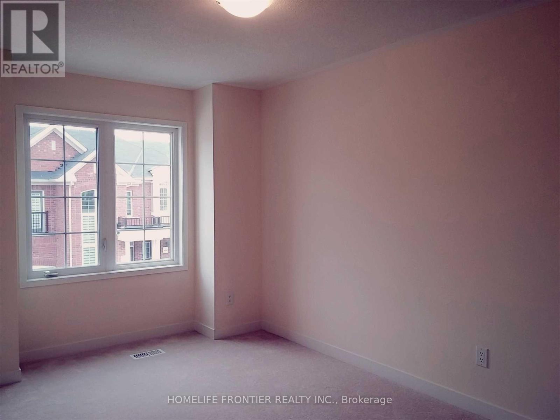
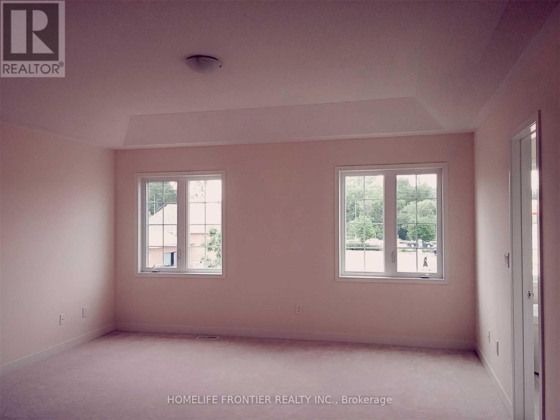
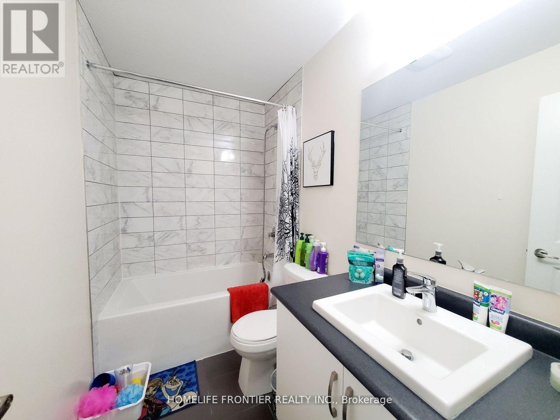
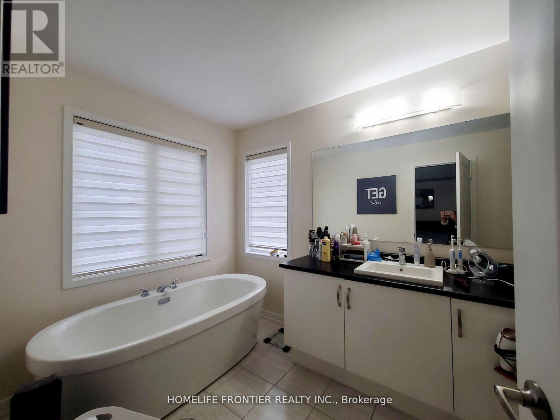
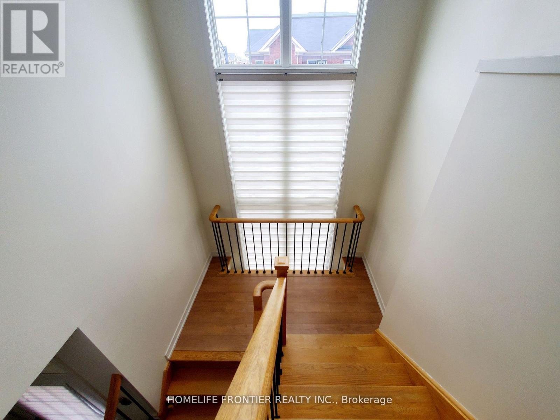
End Unit Townhouse In Claridge Gate Community. Almost 2000Sq. Ft. Open Concept, Lots Of Nature Lights, Functional Layout, Main Floor 9' Ceilings. Modern Kitchen W/Large Island, Upgraded Cabinets & Granite Countertop. Oak Staircase W/ Oak Handrail & Metal Pickets. Trey Ceiling In Master Bedroom. Direct Access To Garage. Best School Zone (St. Theresa Of Lisieux C.H.S. Herbert H. Carnegie P.S.) (id:62231)
Property Details
| MLS® Number | N14161202 |
| Property Type | Single Family |
| Community Name | Patterson |
| Parking Space Total | 2 |
Building
| Bathroom Total | 3 |
| Bedrooms Above Ground | 3 |
| Bedrooms Total | 3 |
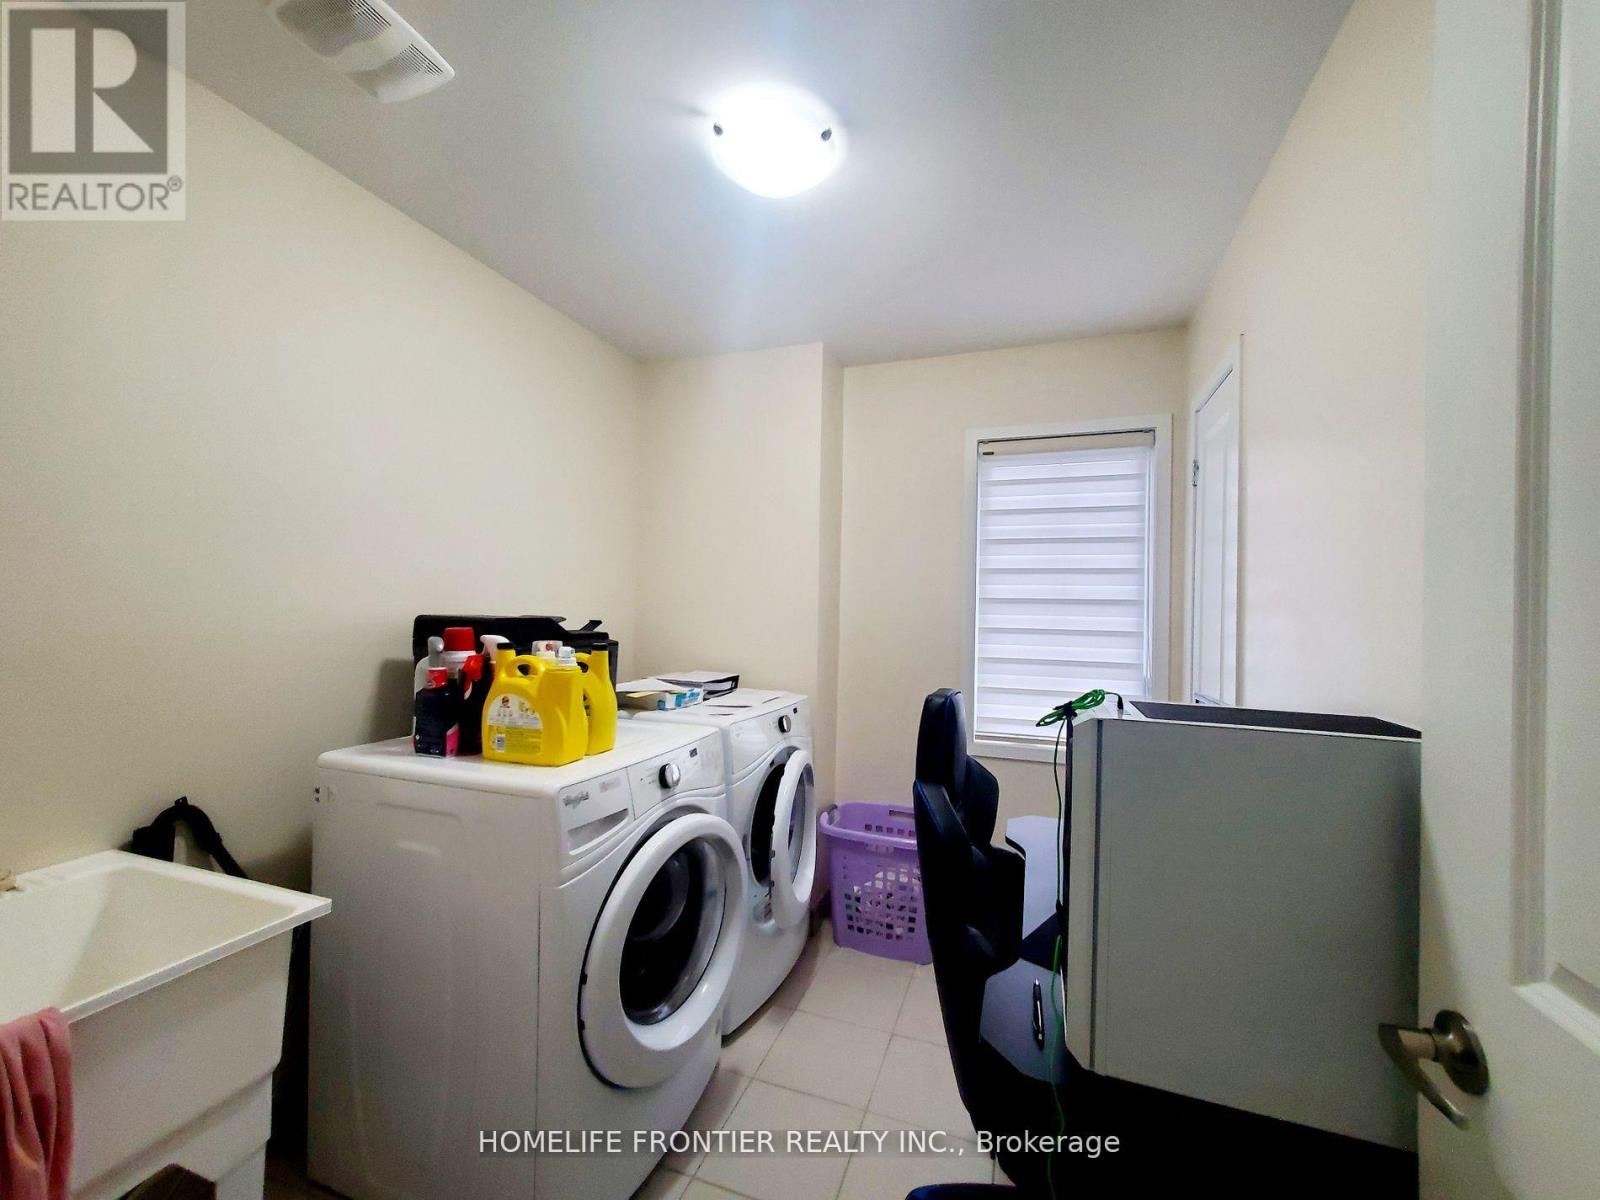
| Appliances | Garage Door Opener Remote(s), Dishwasher, Dryer, Hood Fan, Stove, Washer, Window Coverings, Refrigerator |
| Basement Development | Unfinished |
| Basement Type | N/a (unfinished) |
| Construction Style Attachment | Attached |
| Cooling Type | Central Air Conditioning |
| Exterior Finish | Brick |
| Flooring Type | Laminate, Tile, Carpeted |
| Foundation Type | Concrete |
| Half Bath Total | 1 |
| Heating Fuel | Natural Gas |
| Heating Type | Forced Air |
| Stories Total | 2 |
| Size Interior | 1,500 - 2,000 Sqft |
| Type | Row / Townhouse |
| Utility Water | Municipal Water |
Parking
Land
| Acreage | No |
| Sewer | Sanitary Sewer |
Rooms
| Level | Type | Length | Width | Dimensions |
|---|
| Second Level | Primary Bedroom | 4.57 m | 4.57 m | 4.57 m x 4.57 m |
| Second Level | Bedroom 2 | 2.74 m | 3.66 m | 2.74 m x 3.66 m |
| Second Level | Bedroom 3 | 2.44 m | 4.57 m | 2.44 m x 4.57 m |
| Main Level | Living Room | 3.6 m | 4.48 m | 3.6 m x 4.48 m |
| Main Level | Dining Room | 3.6 m | 4.48 m | 3.6 m x 4.48 m |
| Main Level | Kitchen | 3.05 m | 4.85 m | 3.05 m x 4.85 m |


 Call Now