2 Bedroom 1 Bathroom 600 - 699 sqft
Central Air Conditioning Forced Air
$2,300 Monthly
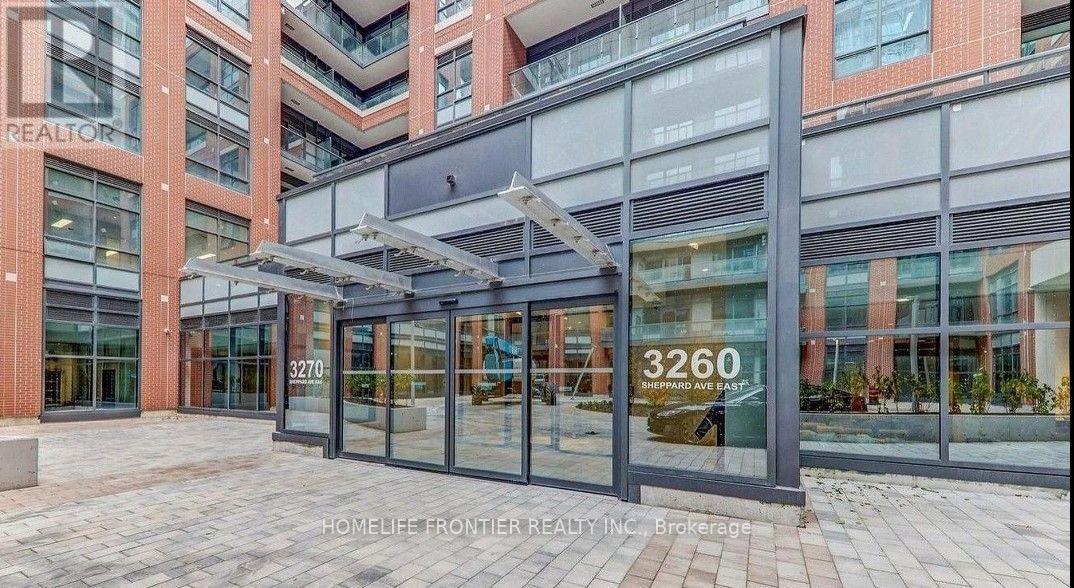
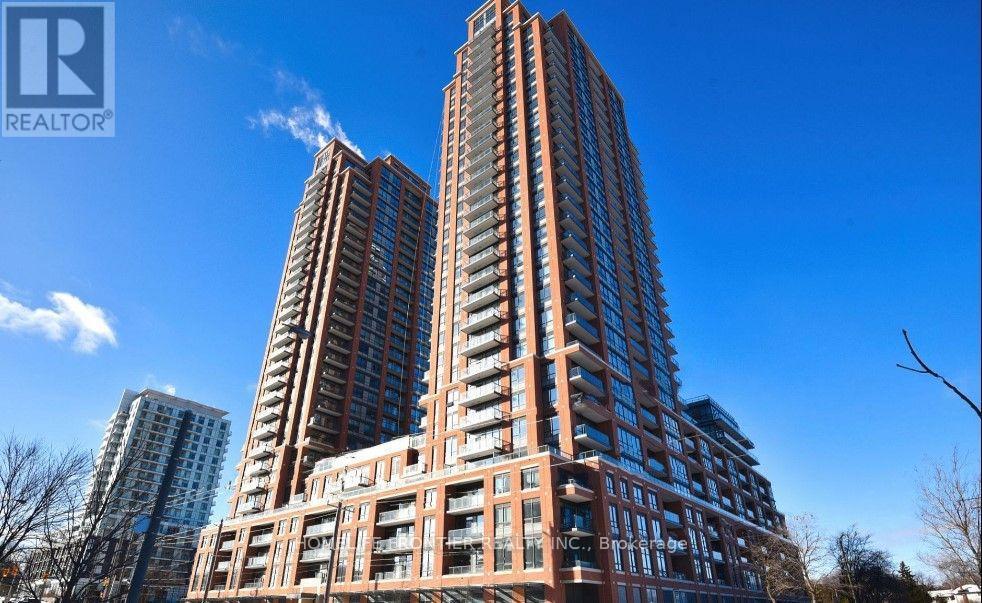
Welcome to " Pinnacle Toronto East", Prime Location @ Sheppard Ave E / Warden area. Excellent layout with one bedroom + den unit, laminate flooring throughout,Open concept kitchen equipped with quartz countertop with double under-mount sink, stainless steel appliances. Easy access to Hwy 401. Steps away to TTC, Restaurant shopping, School, Park and other amenities. (id:62231)
Property Details
| MLS® Number | E13728216 |
| Property Type | Single Family |
| Community Name | Clairlea-Birchmount |
| Amenities Near By | Golf Nearby, Park, Public Transit |
| Community Features | Pets Allowed With Restrictions |
| Features | Balcony |
| Parking Space Total | 1 |
| View Type | View |
Building
| Bathroom Total | 1 |
| Bedrooms Above Ground | 1 |
| Bedrooms Below Ground | 1 |
| Bedrooms Total | 2 |
| Appliances | Dishwasher, Dryer, Microwave, Stove, Washer, Refrigerator |
| Basement Type | None |
| Cooling Type | Central Air Conditioning |
| Exterior Finish | Concrete |
| Flooring Type | Laminate |
| Heating Fuel | Natural Gas |
| Heating Type | Forced Air |
| Size Interior | 600 - 699 Sqft |
| Type | Apartment |
Parking
Land
| Acreage | No |
| Land Amenities | Golf Nearby, Park, Public Transit |
Rooms
| Level | Type | Length | Width | Dimensions |
|---|
| Main Level | Living Room | 4.87 m | 3.05 m | 4.87 m x 3.05 m |
| Main Level | Dining Room | 4.87 m | 3.05 m | 4.87 m x 3.05 m |
| Main Level | Kitchen | 2.43 m | 2.43 m | 2.43 m x 2.43 m |
| Main Level | Primary Bedroom | 3.04 m | 3.23 m | 3.04 m x 3.23 m |
| Main Level | Den | 2.43 m | 2.43 m | 2.43 m x 2.43 m |


 Call Now