2 Bedroom 2 Bathroom 700 - 799 sqft
Central Air Conditioning Forced Air
$2,950 Monthly
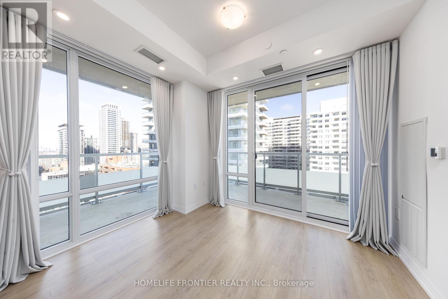
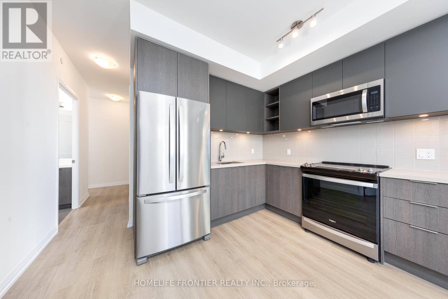
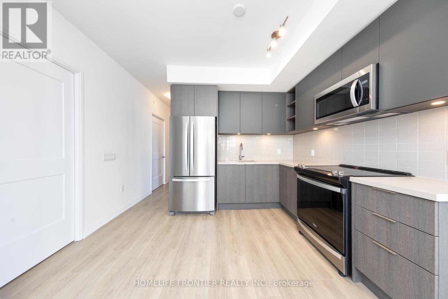
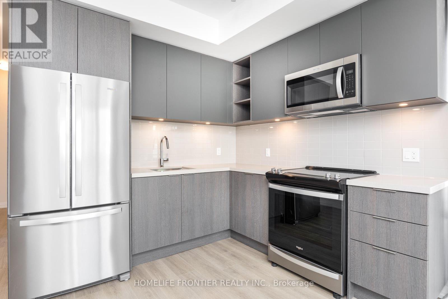
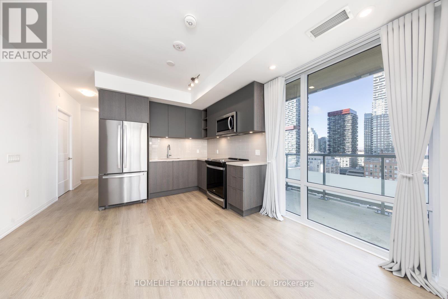
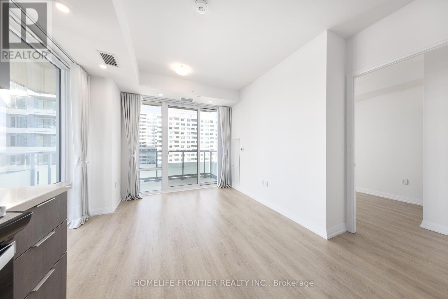
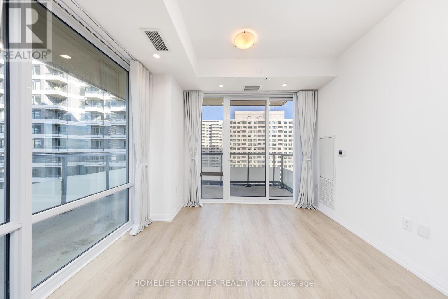
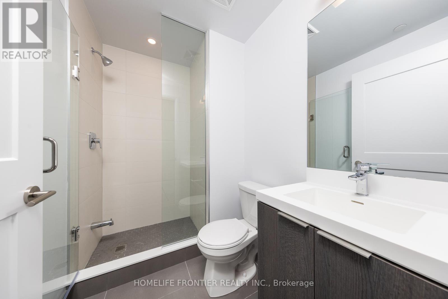
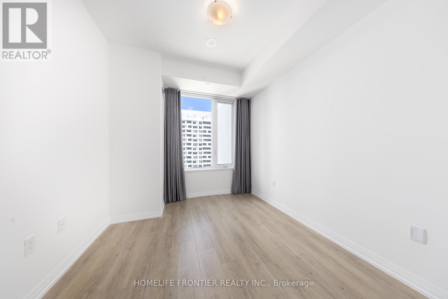
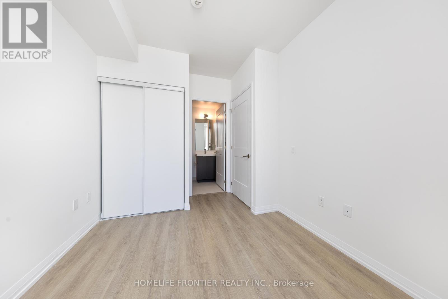
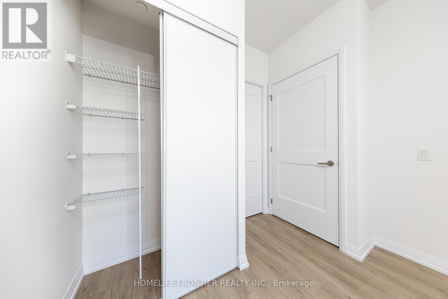
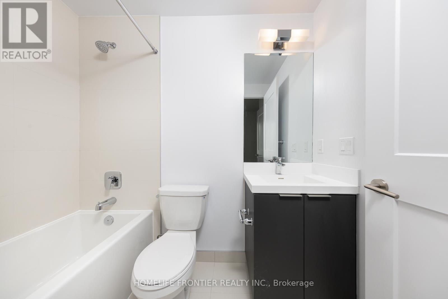
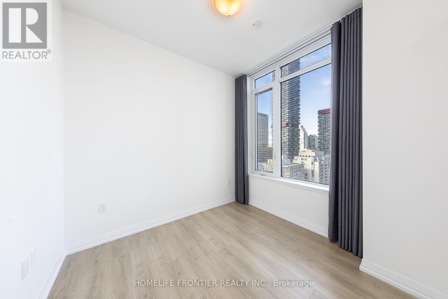
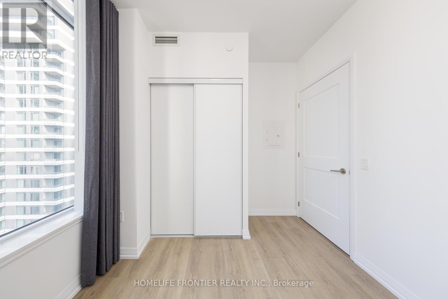
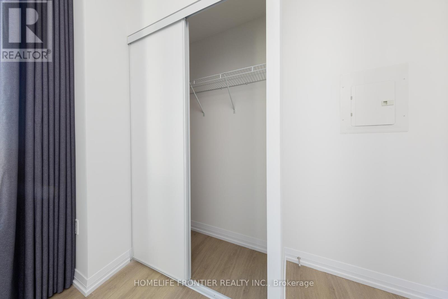
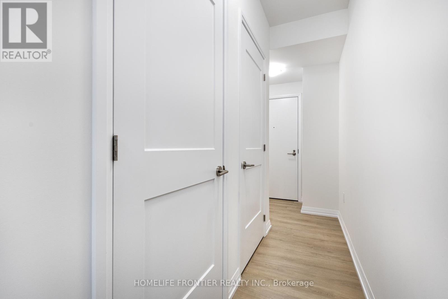
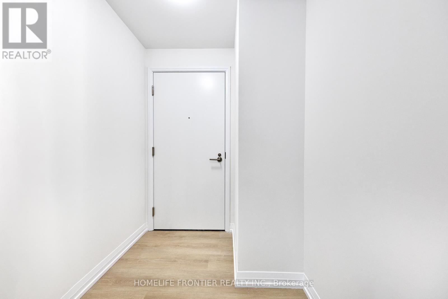
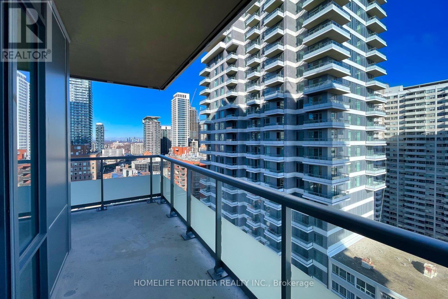
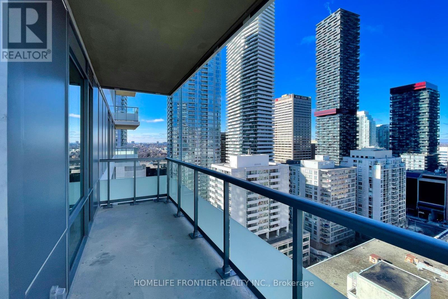
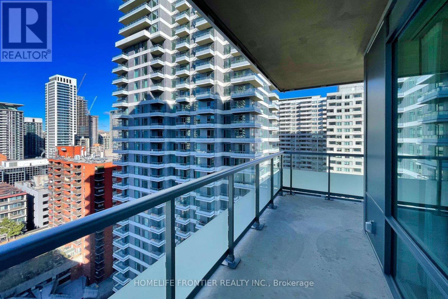
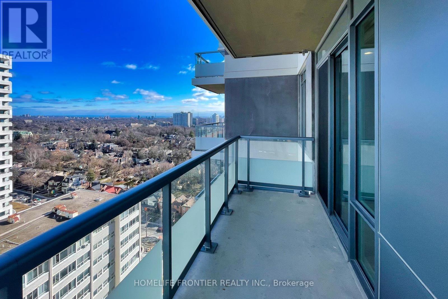
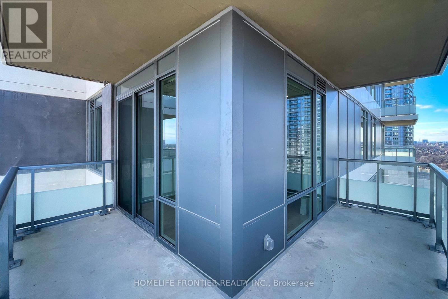
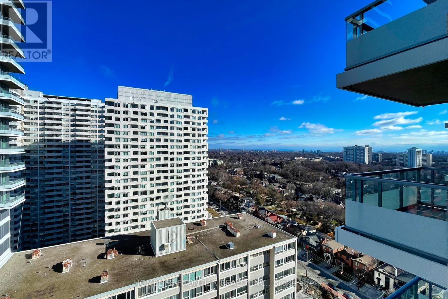
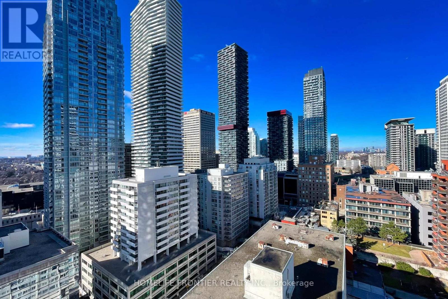
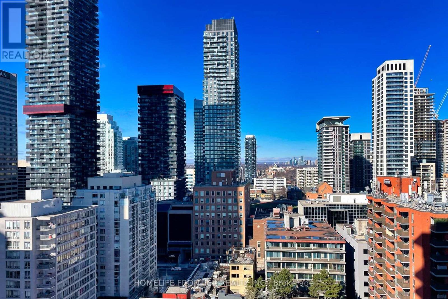
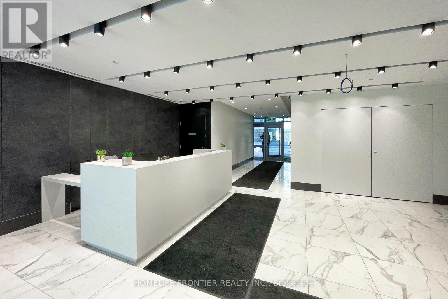
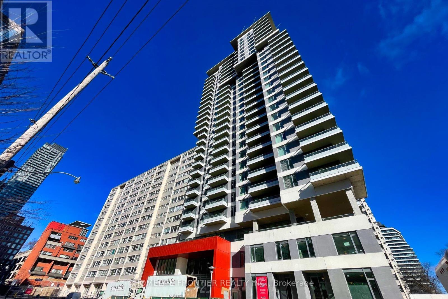
Plaza in the core Midtown! Bright and spacious Corner Unit, Laminate floor all through-out, 9' Ceilings, Floor-to-Ceiling Windows, Functional Layout w/2 Split Bdr, huge Wrap Around Balcony, modern Kitchen w/Under Cabinet Lighting, Quartz Counter tops & Ceramic Backsplash. Steps to TTC Subway and Eglinton Crosstown LRT, Restaurants, Supermarket, Entertainment, Parks, Pharmacy, Shopping, Schools, 24hr Concierge. Fantastic Amenities: Relaxing Lounge, BBQ Area, Outdoor Pool, Gym, and more! (id:62231)
Property Details
| MLS® Number | C14110158 |
| Property Type | Single Family |
| Community Name | Mount Pleasant East |
| Amenities Near By | Public Transit |
| Community Features | Pets Allowed With Restrictions |
| Features | Balcony, Carpet Free |
Building
| Bathroom Total | 2 |
| Bedrooms Above Ground | 2 |
| Bedrooms Total | 2 |
| Age | 0 To 5 Years |
| Amenities | Exercise Centre, Party Room, Storage - Locker, Security/concierge |
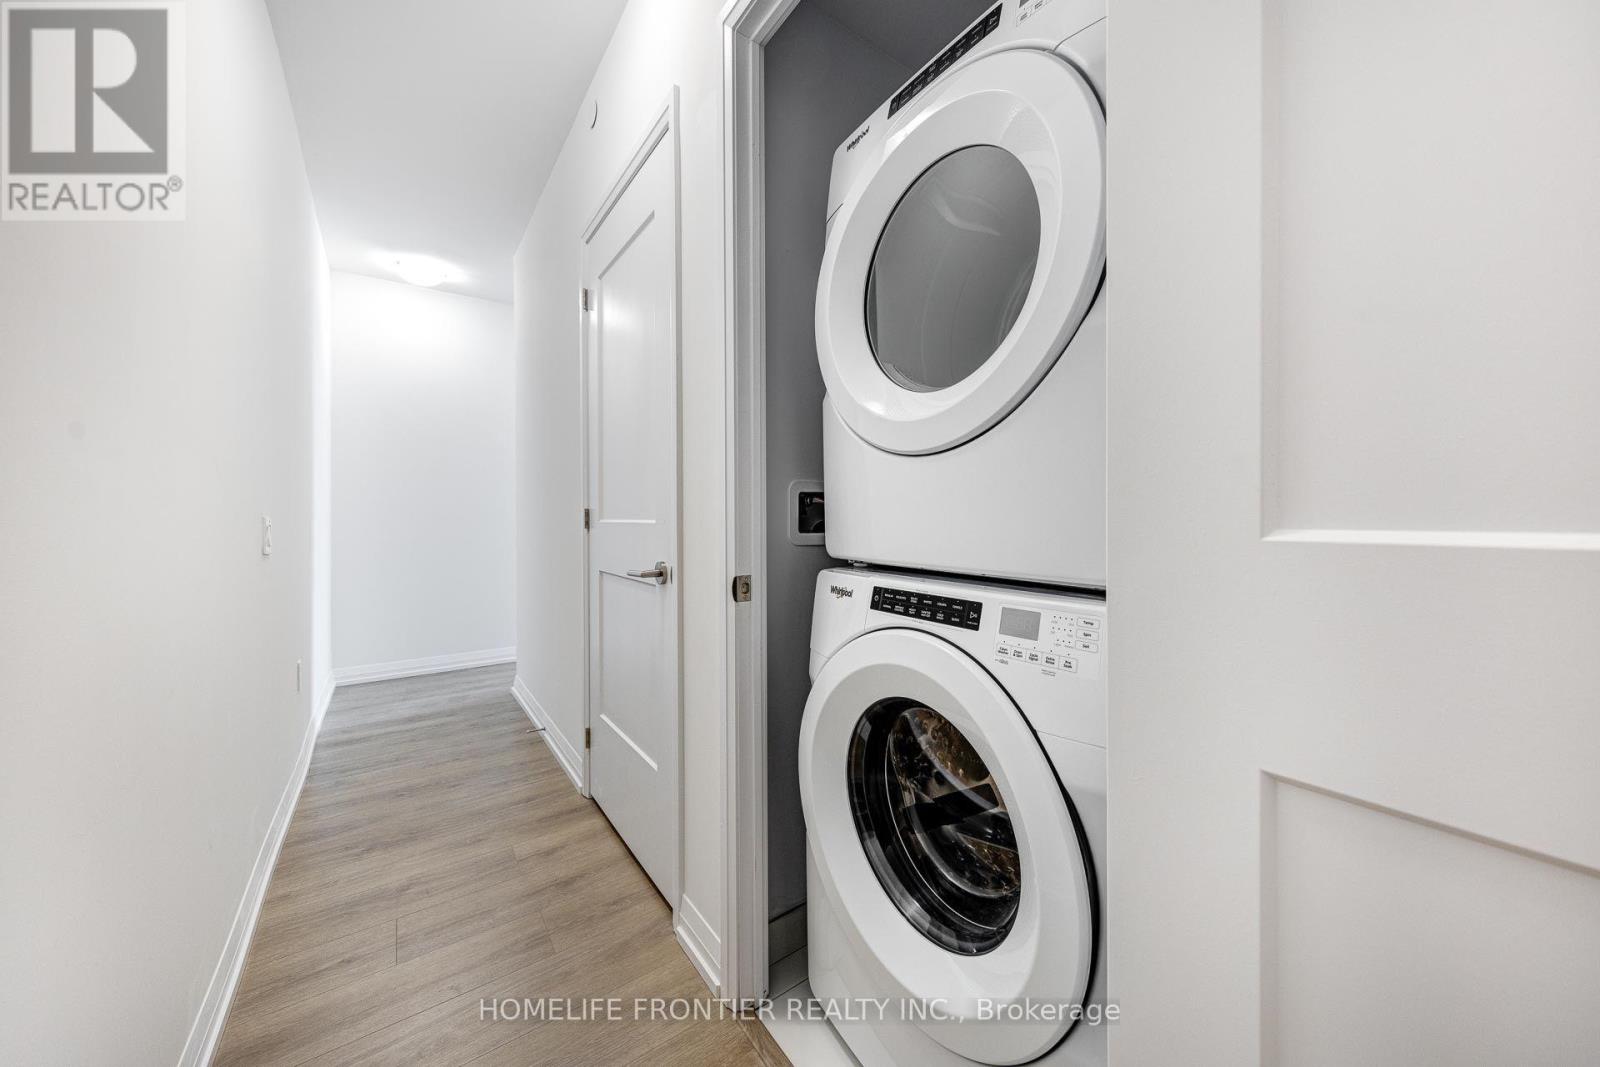
| Appliances | Dishwasher, Dryer, Microwave, Stove, Washer, Window Coverings, Refrigerator |
| Basement Type | None |
| Cooling Type | Central Air Conditioning |
| Exterior Finish | Cedar Siding, Concrete |
| Flooring Type | Laminate |
| Heating Fuel | Natural Gas |
| Heating Type | Forced Air |
| Size Interior | 700 - 799 Sqft |
| Type | Apartment |
Parking
Land
| Acreage | No |
| Land Amenities | Public Transit |
Rooms
| Level | Type | Length | Width | Dimensions |
|---|
| Flat | Living Room | 3.05 m | 5.79 m | 3.05 m x 5.79 m |
| Flat | Exercise Room | 3.59 m | 5.79 m | 3.59 m x 5.79 m |
| Flat | Kitchen | 3.59 m | 5.79 m | 3.59 m x 5.79 m |
| Flat | Primary Bedroom | 3.93 m | 2.8 m | 3.93 m x 2.8 m |
| Flat | Bedroom 2 | 3.07 m | 2.67 m | 3.07 m x 2.67 m |


 Call Now