2 Bedroom 2 Bathroom 900 - 999 sqft
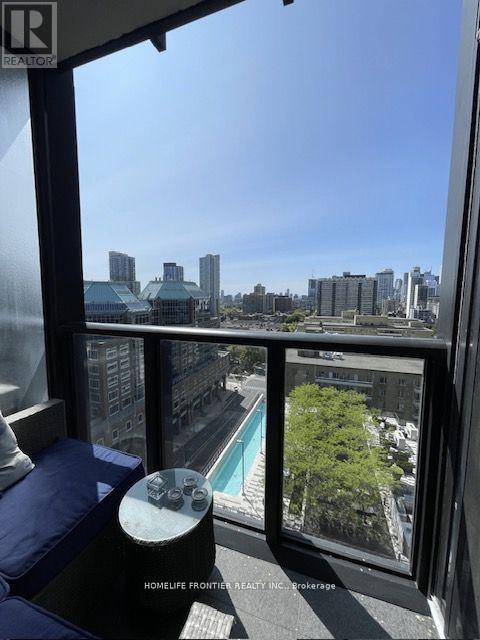
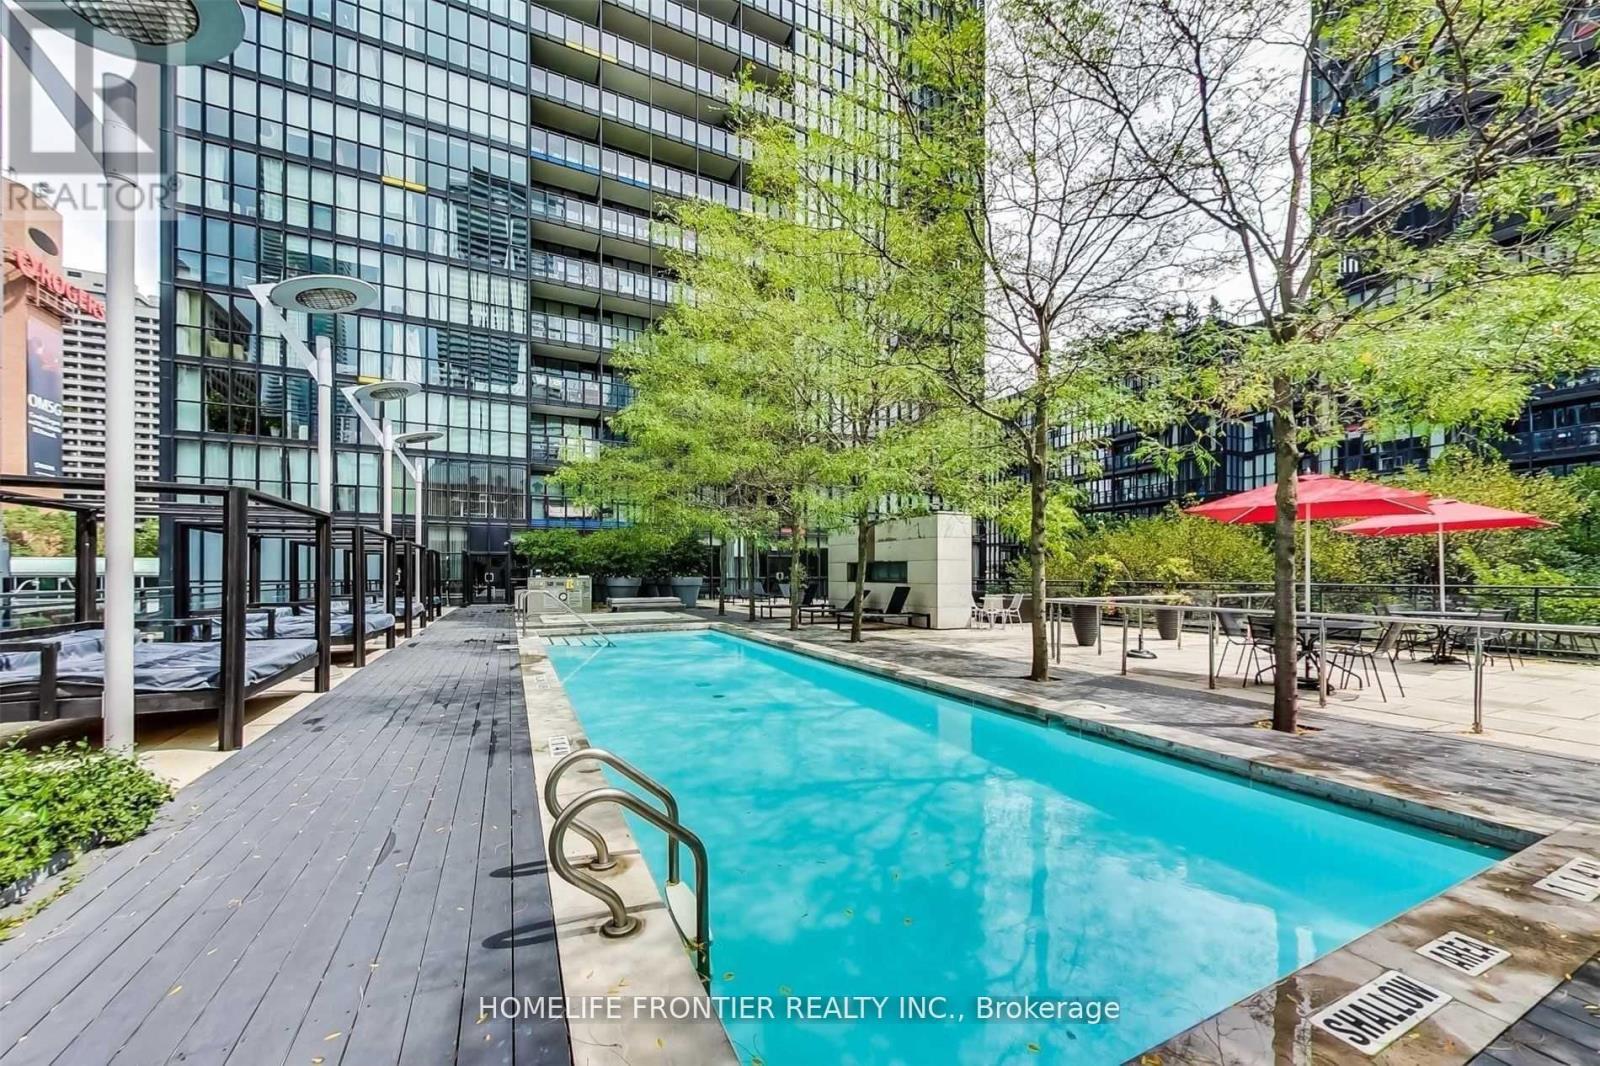
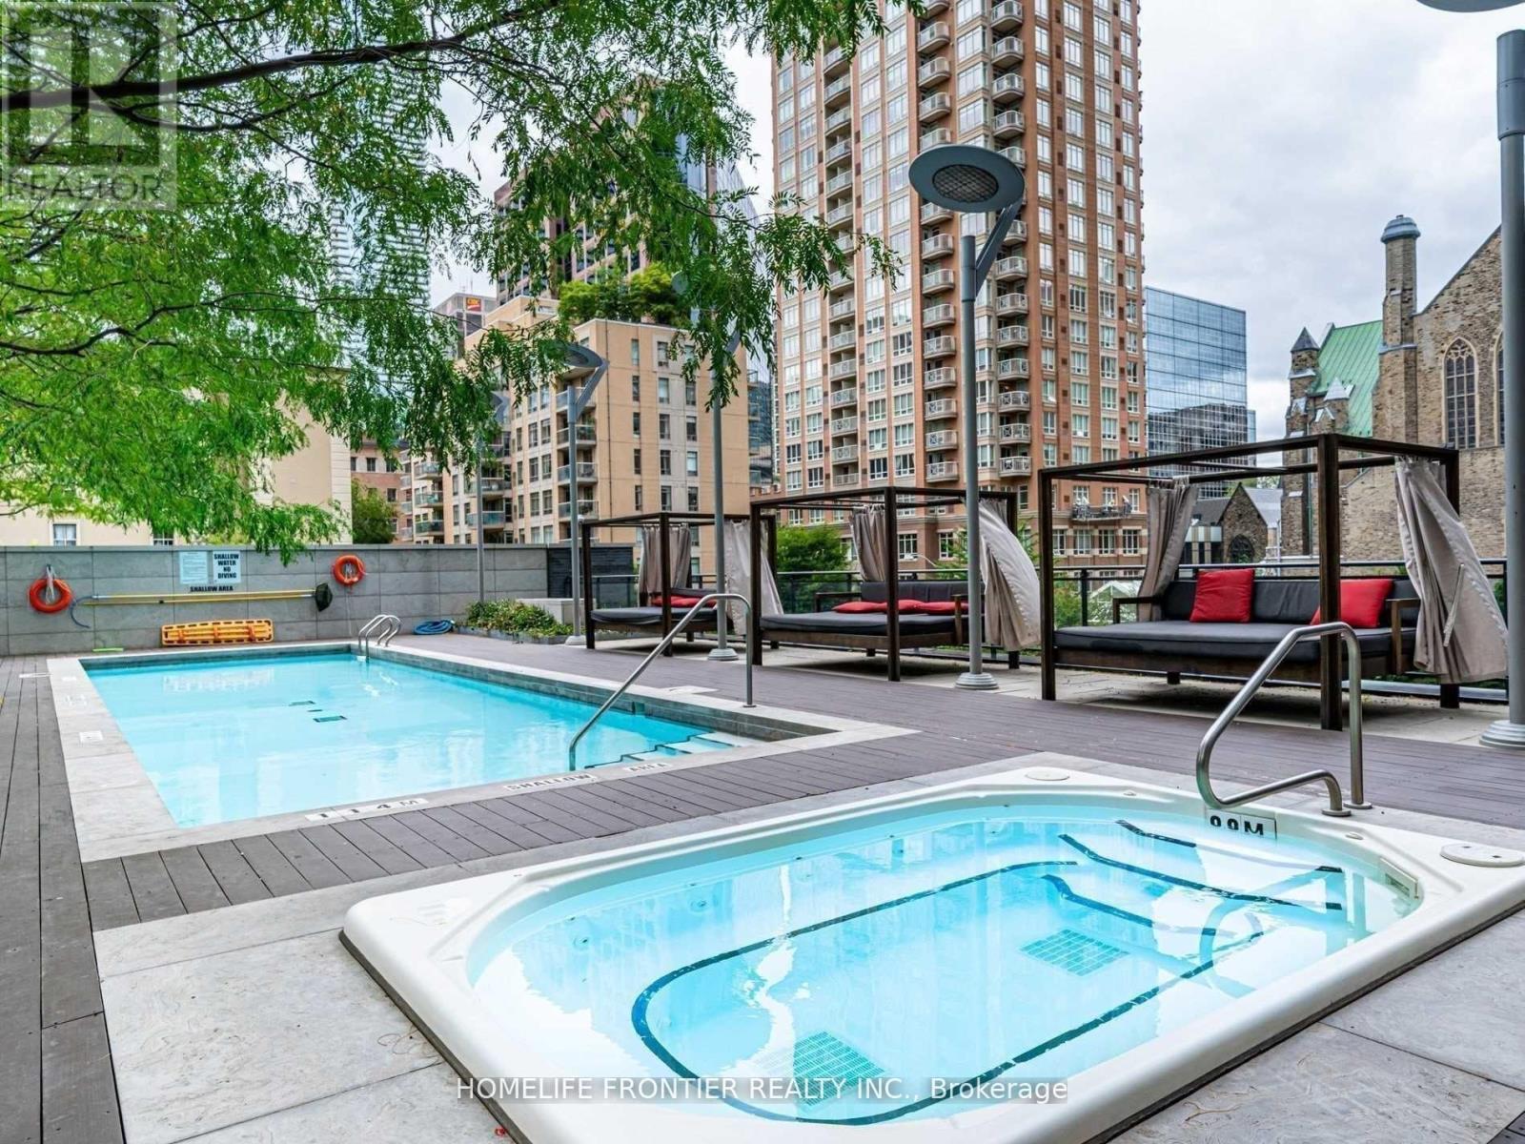
Outdoor Pool Central Air Conditioning Forced Air
$3,900 Monthly
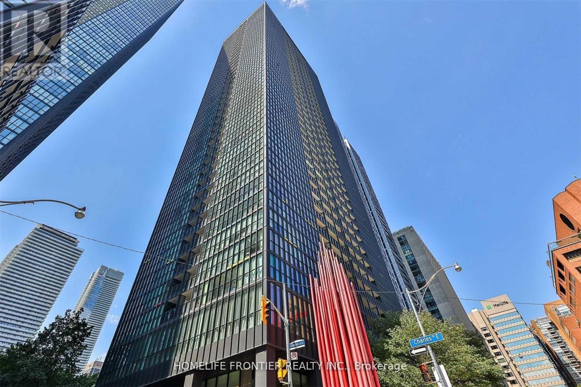
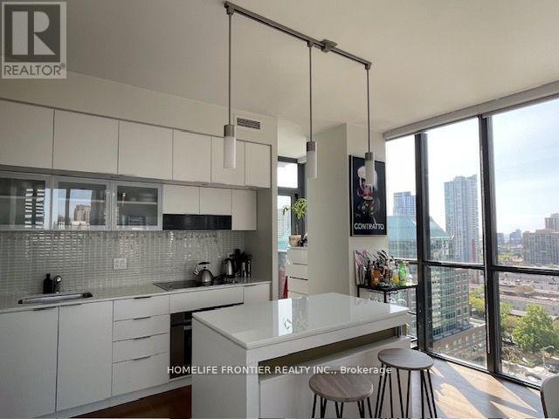
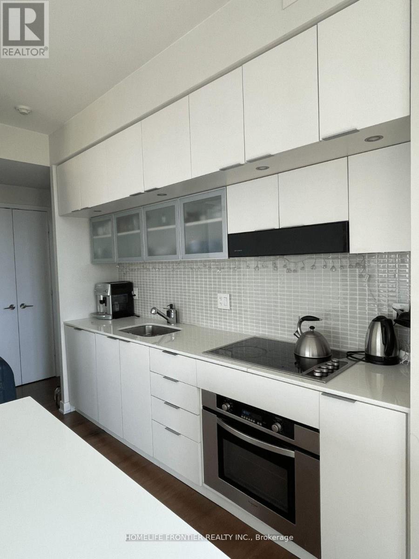
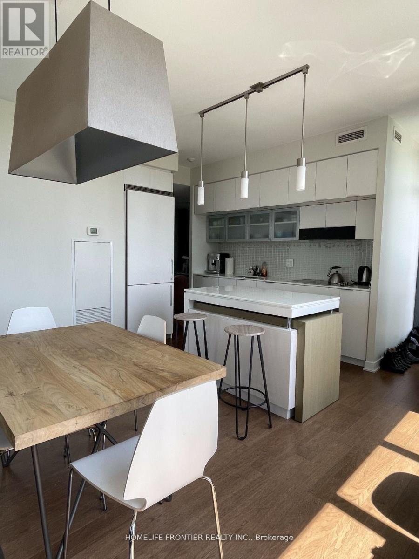
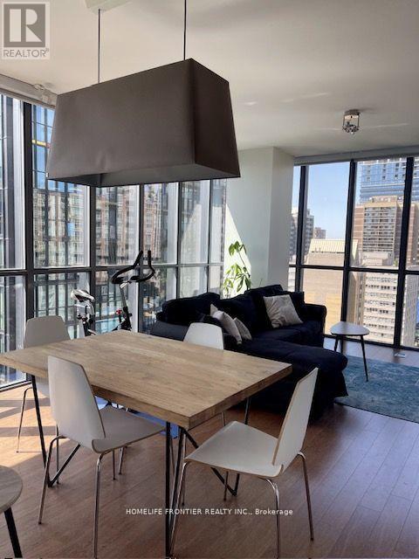
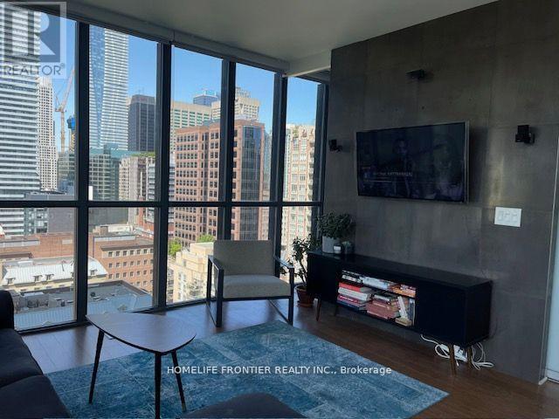
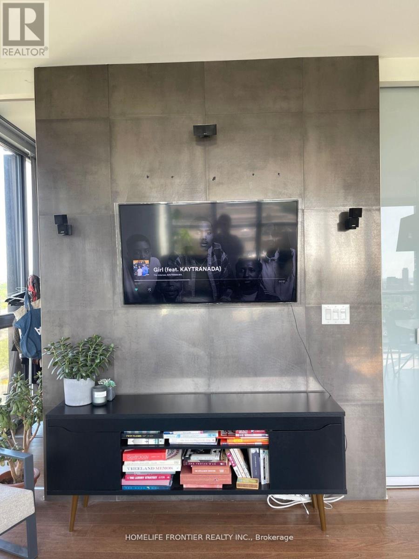
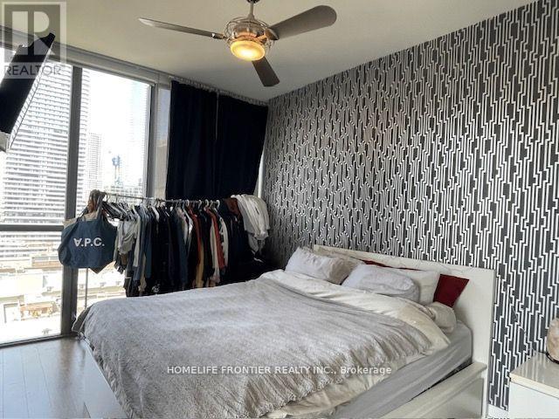
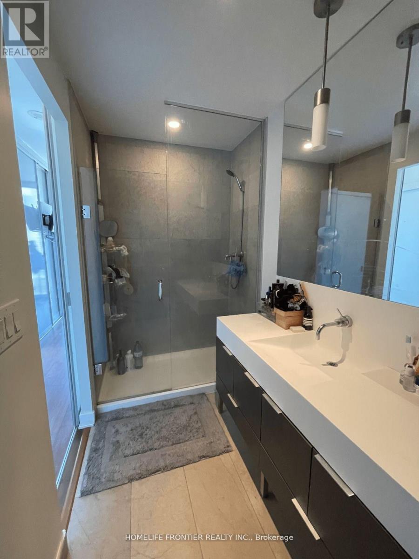
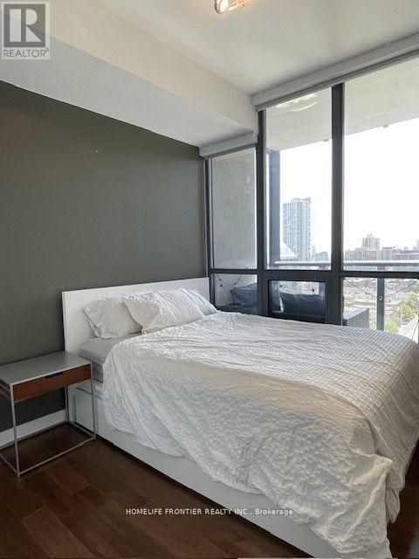
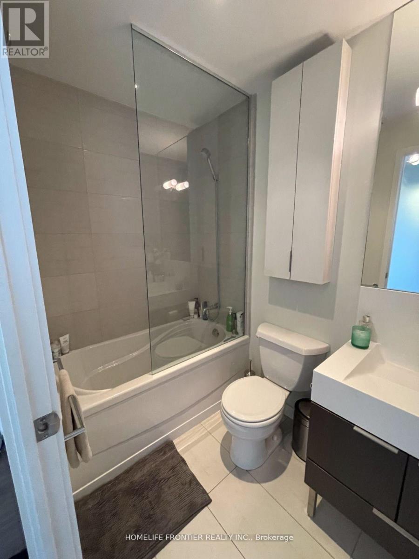
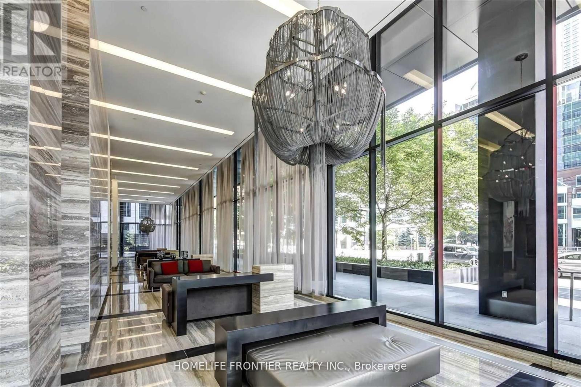
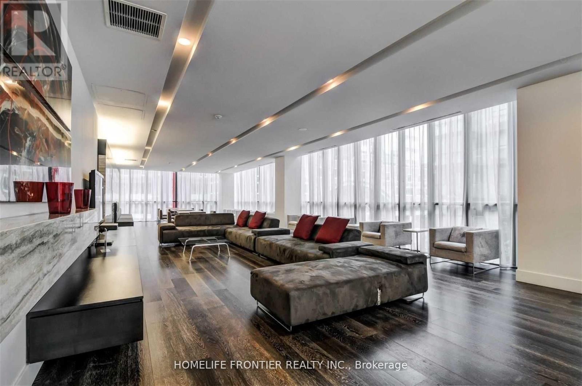
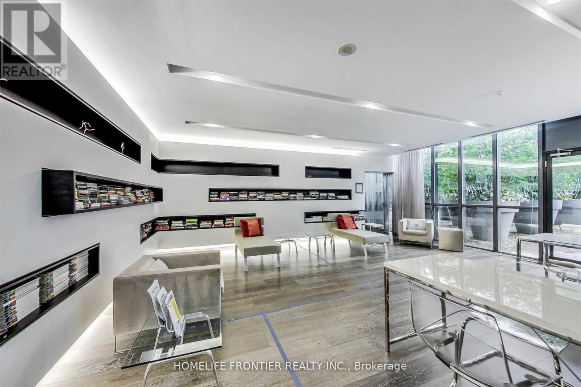
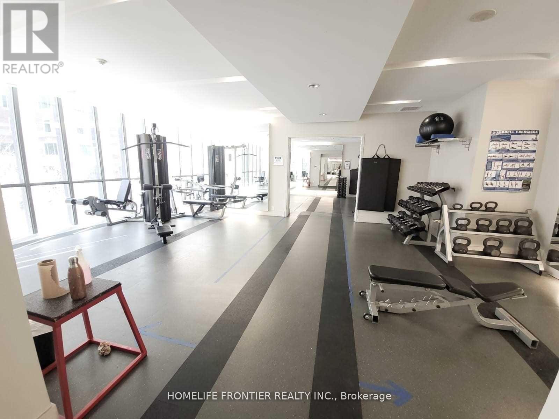
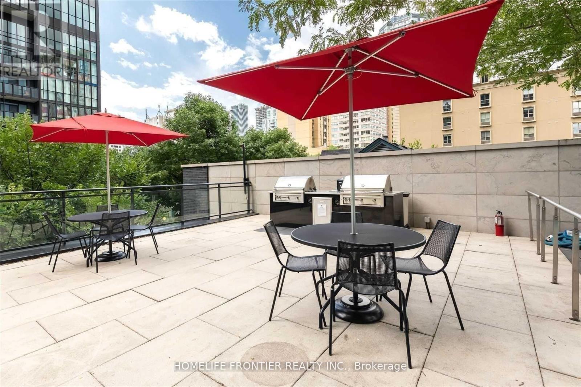
Luxury Living At The Prestigious X Condos! This Partially Furnished Executive Suite Features 2 Beds + 2 Baths Boasting Plenty Of Natural Light With Floor To Ceiling Windows And A Stunning South West View Overlooking The City! The Split Bedroom Floor Plan Offers Maximum Living Space! Open Concept Living/Dining Room With TV Wall And Built In Bose Sound System. Modern Chef's Kitchen With Island Bar! Master Bedroom Features 4Pc Ensuite And His/Hers Closet With Organizers. First Class Building Amenities Include Fitness Centre, Rooftop Terrace, Outdoor Pool, Guest Suites And Parking, And 24Hr Concierge. Located In Desirable Yonge-Church Corridor, Close To The Best Shops And Dining On Bloor St And Yorkville. Just Steps To Yonge/Bloor Subway And Other TTC Routes. *Pictures from Previous Listing. (id:62231)
Property Details
| MLS® Number | C13730410 |
| Property Type | Single Family |
| Community Name | Church-Yonge Corridor |
| Community Features | Pets Allowed With Restrictions |
| Features | Balcony |
| Parking Space Total | 1 |
| Pool Type | Outdoor Pool |
Building
| Bathroom Total | 2 |
| Bedrooms Above Ground | 2 |
| Bedrooms Total | 2 |
| Amenities | Security/concierge, Exercise Centre |
| Appliances | Oven - Built-in, Dishwasher, Dryer, Microwave, Stove, Washer, Window Coverings, Refrigerator |
| Basement Type | None |
| Cooling Type | Central Air Conditioning |
| Exterior Finish | Brick |
| Flooring Type | Laminate |
| Heating Fuel | Natural Gas |
| Heating Type | Forced Air |
| Size Interior | 900 - 999 Sqft |
| Type | Apartment |
Parking
Land
Rooms
| Level | Type | Length | Width | Dimensions |
|---|
| Flat | Living Room | 8.25 m | 4.72 m | 8.25 m x 4.72 m |
| Flat | Dining Room | 8.25 m | 4.72 m | 8.25 m x 4.72 m |
| Flat | Kitchen | 8.25 m | 4.72 m | 8.25 m x 4.72 m |
| Flat | Primary Bedroom | 3.81 m | 2.75 m | 3.81 m x 2.75 m |
| Flat | Bedroom 2 | 2.8 m | 2.75 m | 2.8 m x 2.75 m |


 Call Now