2 Bedroom 1 Bathroom 700 - 799 sqft
Central Air Conditioning Forced Air
$3,200 Monthly
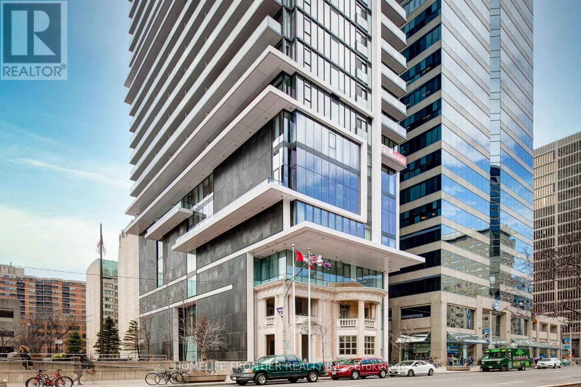
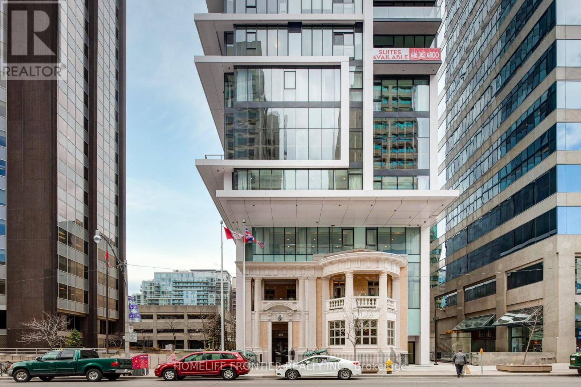
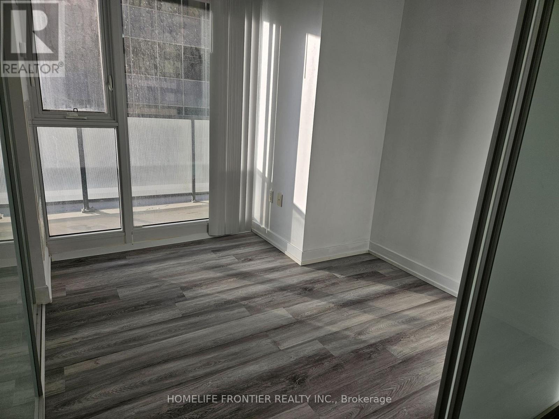
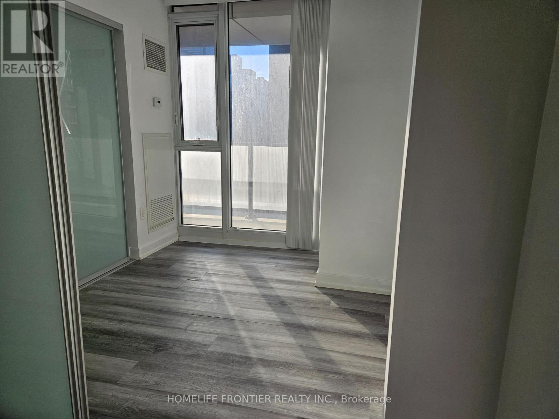
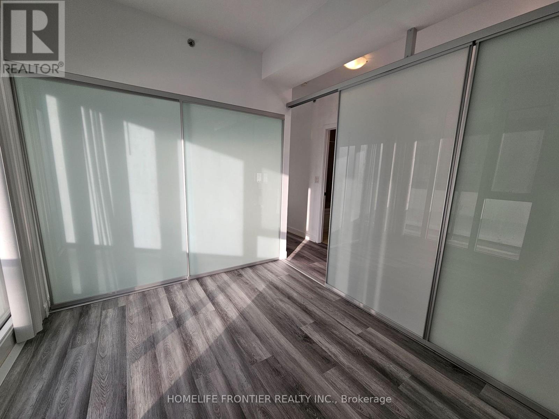
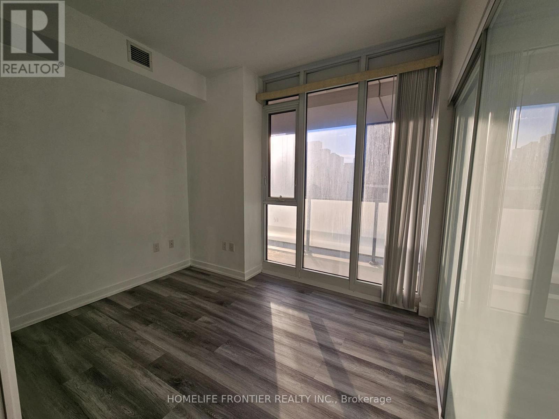
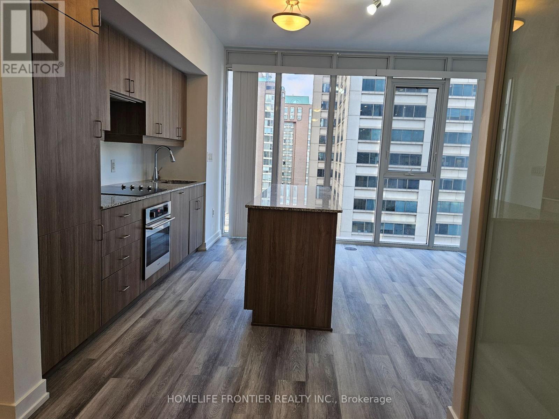
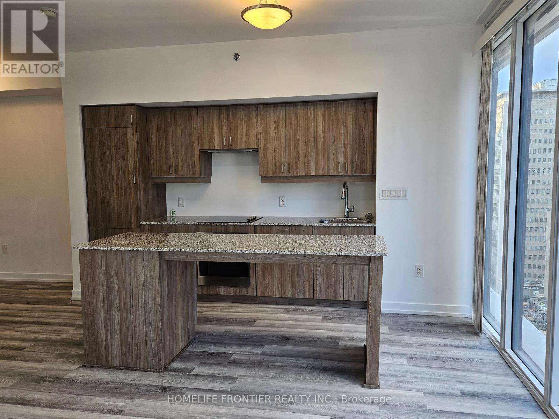
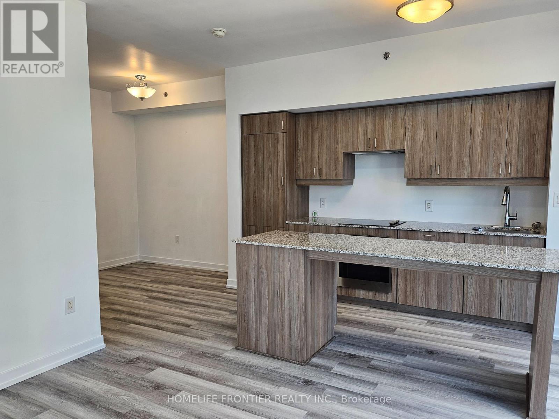
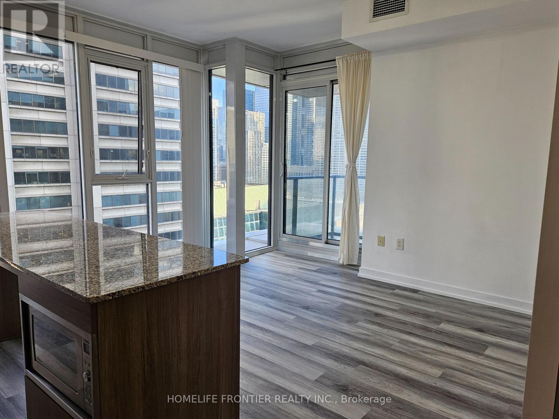
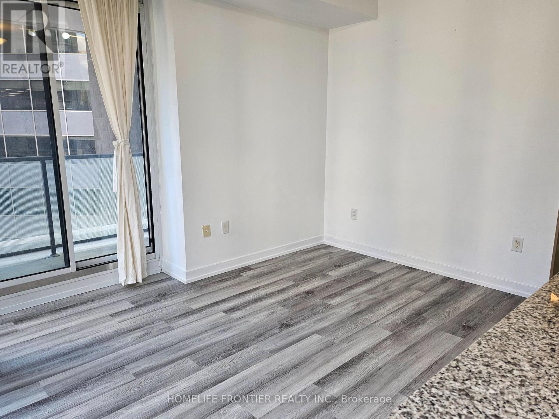
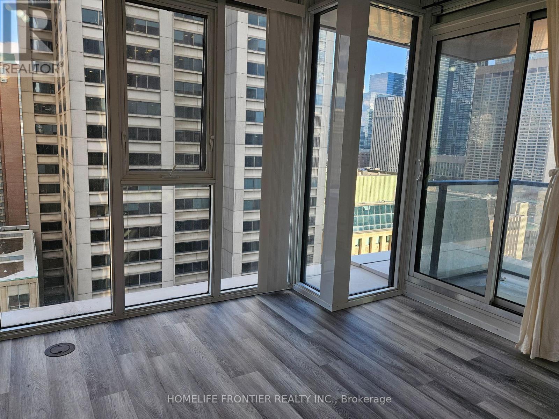
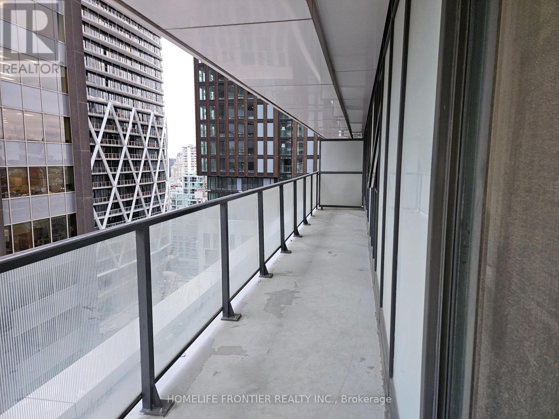
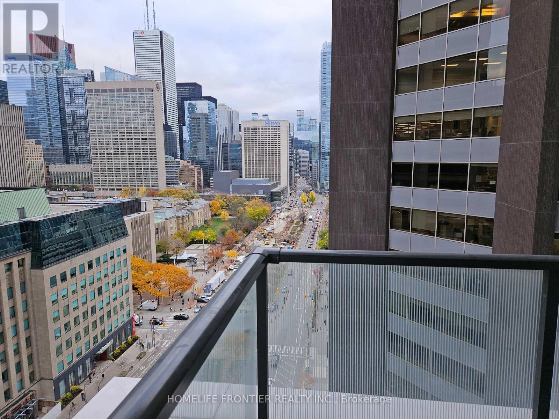
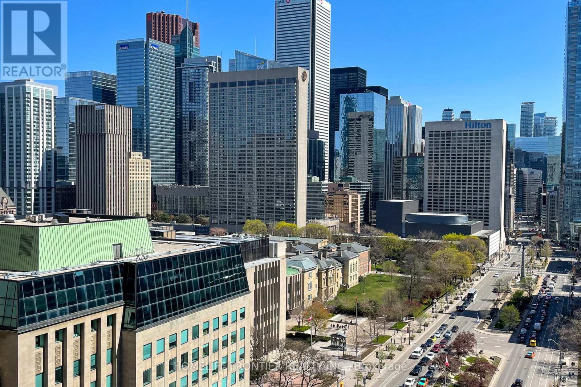
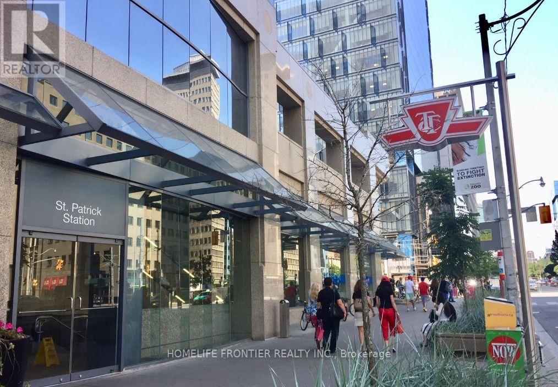
2 Bed Corner Unit W/ South & East Exposures. 180 Sqft Balcony to Enjoy the Main City view. Well Designed Floor Plan with 9 Ft Ceiling. Expansive Floor to Ceiling Window w/ tons of Natural Light ! Centrally Located , Steps to Hospitals, U of T , OCAD, City Hall , Financial District and St. Patrick Subway. (id:62231)
Property Details
| MLS® Number | C13703644 |
| Property Type | Single Family |
| Community Name | University |
| Community Features | Pets Allowed With Restrictions |
| Features | Balcony |
Building
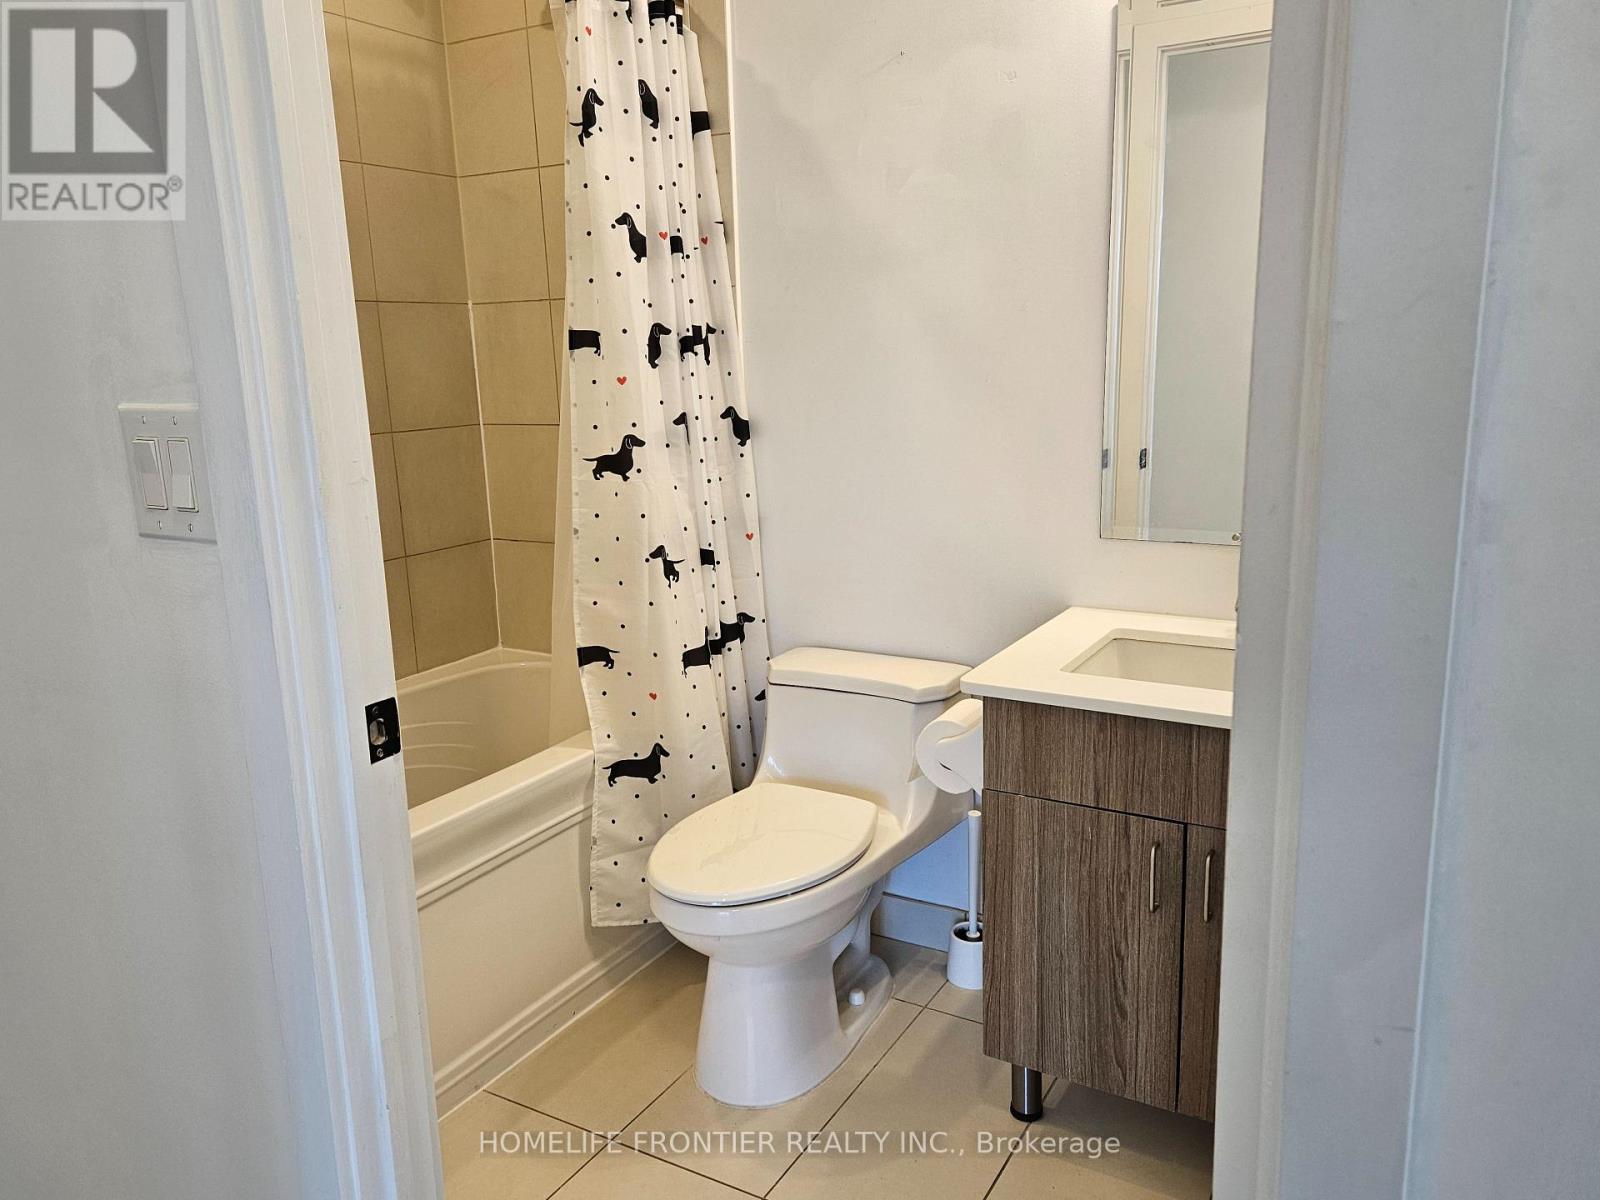
| Bathroom Total | 1 |
| Bedrooms Above Ground | 2 |
| Bedrooms Total | 2 |
| Age | 11 To 15 Years |
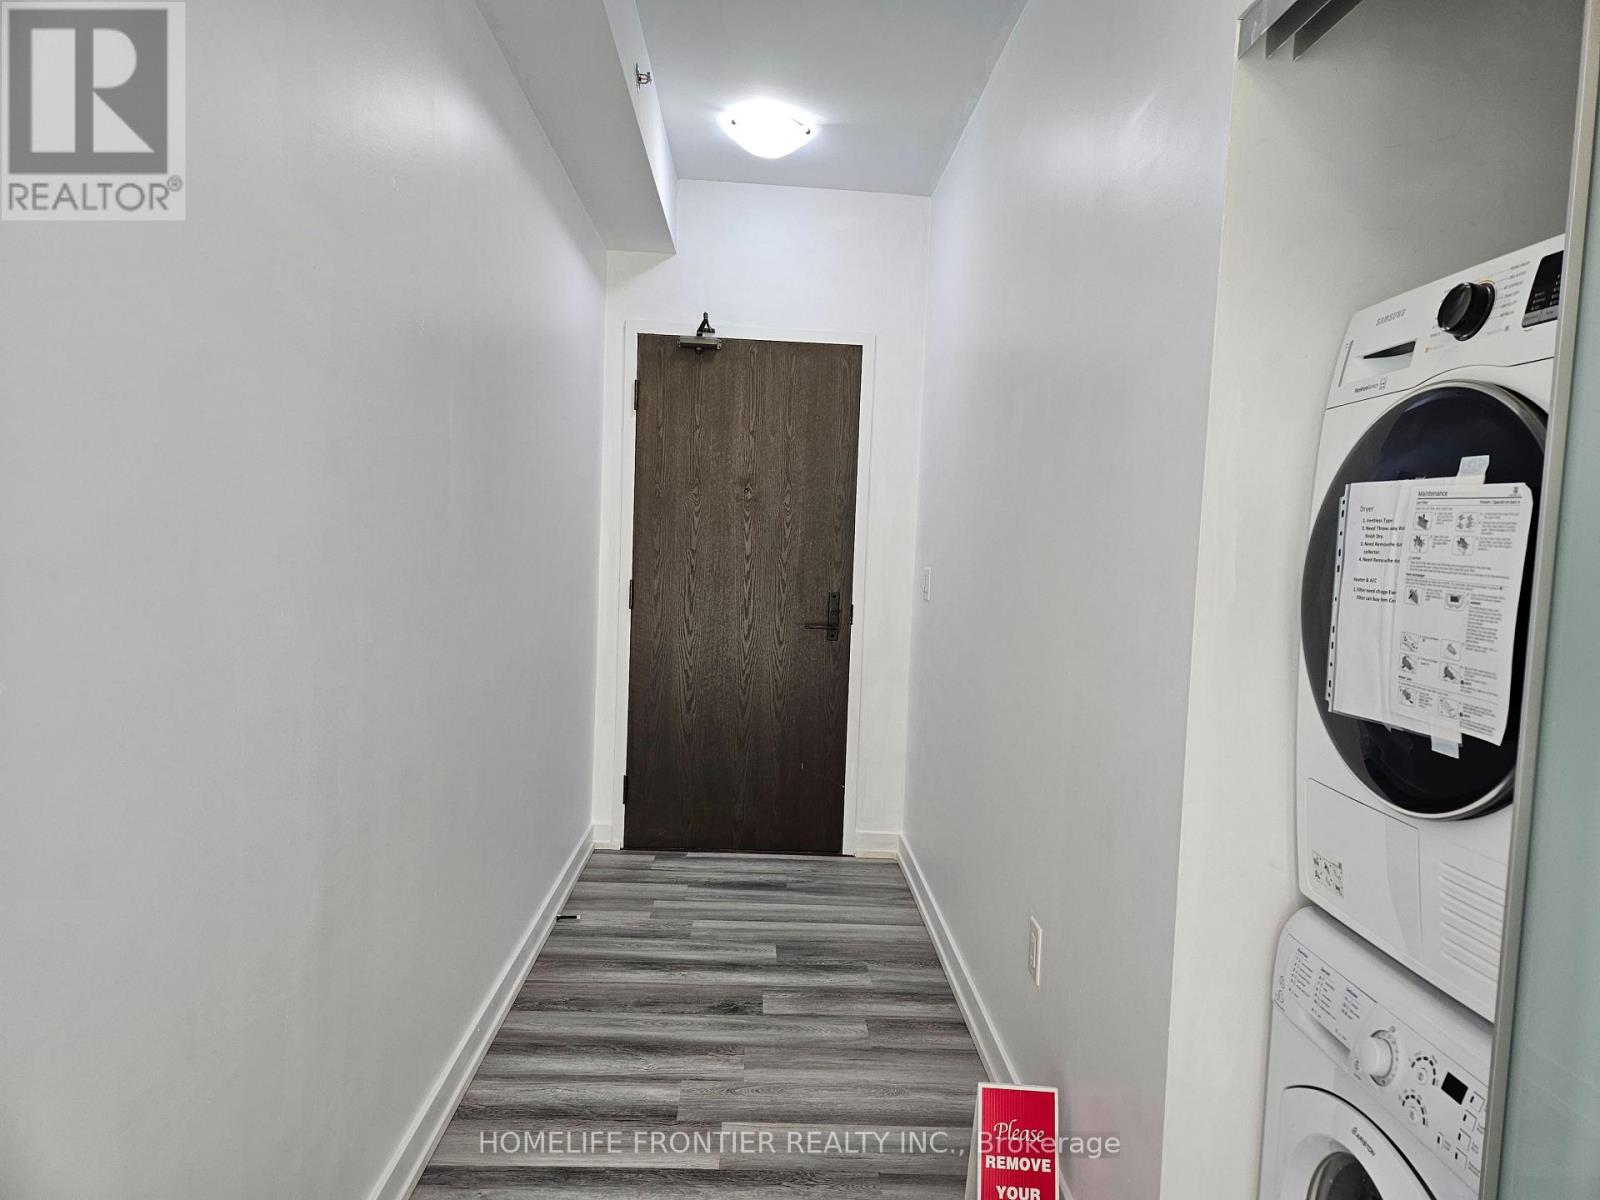
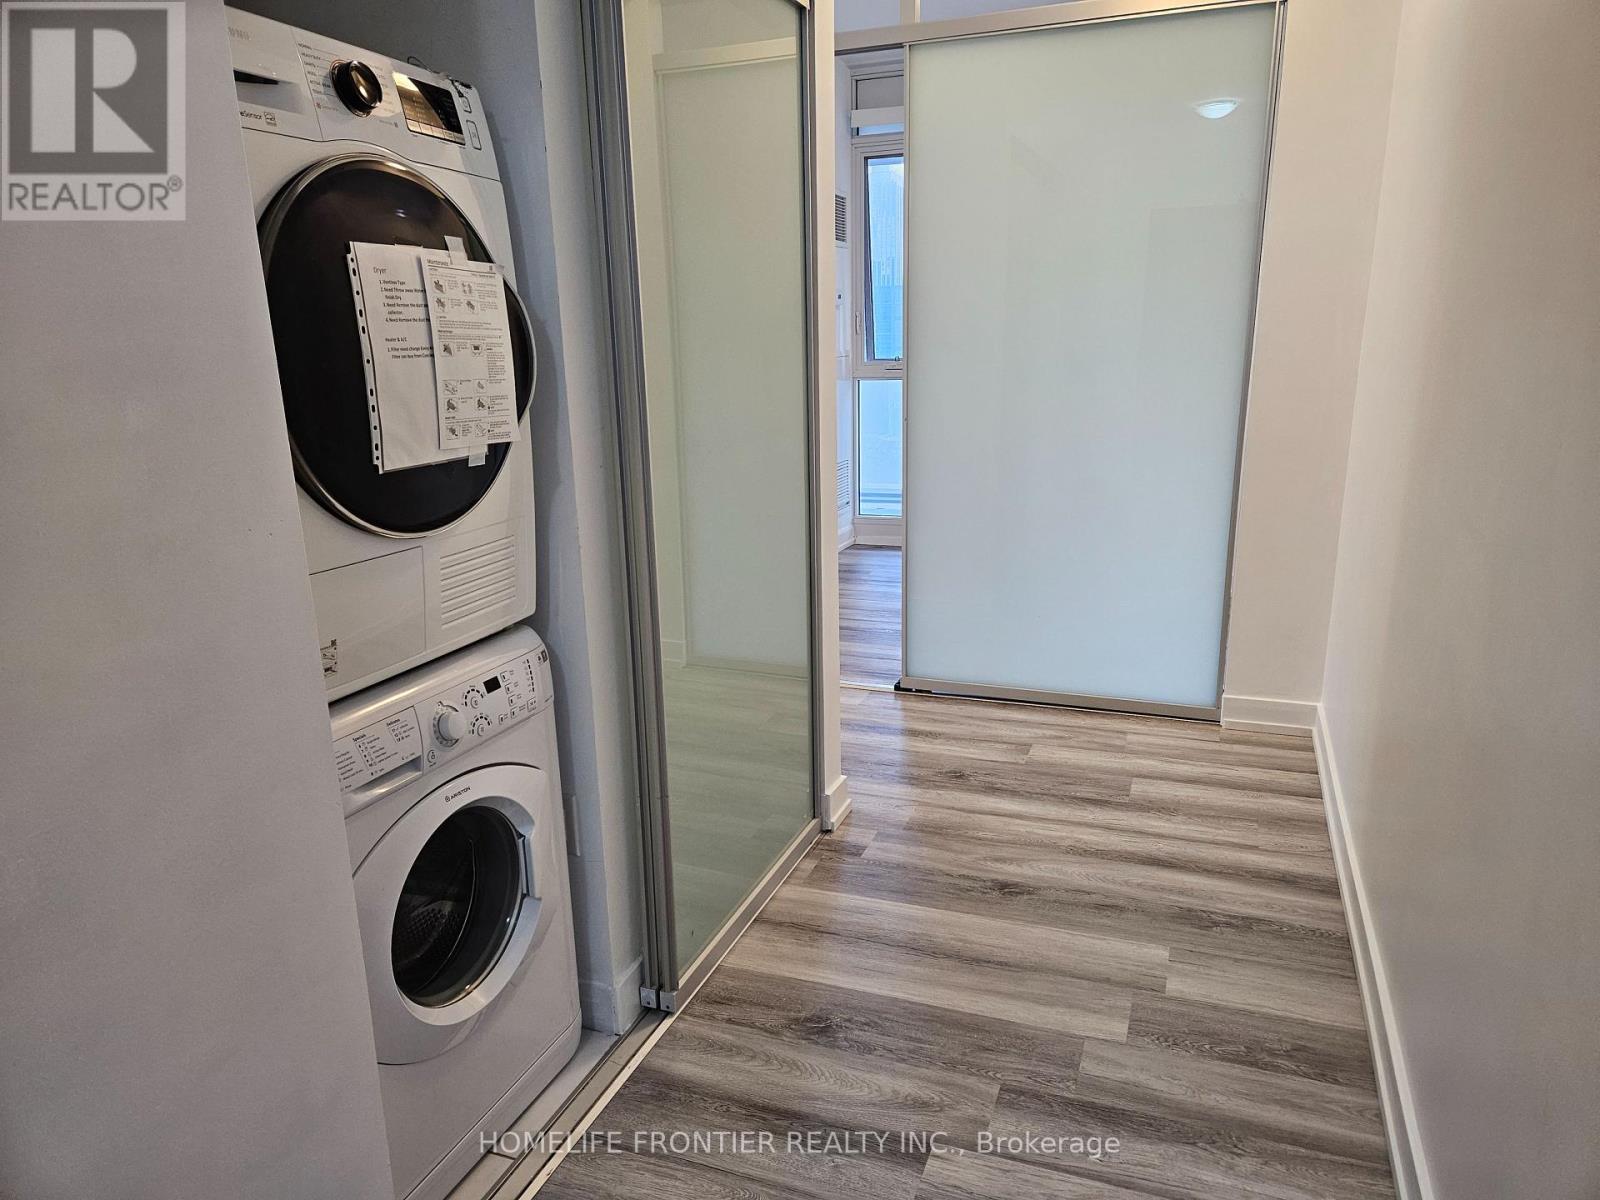
| Appliances | Cooktop, Dishwasher, Dryer, Microwave, Oven, Washer, Refrigerator |
| Basement Type | None |
| Cooling Type | Central Air Conditioning |
| Exterior Finish | Concrete |
| Flooring Type | Vinyl |
| Heating Fuel | Natural Gas |
| Heating Type | Forced Air |
| Size Interior | 700 - 799 Sqft |
| Type | Apartment |
Parking
Land
Rooms
| Level | Type | Length | Width | Dimensions |
|---|
| Main Level | Living Room | 11.48 m | 13.45 m | 11.48 m x 13.45 m |
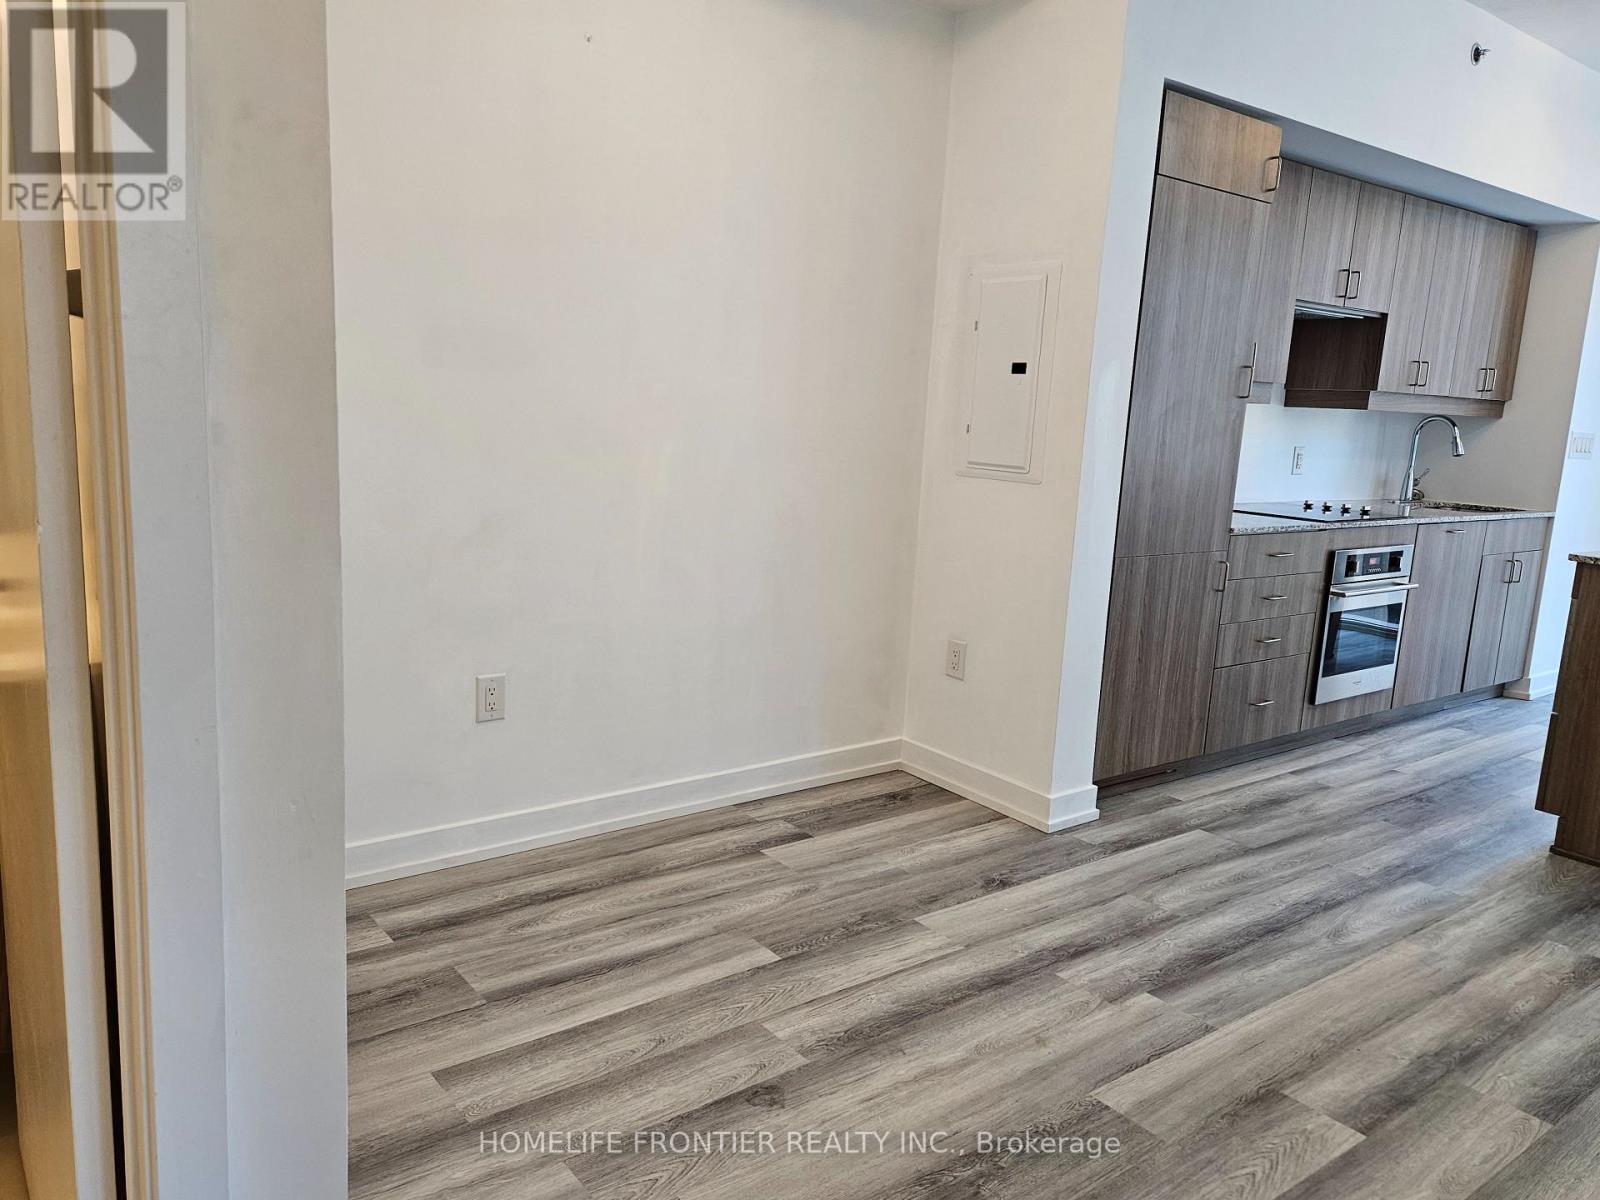
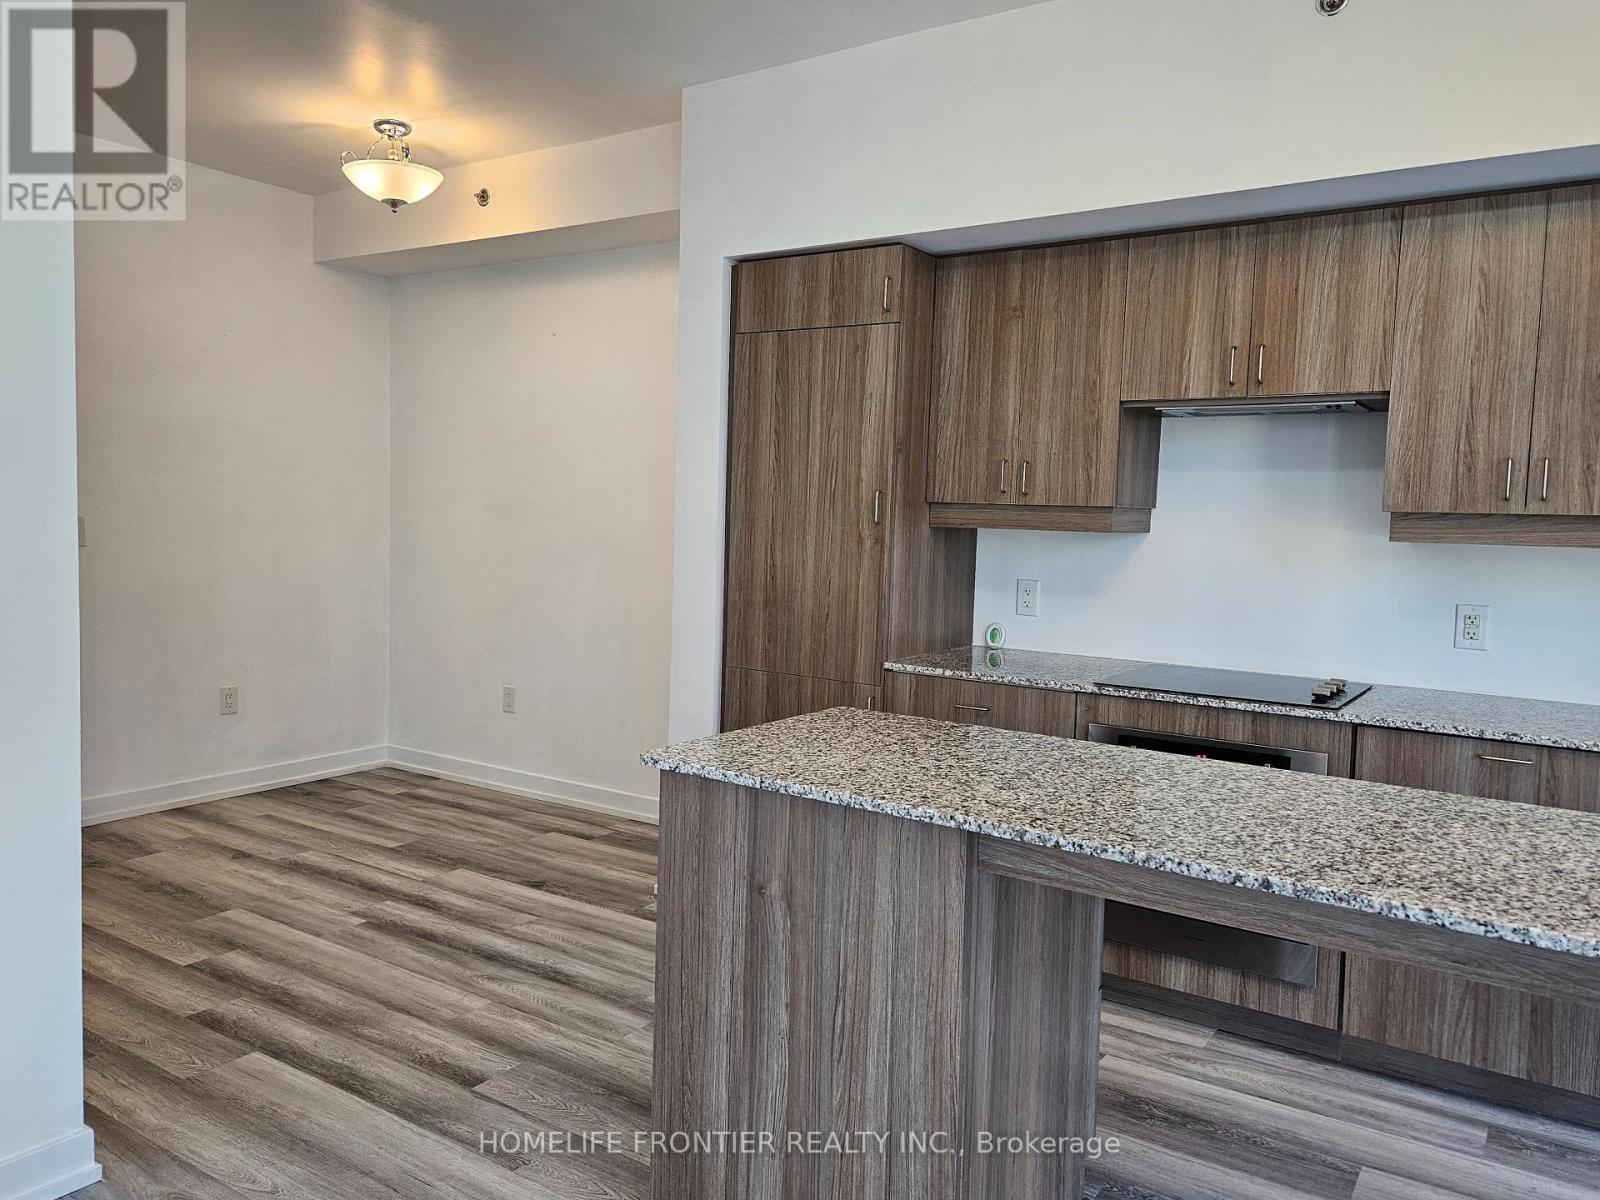
| Main Level | Dining Room | 5.67 m | 8.76 m | 5.67 m x 8.76 m |
| Main Level | Kitchen | 5.9 m | 13.45 m | 5.9 m x 13.45 m |
| Main Level | Bedroom | 8.76 m | 10.5 m | 8.76 m x 10.5 m |
| Main Level | Bedroom 2 | 8.23 m | 8.76 m | 8.23 m x 8.76 m |


 Call Now