2 Bedroom 2 Bathroom 600 - 699 sqft
Indoor Pool, Outdoor Pool Central Air Conditioning Forced Air
$2,700 Monthly
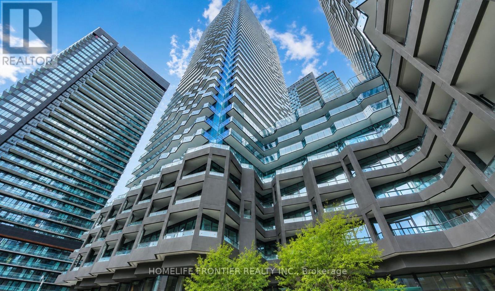
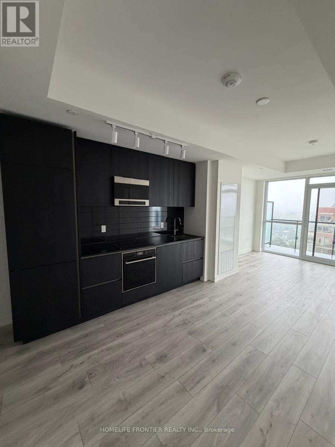
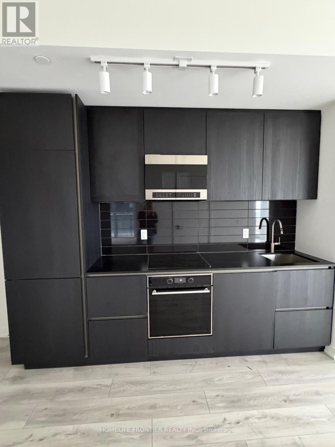
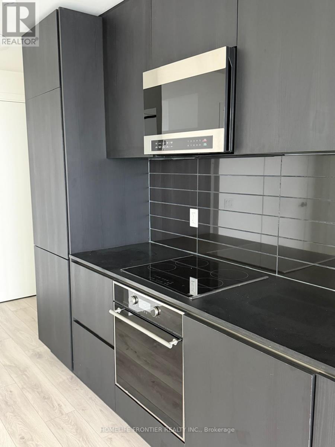
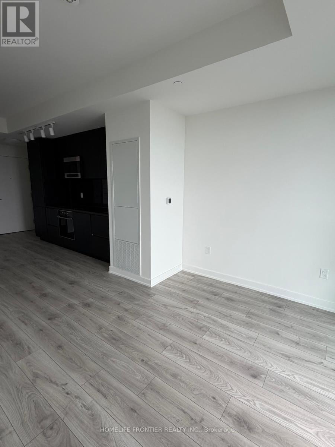
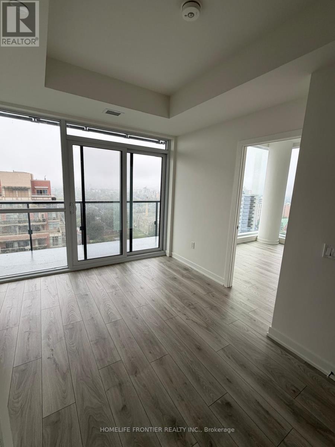
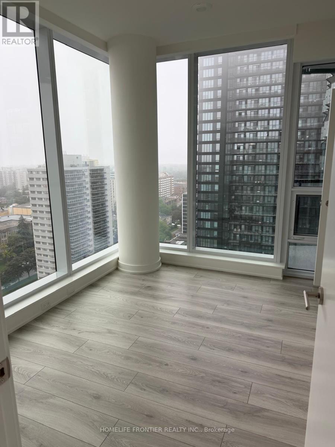
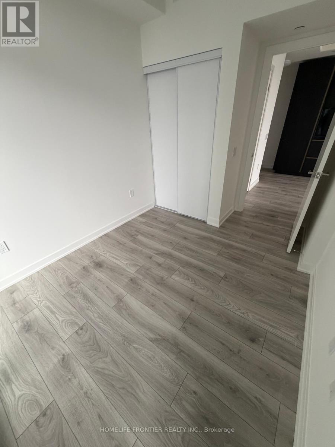
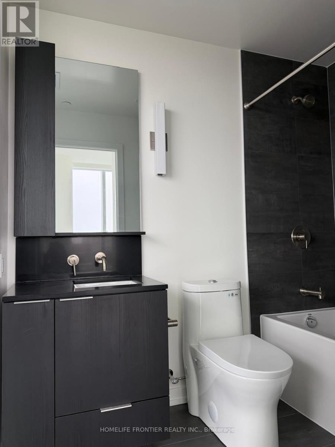
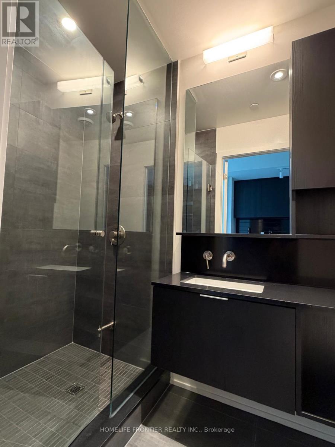
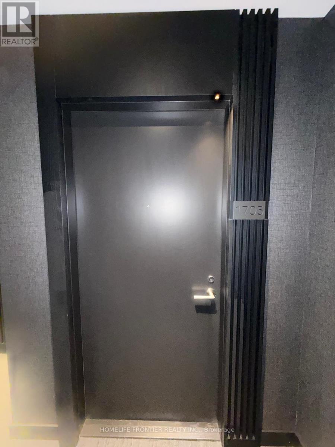
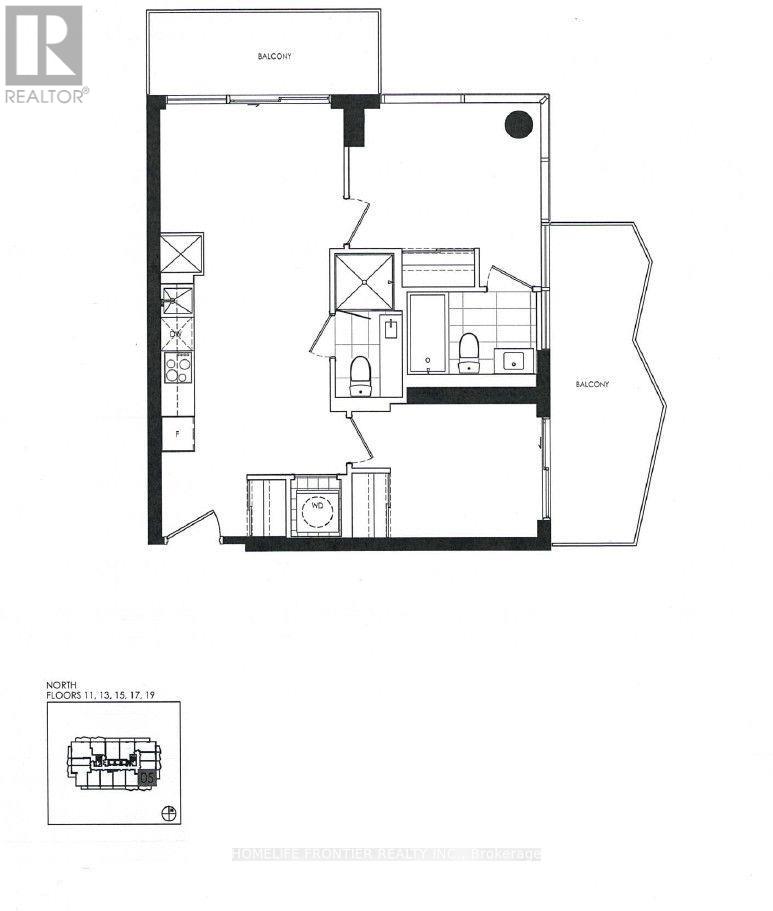
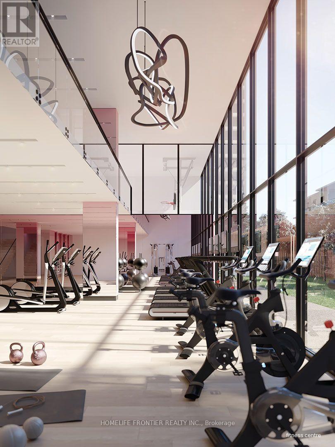
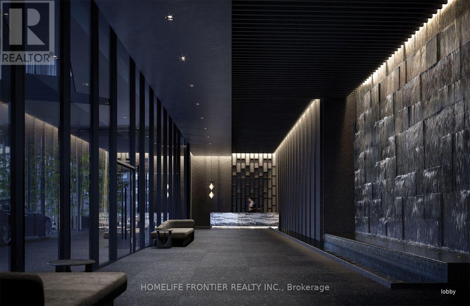
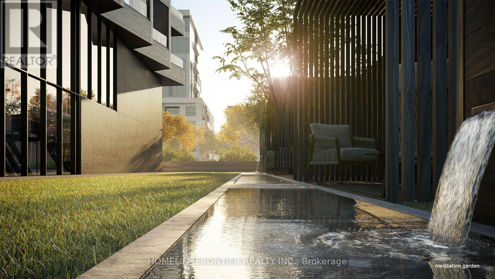
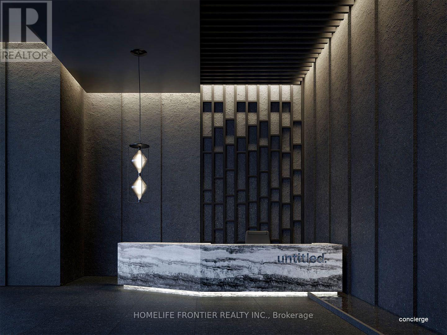
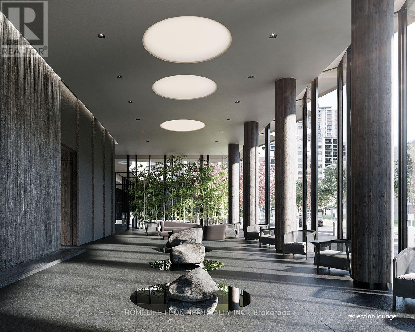
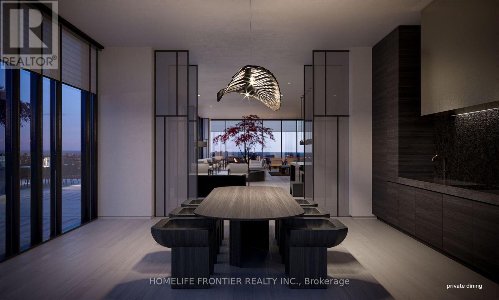
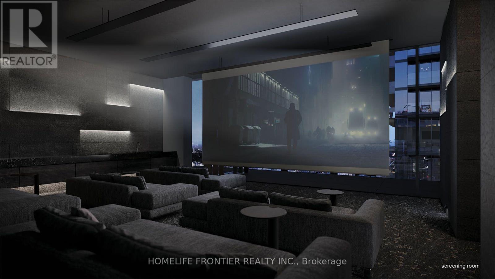
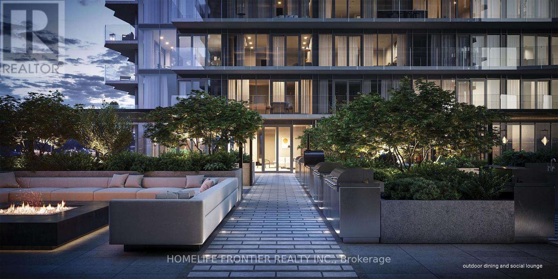
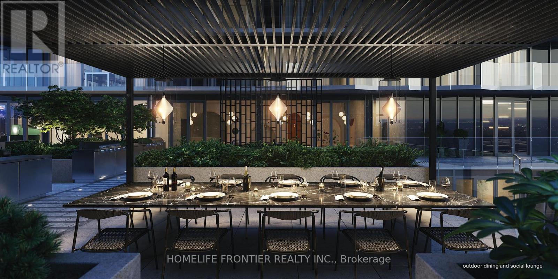
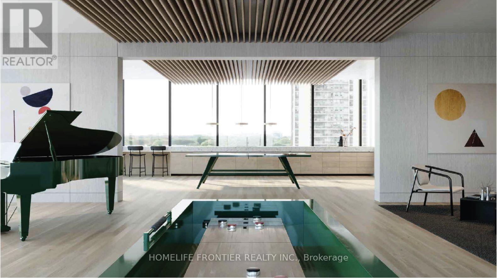
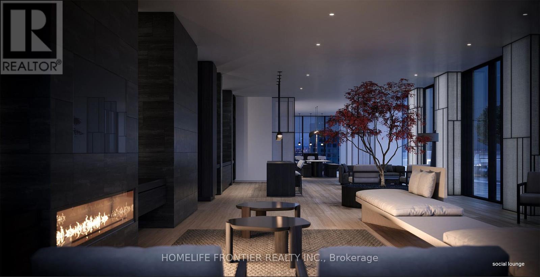
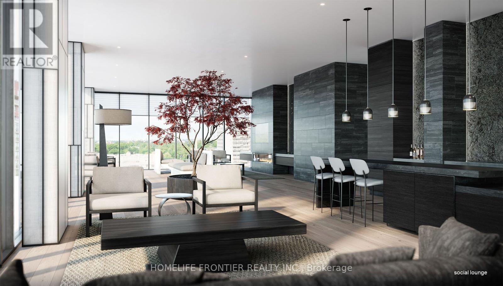
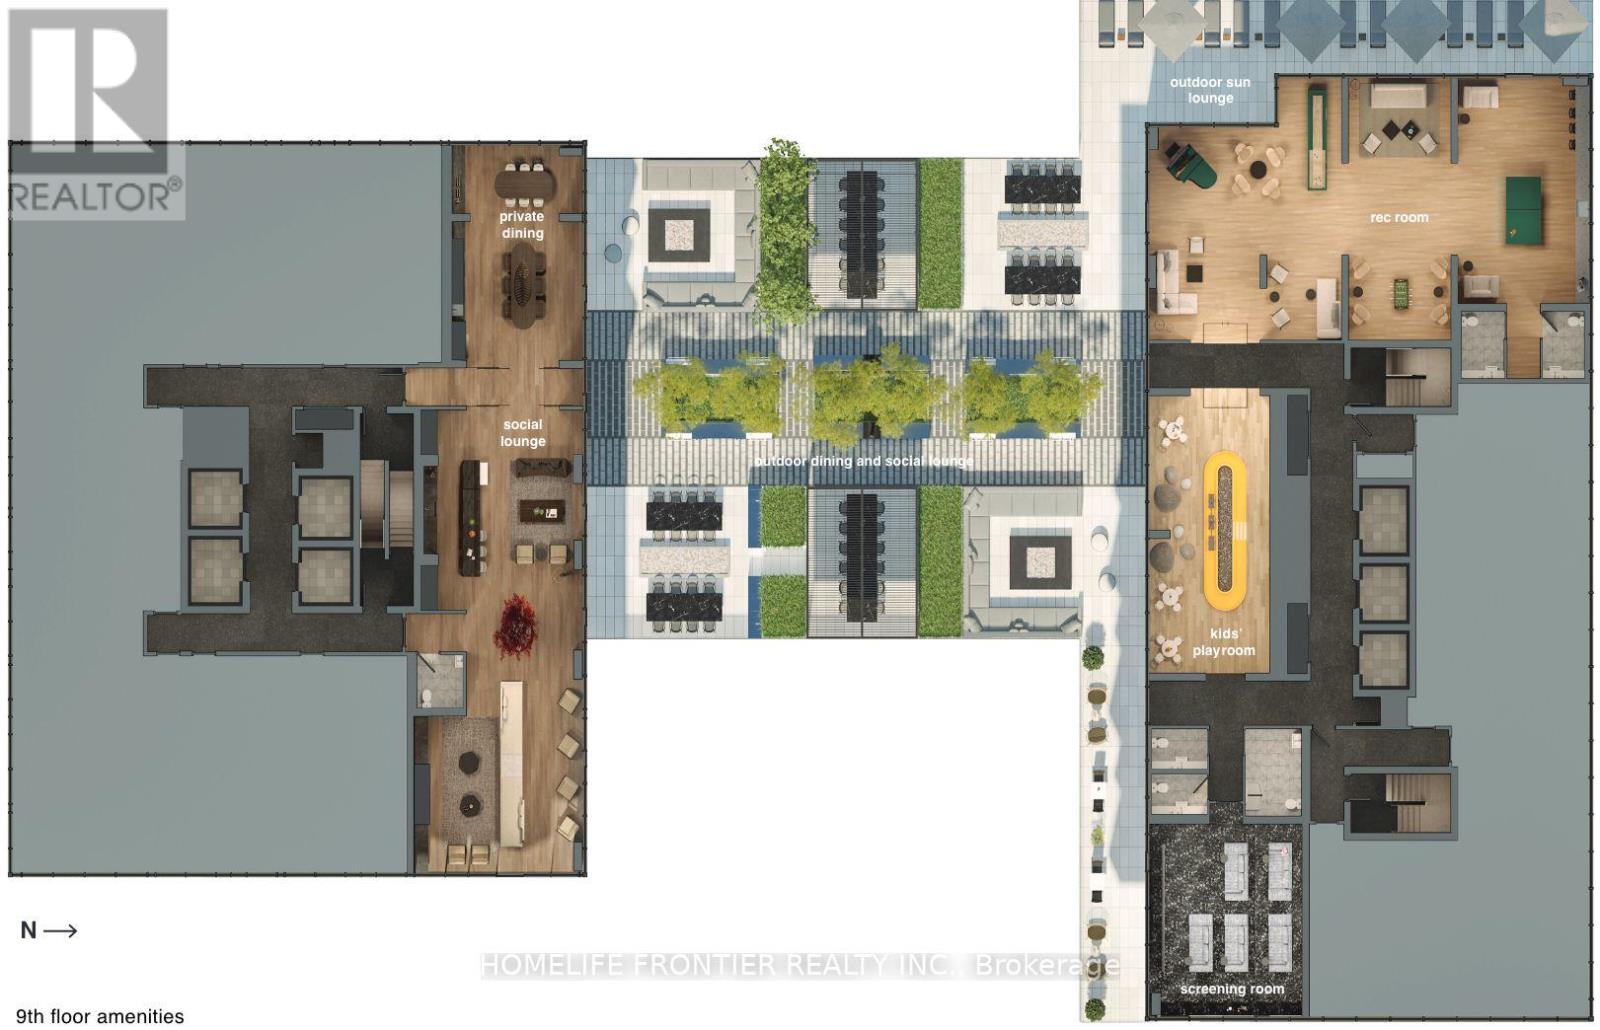
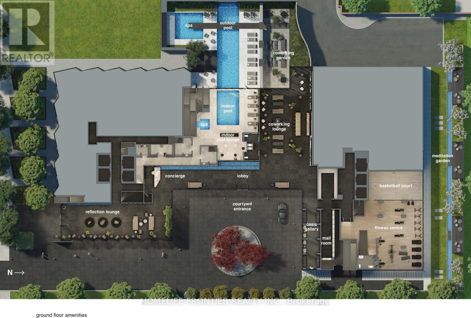
Brand New, Never Lived-In 2 Bedroom, 2 Bathroom Corner Suite At Untitled Condos, A Distinctive Yonge & Eglinton Residence Created In Collaboration With Pharrell Williams. Offering Floor-To-Ceiling Windows, 9 FT Ceilings And An Abundance Of Natural Light With Unobstructed South And East-Facing Views Enjoy 183 Sq. Ft. Of Outdoor Space Across Two Separate Balconies - An East-Facing Balcony Off The Living Area And A South-Facing Balcony With Walk-Out Access From The Second Bedroom, Creating Seamless Indoor-Outdoor Living From Nearly Every Room. The Open-Concept Living And Dining Area Is Complemented By A Sleek Contemporary Kitchen With Integrated Appliances And Modern Finishes Throughout. Includes 1 Locker. Residents Enjoy An Impressive Collection Of 34,000+ Sq Ft. Of Indoor And Outdoor Amenities. Including 24-Hour Concierge, Indoor And Outdoor Pools, Fitness Centre, Basketball Court, Spa's, Meditation Garden, Rec/Games Room, Kids Indoor Playspace, Indoor/Outdoor Social Spaces And So Much More! Ideally Located In The Heart Of Midtown, Just Steps To Yonge & Eglinton, Subway And Transit, Restaurants, Shopping, Parks And Everyday Essentials. Be The First To Live In This Brand New Corner Suite At One Of Midtown Toronto's Most Distinctive New Residences. (id:62231)
Property Details
| MLS® Number | C13730948 |
| Property Type | Single Family |
| Community Name | Mount Pleasant West |
| Amenities Near By | Place Of Worship, Public Transit, Schools, Hospital, Park |
| Community Features | Pets Allowed With Restrictions |
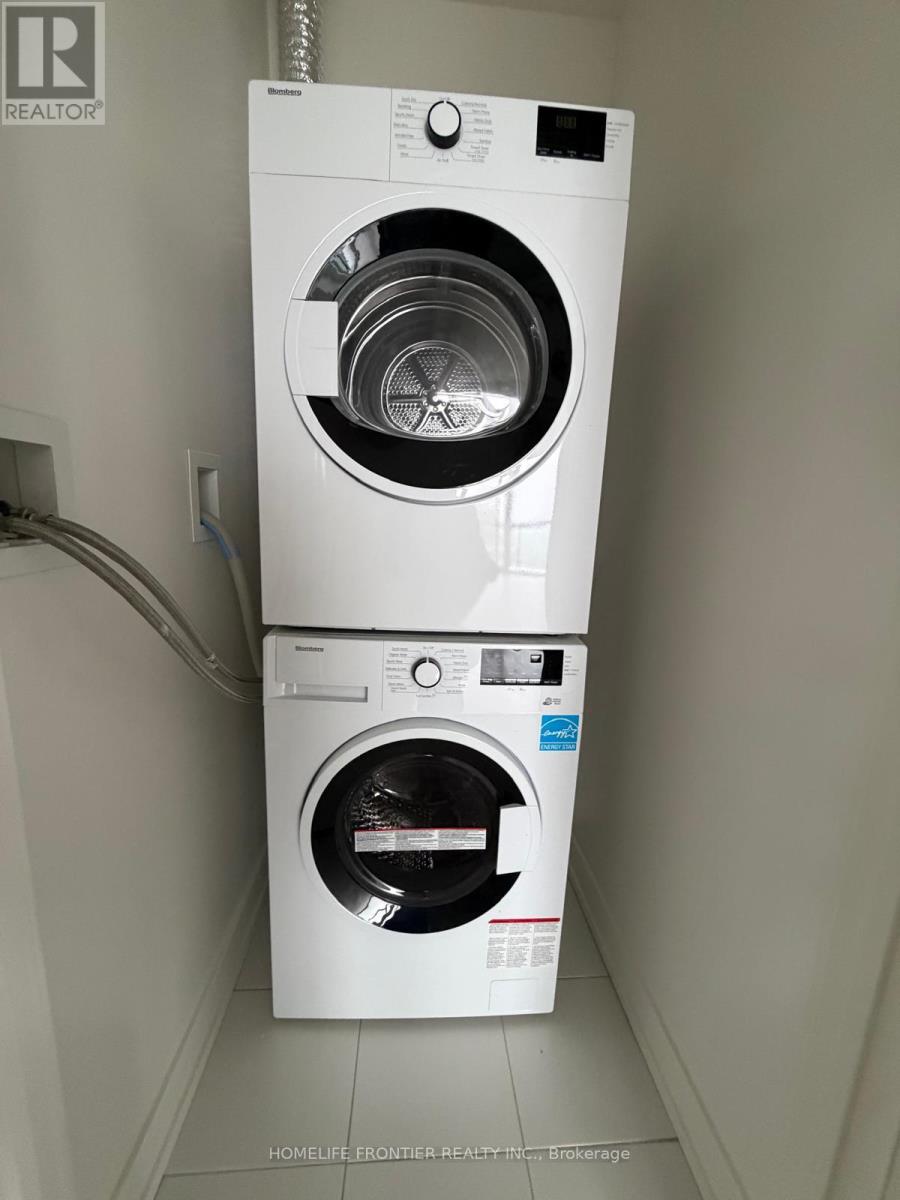
| Features | Balcony, Carpet Free, In Suite Laundry |
| Pool Type | Indoor Pool, Outdoor Pool |
Building
| Bathroom Total | 2 |
| Bedrooms Above Ground | 2 |
| Bedrooms Total | 2 |
| Amenities | Exercise Centre, Party Room, Storage - Locker |
| Appliances | Dryer, Hood Fan, Microwave, Washer |
| Basement Type | None |
| Cooling Type | Central Air Conditioning |
| Exterior Finish | Concrete Block |
| Flooring Type | Laminate |
| Foundation Type | Concrete |
| Heating Fuel | Natural Gas |
| Heating Type | Forced Air |
| Size Interior | 600 - 699 Sqft |
| Type | Apartment |
Parking
Land
| Acreage | No |
| Land Amenities | Place Of Worship, Public Transit, Schools, Hospital, Park |
Rooms
| Level | Type | Length | Width | Dimensions |
|---|
| Main Level | Dining Room | 10.1 m | 22.1 m | 10.1 m x 22.1 m |
| Main Level | Living Room | 10.1 m | 22.1 m | 10.1 m x 22.1 m |
| Main Level | Kitchen | 10.11 m | 22.1 m | 10.11 m x 22.1 m |
| Main Level | Primary Bedroom | 11.5 m | 8.8 m | 11.5 m x 8.8 m |
| Main Level | Bedroom 2 | 9 m | 8 m | 9 m x 8 m |


 Call Now