2 Bedroom 2 Bathroom 900 - 999 sqft
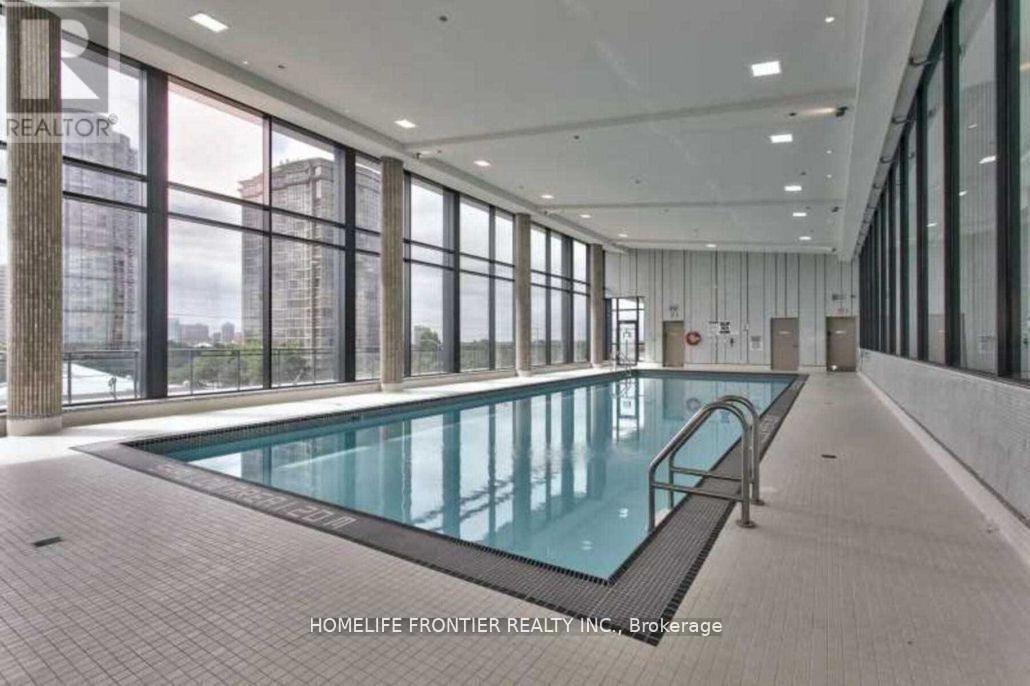
Indoor Pool Central Air Conditioning Coil Fan
$2,800 Monthly
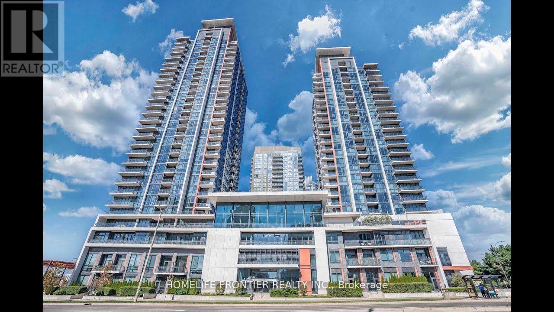
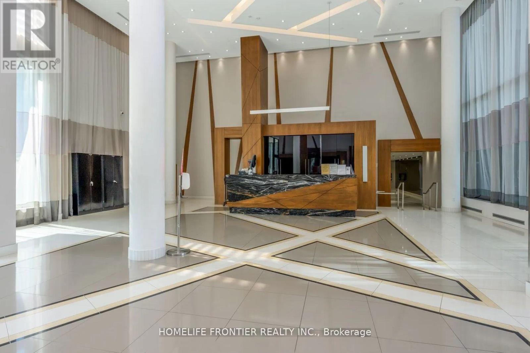
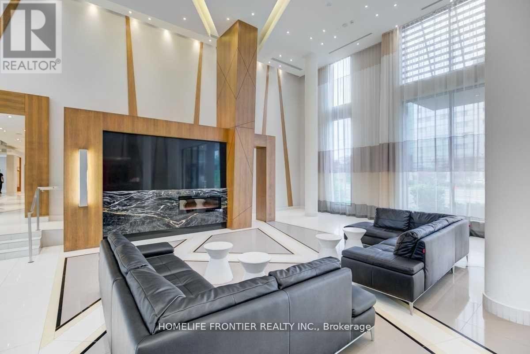
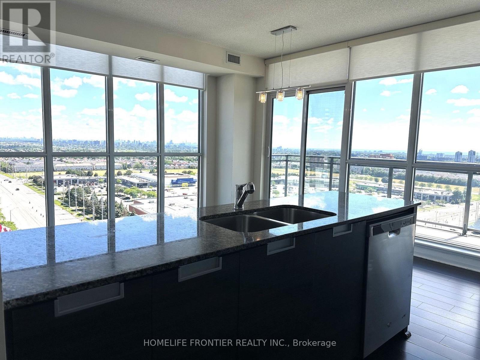
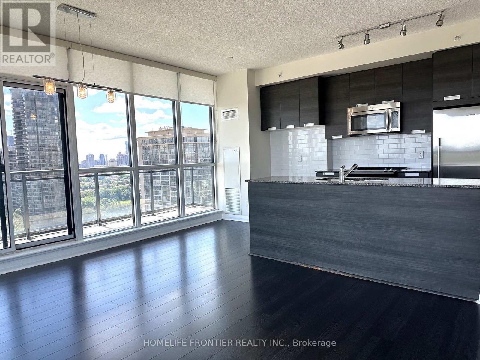
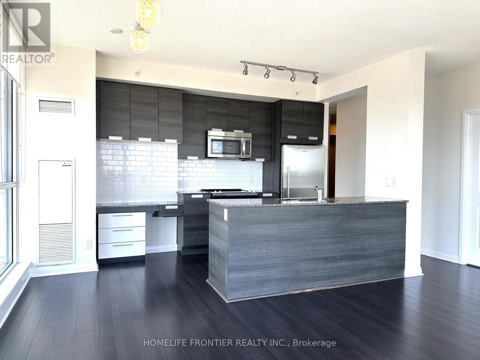
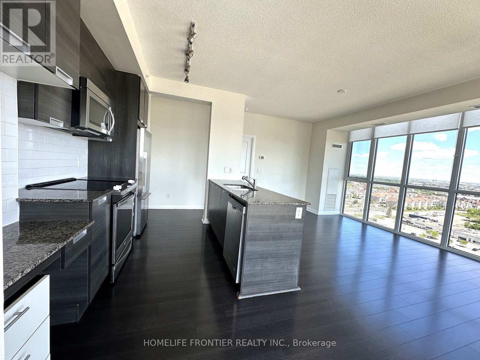
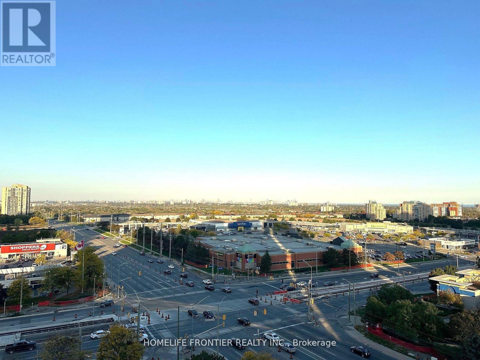
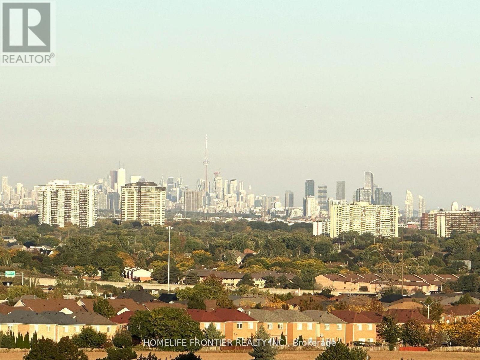
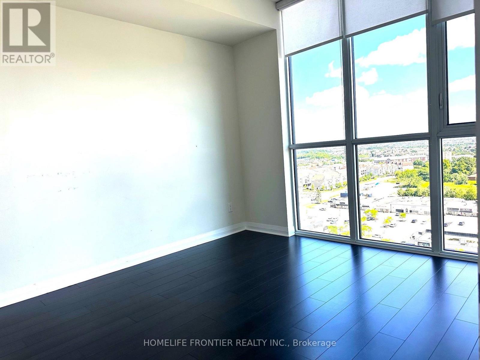
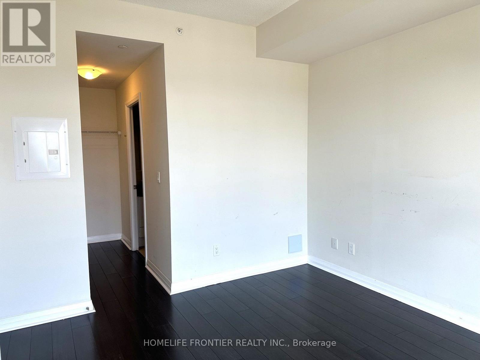
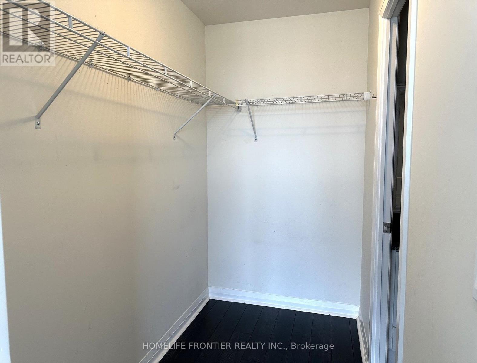
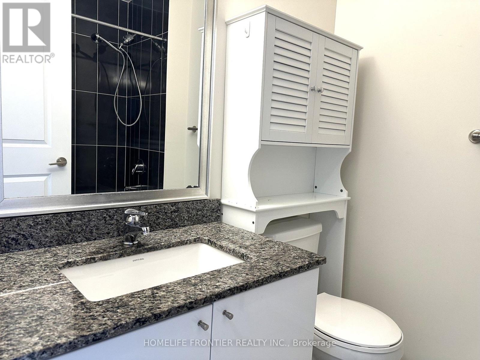
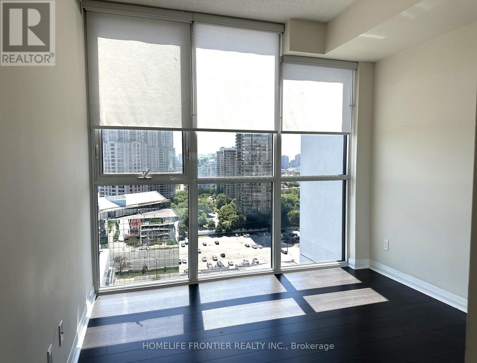
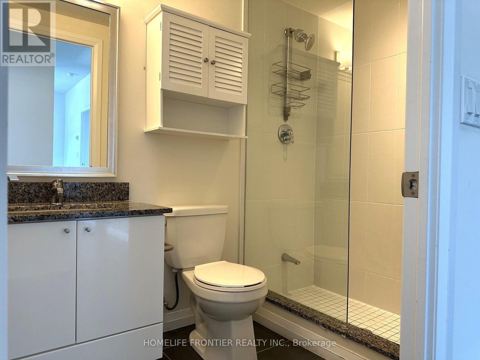
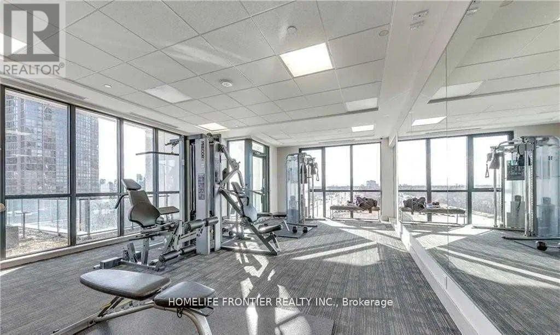
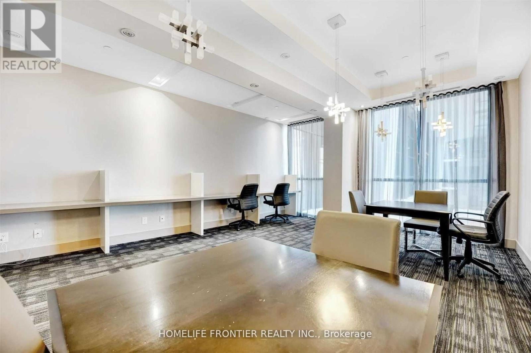
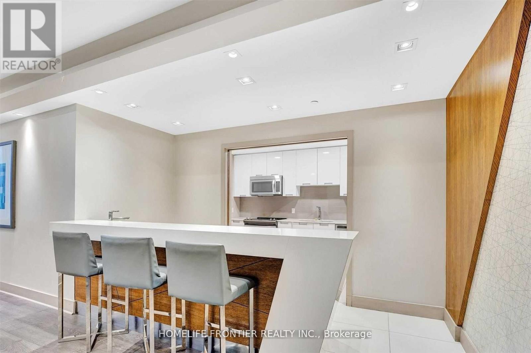
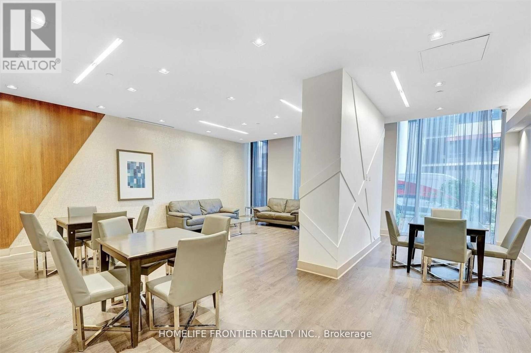
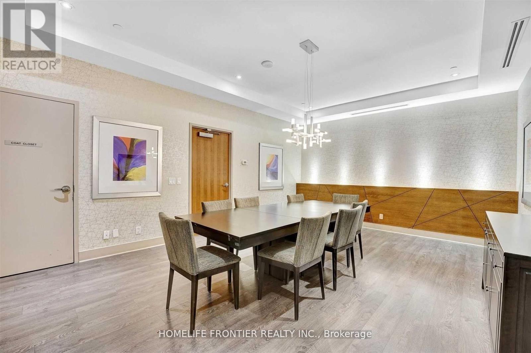
Executive Sun-Filled Corner Suite, Conveniently Located At Hurontario & Eglinton, Bright & Spacious 2 Bedrooms, 2 Full Baths, Large Balcony With A Spectacular Panoramic Unobstructed Views Of The Toronto Skyline And Lake. 9'Ceiling, Large Floor To Ceiling Windows. Master With Walk-In Closet. Close To 403, 401, 410 & Square One! Walk To Public Transit, Supermarket, Restaurants, Tim Hortons, Second Cup, Shoppers Drug Mart & Banks. Fantastic Amenities! Over 28,000 Sq.Ft. Of In & Outdoor Space. (id:62231)
Property Details
| MLS® Number | W13635046 |
| Property Type | Single Family |
| Community Name | Hurontario |
| Amenities Near By | Public Transit, Schools |
| Community Features | Pets Not Allowed |
| Features | Balcony, Carpet Free |
| Parking Space Total | 1 |
| Pool Type | Indoor Pool |
Building
| Bathroom Total | 2 |
| Bedrooms Above Ground | 2 |
| Bedrooms Total | 2 |
| Amenities | Security/concierge, Exercise Centre, Party Room, Visitor Parking, Storage - Locker |
| Appliances | Blinds, Dishwasher, Dryer, Microwave, Stove, Washer, Refrigerator |
| Basement Type | None |
| Cooling Type | Central Air Conditioning |
| Exterior Finish | Concrete |
| Flooring Type | Laminate |
| Heating Fuel | Natural Gas |
| Heating Type | Coil Fan |
| Size Interior | 900 - 999 Sqft |
| Type | Apartment |
Parking
Land
| Acreage | No |
| Land Amenities | Public Transit, Schools |
Rooms
| Level | Type | Length | Width | Dimensions |
|---|
| Flat | Living Room | 5.49 m | 3.54 m | 5.49 m x 3.54 m |
| Flat | Dining Room | 5.49 m | 3.54 m | 5.49 m x 3.54 m |
| Flat | Kitchen | 4.33 m | 2.5 m | 4.33 m x 2.5 m |
| Flat | Eating Area | 1.83 m | 1.83 m | 1.83 m x 1.83 m |
| Flat | Primary Bedroom | 3.7 m | 3.08 m | 3.7 m x 3.08 m |
| Flat | Bedroom 2 | 3.08 m | 3.08 m | 3.08 m x 3.08 m |


 Call Now