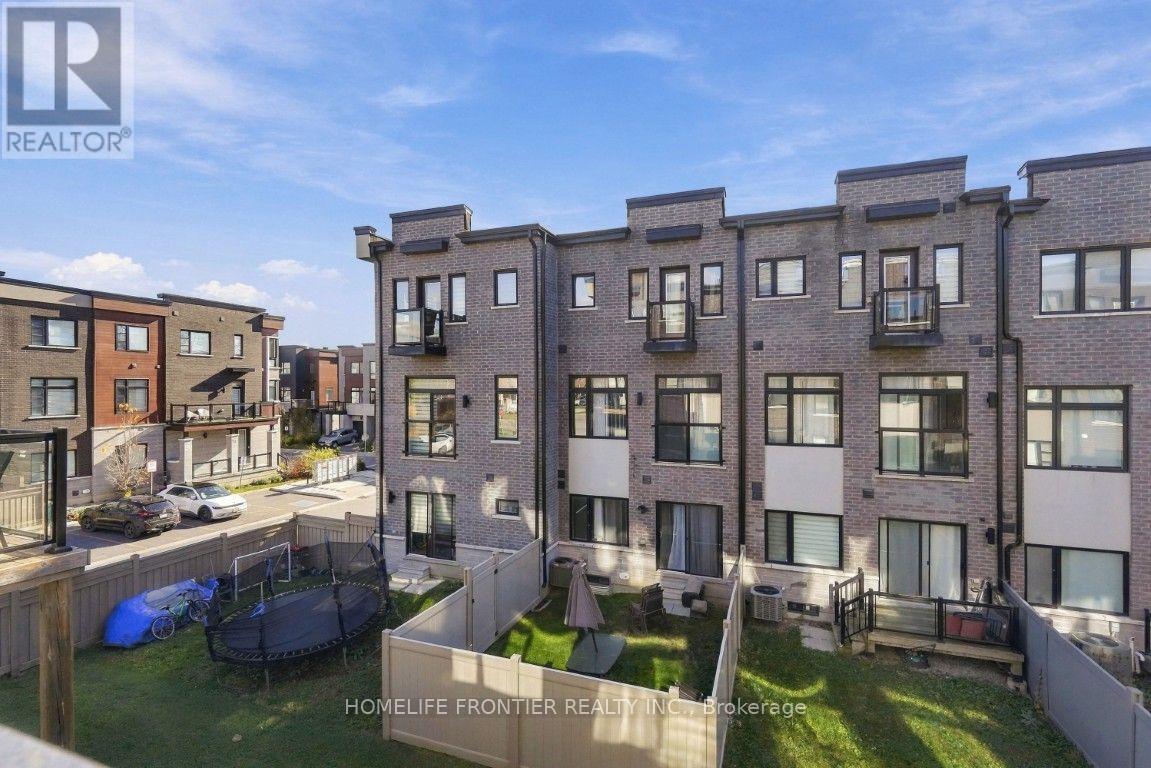
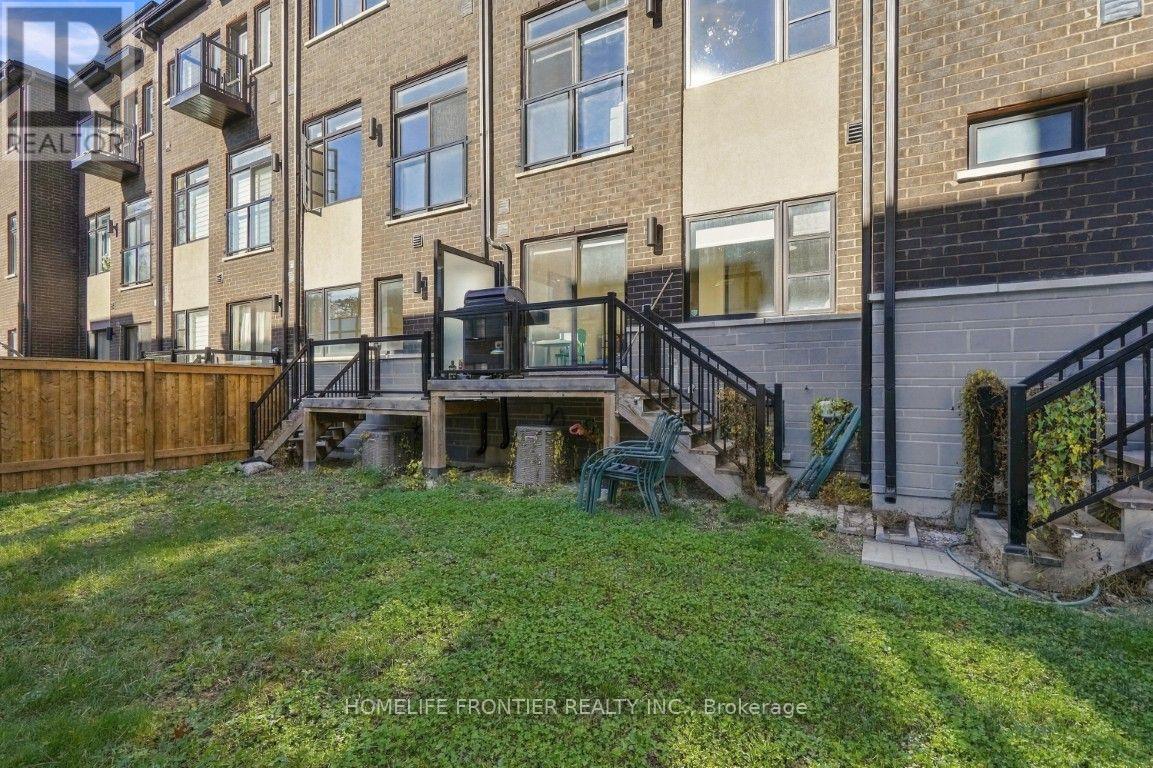
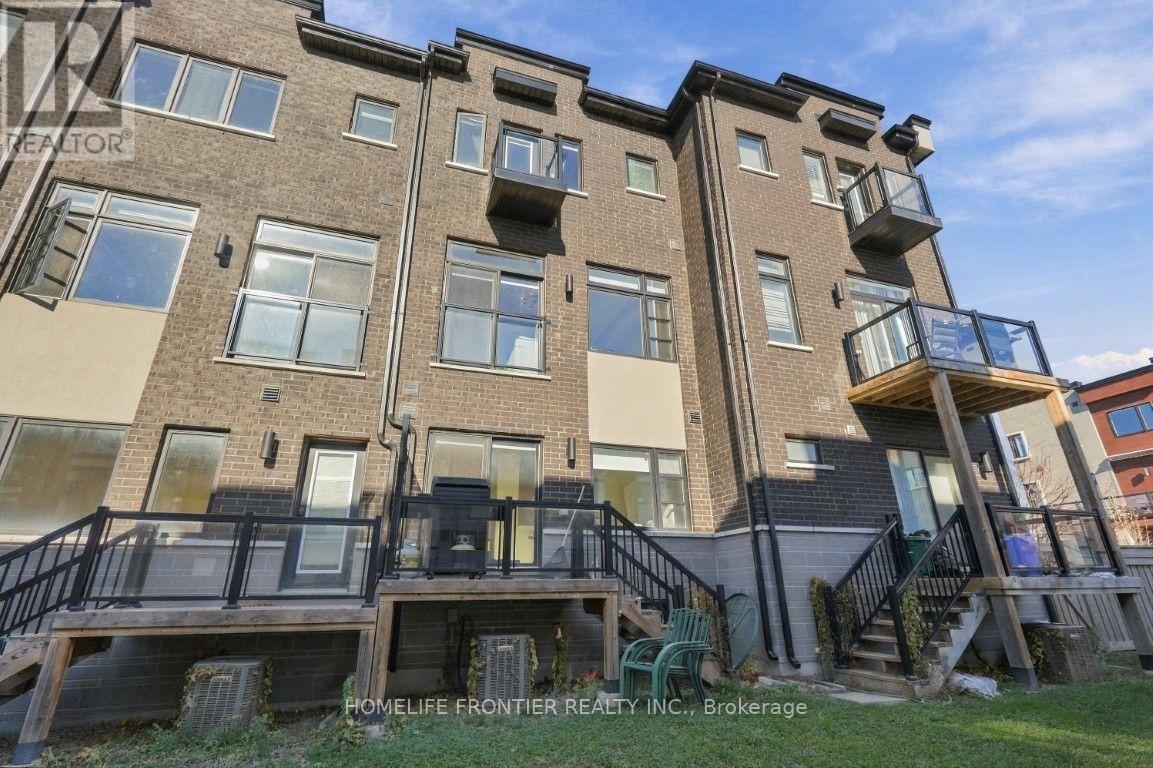
4 Bedroom 4 Bathroom 2,000 - 2,500 sqft
Central Air Conditioning Forced Air
$1,160,000
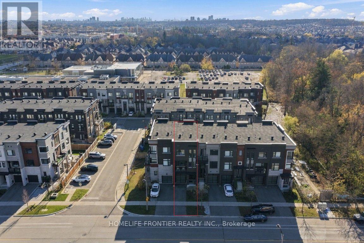
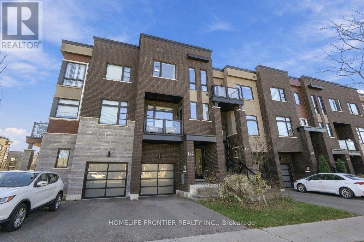
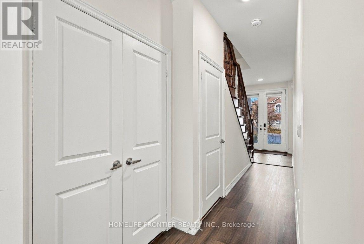
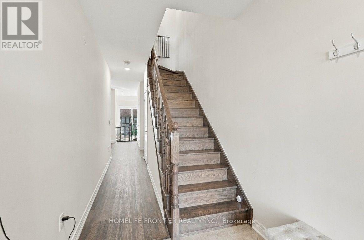
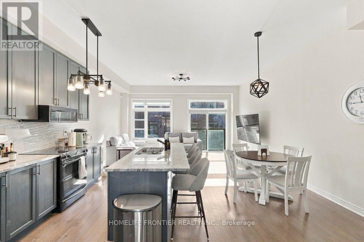
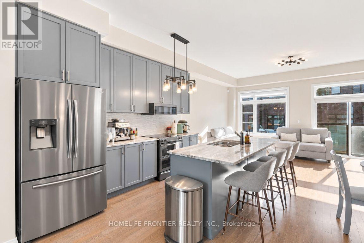
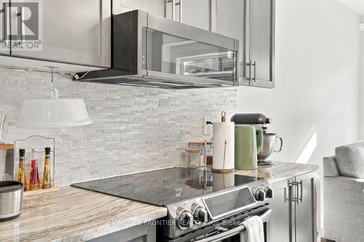
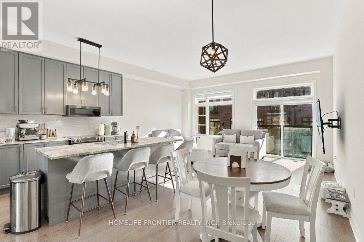
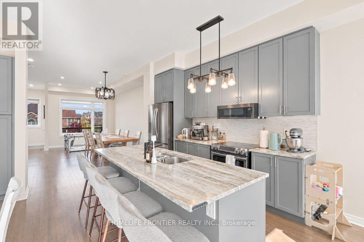
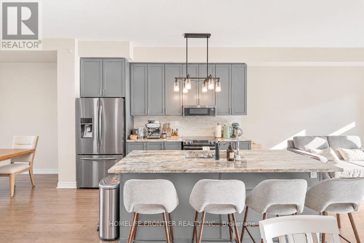
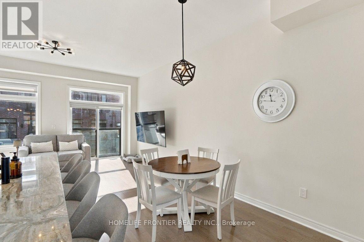
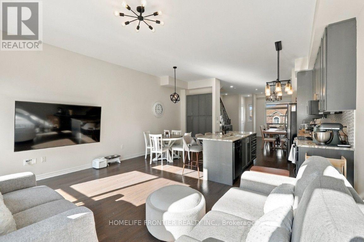
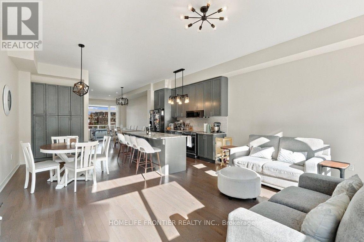
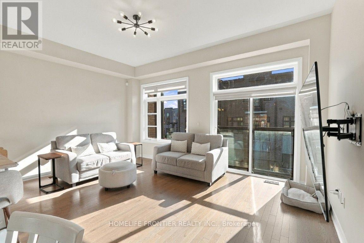
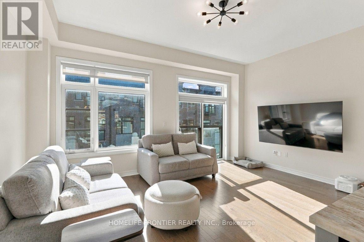
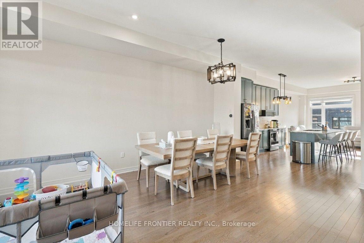
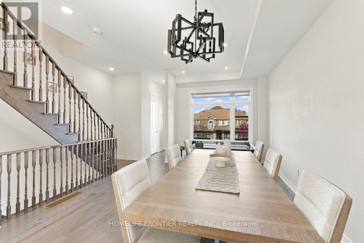
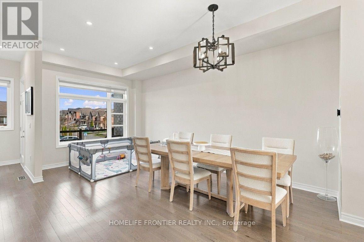
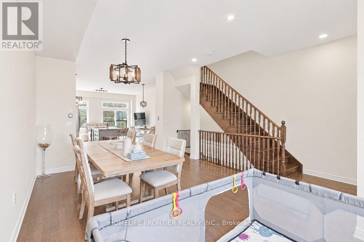
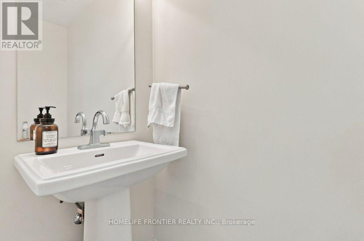
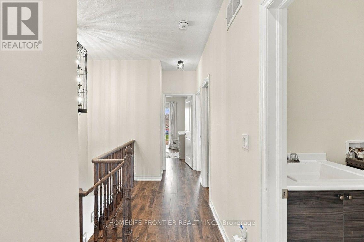
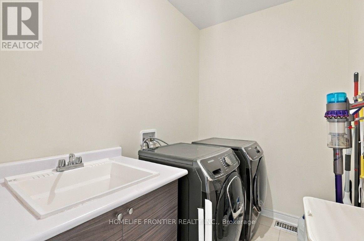
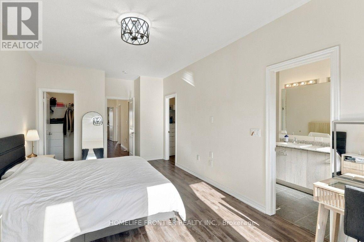
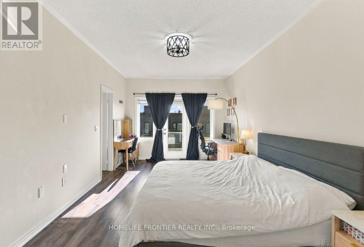
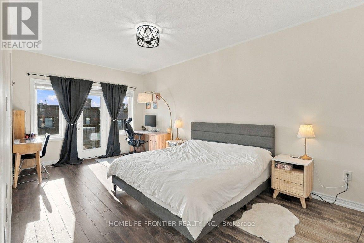
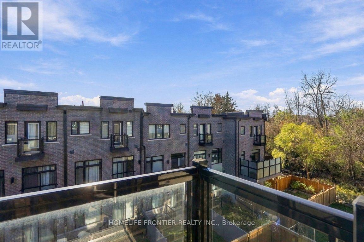
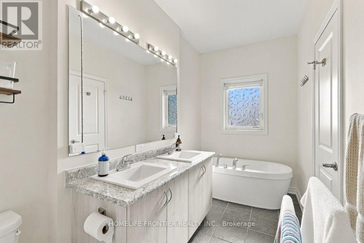
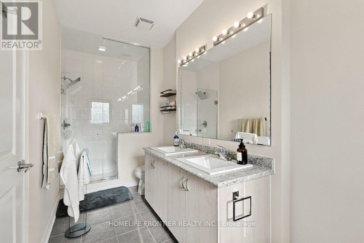
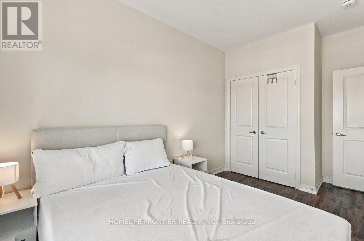
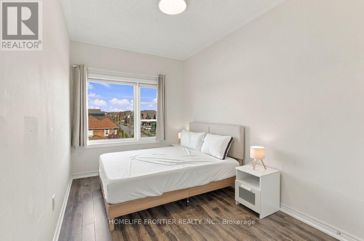
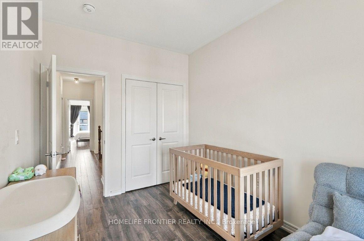
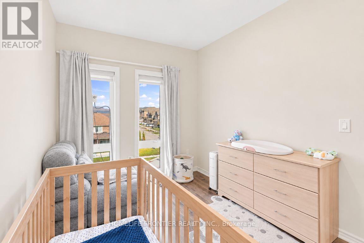
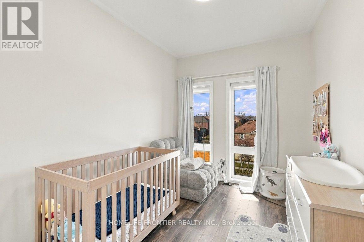
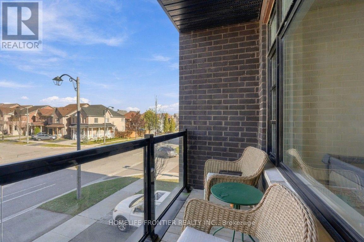
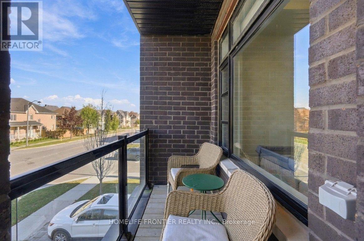
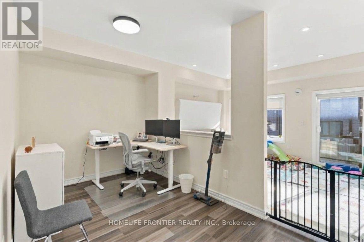
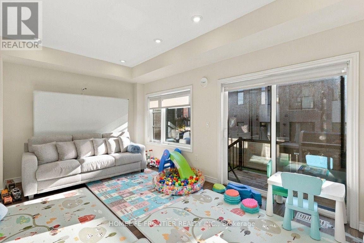
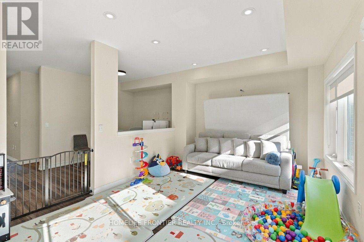
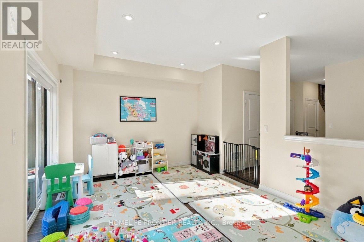
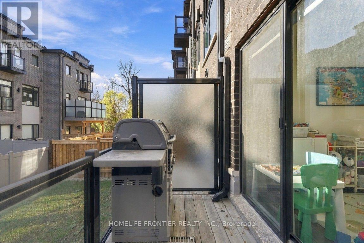
Discover modern luxury in this stunning townhome in the sought after Lebovic community! Offering 2,394 sq. ft. of living space, this home features 10 ft. smooth ceilings on the main floor and 9 ft. ceilings on the upper and ground floors. The open concept kitchen boasts a large centre island, granite countertops, high end stainless steel appliances, and ample cabinetry. Bright living and dining areas, pot lights, and an elegant oak staircase add style and sophistication. The spacious primary bedroom features a walk in closet and a spa inspired ensuite with a glass shower and double vanity. Generously sized bedrooms and second floor laundry add convenience. The versatile ground floor is ideal for a home office, recreation room, or guest suite. Direct garage access and a private driveway provide ample parking. Steps to shopping, GO Train, public transit, the JCC, and Bialik Hebrew Day School. Enjoy modern comfort in community of Patterson! (id:62231)
Property Details
| MLS® Number | N14183114 |
| Property Type | Single Family |
| Community Name | Patterson |
| Amenities Near By | Golf Nearby, Hospital, Park, Public Transit |
| Community Features | Community Centre |
| Equipment Type | Water Heater |
| Parking Space Total | 2 |
| Rental Equipment Type | Water Heater |
Building
| Bathroom Total | 4 |
| Bedrooms Above Ground | 3 |
| Bedrooms Below Ground | 1 |
| Bedrooms Total | 4 |
| Age | 6 To 15 Years |
| Appliances | Cooktop, Dishwasher, Dryer, Microwave, Oven, Washer, Window Coverings, Refrigerator |
| Basement Development | Unfinished |
| Basement Type | N/a (unfinished) |
| Construction Style Attachment | Attached |
| Cooling Type | Central Air Conditioning |
| Exterior Finish | Brick |
| Flooring Type | Hardwood, Laminate |
| Foundation Type | Poured Concrete |
| Half Bath Total | 2 |
| Heating Fuel | Natural Gas |
| Heating Type | Forced Air |
| Stories Total | 3 |
| Size Interior | 2,000 - 2,500 Sqft |
| Type | Row / Townhouse |
| Utility Water | Municipal Water |
Parking
Land
| Acreage | No |
| Land Amenities | Golf Nearby, Hospital, Park, Public Transit |
| Sewer | Sanitary Sewer |
| Size Depth | 89 Ft ,10 In |
| Size Frontage | 18 Ft ,1 In |
| Size Irregular | 18.1 X 89.9 Ft ; 89.90 Ft X 18.06 Ft X 19.83 Ft X 0.50 Ft |
| Size Total Text | 18.1 X 89.9 Ft ; 89.90 Ft X 18.06 Ft X 19.83 Ft X 0.50 Ft|under 1/2 Acre |
| Zoning Description | Rt1 |
Rooms
| Level | Type | Length | Width | Dimensions |
|---|
| Main Level | Living Room | 6.07 m | 3.99 m | 6.07 m x 3.99 m |
| Main Level | Dining Room | 6.07 m | 3.99 m | 6.07 m x 3.99 m |
| Main Level | Kitchen | 5.2 m | 3.72 m | 5.2 m x 3.72 m |
| Main Level | Eating Area | 5.27 m | 3.72 m | 5.27 m x 3.72 m |
| Main Level | Family Room | 5.27 m | 3.72 m | 5.27 m x 3.72 m |
| Upper Level | Primary Bedroom | 5.52 m | 3.35 m | 5.52 m x 3.35 m |
| Upper Level | Bedroom 2 | 3.54 m | 2.59 m | 3.54 m x 2.59 m |
| Upper Level | Bedroom 3 | 3.54 m | 2.59 m | 3.54 m x 2.59 m |
| Ground Level | Den | 3.05 m | 2.44 m | 3.05 m x 2.44 m |
| Ground Level | Great Room | 5.27 m | 3.48 m | 5.27 m x 3.48 m |


 Call Now