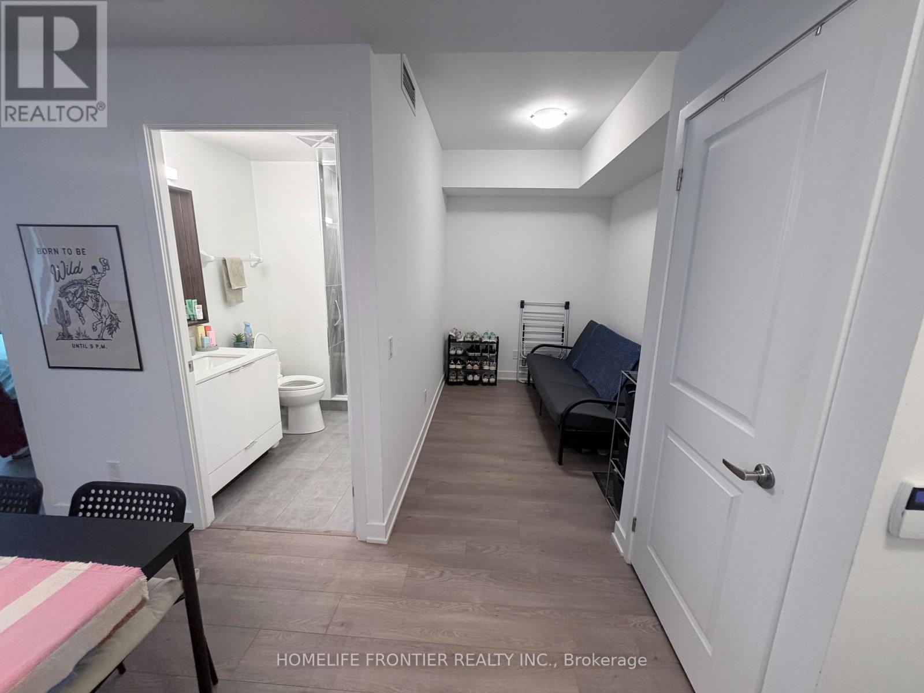
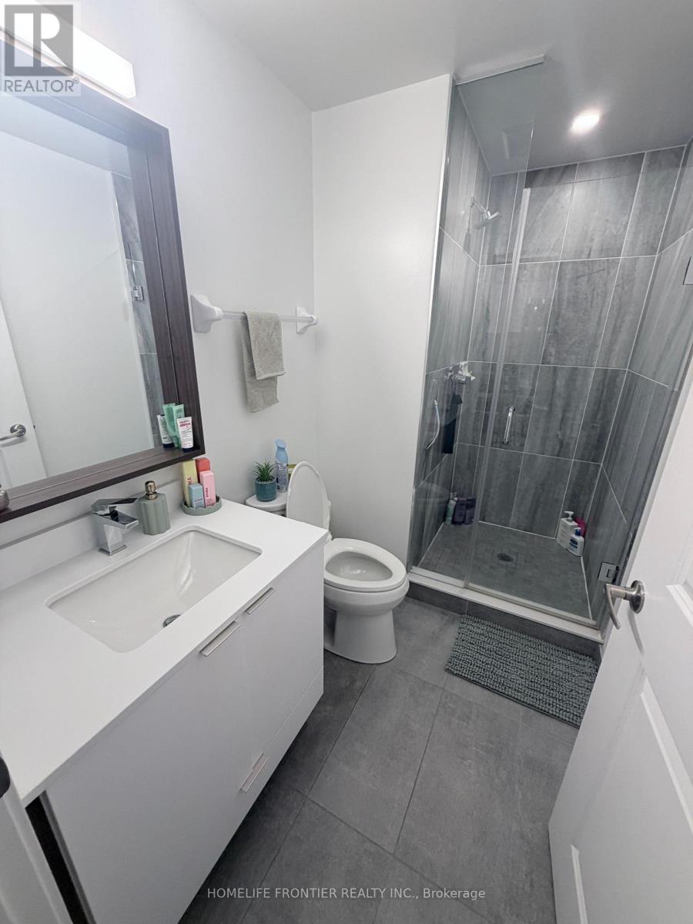
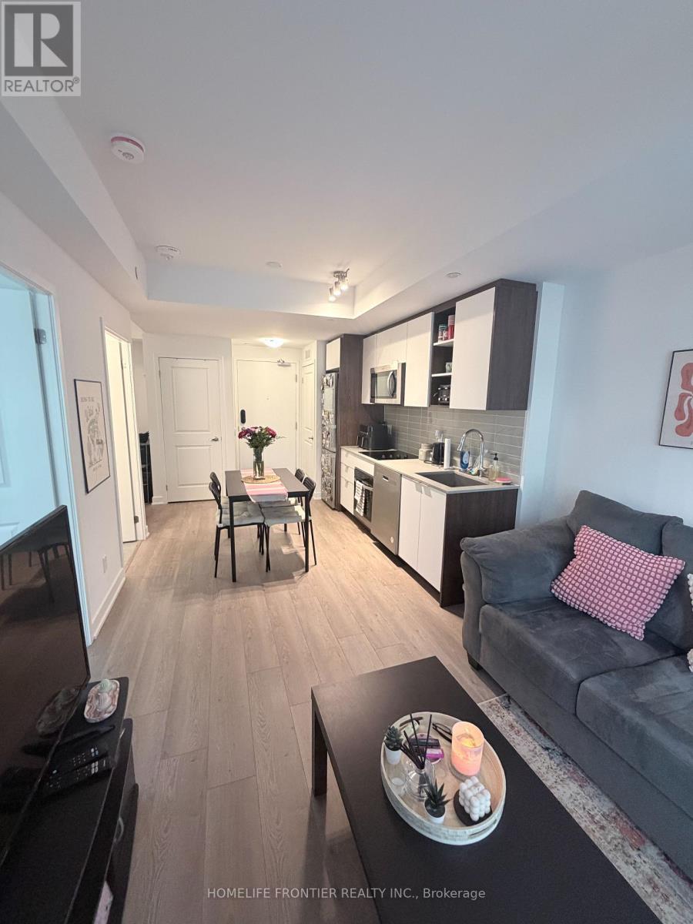
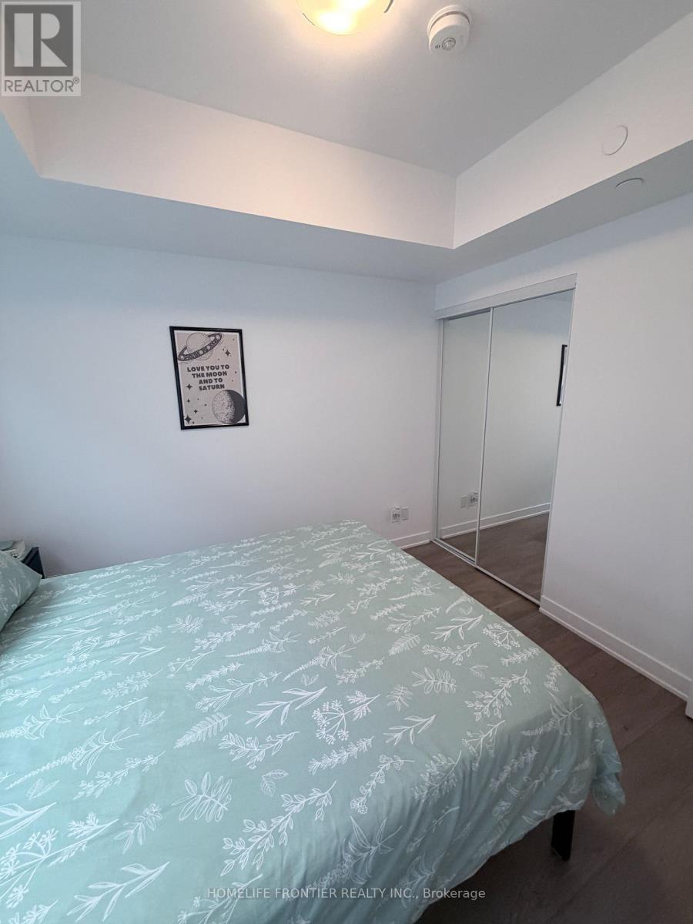
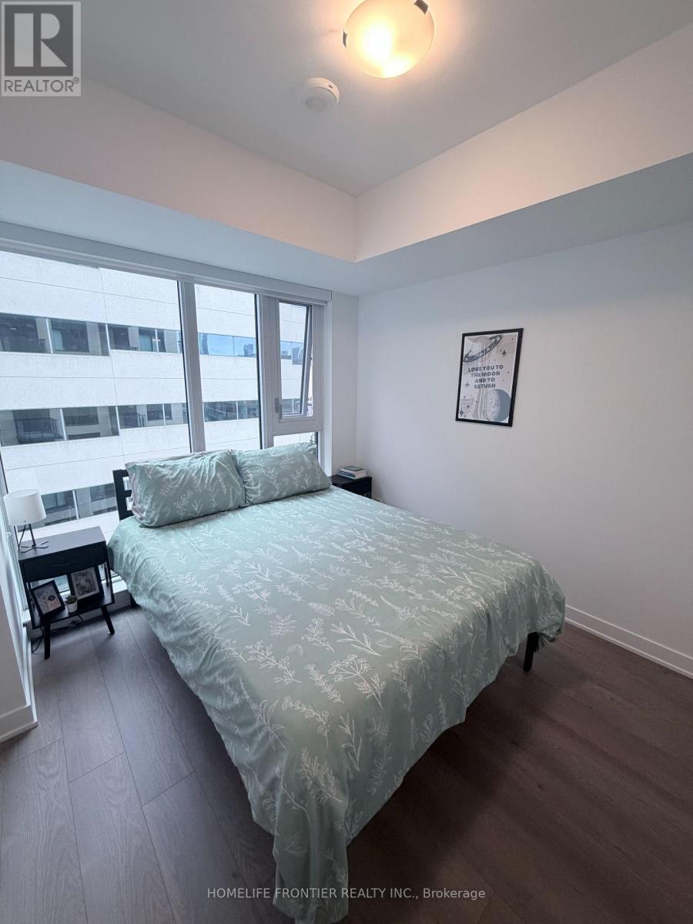
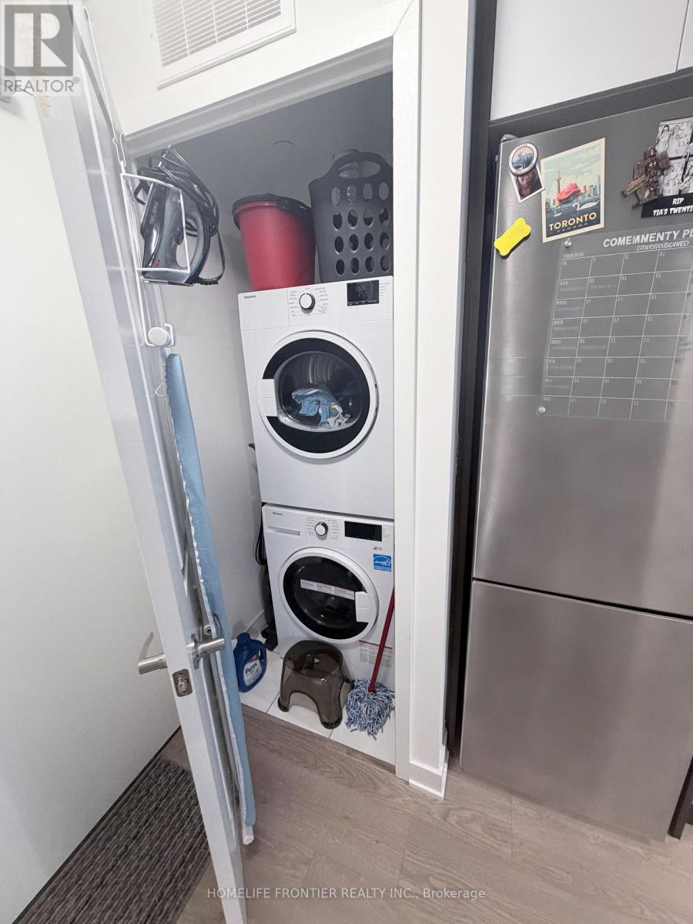
2 Bedroom 1 Bathroom 500 - 599 sqft
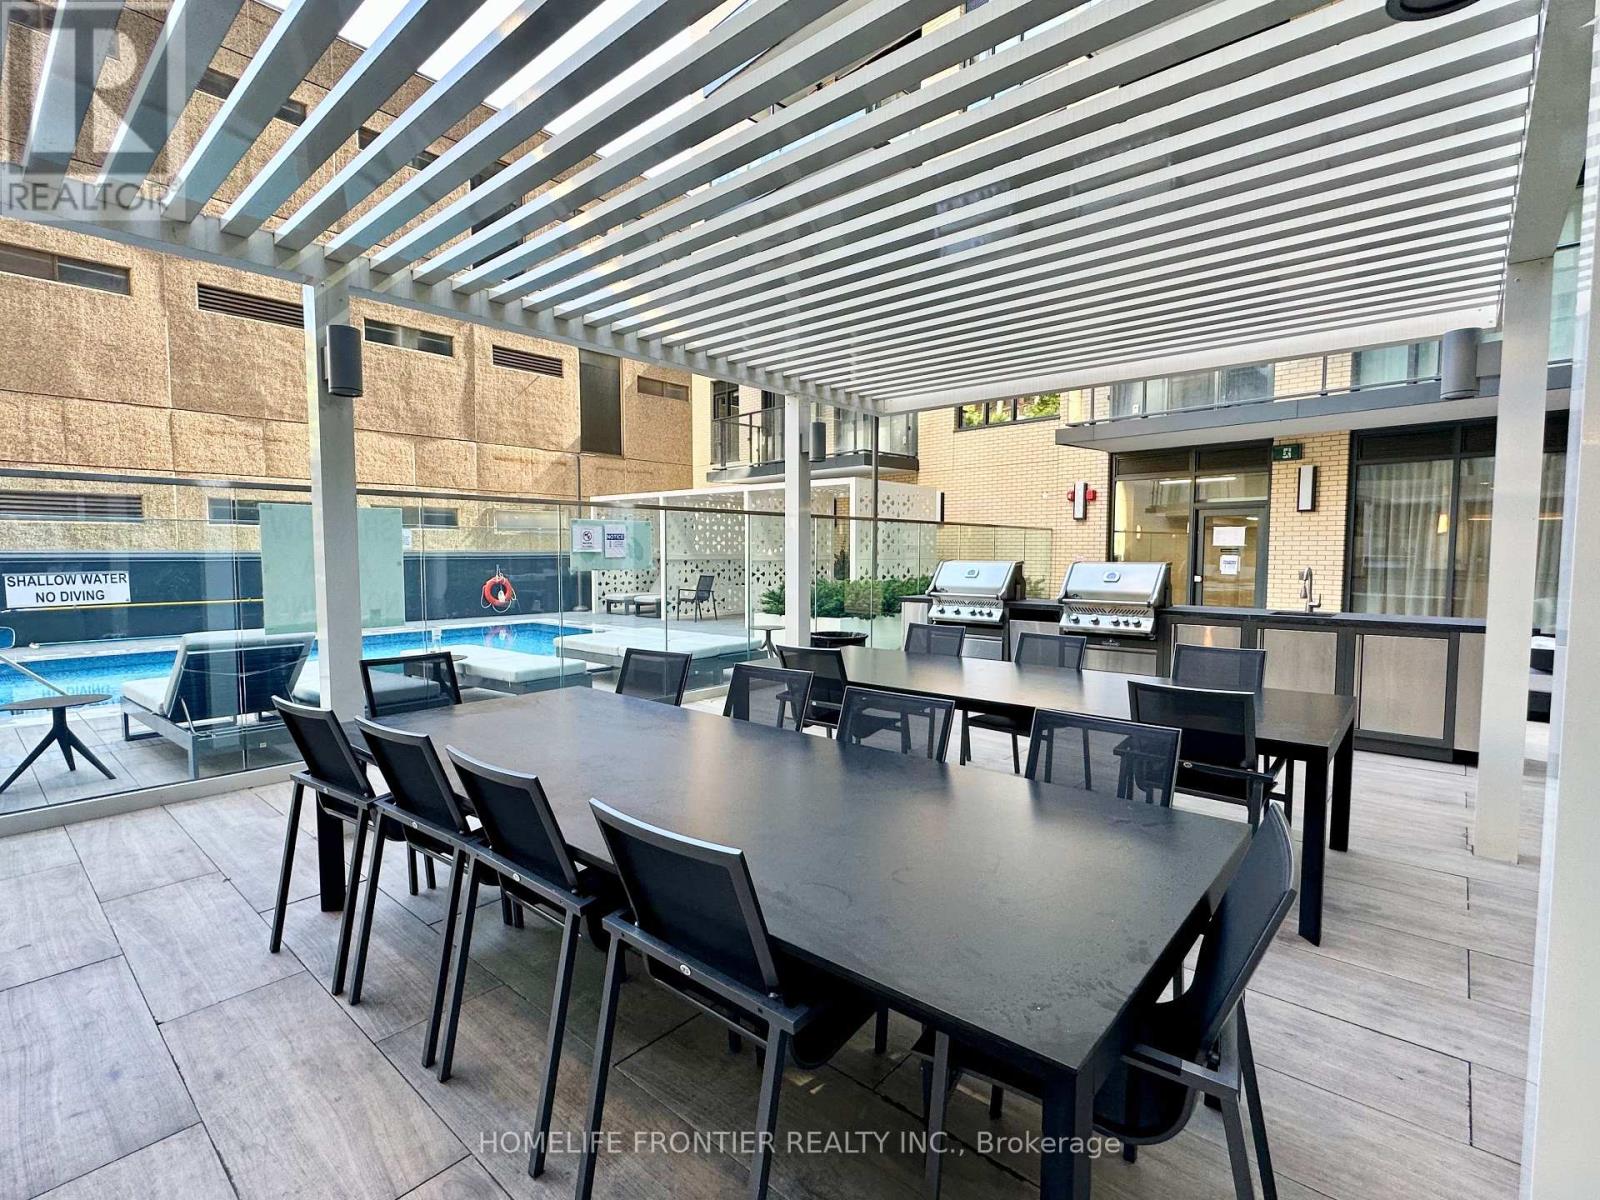
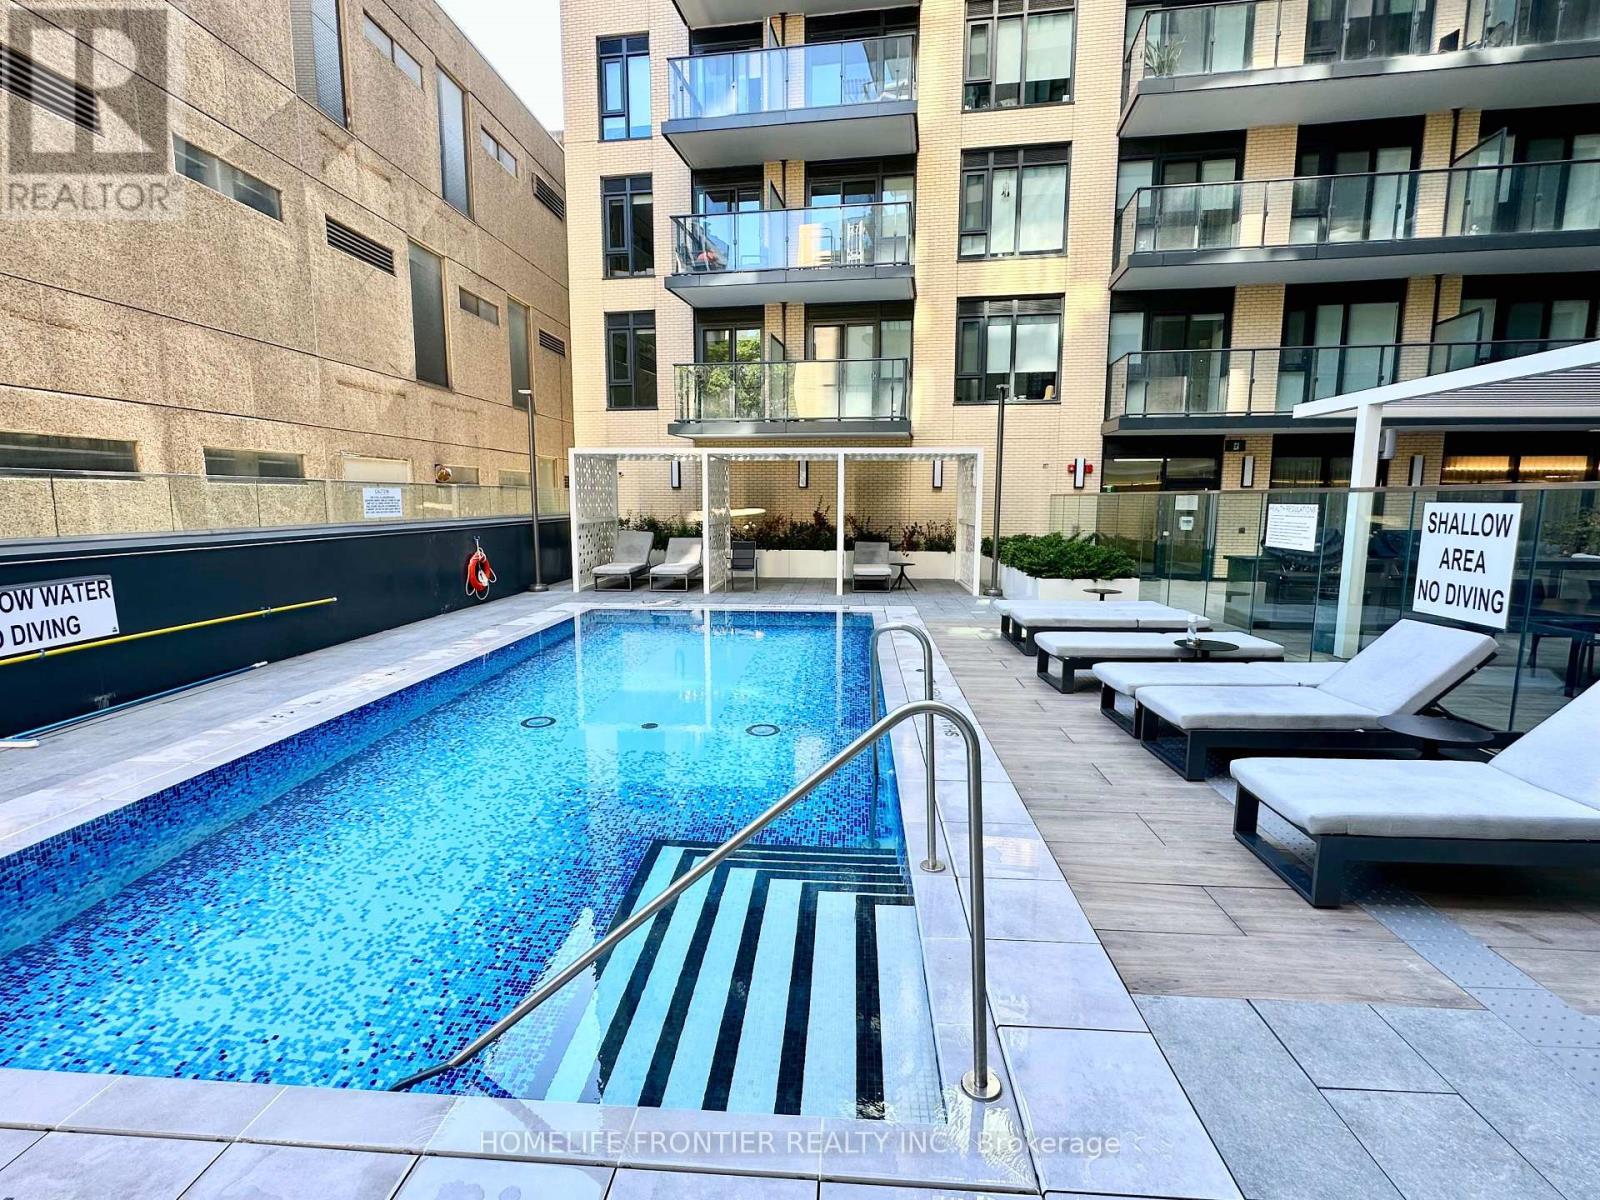
Outdoor Pool Central Air Conditioning Forced Air
$2,580 Monthly
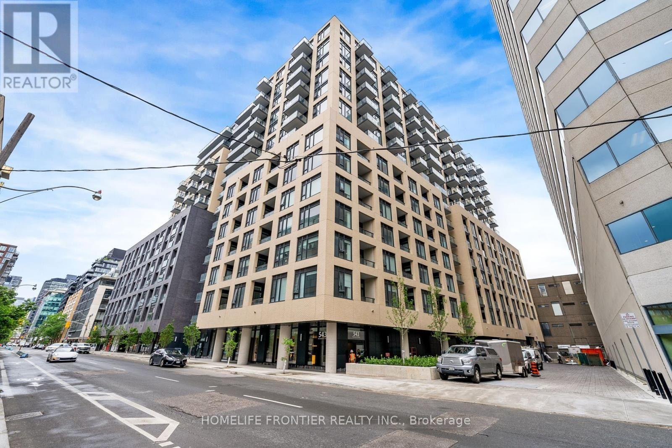
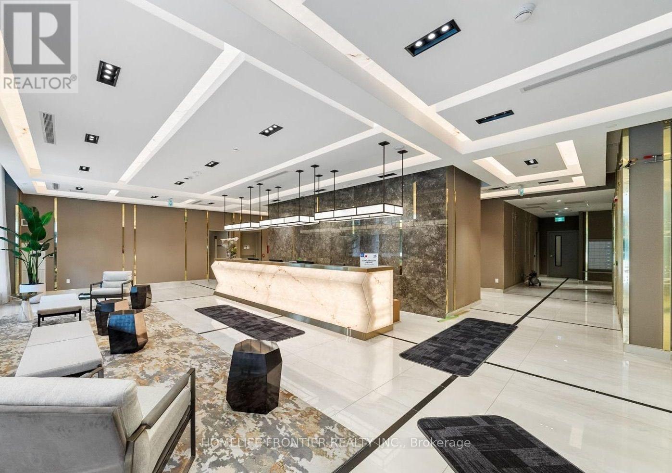
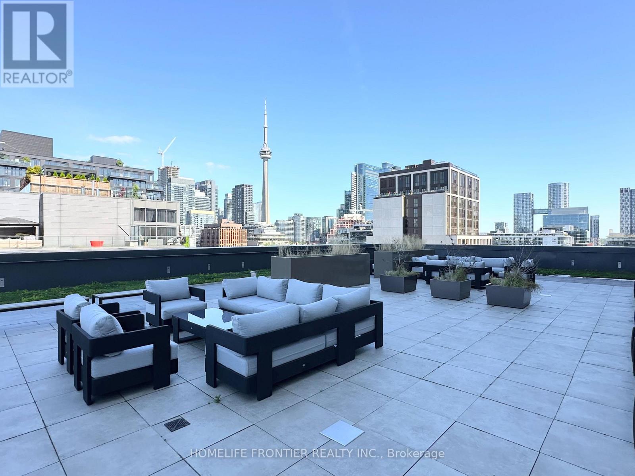
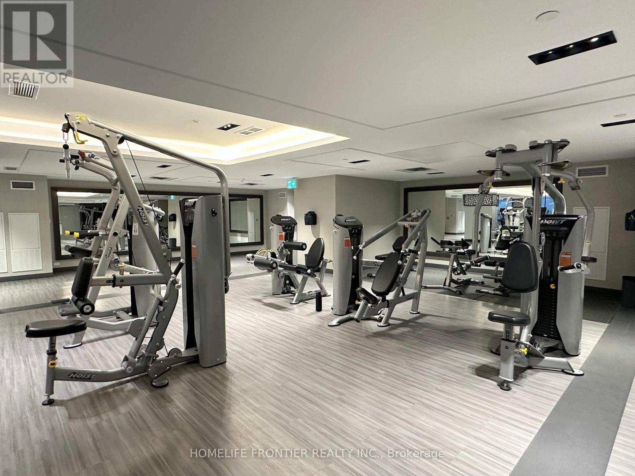
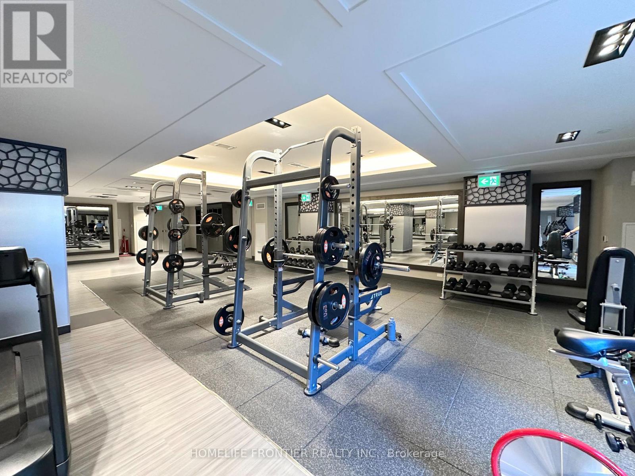
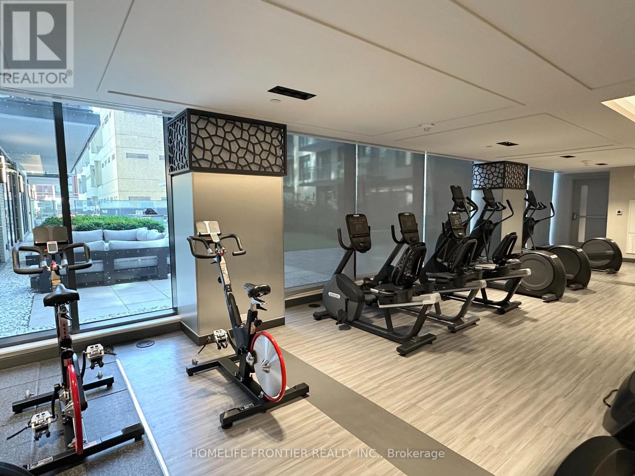
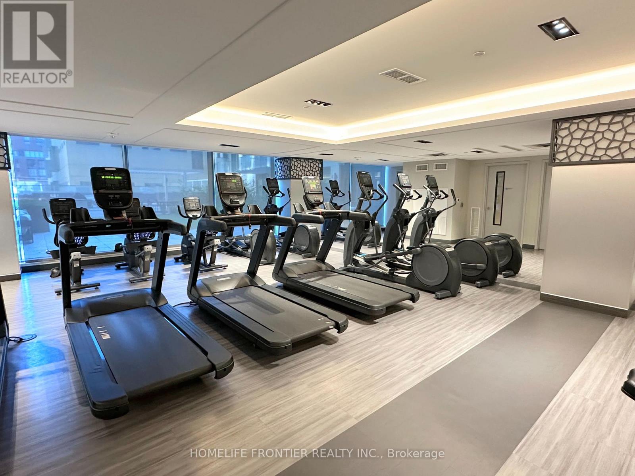
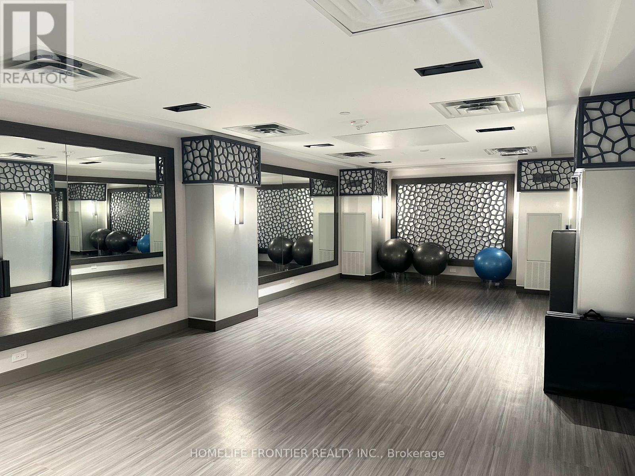
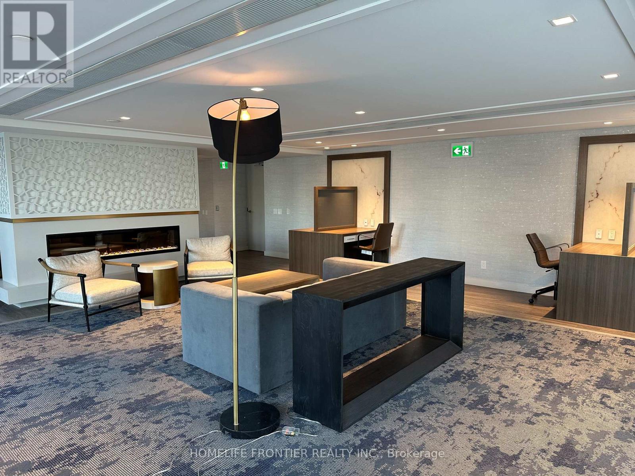
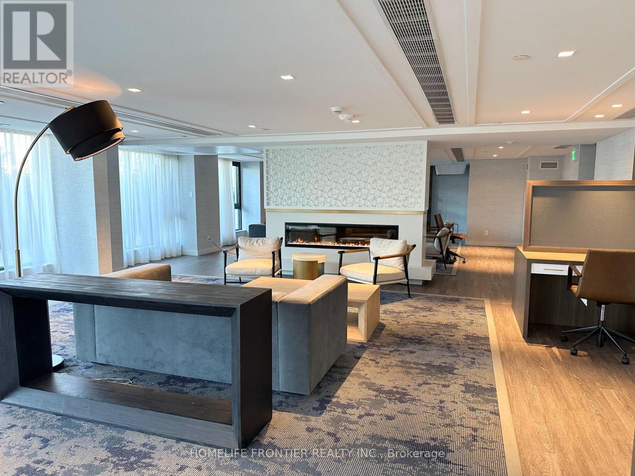
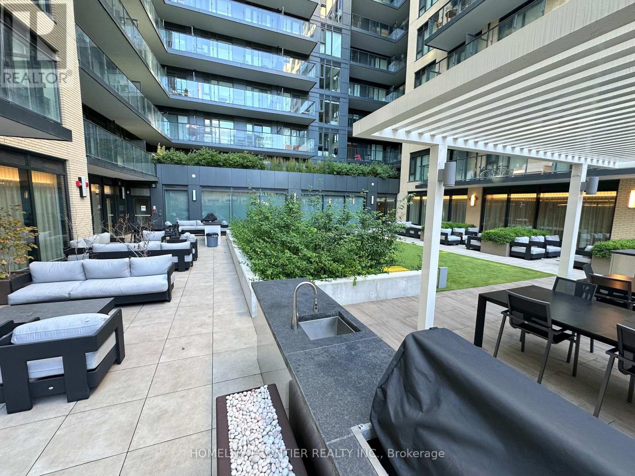
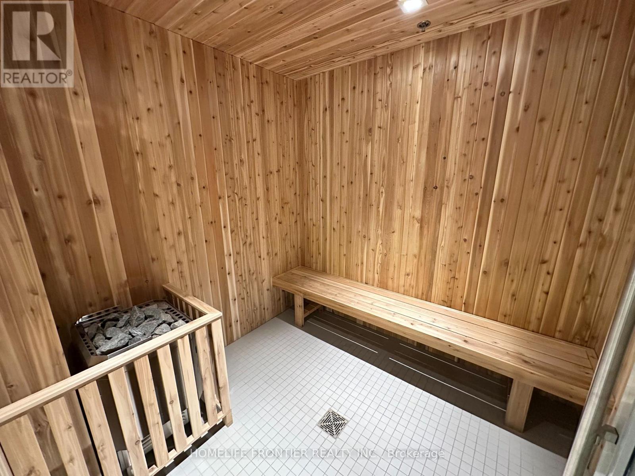
Prime downtown living at 543 Richmond Residences, perfectly positioned at the corner of Richmond St W & Portland St in the heart of Toronto's Fashion District. Enjoy an unbeatable location just steps from Queen West, King West, the Entertainment District, and minutes from the Financial District. Walk to an exceptional mix of restaurants, cafés, boutique shops, grocery stores, nightlife, and everyday essentials, including Loblaws and LCBO nearby. Excellent transit access with TTC streetcar and bus routes close by, making commuting and exploring downtown effortless. The Financial District, Entertainment District, waterfront, and major downtown destinations are all easily accessible. Residents can enjoy a full suite of building amenities, including a 24-hour concierge, fitness centre, outdoor pool, rooftop lounge with city views, party room, games room, and more. Ideal for professionals, students, and anyone seeking a vibrant, walkable downtown lifestyle in one of Toronto's most connected and desirable neighbourhoods. (id:62231)
Property Details
| MLS® Number | C14188716 |
| Property Type | Single Family |
| Community Name | Waterfront Communities C1 |
| Amenities Near By | Hospital, Park, Schools |
| Community Features | Pets Allowed With Restrictions |
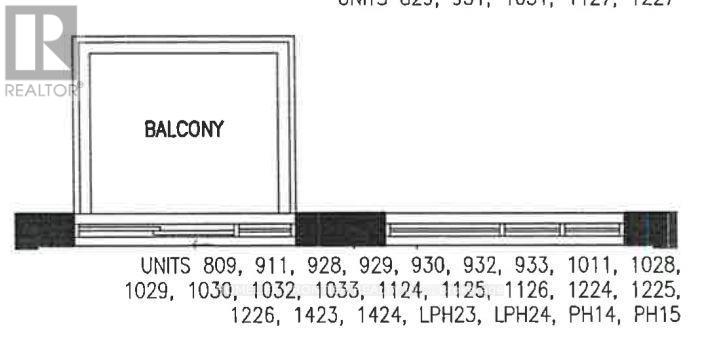
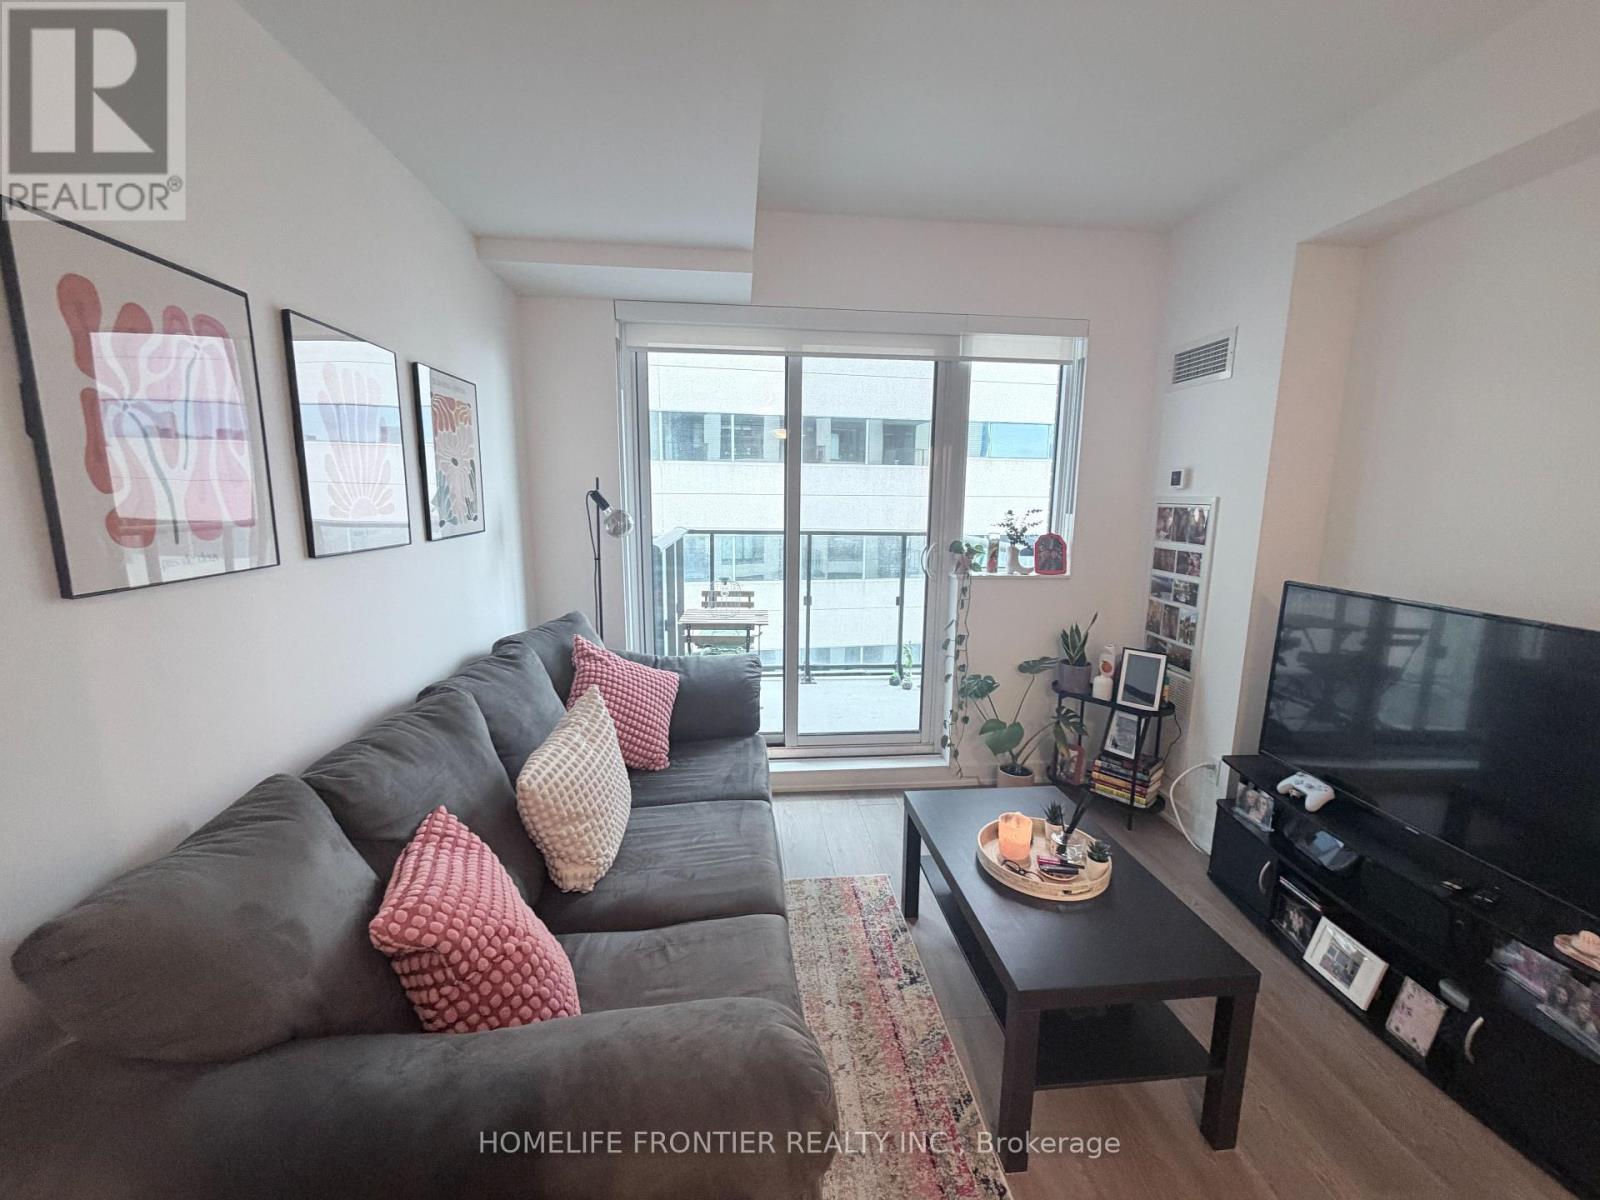
| Features | Balcony, Carpet Free |
| Pool Type | Outdoor Pool |
Building
| Bathroom Total | 1 |
| Bedrooms Above Ground | 1 |
| Bedrooms Below Ground | 1 |
| Bedrooms Total | 2 |
| Amenities | Security/concierge, Exercise Centre, Party Room |
| Basement Type | None |
| Cooling Type | Central Air Conditioning |
| Exterior Finish | Concrete |
| Flooring Type | Laminate |
| Heating Fuel | Natural Gas |
| Heating Type | Forced Air |
| Size Interior | 500 - 599 Sqft |
| Type | Apartment |
Parking
Land
| Acreage | No |
| Land Amenities | Hospital, Park, Schools |
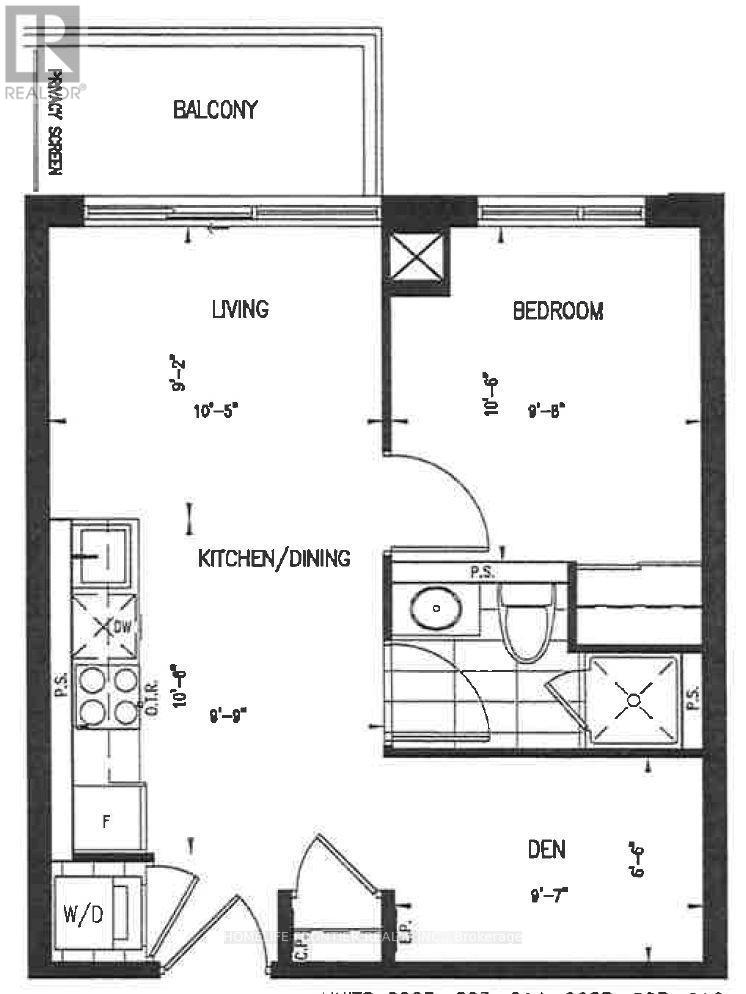
Rooms
| Level | Type | Length | Width | Dimensions |
|---|
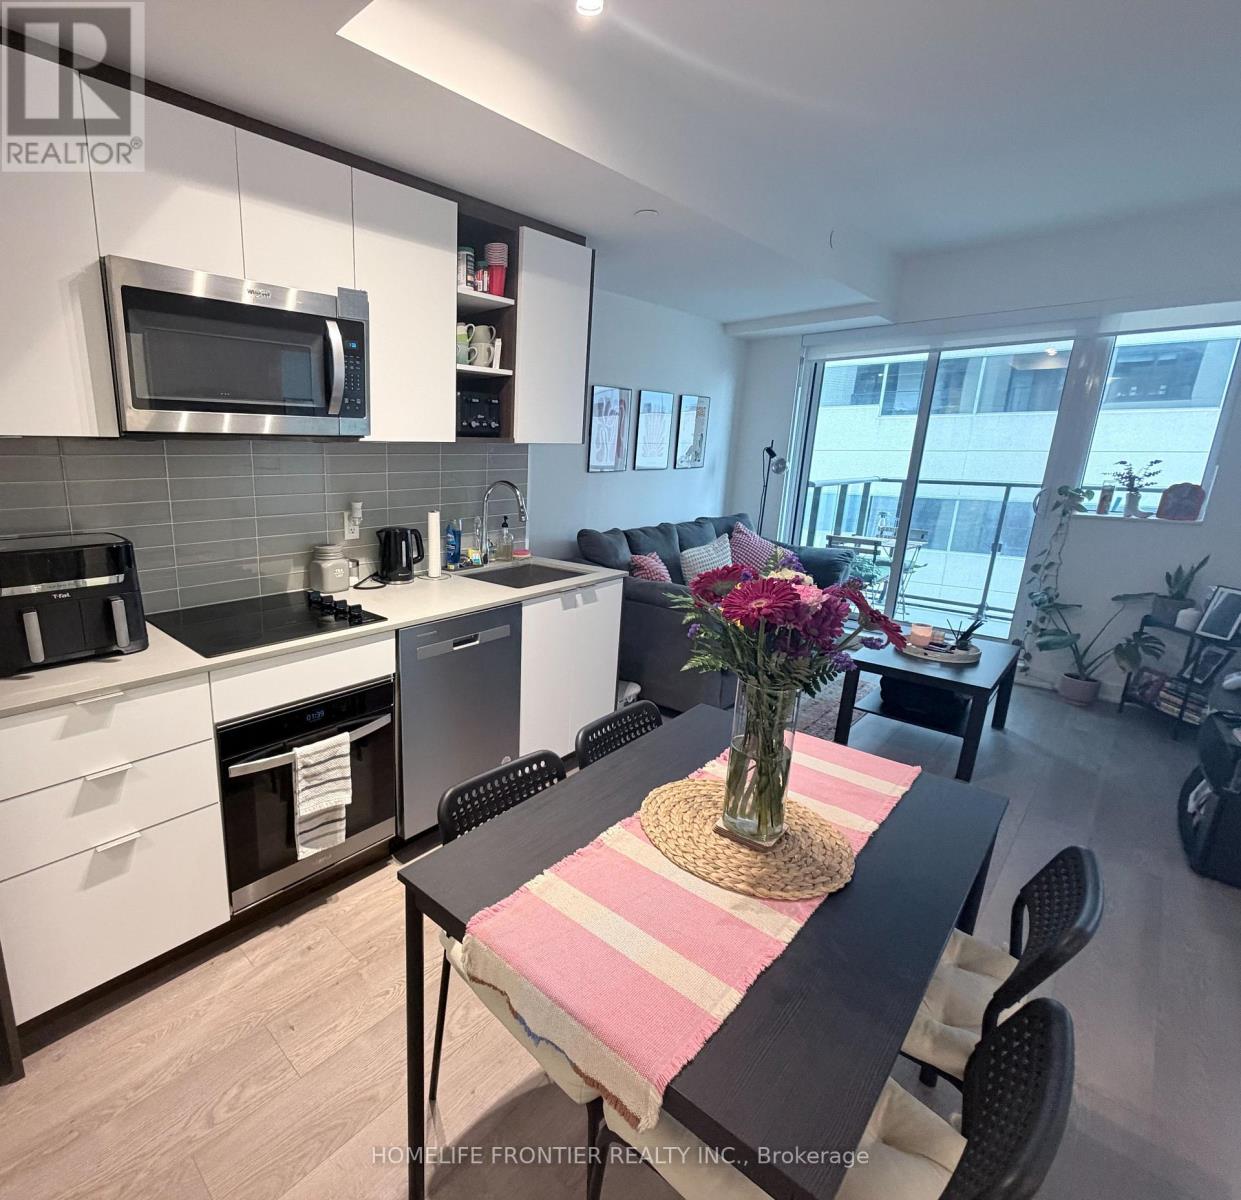
| Flat | Living Room | 2.8 m | 3.17 m | 2.8 m x 3.17 m |
| Flat | Dining Room | 3.2 m | 2.97 m | 3.2 m x 2.97 m |
| Flat | Kitchen | 3.2 m | 2.97 m | 3.2 m x 2.97 m |
| Flat | Bedroom | 3.2 m | 2.95 m | 3.2 m x 2.95 m |
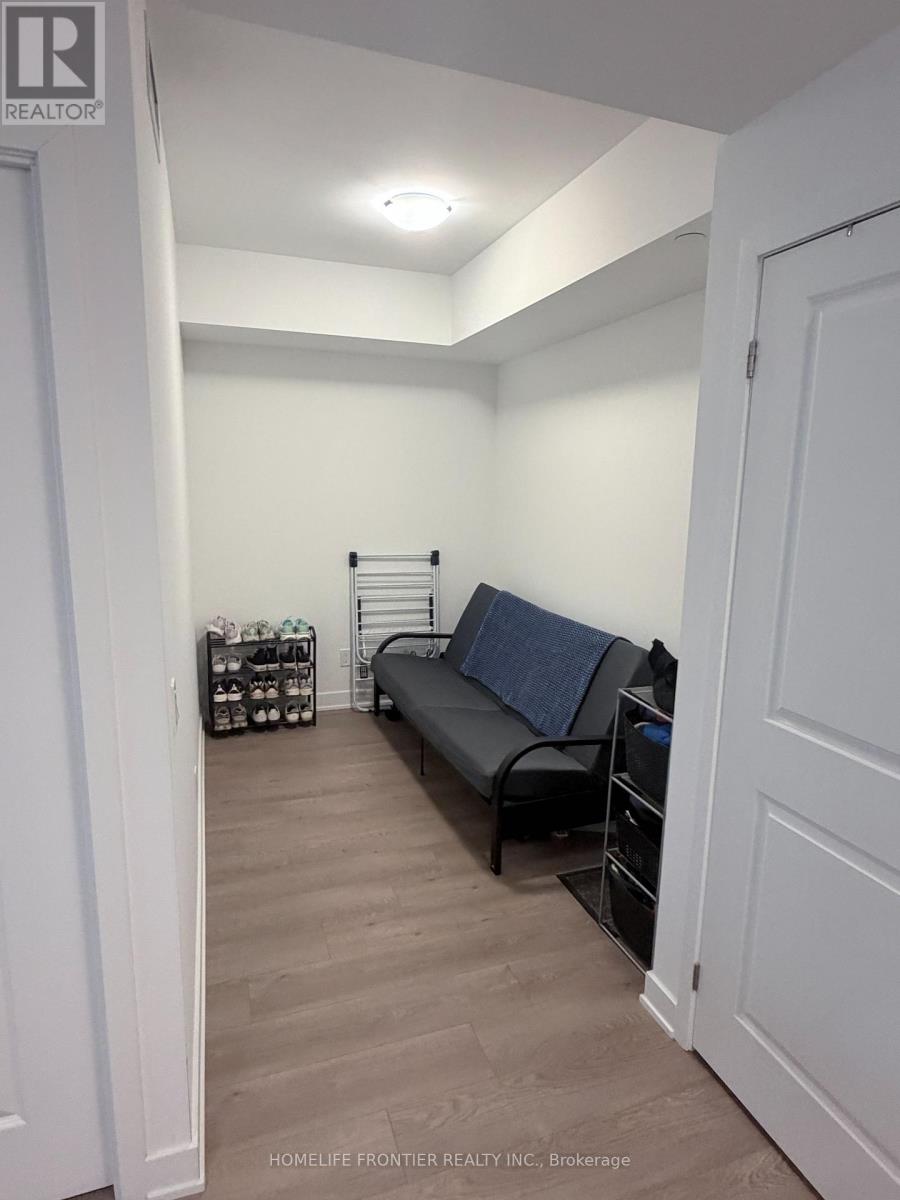
| Flat | Den | 1.98 m | 2.92 m | 1.98 m x 2.92 m |


 Call Now