3 Bedroom 5 Bathroom 1,600 - 1,799 sqft
Fireplace Central Air Conditioning Forced Air
$3,950 Monthly
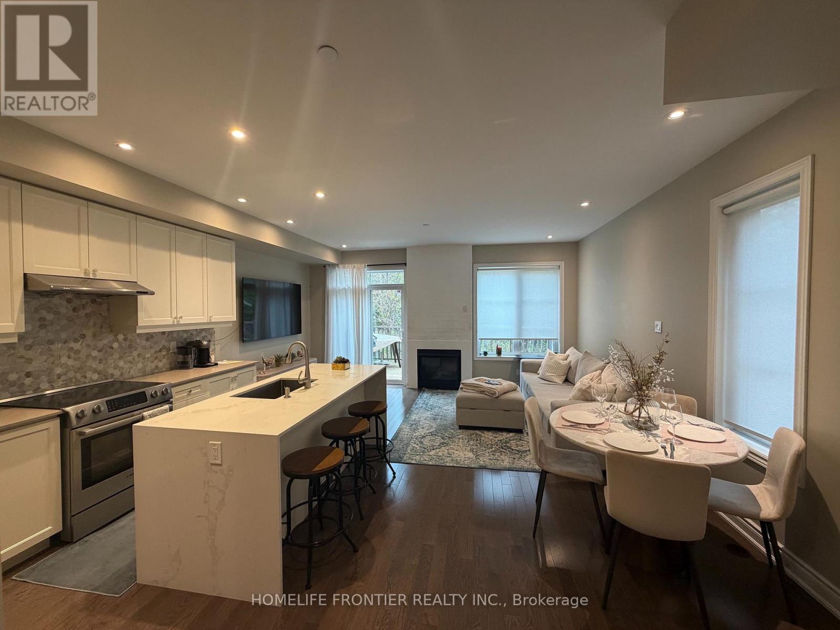
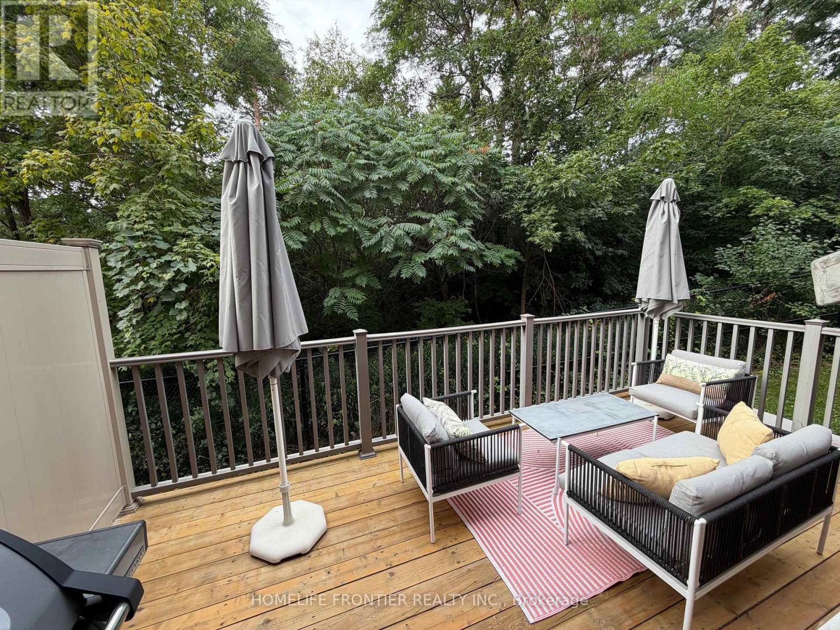
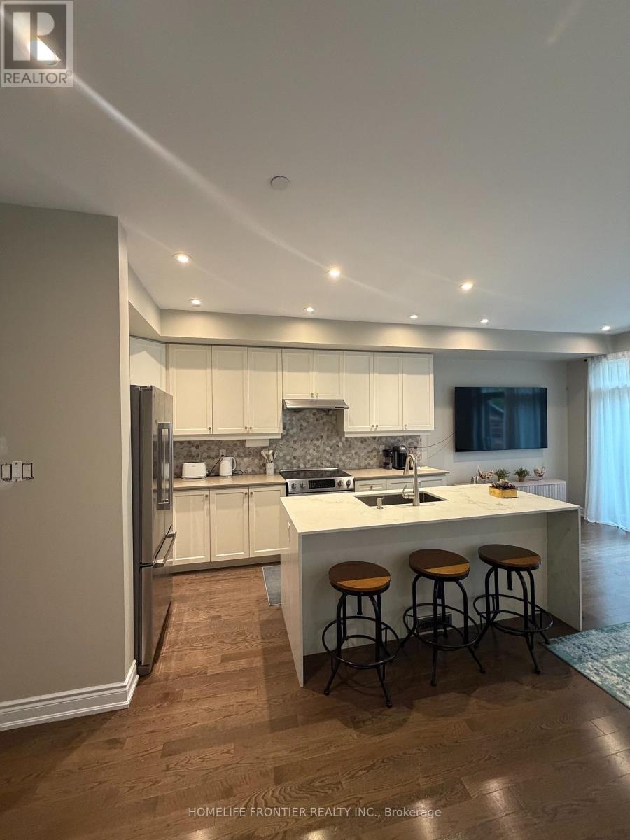
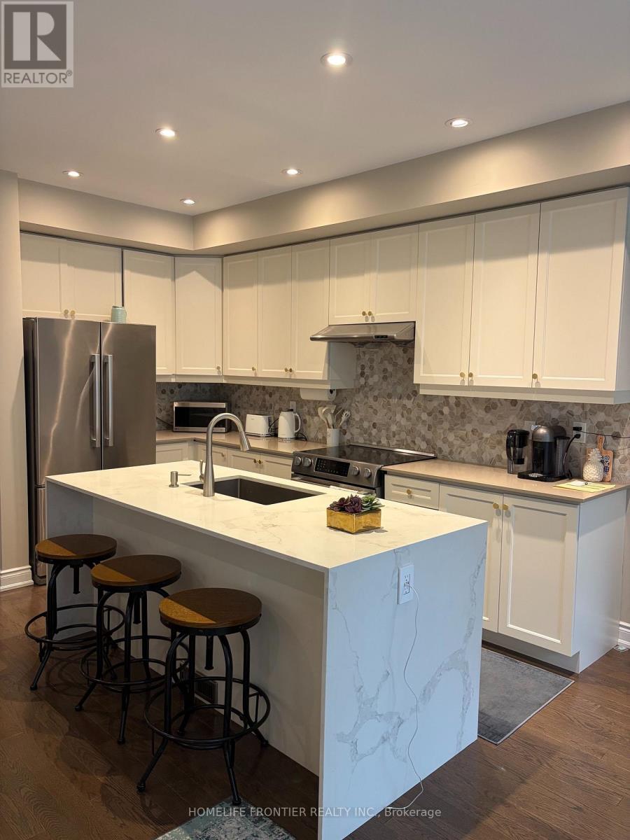
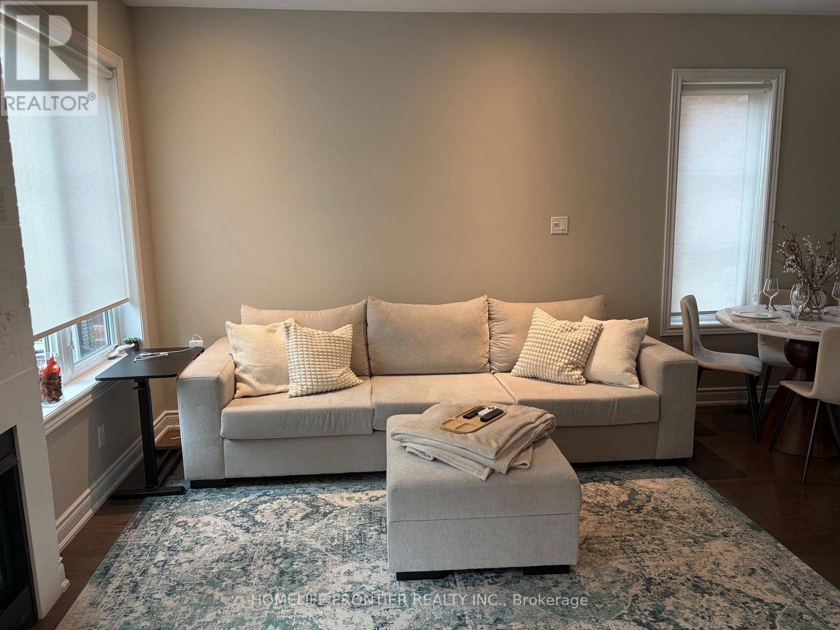
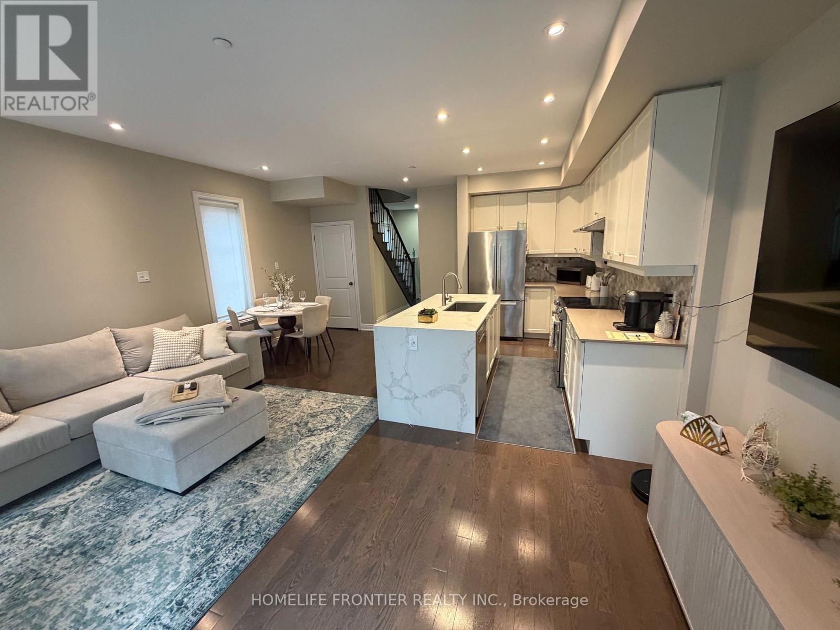
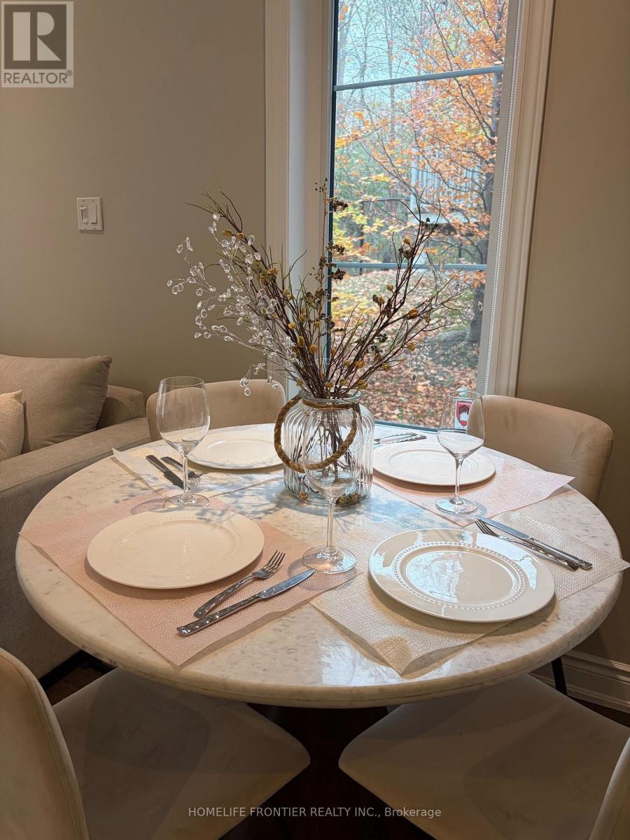
**Location! Location!** Welcome to fantastic Townhome in highly desirable location - the heart of Vaughan! 2 stories w/ loft , bright corner unit is backing onto a beautiful protected forest.! Like a semi, it gets extra windows, more natural light and added privacy. It's rare offering : 3 bedrooms w/ ensuites & walk-in closets with organizers. Smooth ceilings, pot lights, hardwood through-out. The finished basement has a home spa w/sauna and shower + extra space for rec room or home office. Garage parking with a Tesla-compatible EV charger, plus driveway parking. Outside, enjoy 2 large ravine terraces, perfect for summer entertaining. This home sits on a quiet street across from the Yummy Market plaza, Starbucks, restaurants, top-rated schools. Commuters get easy access to major highway's: 400, 404 ,7 and 407. Maple GO STATION is close by. ** A MUST SEE! MOVE AND ENJOY!** (id:62231)
Property Details
| MLS® Number | N14185166 |
| Property Type | Single Family |
| Community Name | Patterson |
| Community Features | Pets Allowed With Restrictions |
| Features | In Suite Laundry |
| Parking Space Total | 2 |
Building
| Bathroom Total | 5 |
| Bedrooms Above Ground | 3 |
| Bedrooms Total | 3 |
| Age | 6 To 10 Years |
| Amenities | Fireplace(s) |
| Appliances | Garage Door Opener Remote(s), Blinds, Dryer, Washer, Window Coverings |
| Basement Development | Finished |
| Basement Type | N/a (finished) |
| Cooling Type | Central Air Conditioning |
| Exterior Finish | Brick, Stone |
| Fireplace Present | Yes |
| Flooring Type | Hardwood, Vinyl |
| Half Bath Total | 1 |
| Heating Fuel | Propane |
| Heating Type | Forced Air |
| Stories Total | 3 |
| Size Interior | 1,600 - 1,799 Sqft |
| Type | Row / Townhouse |
Parking
Land
Rooms
| Level | Type | Length | Width | Dimensions |
|---|
| Second Level | Bedroom | 3.2 m | 4.95 m | 3.2 m x 4.95 m |
| Second Level | Bedroom 2 | 5.23 m | 3.91 m | 5.23 m x 3.91 m |
| Third Level | Bedroom 3 | 5.23 m | 5.03 m | 5.23 m x 5.03 m |
| Basement | Recreational, Games Room | 5.18 m | 6.83 m | 5.18 m x 6.83 m |
| Main Level | Family Room | 5.18 m | 2.82 m | 5.18 m x 2.82 m |
| Main Level | Dining Room | 4.02 m | 2.94 m | 4.02 m x 2.94 m |
| Main Level | Kitchen | 2.18 m | 3.96 m | 2.18 m x 3.96 m |


 Call Now