2 Bedroom 3 Bathroom 1,000 - 1,199 sqft
Outdoor Pool Central Air Conditioning Forced Air
$3,500 Monthly
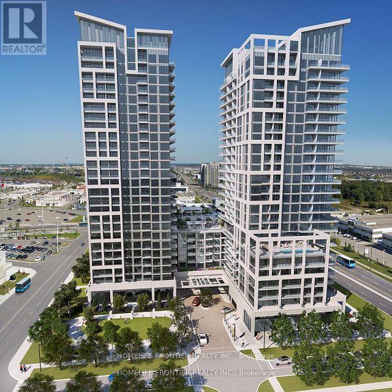
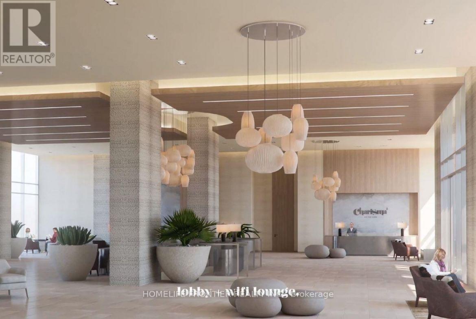
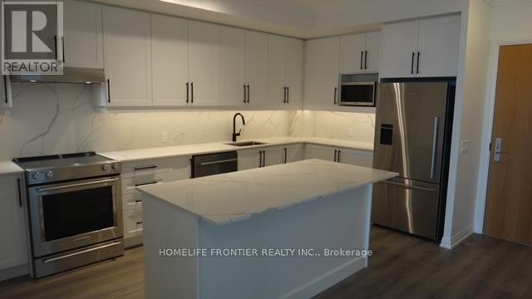
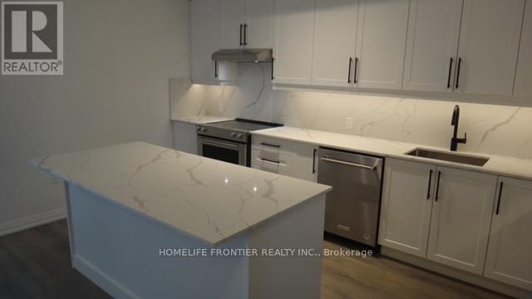
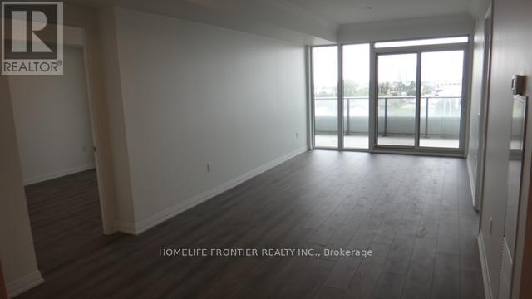
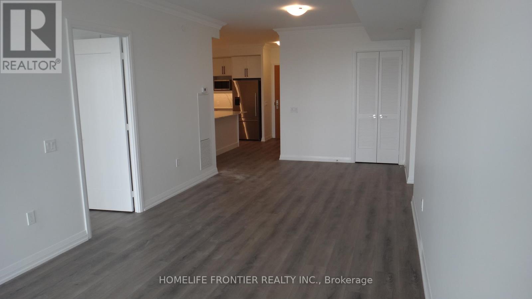
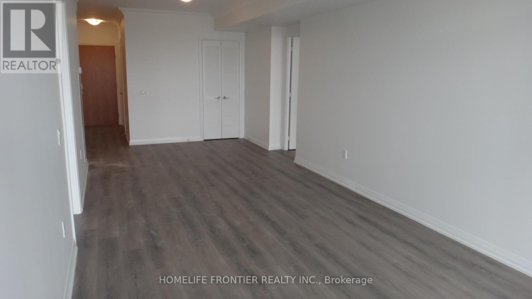
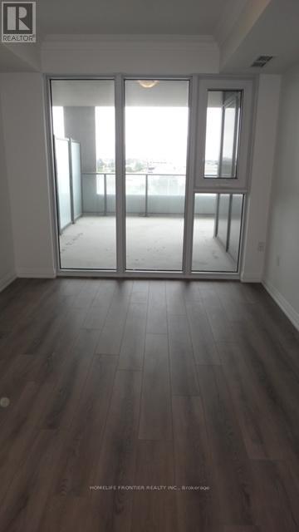
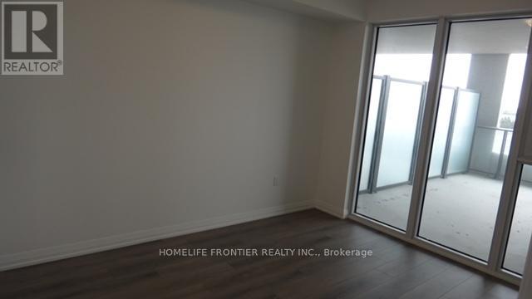
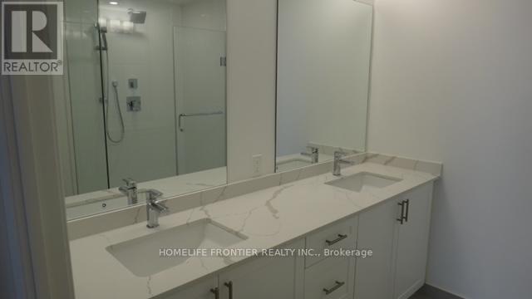
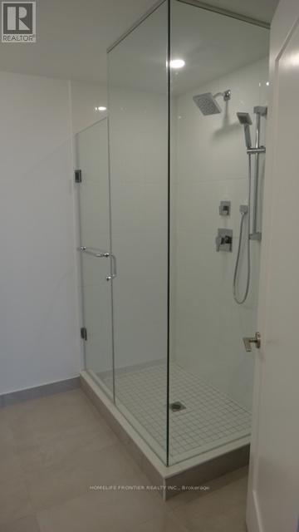
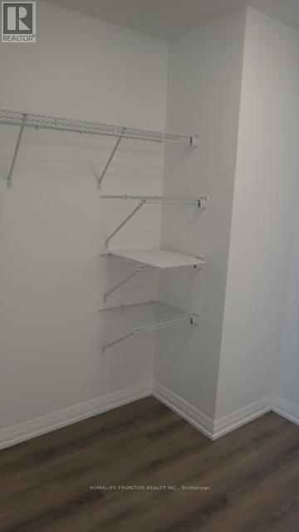
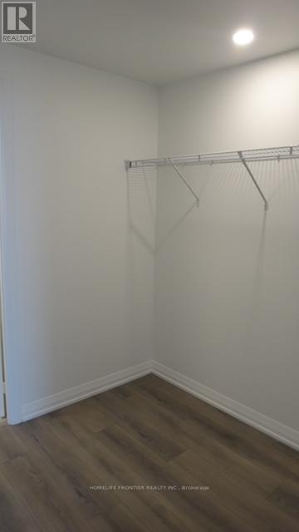
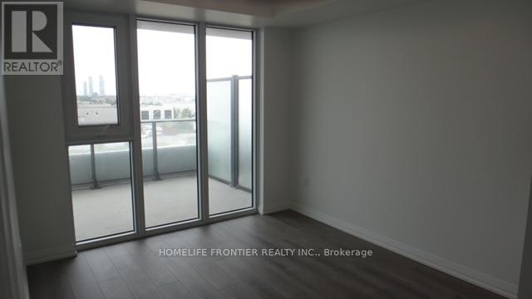
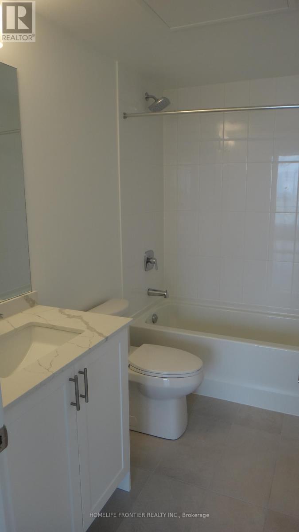
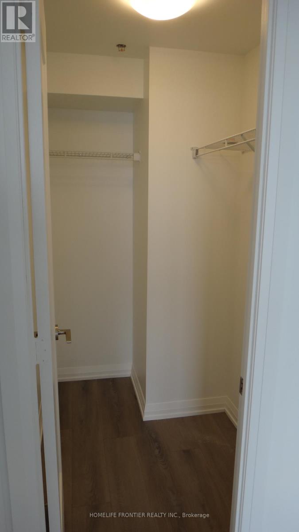
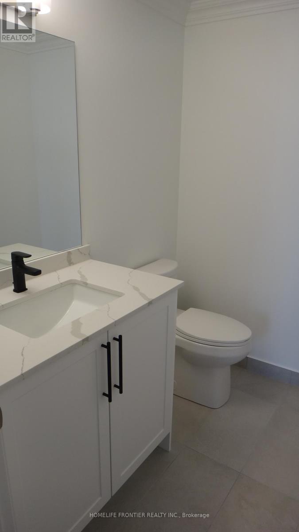
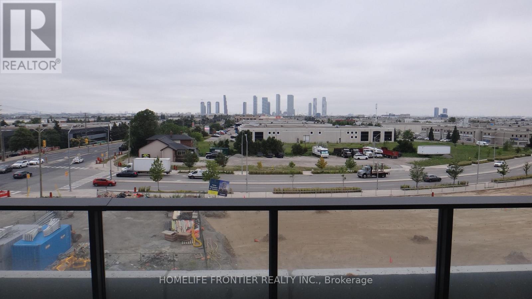
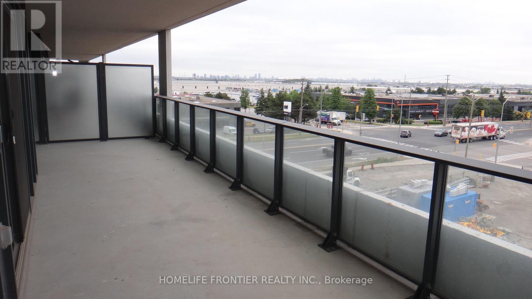
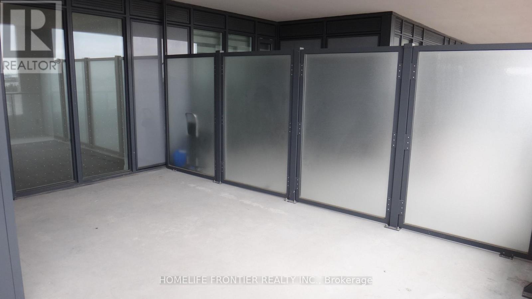
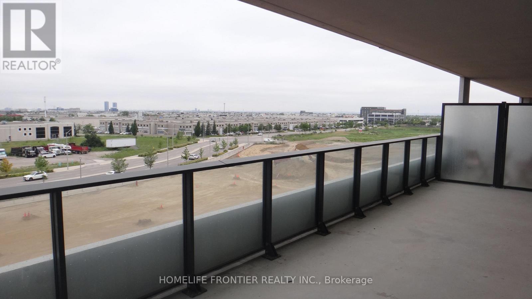
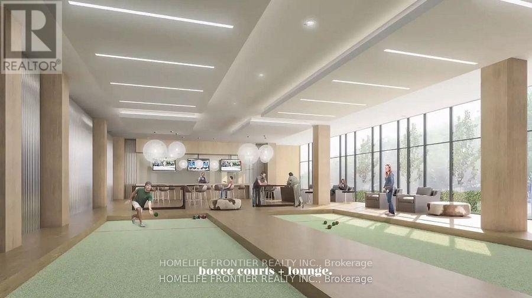
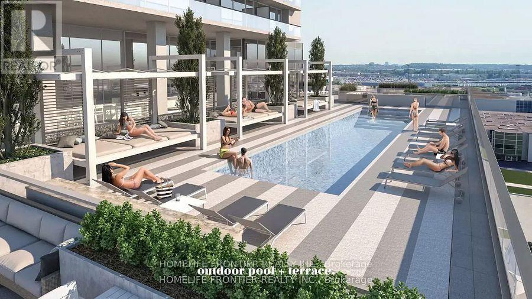
Absolutely Stunning! Charisma On The Park 2! Experience Elevated City Living In This Impeccably Designed 2 Bedroom, 3 Bathroom Luxury Condominium, Where Sophisticated Interiors Meet Effortless Comfort. Located In One Of Vaughan's Most Sought-After Addresses. This Fully Upgraded Residence Offers 1155 Sq Ft Of Refined Finishes, Generous Living And Dining Space, And A Rare Walkout From Living Area To Over A 400 Sq Ft Private Terrace With South Facing Unobstructed Views - Perfect For Al Fresco Dining, Entertaining, Or Quiet Relaxation. Step Into An Open-Concept Layout Flooded With Natural Light, Featuring Wide-Plank Engineered Flooring, Floor-To-Ceiling Windows That Frame Sweeping City Views. The Gourmet Chef's Kitchen Is Outfitted With High-End Stainless Steel Appliances, A Massive Centre Island, And Quartz Countertops Ideal For Both Everyday Meals And Upscale Entertaining. Both Bedrooms Are Thoughtfully Appointed With Ample Closet Space And Luxurious En-Suite Bathrooms. The Primary Suite Offers A Spa-Inspired Bath With A Double Vanity, A Glass-Enclosed Shower, And A Walk-Through Closet. Enjoy 3 Walkouts To The Private Terrace - One From Each Of The Bedrooms As Well As The Living Area. Building Amenities Feature Outdoor Pool & Rooftop Skyview Lounges Fitness Centre, Sauna & Yoga Studio Games Room & Theater Room Study Or Media Room Pet Grooming Room Lobby Wi-Fi Lounge & BBQ Area Includes 1 Parking Space And 1 Locker. Located Just Steps From Vaughan Mills, Minutes To The TTC Subway, GO Transit, And Highways 400/407, This Prime Location Offers Seamless Connectivity To Downtown And Is Close To York University. (id:62231)
Property Details
| MLS® Number | N14174076 |
| Property Type | Single Family |
| Community Name | Concord |
| Amenities Near By | Hospital, Park, Public Transit, Schools |
| Community Features | Pets Allowed With Restrictions |
| Features | Balcony, Carpet Free |
| Parking Space Total | 1 |
| Pool Type | Outdoor Pool |
| View Type | View, City View |
Building
| Bathroom Total | 3 |
| Bedrooms Above Ground | 2 |
| Bedrooms Total | 2 |
| Age | 0 To 5 Years |
| Amenities | Security/concierge, Exercise Centre, Recreation Centre, Storage - Locker |
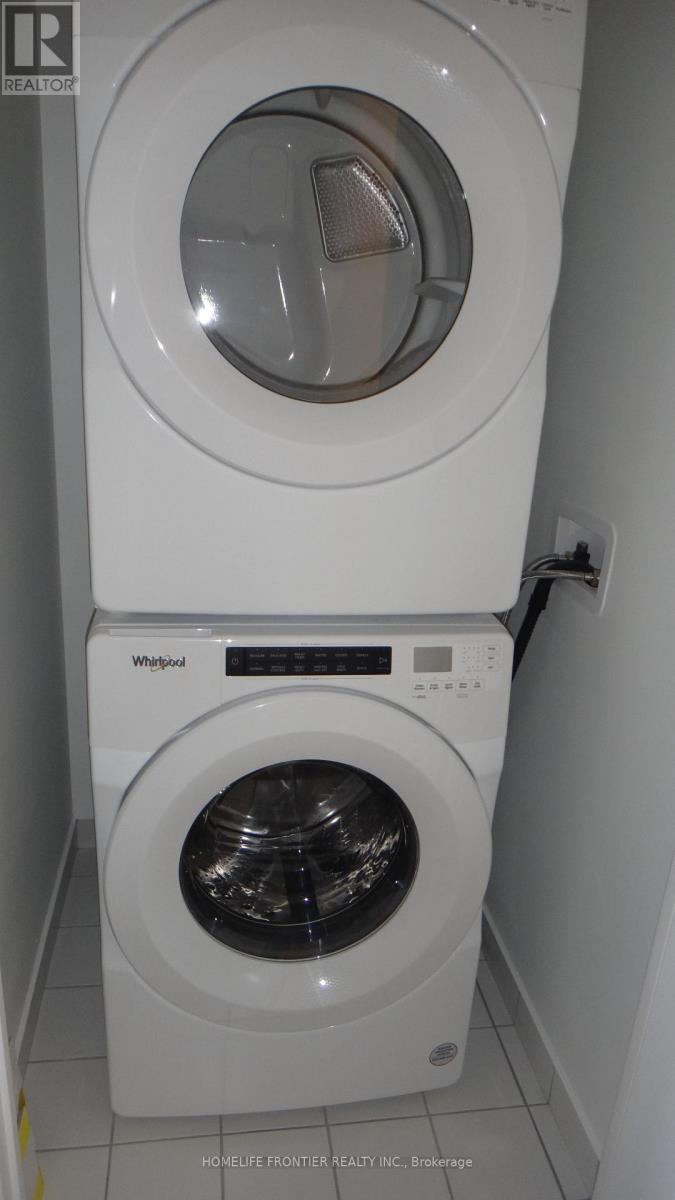
| Appliances | Dishwasher, Dryer, Microwave, Range, Stove, Washer, Window Coverings, Refrigerator |
| Basement Type | None |
| Cooling Type | Central Air Conditioning |
| Exterior Finish | Concrete |
| Fire Protection | Smoke Detectors |
| Flooring Type | Laminate |
| Half Bath Total | 1 |
| Heating Fuel | Natural Gas |
| Heating Type | Forced Air |
| Size Interior | 1,000 - 1,199 Sqft |
| Type | Apartment |
Parking
Land
| Acreage | No |
| Land Amenities | Hospital, Park, Public Transit, Schools |
Rooms
| Level | Type | Length | Width | Dimensions |
|---|
| Flat | Living Room | 7.8 m | 3.3 m | 7.8 m x 3.3 m |
| Flat | Dining Room | 7.8 m | 3.3 m | 7.8 m x 3.3 m |
| Flat | Kitchen | 4.62 m | 3.94 m | 4.62 m x 3.94 m |
| Flat | Primary Bedroom | 3.94 m | 3.05 m | 3.94 m x 3.05 m |
| Flat | Bedroom 2 | 3.61 m | 3.05 m | 3.61 m x 3.05 m |


 Call Now