2 Bedroom 1 Bathroom 700 - 799 sqft
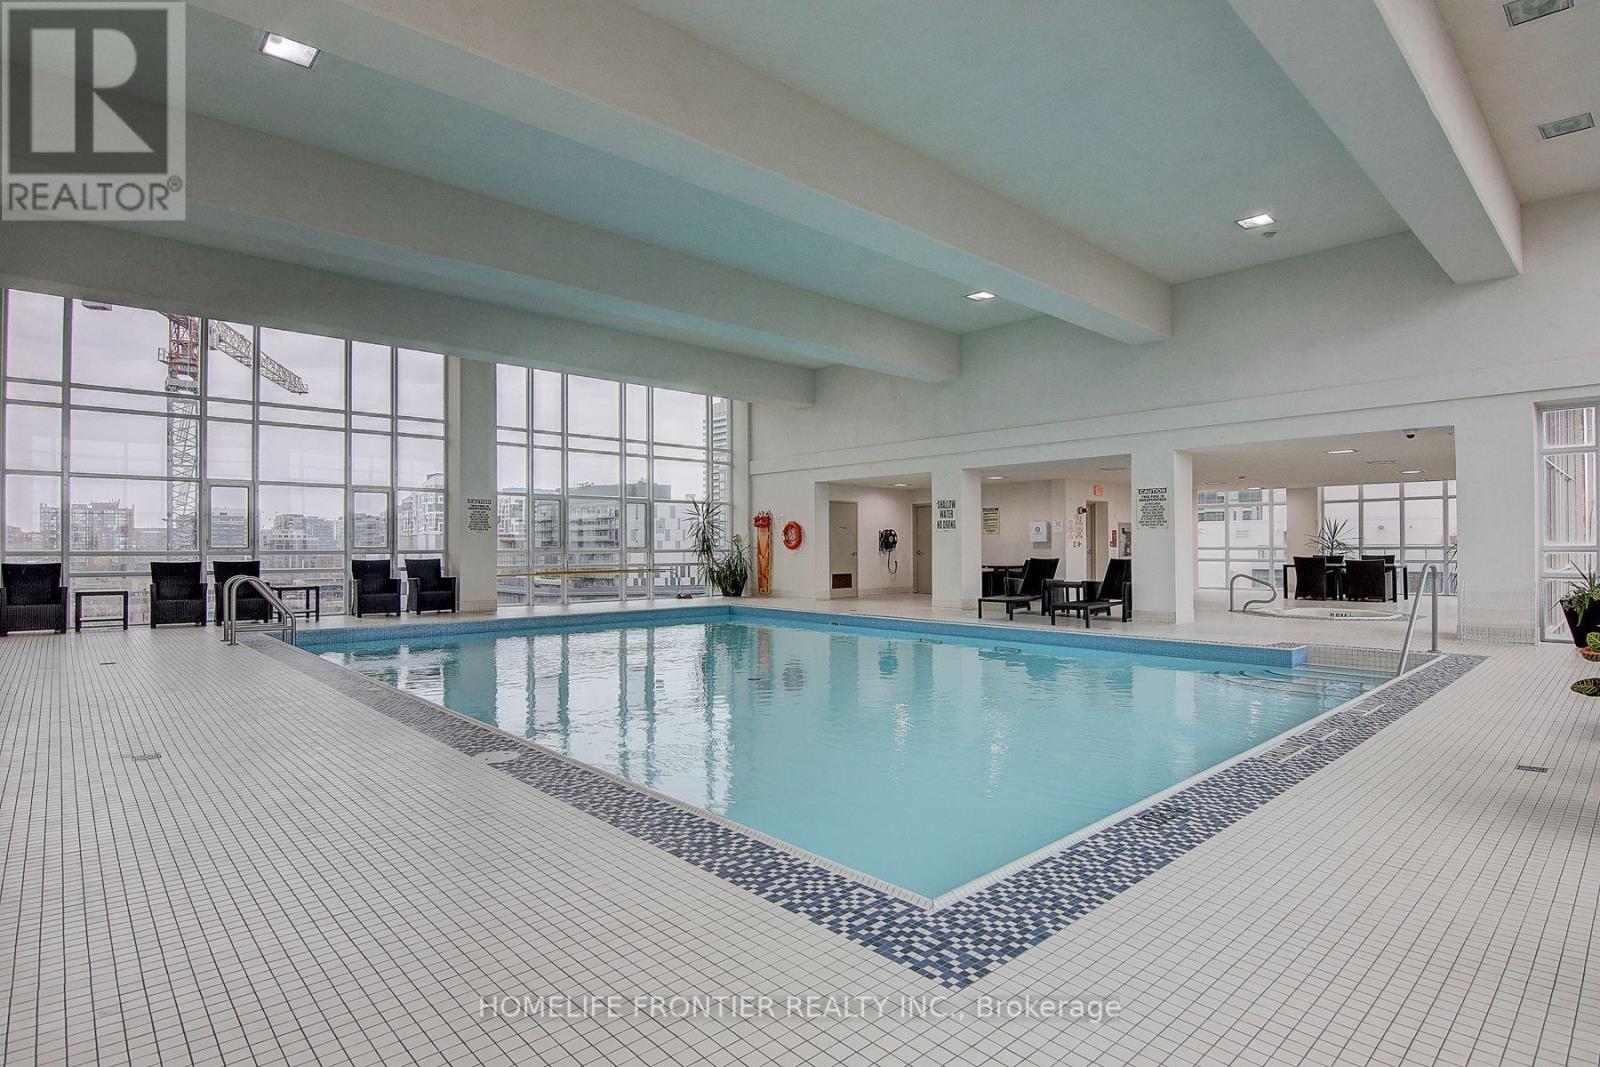
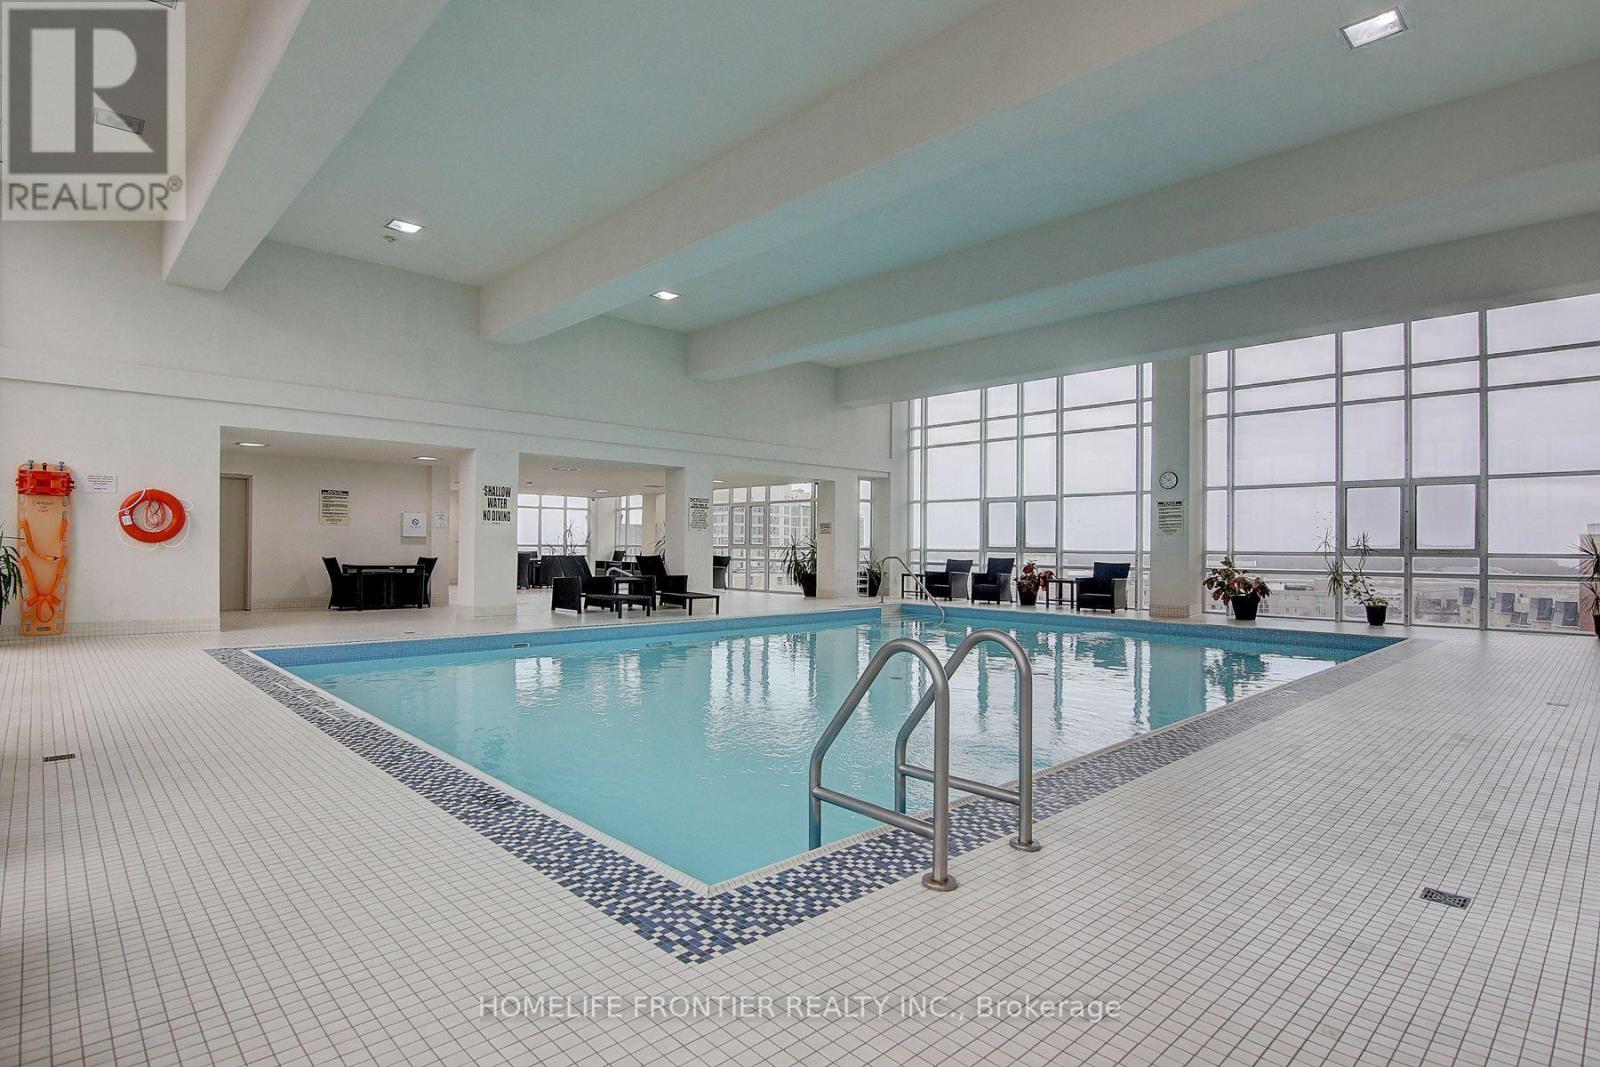
Indoor Pool Central Air Conditioning Heat Pump
$2,800 Monthly
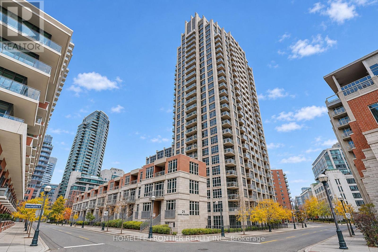
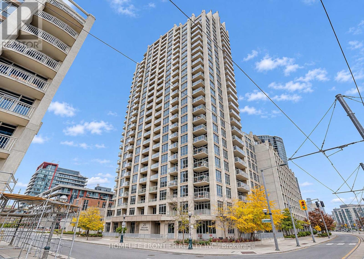
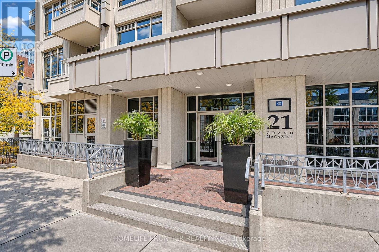
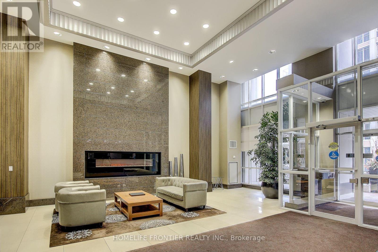
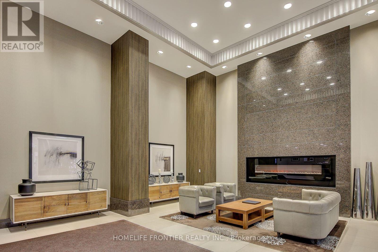
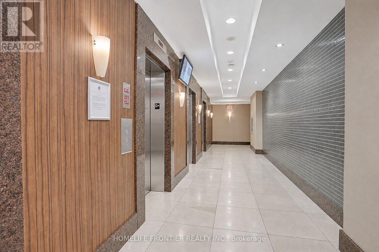
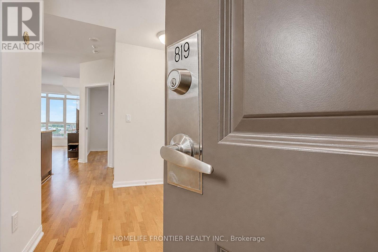
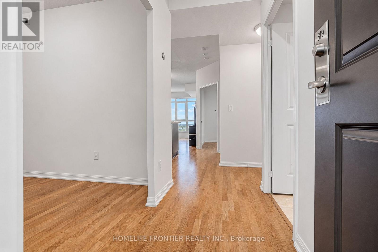
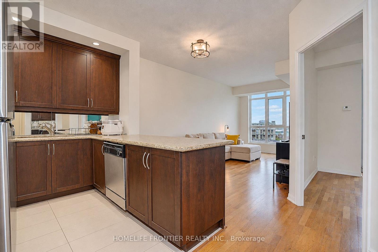
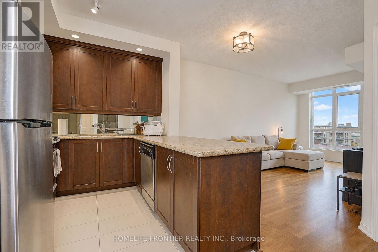
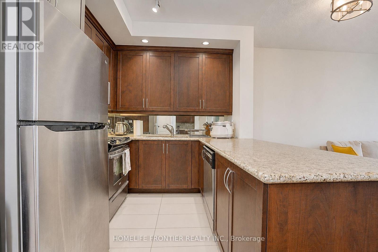
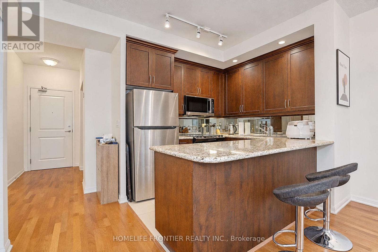
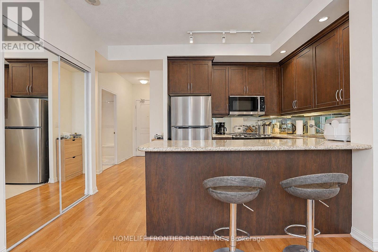
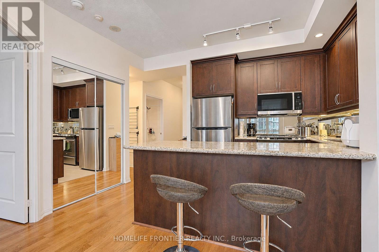
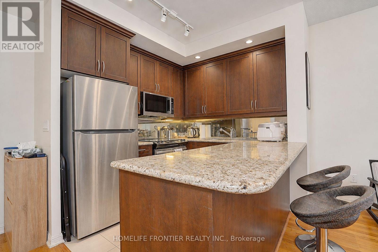
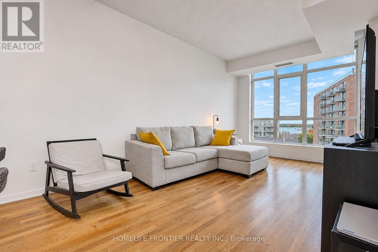
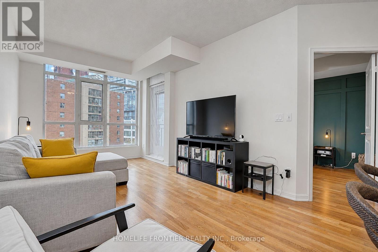
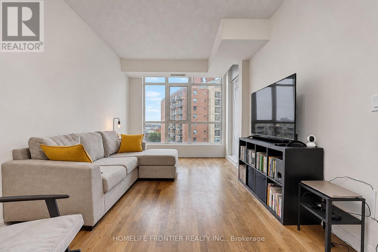
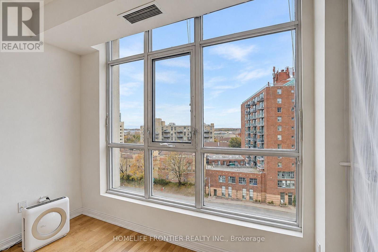
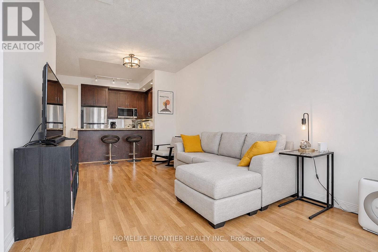
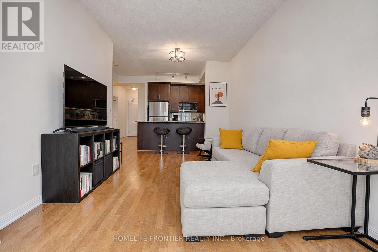
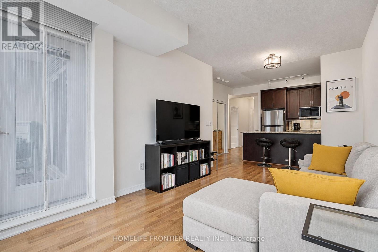
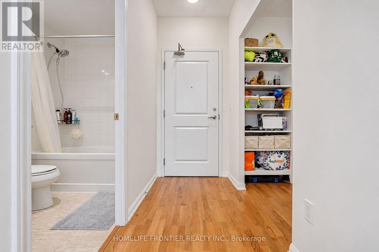
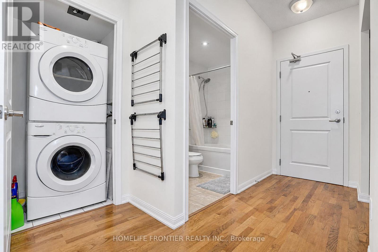
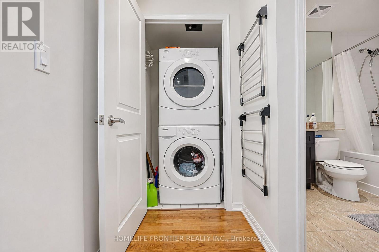
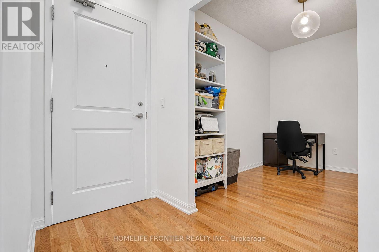
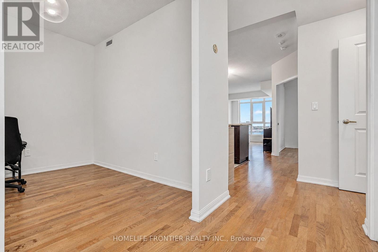
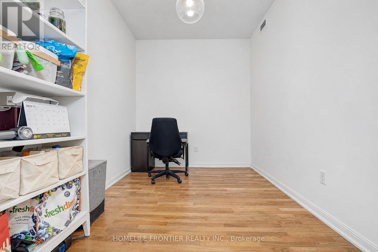
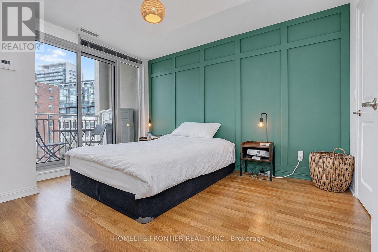
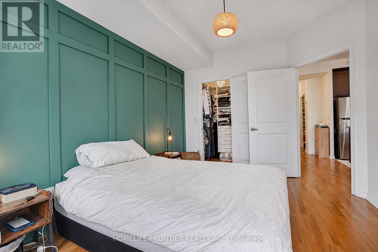
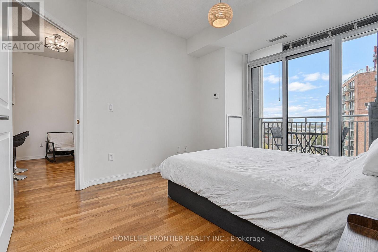
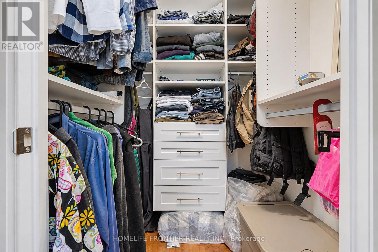
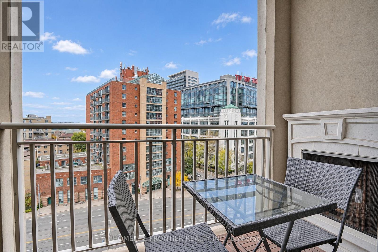
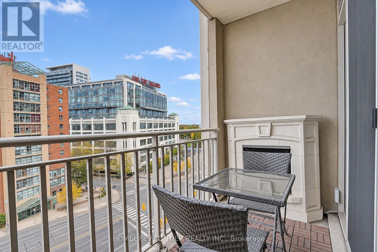
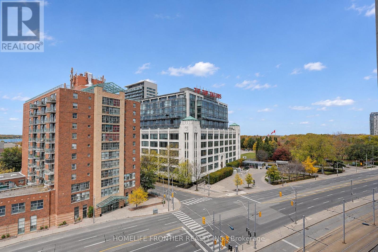
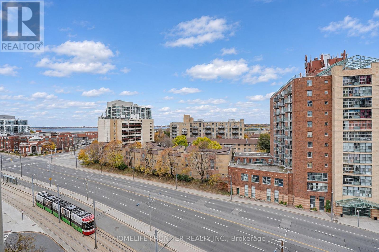
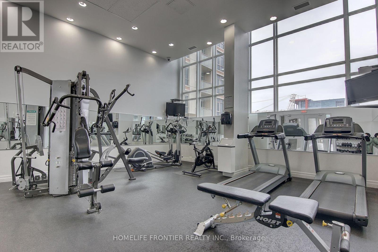
Bright & spacious 1 Bedroom + Den suite at West Harbour City Phase 2 in Fort York. Sunny south exposure with partial lake views from the private open balcony. Approx. 700-799 sq ft with 9 ft ceilings and wood floors throughout. Separate den - ideal as a home office or guest room. Kitchen with granite counters, breakfast bar and stainless steel appliances. Ensuite laundry. One owned underground parking space and one owned locker included. Resort-style amenities: 24hr concierge, indoor pool, gym, guest suites, party/meeting room and visitor parking. TTC and waterfront parks & trails at your door. Steps to Loblaws, Shoppers, LCBO, restaurants and shops. (id:62231)
Property Details
| MLS® Number | C14168636 |
| Property Type | Single Family |
| Community Name | Niagara |
| Amenities Near By | Marina, Park, Public Transit |
| Community Features | Pets Allowed With Restrictions |
| Features | Balcony |
| Parking Space Total | 1 |
| Pool Type | Indoor Pool |
| View Type | View, Lake View |
Building
| Bathroom Total | 1 |
| Bedrooms Above Ground | 1 |
| Bedrooms Below Ground | 1 |
| Bedrooms Total | 2 |
| Age | 11 To 15 Years |
| Amenities | Security/concierge, Exercise Centre, Party Room, Visitor Parking, Storage - Locker |
| Appliances | Cooktop, Dishwasher, Dryer, Hood Fan, Microwave, Range, Washer, Refrigerator |
| Basement Type | None |
| Cooling Type | Central Air Conditioning |
| Exterior Finish | Concrete |
| Flooring Type | Wood |
| Heating Fuel | Natural Gas |
| Heating Type | Heat Pump |
| Size Interior | 700 - 799 Sqft |
| Type | Apartment |
Parking
Land
| Acreage | No |
| Land Amenities | Marina, Park, Public Transit |
| Surface Water | Lake/pond |
Rooms
| Level | Type | Length | Width | Dimensions |
|---|
| Flat | Living Room | 5.9 m | 3.1 m | 5.9 m x 3.1 m |
| Flat | Dining Room | 5.9 m | 3.1 m | 5.9 m x 3.1 m |
| Flat | Kitchen | | | Measurements not available |
| Flat | Primary Bedroom | 3.1 m | 2.8 m | 3.1 m x 2.8 m |
| Flat | Den | 3.1 m | 2.4 m | 3.1 m x 2.4 m |


 Call Now