2 Bedroom 2 Bathroom 800 - 899 sqft
Central Air Conditioning Forced Air
$2,800 Monthly
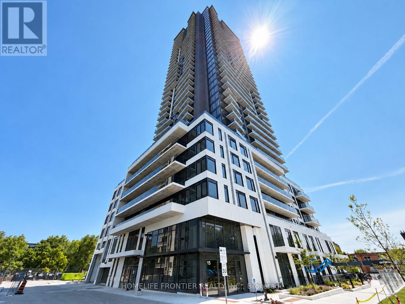
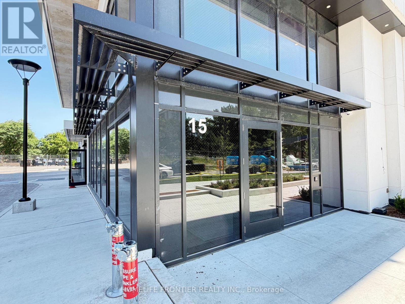
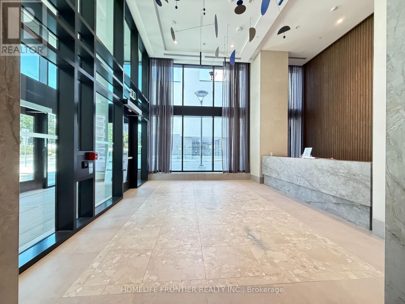
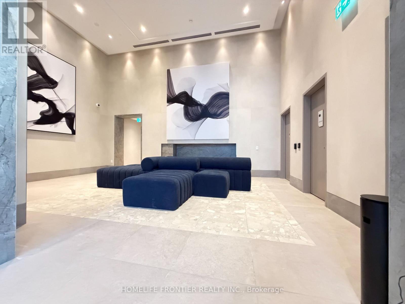
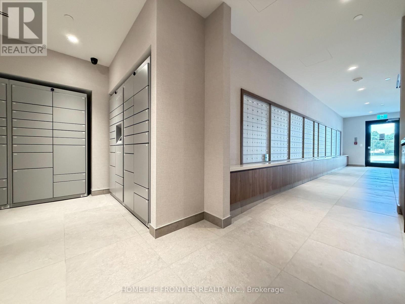
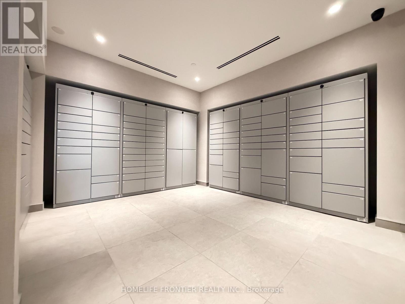
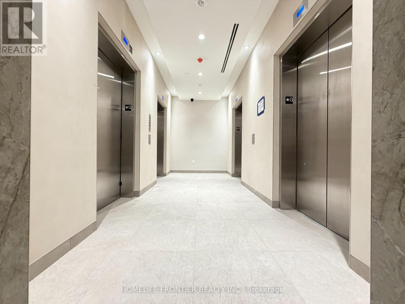
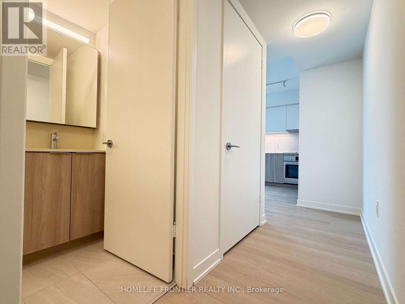
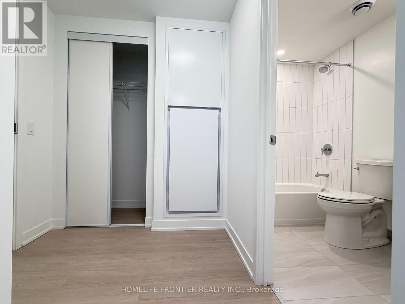
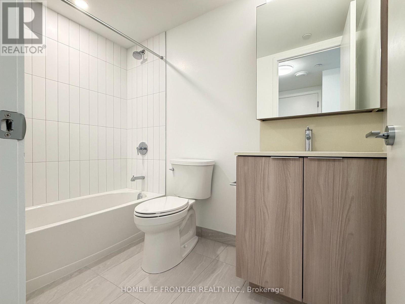
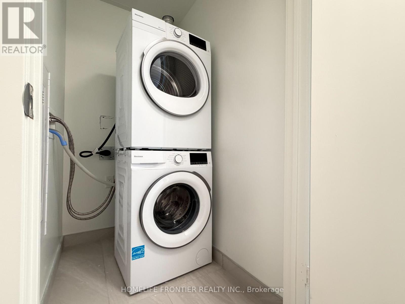
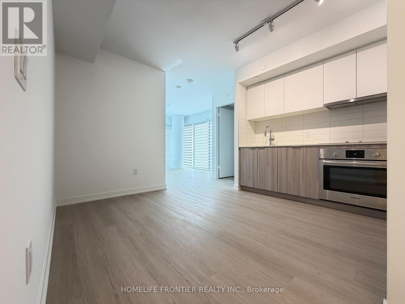
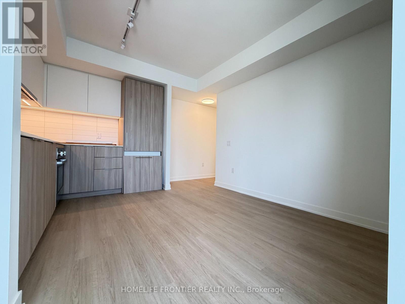
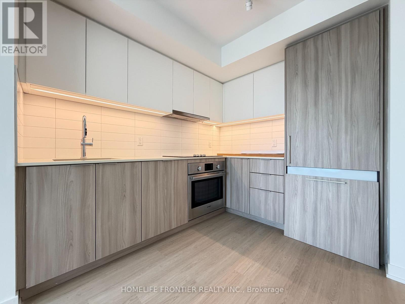
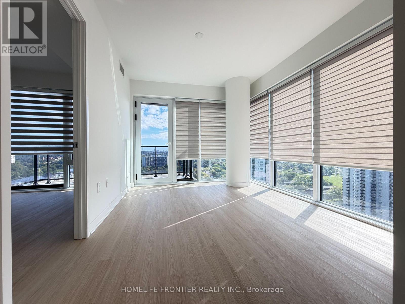
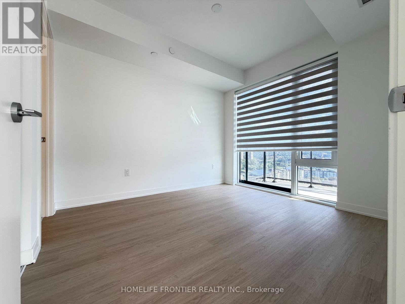
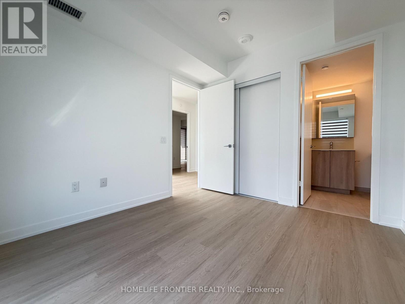
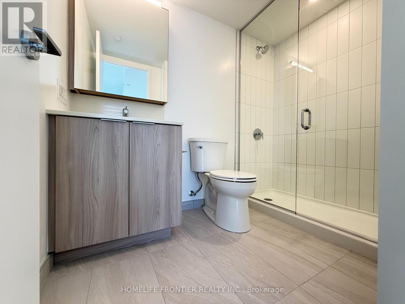
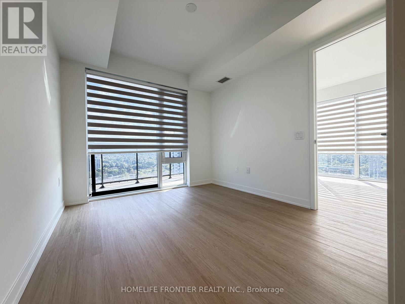
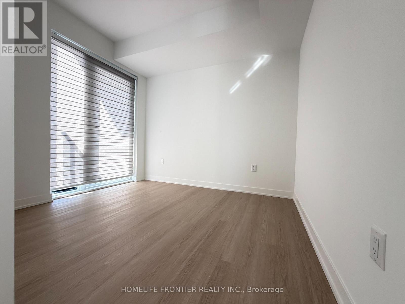
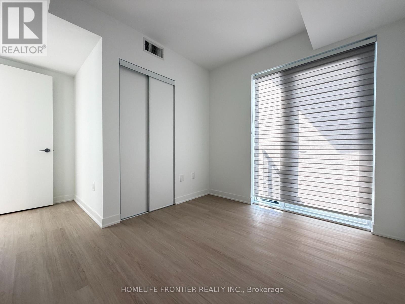
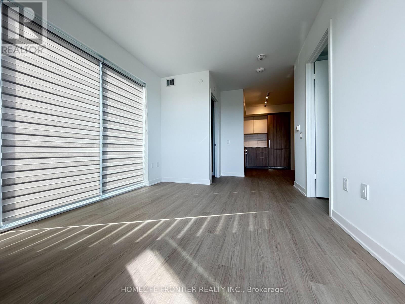
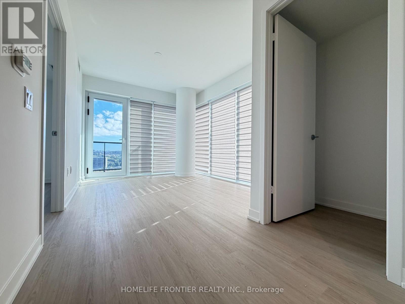
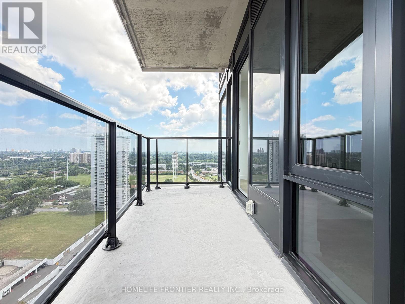
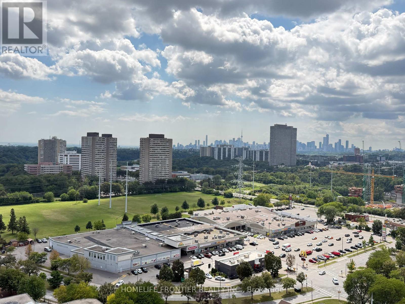
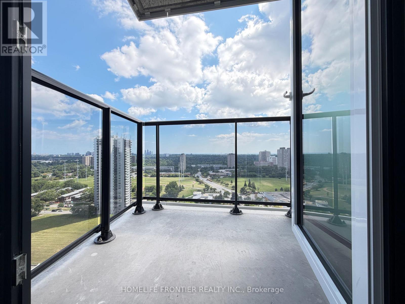
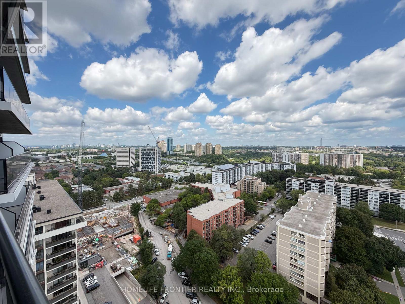
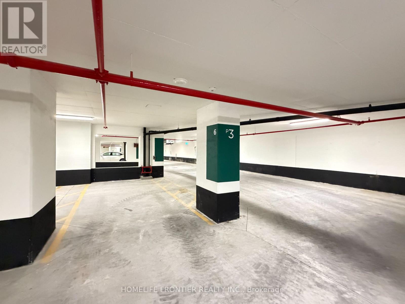
Welcome to Metro Park Condos at 15 David Salomon Dr - DBS Developments' 37-storey residence in a transit-oriented community. This rarely-offered 22nd-floor southeast corner suite offers 803 sq ft: split-bedroom layout, private primary ensuite, second full bath, open-concept living and a quartz-counter kitchen with Bosch appliances. Plank flooring, smooth ceilings, keyless entry and two private balconies totalling 109 sq ft, plus 1 underground parking spot. Superb amenities: concierge lobby, fitness centre, screening room, games and entertainment lounges, coworking space, party room with catering kitchen, pet spa and an outdoor terrace with BBQs, lounge seating and skyline views. A short walk to Line 5 Eglinton LRT at Don Valley Station and the future Ontario Line terminus; the DVP and Hwy 401 are minutes away. CF Shops at Don Mills, Real Canadian Superstore, Flemingdon Park Library, Sunnybrook Park, Edwards Gardens, the Don Valley trails and the Aga Khan Museum are all close at hand. A standout lease in one of Toronto's newest communities. (id:62231)
Property Details
| MLS® Number | C14080478 |
| Property Type | Single Family |
| Community Name | Flemingdon Park |
| Community Features | Pets Allowed With Restrictions |
| Features | Balcony, Carpet Free, In Suite Laundry |
| Parking Space Total | 1 |
Building
| Bathroom Total | 2 |
| Bedrooms Above Ground | 2 |
| Bedrooms Total | 2 |
| Age | New Building |
| Appliances | Cooktop, Dishwasher, Dryer, Oven, Washer, Window Coverings |
| Basement Type | None |
| Cooling Type | Central Air Conditioning |
| Exterior Finish | Concrete |
| Flooring Type | Laminate |
| Heating Fuel | Natural Gas |
| Heating Type | Forced Air |
| Size Interior | 800 - 899 Sqft |
| Type | Apartment |
Parking
Land
Rooms
| Level | Type | Length | Width | Dimensions |
|---|
| Flat | Living Room | 3.78 m | 2.77 m | 3.78 m x 2.77 m |
| Flat | Dining Room | 3.08 m | 2.96 m | 3.08 m x 2.96 m |
| Flat | Kitchen | 3.08 m | 2.96 m | 3.08 m x 2.96 m |
| Flat | Primary Bedroom | 3.2 m | 2.9 m | 3.2 m x 2.9 m |
| Flat | Bedroom 2 | 2.77 m | 2.47 m | 2.77 m x 2.47 m |


 Call Now