4 Bedroom 4 Bathroom 1,100 - 1,500 sqft
Central Air Conditioning Forced Air
$950,000
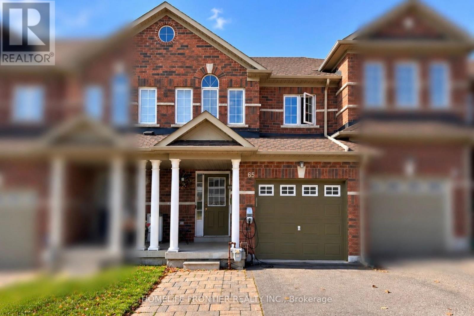
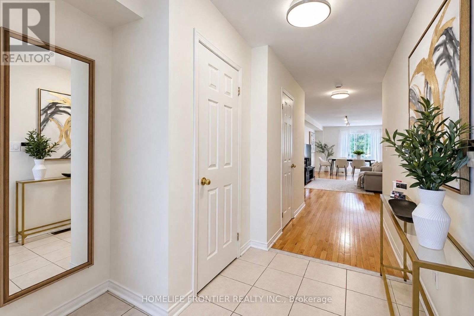
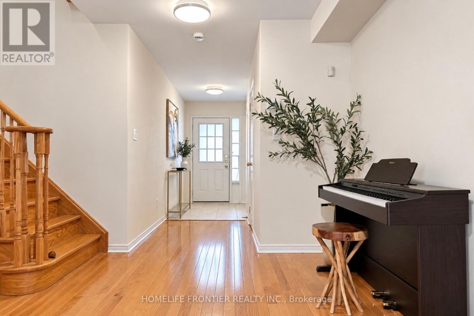
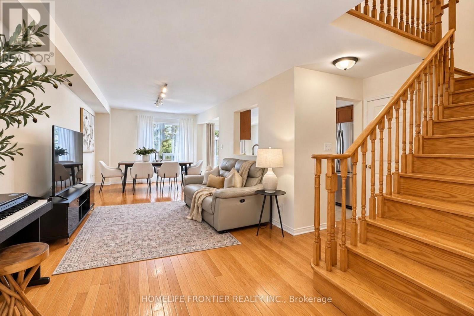
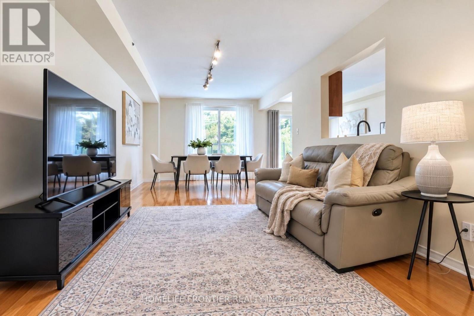
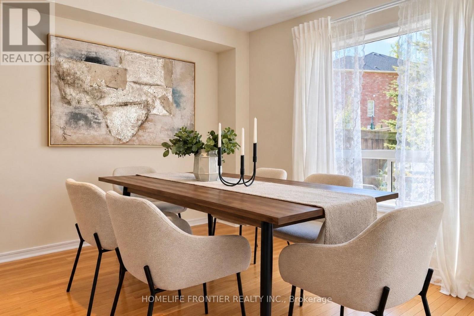
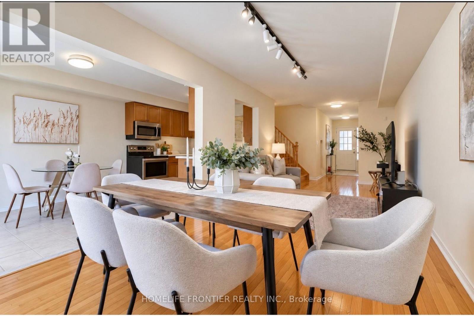
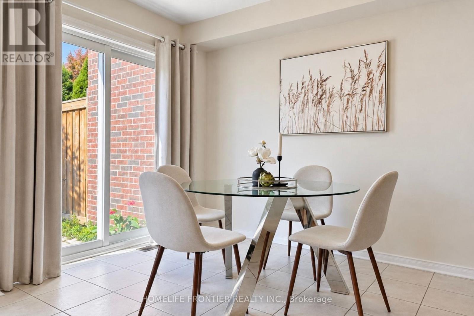
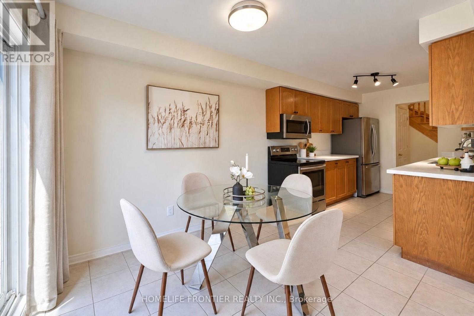
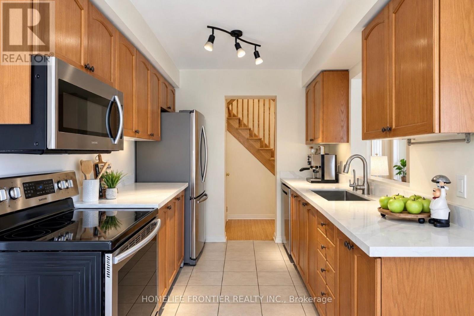
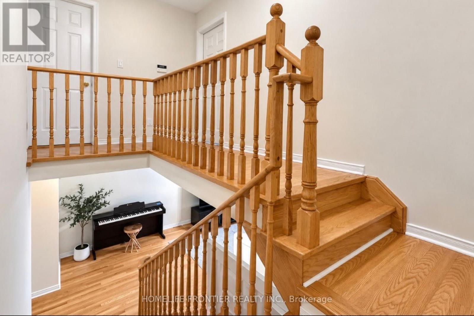
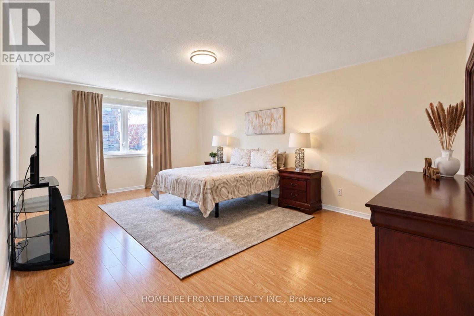
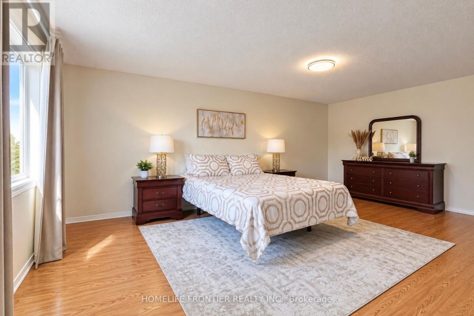
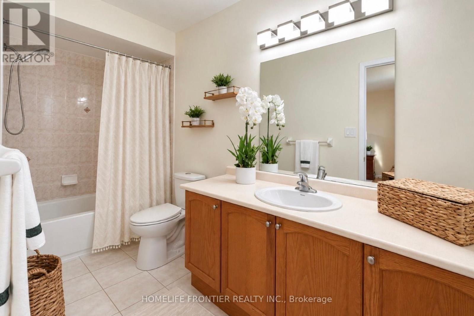
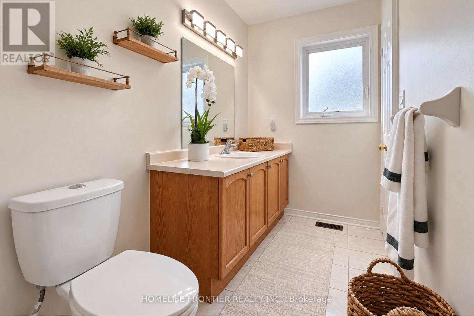
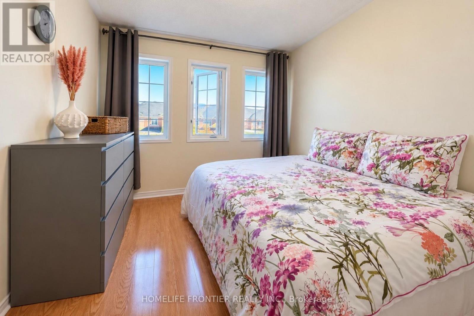
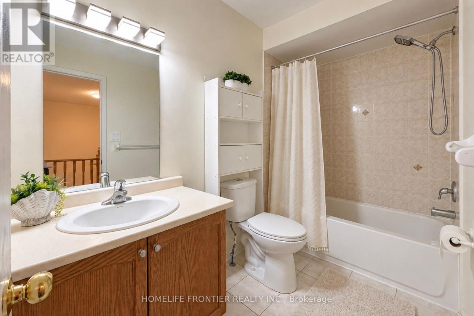
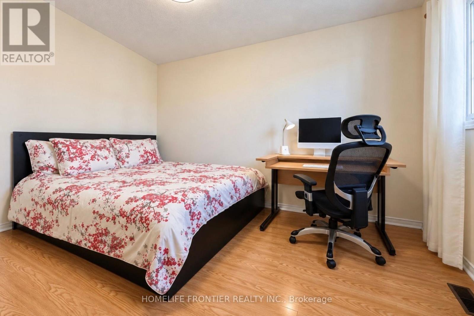
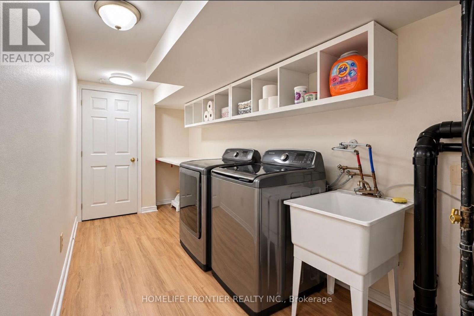
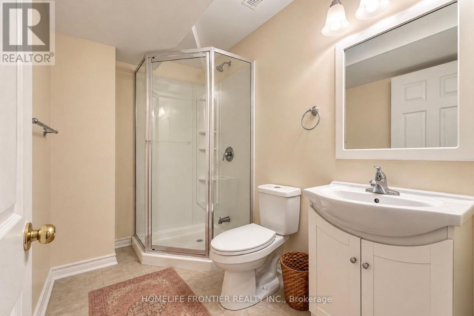
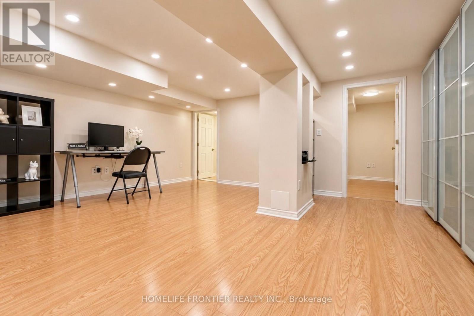
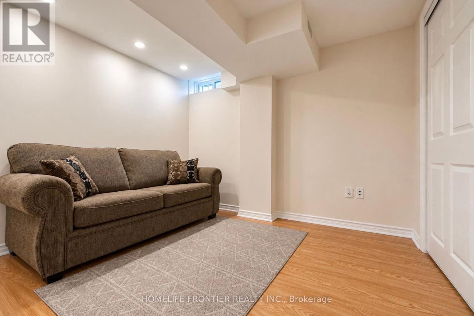
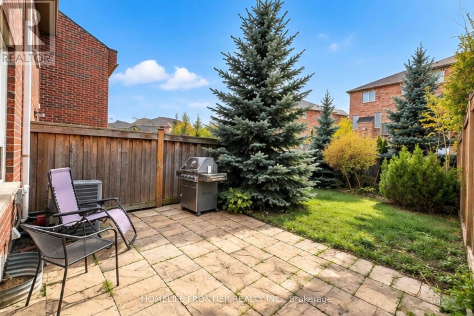
Welcome to this beautifully maintained 3-bedroom freehold townhouse on a quiet crescent in Richmond Hill's sought-after Westbrook community. A bright, open main floor features hardwood floors and a kitchen with quartz countertops. The carpet-free second floor includes a spacious primary bedroom with a walk-in closet and a 4-piece ensuite. The finished basement provides extra living space, an additional bedroom, and a 3-piece bathroom. Enjoy summer evenings in the fully fenced backyard with an interlock patio. Additional highlights include a roof replaced in 2022, an owned tankless water heater, direct garage access, an interlock driveway extension providing an extra parking spot, and a Tesla EV charger. With nearby parks and trails, excellent schools, and easy access to shopping, transit, and major highways, this home offers comfort and convenience in a wonderful family neighbourhood. You must see. (id:62231)
Property Details
| MLS® Number | N14031412 |
| Property Type | Single Family |
| Community Name | Westbrook |
| Amenities Near By | Park, Schools |
| Features | Carpet Free |
| Parking Space Total | 3 |
Building
| Bathroom Total | 4 |
| Bedrooms Above Ground | 3 |
| Bedrooms Below Ground | 1 |
| Bedrooms Total | 4 |
| Age | 16 To 30 Years |
| Appliances | All, Dishwasher, Dryer, Stove, Washer, Refrigerator |
| Basement Development | Finished |
| Basement Type | N/a (finished) |
| Construction Style Attachment | Attached |
| Cooling Type | Central Air Conditioning |
| Exterior Finish | Brick |
| Flooring Type | Hardwood, Tile, Laminate |
| Foundation Type | Concrete |
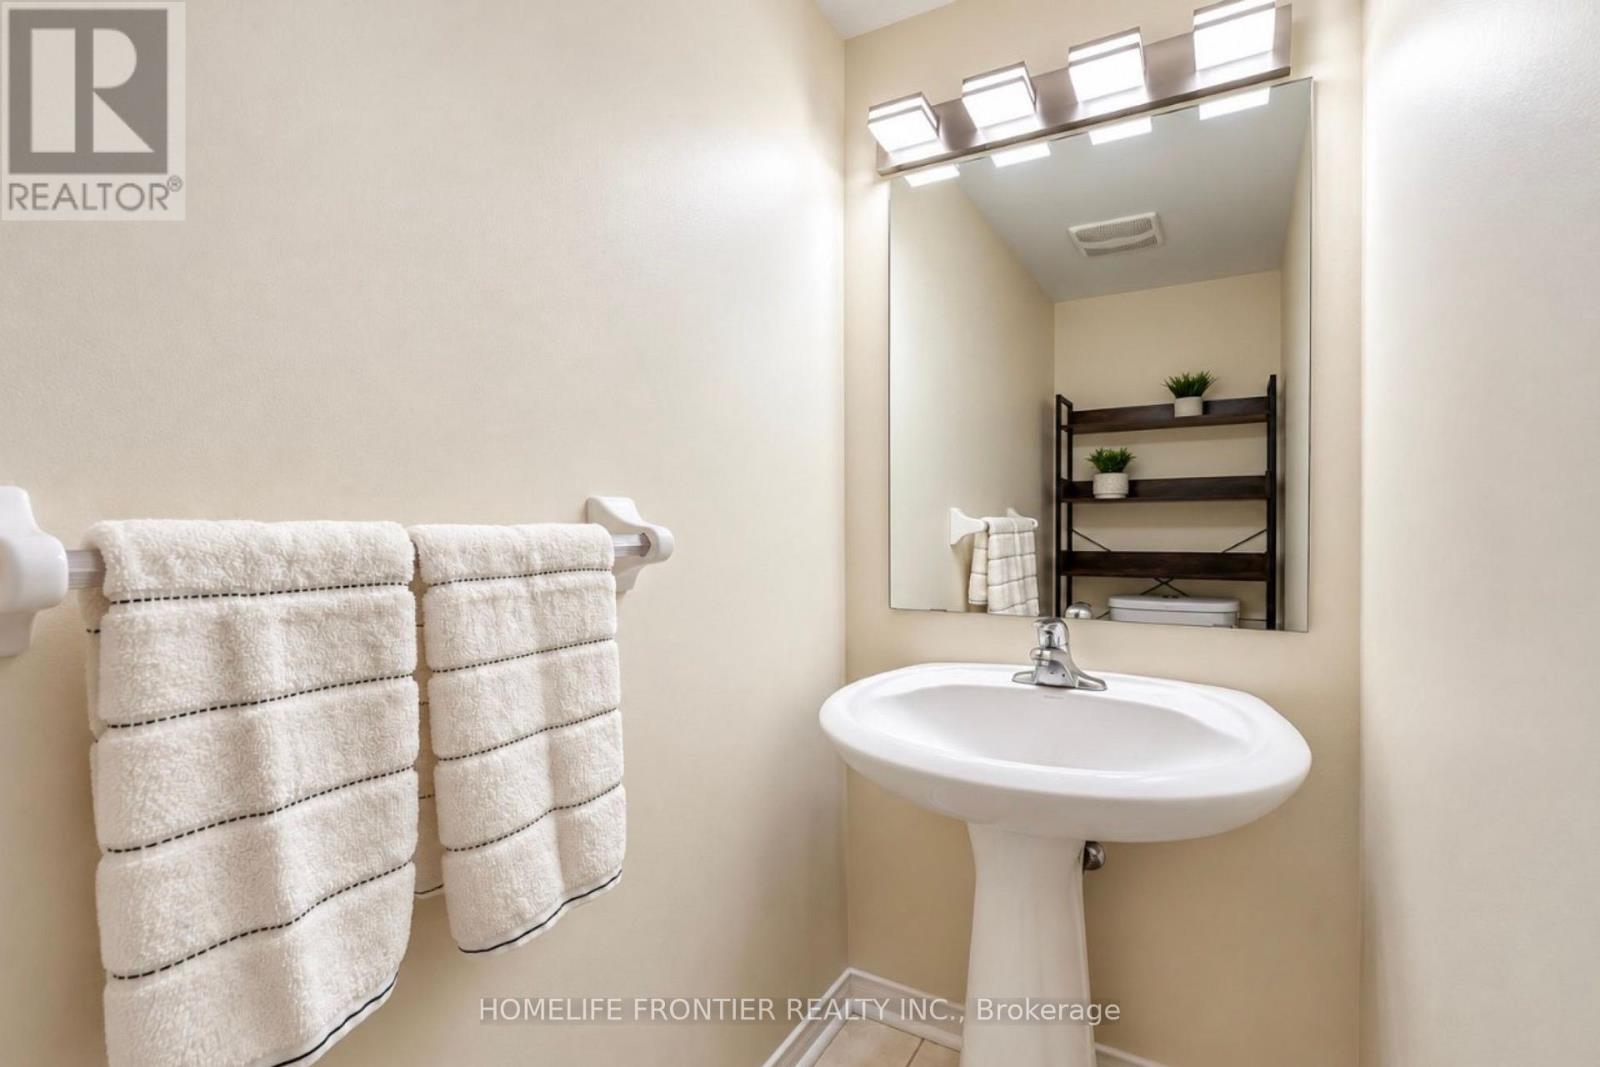
| Half Bath Total | 1 |
| Heating Fuel | Natural Gas |
| Heating Type | Forced Air |
| Stories Total | 2 |
| Size Interior | 1,100 - 1,500 Sqft |
| Type | Row / Townhouse |
| Utility Water | Municipal Water |
Parking
Land
| Acreage | No |
| Land Amenities | Park, Schools |
| Sewer | Sanitary Sewer |
| Size Depth | 109 Ft ,2 In |
| Size Frontage | 19 Ft ,8 In |
| Size Irregular | 19.7 X 109.2 Ft |
| Size Total Text | 19.7 X 109.2 Ft |
| Zoning Description | Residential |
Rooms
| Level | Type | Length | Width | Dimensions |
|---|
| Second Level | Primary Bedroom | 6.14 m | 3.99 m | 6.14 m x 3.99 m |
| Second Level | Bedroom 2 | 3.3 m | 2.73 m | 3.3 m x 2.73 m |
| Second Level | Bedroom 3 | 3.93 m | 2.75 m | 3.93 m x 2.75 m |
| Basement | Recreational, Games Room | | | Measurements not available |
| Basement | Bedroom | | | Measurements not available |
| Main Level | Family Room | 7.83 m | 3.01 m | 7.83 m x 3.01 m |
| Main Level | Dining Room | 7.83 m | 3.01 m | 7.83 m x 3.01 m |
| Main Level | Eating Area | 3.16 m | 2.34 m | 3.16 m x 2.34 m |
| Main Level | Kitchen | 3 m | 2.34 m | 3 m x 2.34 m |
Utilities
| Cable | Available |
| Electricity | Installed |
| Sewer | Installed |


 Call Now